Save
Ask
Tour
Hide
Share
$589,000
2 Days On Site

191 Sequoia Drive
Timberlake, NC 27583

For Sale|Single Family Residence|Active
3
Beds
4
Total Baths
3
Full Baths
1
Partial Bath
2,500
SqFt
$236
/SqFt
2026
Built
Subdivision:
Duncan Plantation
County:
Person
Call Now: (919) 605-7569
Is this the listing for you? We can help make it yours.
(919) 605-7569
191 Sequoia Drive191 Sequoia Drive191 Sequoia Drive191 Sequoia Drive
Save
Ask
Tour
Hide
Share

Mortgage Calculator

Monthly Payment (Est.)

$2,687
Calculator powered by Showcase IDX, a Constellation1 Company. Copyright ©2026 Information is deemed reliable but not guaranteed.

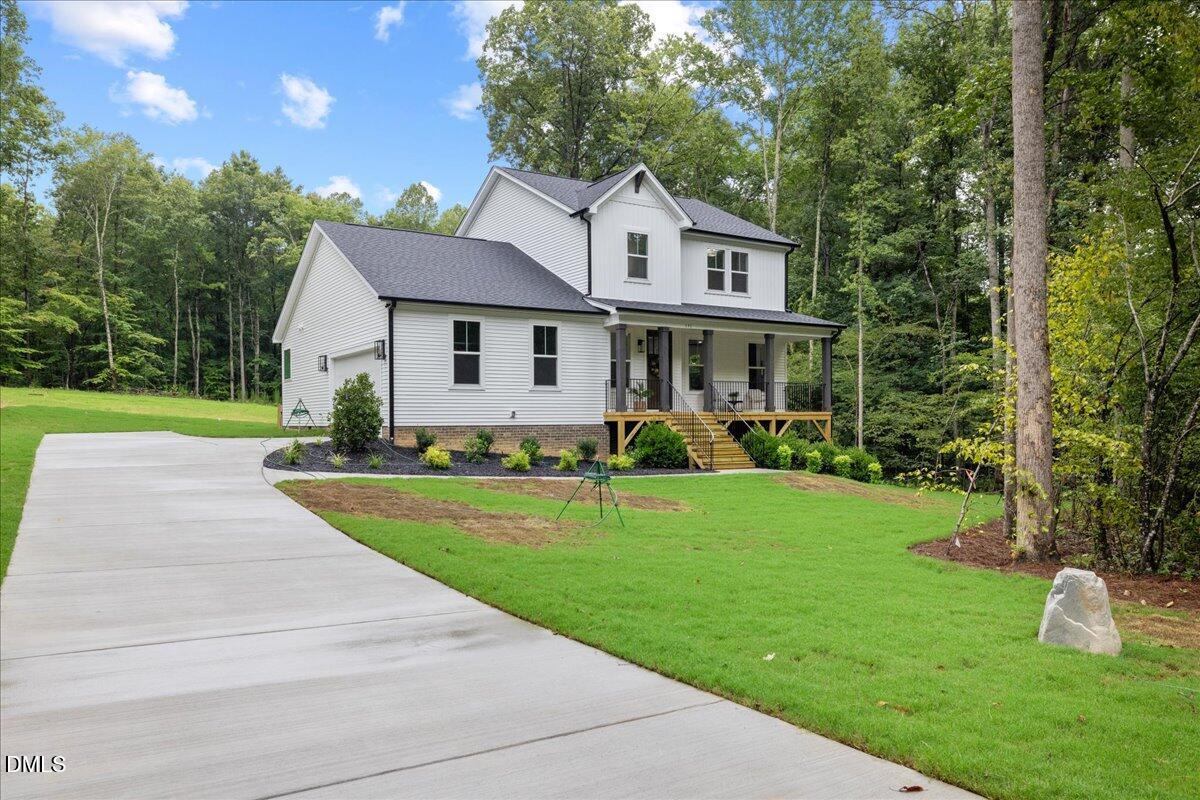
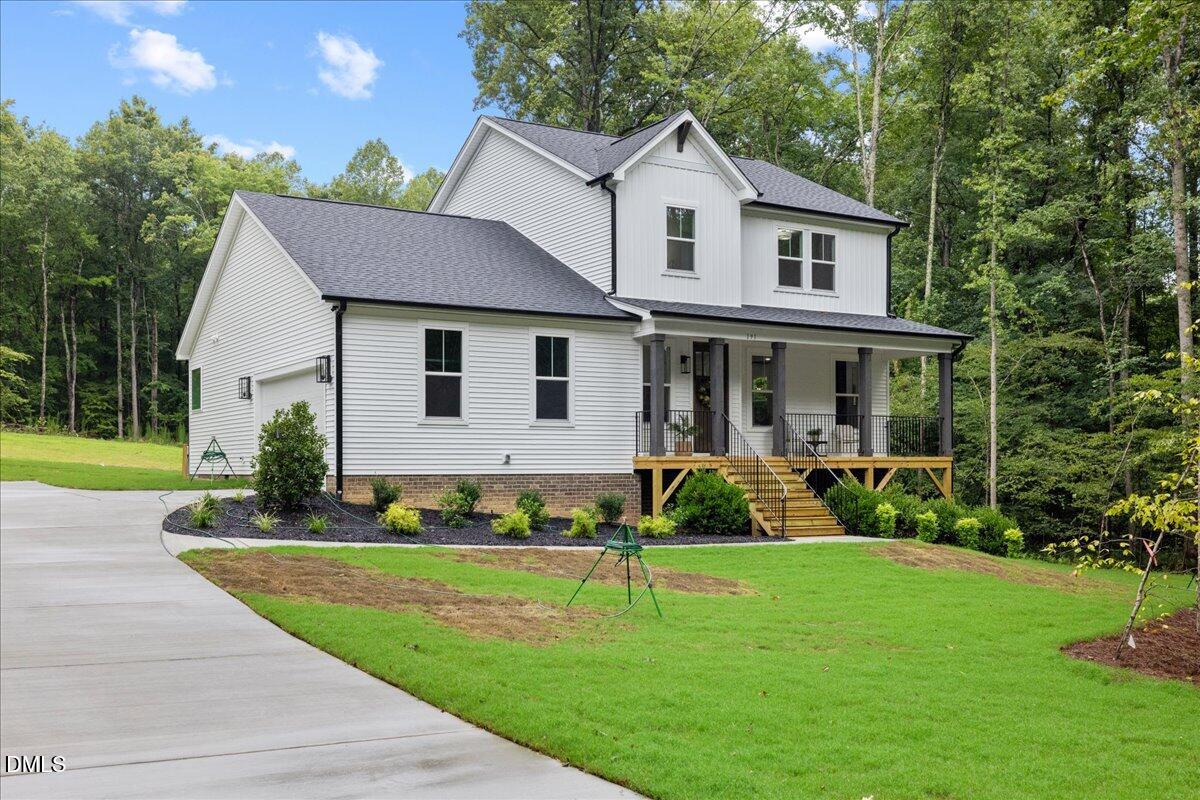
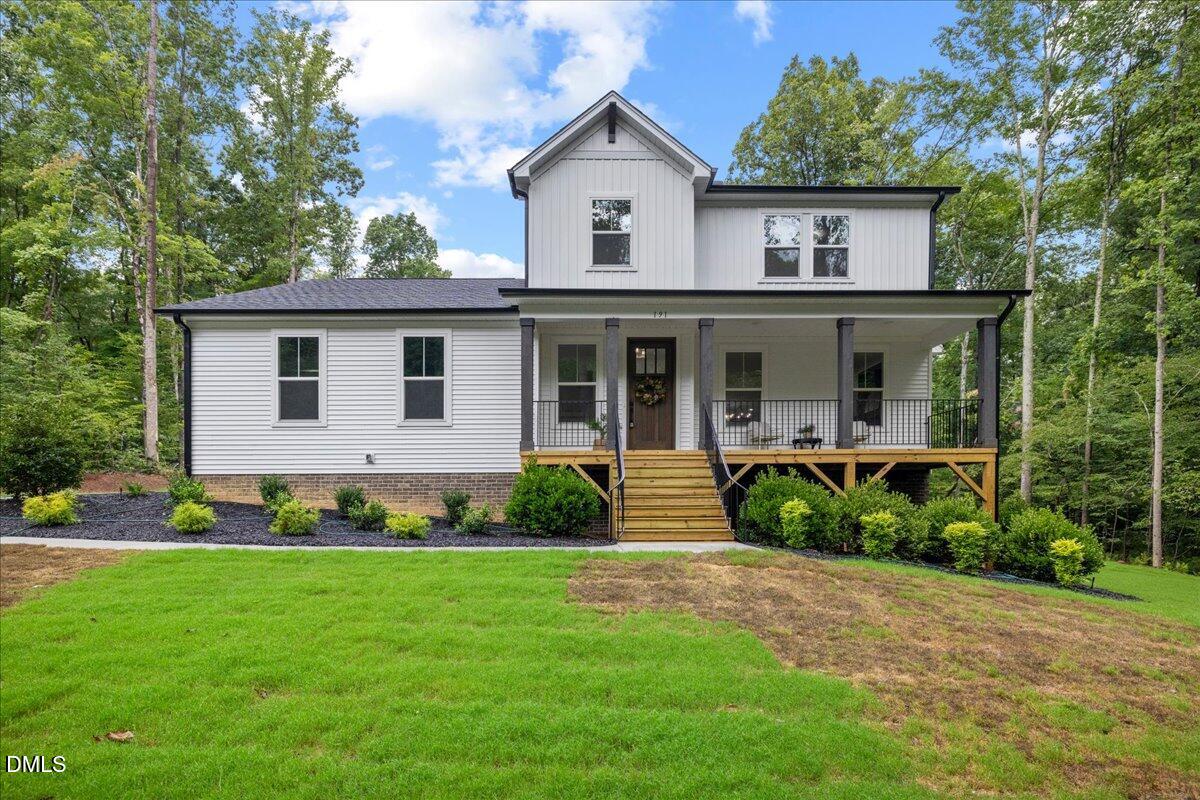
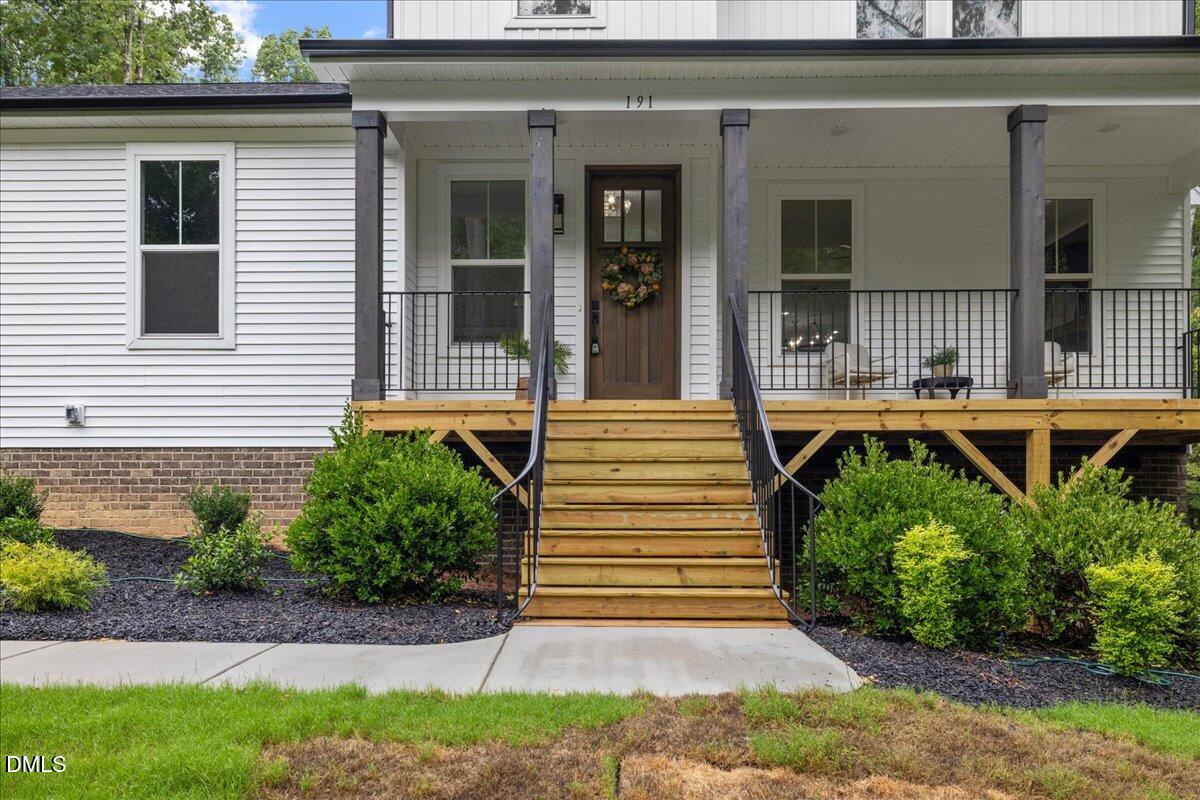
Welcome to 191 Sequoia Drive, a custom-built haven located in Duncan Plantation Subdivision in the Timberlake, NC community. This exquisite home, completed in 2026, features 3 spacious bedrooms and 3.5 beautifully designed bathrooms, 2 large living room areas and a home office. This house is ideal for large families or those who love to entertain. As you enter, you're greeted by an open floor concept that radiates warmth and sophistication. Stunning light fixtures and elegant crown molding, exquisite trim create an atmosphere of luxury throughout the home. The gourmet kitchen is a culinary dream, offering quartz countertops, a stylish tile backsplash, and modern kitchen cabinets. The generous kitchen island serves as the heart of the home, perfect for family gatherings and entertaining friends.The master bedroom and laundry, conveniently located on the first floor, features a large walk-in closet and a beautifully designed en-suite bathroom, providing a serene escape after a long day. Step outside to your peaceful outdoor cover deck, where you can enjoy looking at your back yard, ideal for play or relaxation in the fresh air. Located in a tranquil community, this home is also just a short distance from Downtown Durham, RTP and Hways, offering a lifestyle of leisure and enjoyment. Don't let this opportunity pass you by experience the elegance and charm of Timberlake NC living at 191 Sequoia Drive! Schedule your private tour today!

Save
Ask
Tour
Hide
Share
Listing Snapshot
Price 
$589,000
Days On Site 
2 Days
Bedrooms 
3
Inside Area (SqFt) 
2,500 sqft
Total Baths 
4
Full Baths 
3
Partial Baths 
1
Lot Size 
1.16 Acres
Year Built 
2026
MLS® Number 
10182624
Status 
Active
Property Tax 
$283.2
HOA/Condo/Coop Fees 
$12.5 monthly
Sq Ft Source 
N/A
Friends & Family
Recent Activity
2 days agoListing updated with changes from the MLS®
2 days agoListing first seen on site
General Features
Acres 
1.16
Foundation 
Brick/Mortar
Garage 
Yes
Garage Spaces 
2
Levels 
Two
Parking 
Additional ParkingConcreteDetachedDrivewayGarageOff StreetOn StreetOpenParking Lot
Parking Spaces 
4
Property Condition 
New Construction
Property Sub Type 
Single Family Residence
Security 
Carbon Monoxide Detector(s)Smoke Detector(s)
Sewer 
Septic Tank
SqFt Above 
2500
SqFt Total 
2500
Style 
Traditional
Water Source 
PrivateWell
Interior Features
Appliances 
DishwasherElectric OvenElectric RangeElectric Water HeaterIce MakerMicrowaveRangeStainless Steel Appliance(s)
Cooling 
Central Air
Fireplace 
Yes
Fireplace Features 
Living RoomPropane
Fireplaces 
1
Flooring 
CarpetCeramic TileVinylTile
Interior 
Ceiling Fan(s)ChandelierCrown MoldingDouble VanityEat-in KitchenEntrance FoyerKitchen IslandOpen FloorplanPantryMaster DownstairsWalk-In Closet(s)
Laundry Features 
Laundry RoomMain Level
Main Level Bedrooms 
1
Bedroom 2 
Dimensions - 10.5 x 11.8Level - Second
Bedroom 3 
Dimensions - 10.0 x 12.5Level - Second
Bonus Room 
Dimensions - 14.6 x 14.4Level - Second
Den 
Dimensions - 10.2 x 12.8Level - Second
Dining Room 
Dimensions - 10.5 x 17.0Level - Main
Entrance Hall 
Dimensions - 7.6 x 6.3Level - Main
Family Room 
Dimensions - 14.5 x 17.0Level - Main
Kitchen 
Dimensions - 9.5 x 17.0Level - Main
Laundry 
Dimensions - 6.7 x 6.7Level - Main
Master Bedroom 
Dimensions - 17.3 x 13.0Level - Main
Office 
Dimensions - 10.5 x 10.0Level - Second
Other 
Dimensions - 9.5 x 21.5Level - SecondDescription - Unfinished Attic
Save
Ask
Tour
Hide
Share
Exterior Features
Construction Details 
Brick VeneerVinyl Siding
Exterior 
LightingPrivate EntrancePrivate YardRain Gutters
Lot Features 
Back YardClearedFront YardLandscapedOpen LotPrivateWooded
Patio And Porch 
CoveredDeckFront PorchPatioPorch
Road Frontage 
Private Road
Roof 
Shingle
Community Features
Association Dues 
150
Financing Terms Available 
CashConventionalFHAVA LoanUSDA Loan
HOA Fee Frequency 
Annually
Roads 
Asphalt
Schools
School District
Unknown
Elementary School
Person - Helena Elementary
Middle School
Person - Southern Middle
High School
Person - Person High
Listing courtesy of Laura Burlage of Burlage Realty LLC


Listings that are marked with an icon are provided courtesy of the Triangle MLS, Inc. of North Carolina, Internet Data Exchange Database. Copyright 2026 Triangle MLS, Inc. of North Carolina. All rights reserved.

Last checked: 2026-07-29 10:39 AM UTC

Neighborhood & Commute
Source: Walkscore
Disclosure: Community information and market data powered by Constellation Data Labs. Information is deemed reliable but not guaranteed.
Save
Ask
Tour
Hide
Share