Save
Ask
Tour
Hide
Share
$325,000
2 Days On Site

519 E End Avenue
Durham, NC 27703

For Sale|Single Family Residence|Active
3
Beds
2
Total Baths
2
Full Baths
925
SqFt
$351
/SqFt
1946
Built
Subdivision:
Not in a Subdivision
County:
Durham
Call Now: (919) 605-7569
Is this the listing for you? We can help make it yours.
(919) 605-7569
519 E End Avenue519 E End Avenue519 E End Avenue519 E End Avenue
Save
Ask
Tour
Hide
Share

Mortgage Calculator

Monthly Payment (Est.)

$1,483
Calculator powered by Showcase IDX, a Constellation1 Company. Copyright ©2026 Information is deemed reliable but not guaranteed.

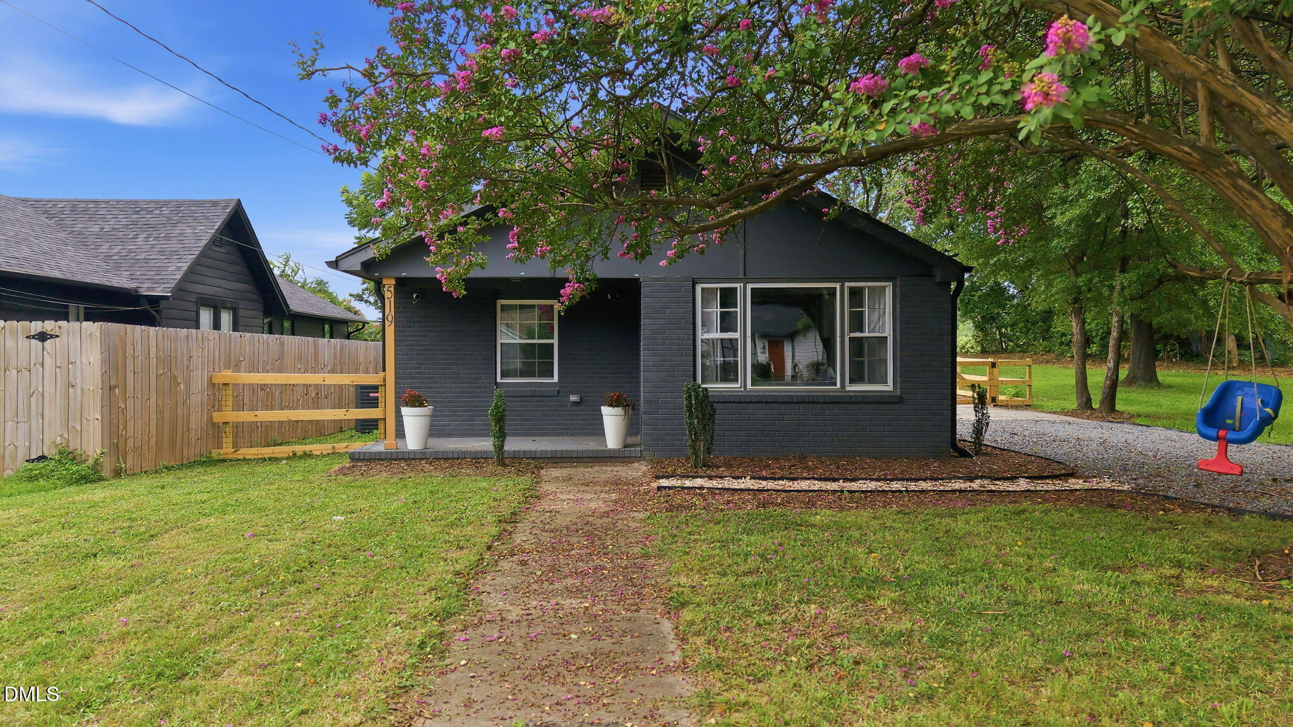
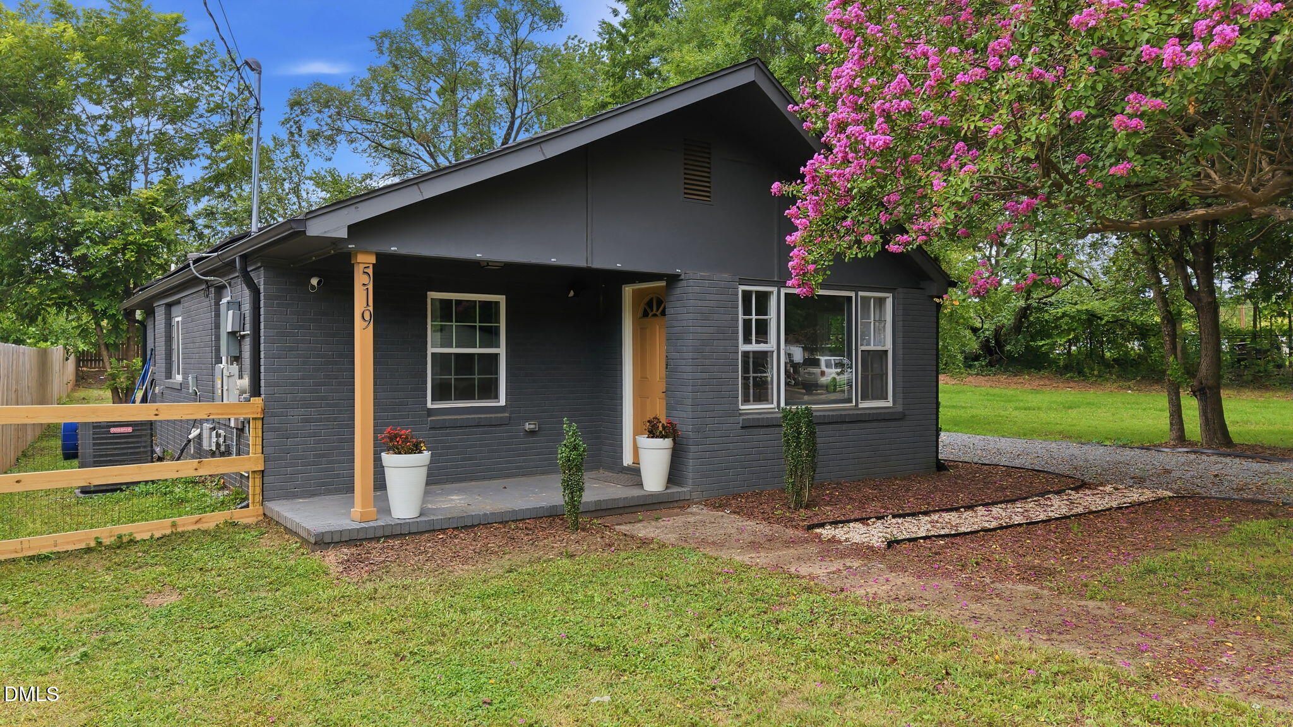
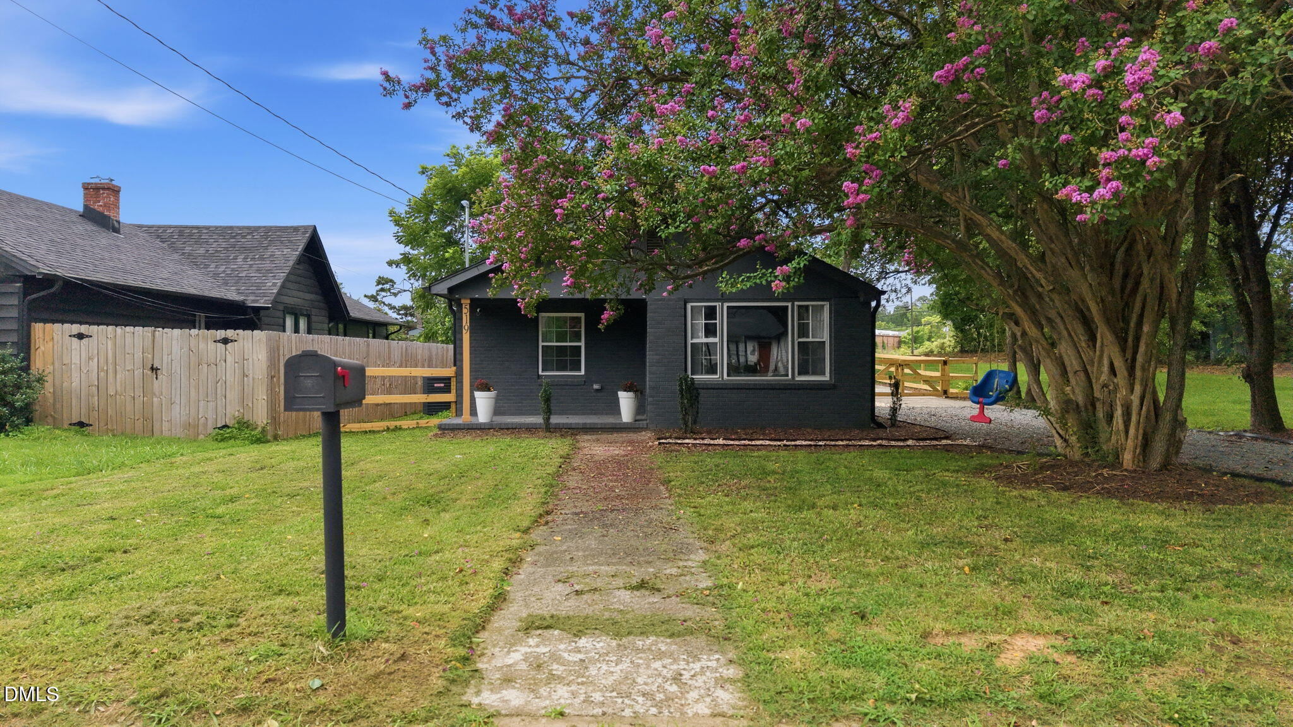
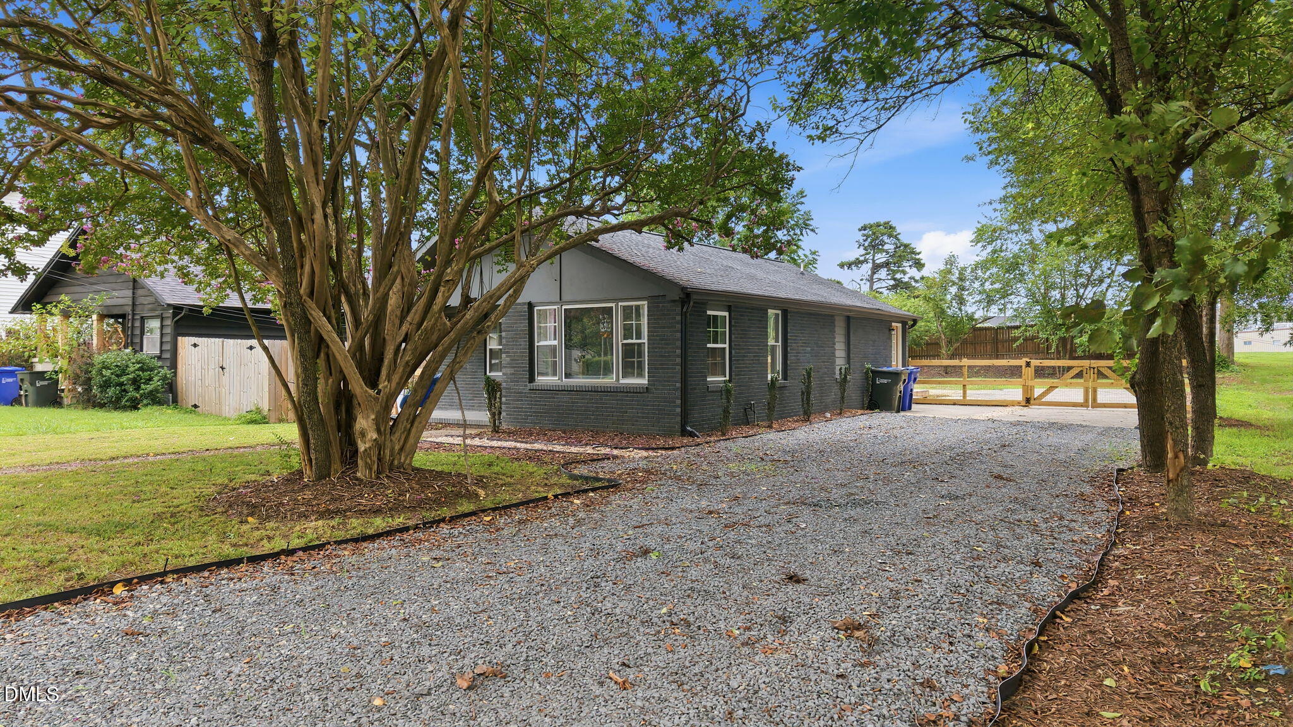
Welcome home to comfort, charm, and modern efficiency! This beautifully updated 3-bedroom, 2-bath home is move-in ready and waiting for its next owner. Enjoy the spacious fenced backyard, partially shaded by mature trees, creating the perfect setting for relaxing, entertaining, or hosting family barbecues on the spacious deck. The property also offers ample parking, providing convenience for family and guests alike. Inside, you'll appreciate the home's tasteful updates, while the energy-saving solar panels help reduce utility costs and add long-term value. Whether you're a first-time homebuyer, looking to downsize, seeking an investment opportunity with short-term rental potential, or simply searching for a place to call home, this property offers the perfect blend of comfort, convenience, and efficiency. Don't miss your opportunity--schedule your showing today! *All furnishings and decor convey with an acceptable offer.

Save
Ask
Tour
Hide
Share
Listing Snapshot
Price 
$325,000
Days On Site 
2 Days
Bedrooms 
3
Inside Area (SqFt) 
925 sqft
Total Baths 
2
Full Baths 
2
Partial Baths 
N/A
Lot Size 
0.17 Acres
Year Built 
1946
MLS® Number 
10182623
Status 
Active
Property Tax 
$2,903.37
HOA/Condo/Coop Fees 
N/A
Sq Ft Source 
N/A
Friends & Family
Recent Activity
2 days agoListing updated with changes from the MLS®
2 days agoListing first seen on site
General Features
Acres 
0.17
Foundation 
Slab
Levels 
One
Parking 
PavedDrivewayGravelParking Pad
Property Condition 
Updated/Remodeled
Property Sub Type 
Single Family Residence
Security 
Smoke Detector(s)
Sewer 
Public Sewer
Special Circumstances 
Standard
SqFt Above 
925
SqFt Total 
925
Style 
A-FrameBungalowRanch
Utilities 
Electricity ConnectedWater Connected
Water Source 
Public
Zoning 
RU-5
Interior Features
Appliances 
Built-In RangeDishwasherDryerElectric RangeElectric Water HeaterFree-Standing FreezerFree-Standing RefrigeratorFreezerMicrowaveRangeRefrigeratorStainless Steel Appliance(s)WasherWasher/Dryer StackedWater Heater
Cooling 
Central AirElectric
Flooring 
LaminateWood
Interior 
Breakfast BarKitchen IslandOpen FloorplanMaster DownstairsRecessed LightingStone Counters
Laundry Features 
Common AreaInsideLaundry RoomMain Level
Main Level Bedrooms 
3
Bedroom 2 
Level - Main
Bedroom 3 
Level - Main
Family Room 
Level - Main
Kitchen 
Level - Main
Master Bathroom 
Master Bedroom 
Level - Main
Save
Ask
Tour
Hide
Share
Exterior Features
Construction Details 
BrickVertical Siding
Exterior 
Private YardRain Gutters
Fencing 
Back YardFencedGate
Lot Features 
Back YardLandscaped
Other Structures 
None
Patio And Porch 
CoveredDeckFront PorchPatioPorchSide Porch
Road Frontage 
City Street
Roof 
Shingle
View 
Trees/WoodsNone
Waterview 
Trees/WoodsNone
Community Features
Community Features 
SuburbanNone
Financing Terms Available 
CashConventionalFHAVA Loan
Roads 
Paved
Schools
School District
Unknown
Elementary School
Durham - Y E Smith Elementary
Middle School
Durham - Brogden Middle
High School
Durham - Riverside High
Listing courtesy of Beatrice Denise Murray of 1st Class Real Estate Legacy


Listings that are marked with an icon are provided courtesy of the Triangle MLS, Inc. of North Carolina, Internet Data Exchange Database. Copyright 2026 Triangle MLS, Inc. of North Carolina. All rights reserved.

Last checked: 2026-07-29 10:39 AM UTC

Neighborhood & Commute
Source: Walkscore
Disclosure: Community information and market data powered by Constellation Data Labs. Information is deemed reliable but not guaranteed.
Save
Ask
Tour
Hide
Share