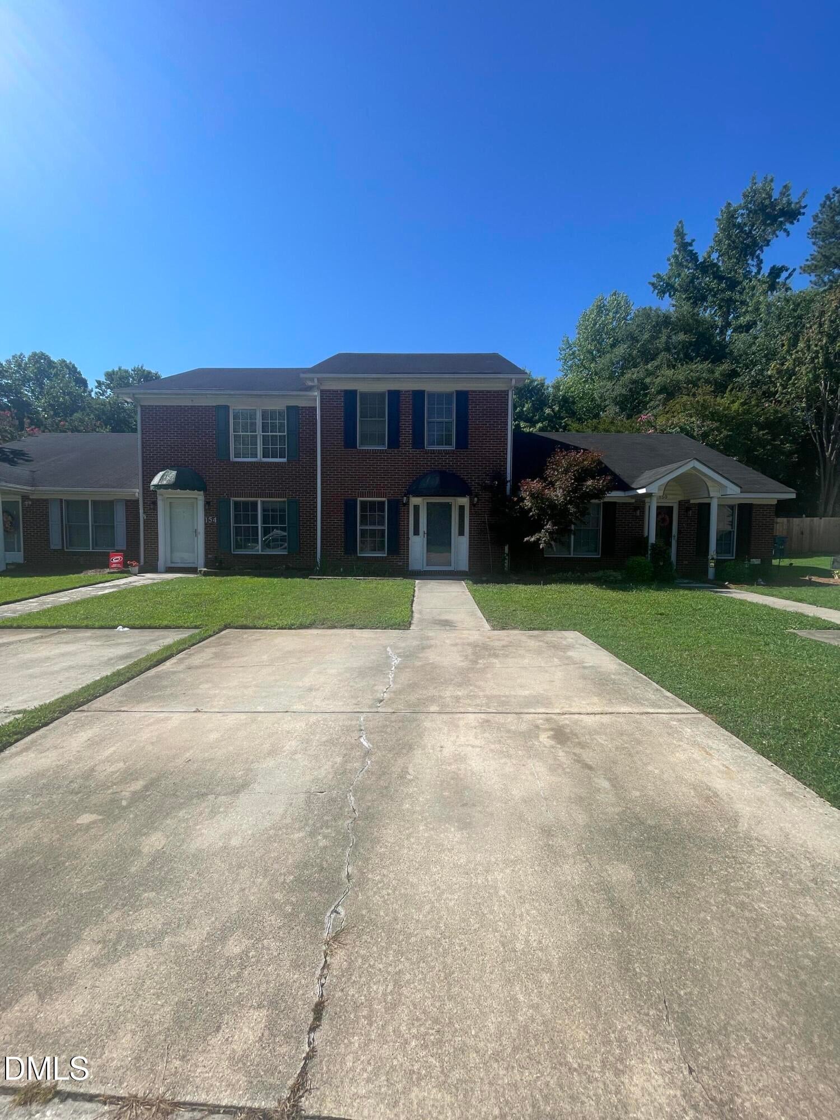
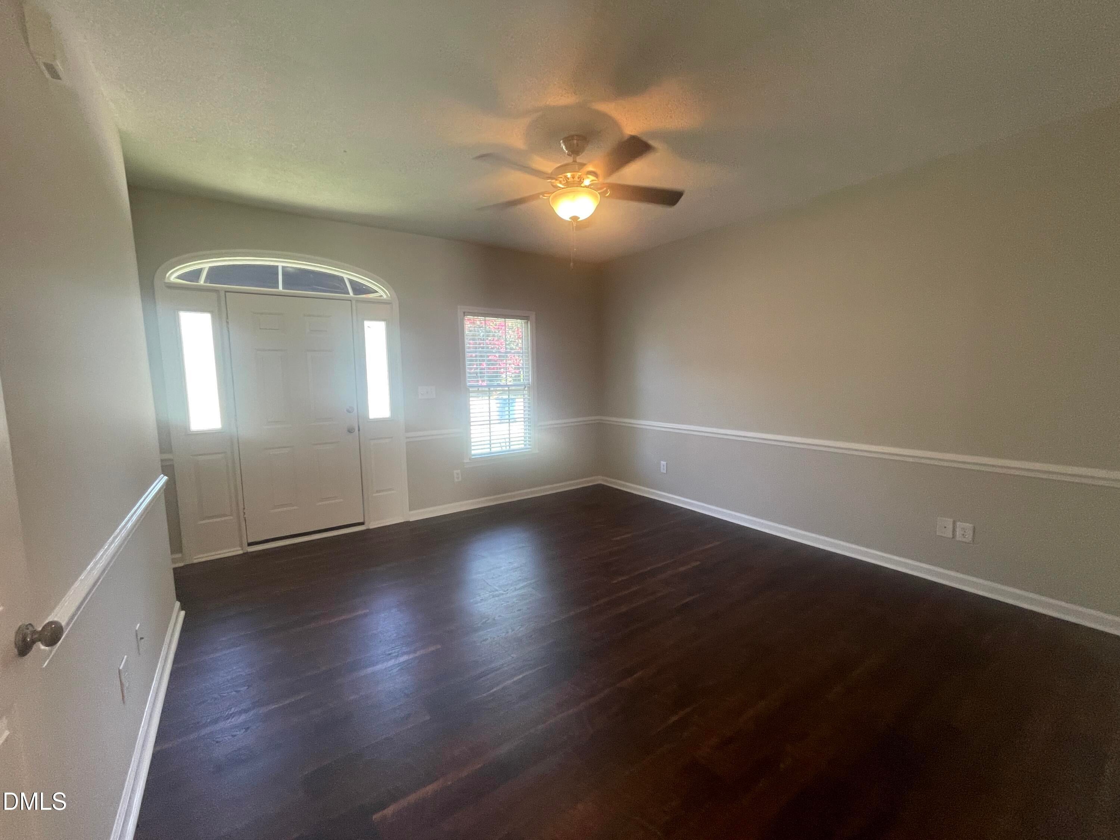
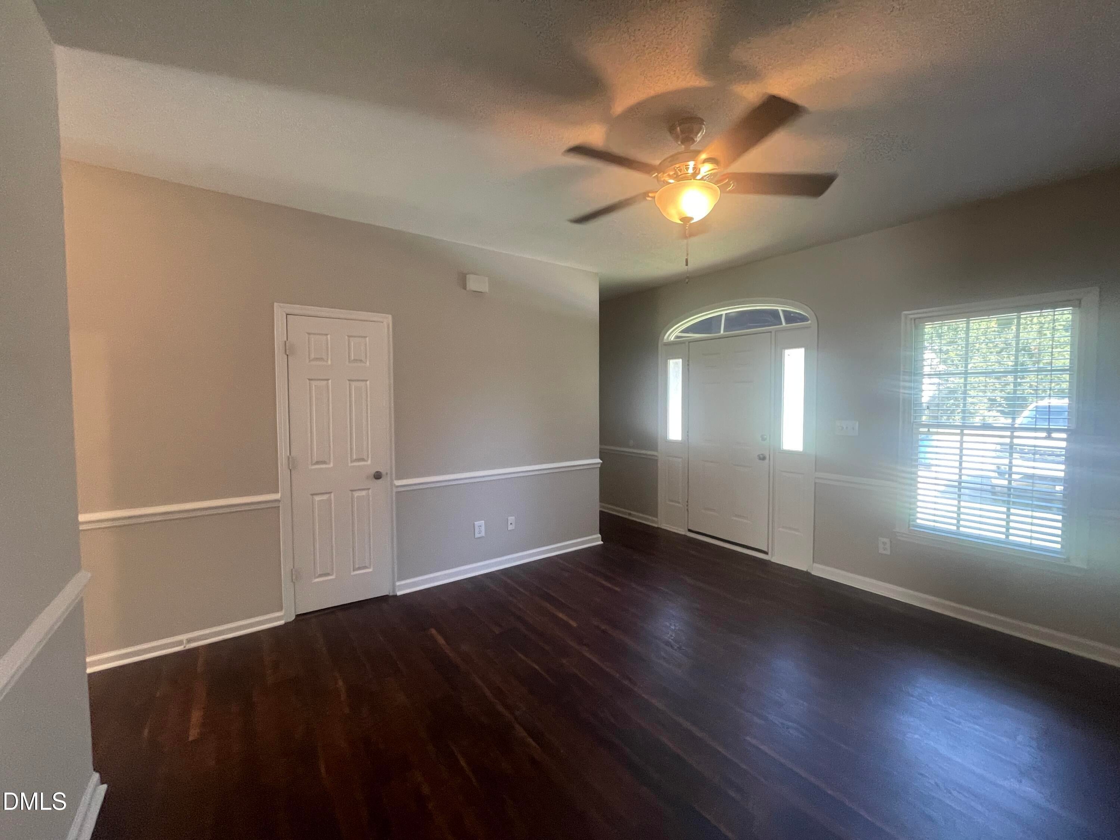
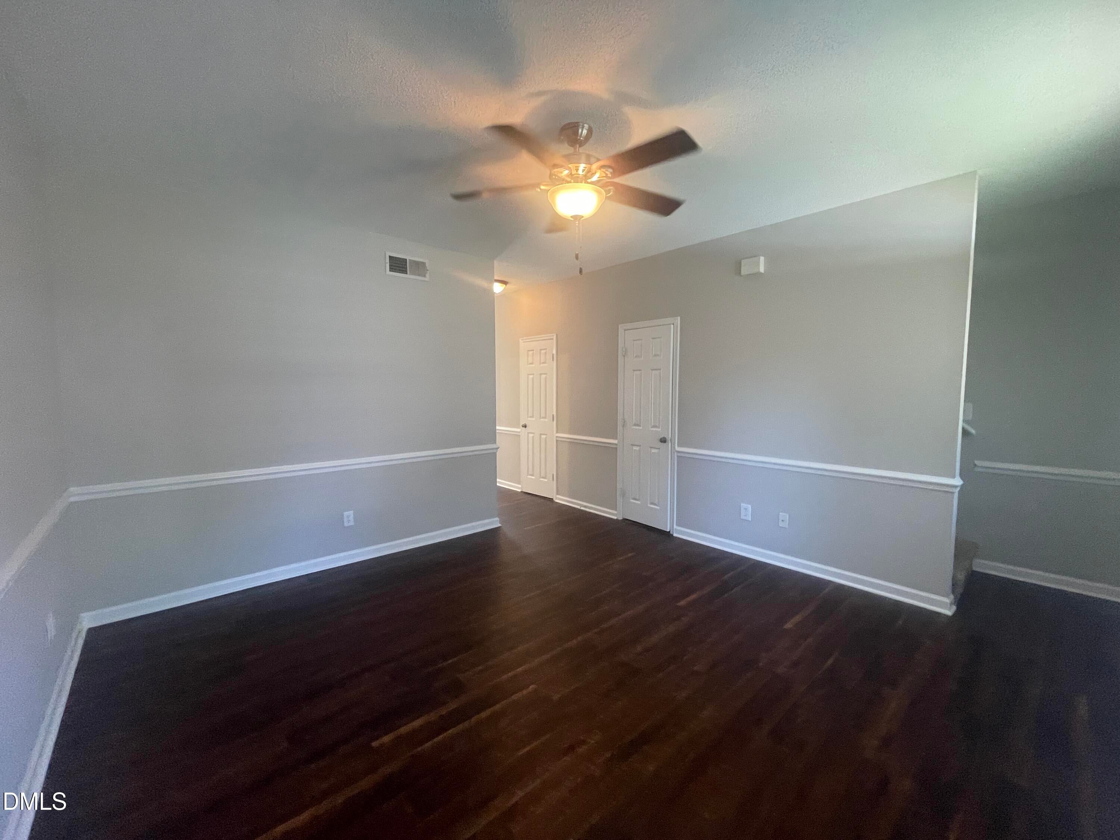
Move-in ready and freshly updated, this 2-bedroom, 2.5-bath townhome in Dunn's Rollingwood community is an excellent opportunity for a first-time buyer or investor. Built in 1995 and thoughtfully remodeled, the home offers an easy-living, two-story layout with both bedrooms upstairs with attached on suites and a bright, open living space on the main level. The eat-in kitchen comes equipped with stainless steel appliances and laminate countertops, opening to a comfortable living room with ceiling fans throughout. Luxury vinyl plank flooring on the main level, cozy carpet in the bedrooms, and a dedicated laundry room adds everyday convenience. Step outside to a private concrete patio — perfect for morning coffee or evening relaxation. A parking pad offers dedicated off-street parking, while low-maintenance brick veneer and lap siding exterior mean less upkeep for you. Enjoy public water, sewer, and natural gas service, all within Dunn city limits.
Save
Ask
Tour
Hide
Share
Listing Snapshot
Price
$160,000
Days On Site
2 Days
Bedrooms
2
Inside Area (SqFt)
1,152 sqft
Total Baths
3
Full Baths
2
Partial Baths
1
Lot Size
0.08 Acres
Year Built
1995
MLS® Number
10182618
Status
Active
Property Tax
$1,488.37
HOA/Condo/Coop Fees
N/A
Sq Ft Source
N/A
Friends & Family
React
Comment
Invite
No Comments Yet
Did you know? You can invite friends and family to your search. They can join your search, rate and discuss listings with you.
Recent Activity
2 days ago
Listing updated with changes from the MLS®
2 days ago
Listing first seen on site
General Features
Acres
0.08
Foundation
Slab
Levels
Two
Parking
Parking Pad
Parking Spaces
2
Property Condition
Updated/Remodeled
Property Sub Type
Townhouse
Security
Fire AlarmSmoke Detector(s)
Sewer
Public Sewer
Special Circumstances
Standard
SqFt Above
1152
SqFt Total
1152
Style
Traditional
Utilities
Electricity ConnectedNatural Gas ConnectedSewer ConnectedWater Connected
Water Source
Public
Zoning
Residential
Interior Features
Appliances
DishwasherDryerElectric RangeFree-Standing RefrigeratorGas Water HeaterOvenRangeRange HoodRefrigeratorStainless Steel Appliance(s)WasherWasher/DryerWater Heater
Listing courtesy of Lucia Turlington of Turlington Real Estate Group
Listings that are marked with an icon are provided courtesy of the Triangle MLS, Inc. of North Carolina, Internet Data Exchange Database. Copyright 2026 Triangle MLS, Inc. of North Carolina. All rights reserved.
Last checked: 2026-07-29 10:39 AM UTC
Neighborhood & Commute
Source: Walkscore
Disclosure: Community information and market data powered by Constellation Data Labs. Information is deemed reliable but not guaranteed.


Did you know? You can invite friends and family to your search. They can join your search, rate and discuss listings with you.