Save
Ask
Tour
Hide
Share
$1,145,000
2 Days On Site

4405 Harbourgate Drive
Raleigh, NC 27612

Single Family Residence|Coming Soon
4
Beds
4
Total Baths
3
Full Baths
1
Partial Bath
3,788
SqFt
$302
/SqFt
2002
Built
Subdivision:
Harbourgate
County:
Wake
Call Now: (919) 605-7569
Is this the listing for you? We can help make it yours.
(919) 605-7569
4405 Harbourgate Drive4405 Harbourgate Drive4405 Harbourgate Drive4405 Harbourgate Drive
Save
Ask
Tour
Hide
Share

Mortgage Calculator

Monthly Payment (Est.)

$5,224
Calculator powered by Showcase IDX, a Constellation1 Company. Copyright ©2026 Information is deemed reliable but not guaranteed.

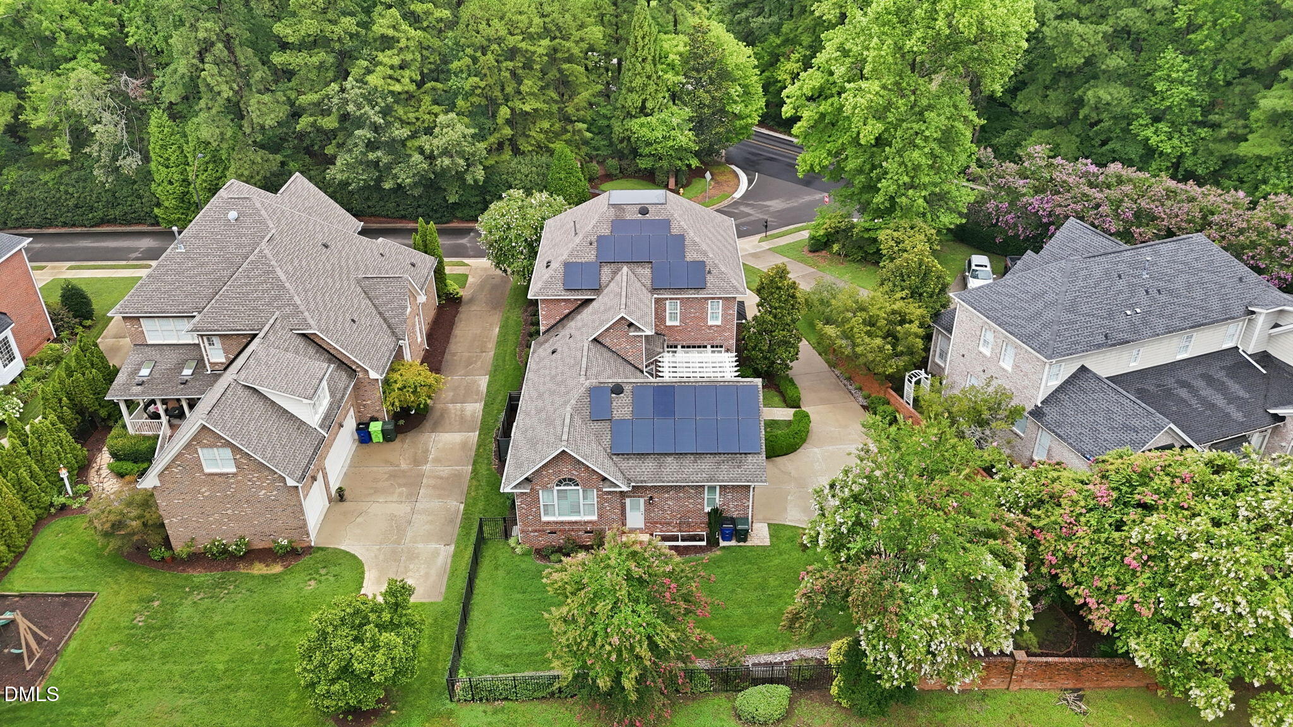
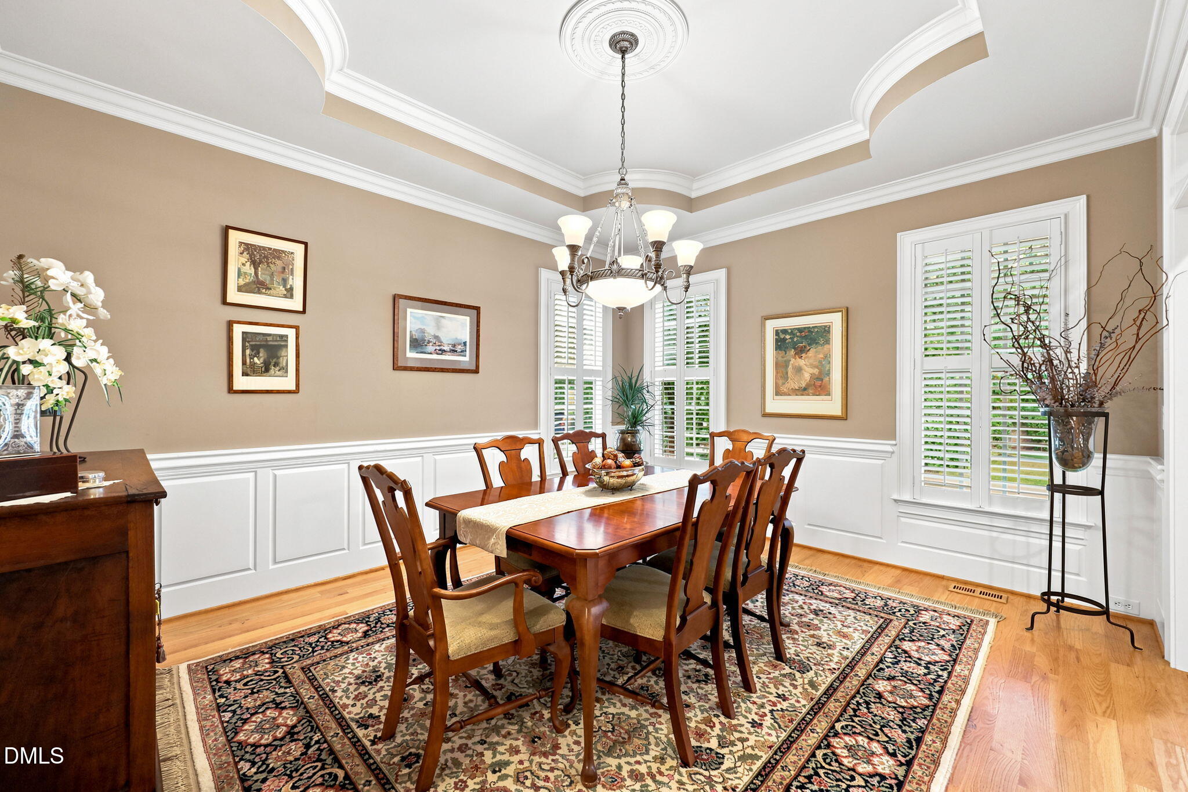
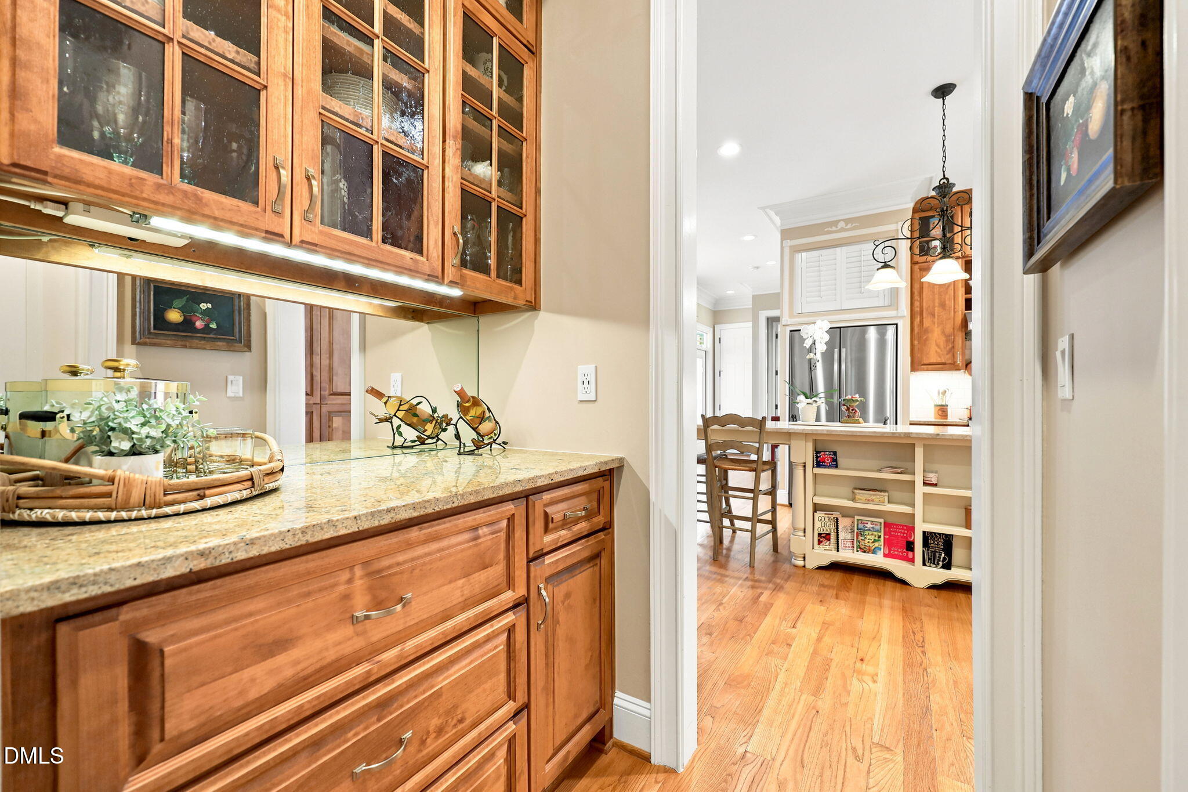
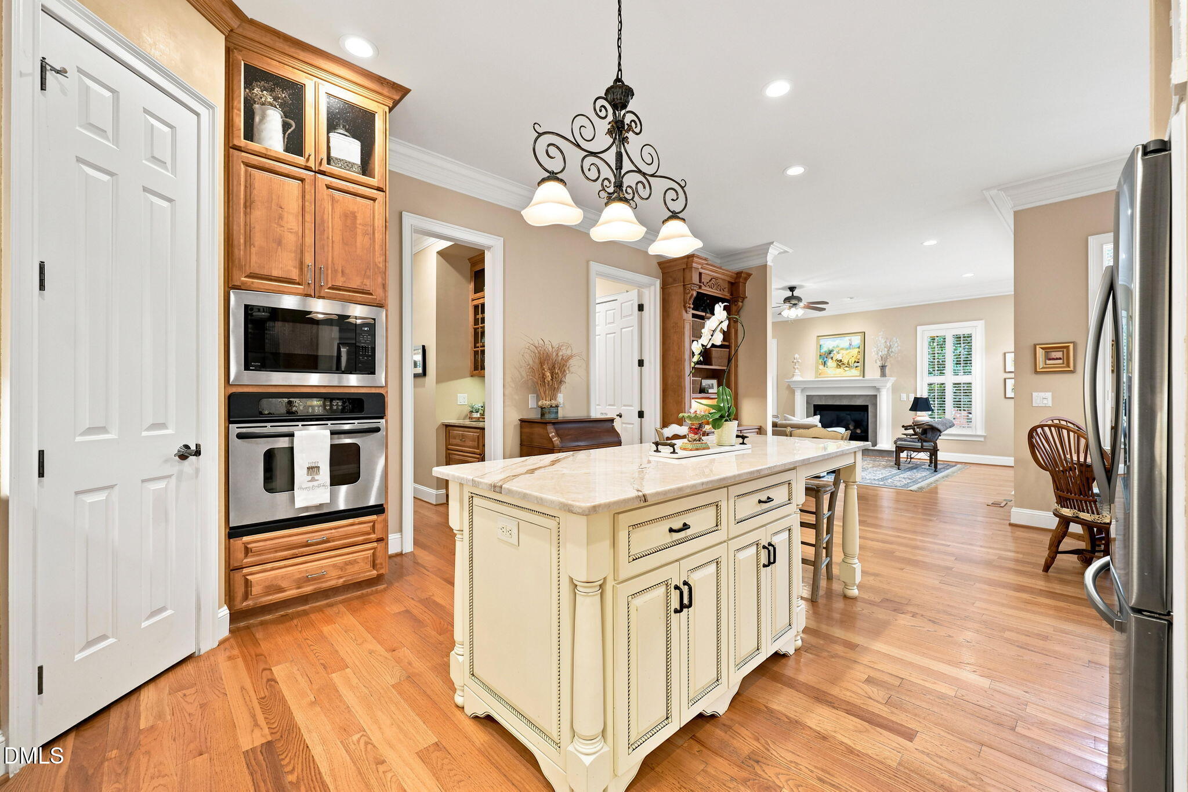
Welcome to this beautiful former Parade of Homes brick home, offering timeless design, thoughtful updates, and a floor plan that lives beautifully. Discreetly placed solar panels, Tesla solar battery back up system, new Low E windows, tankless hot water heater, and roof replacement add additional value. Hardwood floors span the main level and upstairs hall while transoms, plantation shutters and custom crown molding add warmth and character. The kitchen is designed for both everyday living and entertaining, featuring stainless steel appliances including a Bosch dishwasher, a wall oven, microwave, a free-standing range, refrigerator, quartzite and granite countertops, custom cabinetry with cabinets to the ceiling and carefully placed glass doors, tile backsplash, center island with seating, desk area, recessed lighting, and a sunny breakfast area. Kitchen is plumbed for a gas range. The dining room showcases a tray ceiling and detailed wainscoting, while the family room serves as the heart of the home with a fireplace, built in bookcases, and doors to a pergola covered patio. The MAIN FLOOR Owner's Suite offers a large walk-in closet, tray ceiling, and a spa-like bath with double vanity, granite deck undermount tub, tiled walk-in shower, heated herringbone tiled floors, towel warmer, and separate water closet. A butler's pantry, a well-equipped laundry room with cabinetry and a utility sink and a granite wall shelf above the washer and dryer, a living room with pocket doors to family room and a hall half bath with custom cabinet complete the main floor. Upstairs, a spacious bonus room with built in cabinetry and a refrigerator, three additional bedrooms, two full baths and direct access to access to a walk-in floored attic storage provide exceptional flexibility and room to grow. Additional highlights include a newer roof (2021), dehumidifier, side-entry garage and abundant storage throughout. Outdoor living is equally inviting with a covered front porch, patio with a pergola, fenced backyard and beautifully landscaped lawn. Ideally located just minutes from downtown Raleigh, Crabtree Valley Mall, the Lenovo Center, North Hills, the Village District, Wade Avenue, the Main Rex Hospital campus, Umstead Park and I-440, This home combines the quality of brick construction with a location that's convenient to everything!

Save
Ask
Tour
Hide
Share
Listing Snapshot
Price 
$1,145,000
Days On Site 
2 Days
Bedrooms 
4
Inside Area (SqFt) 
3,788 sqft
Total Baths 
4
Full Baths 
3
Partial Baths 
1
Lot Size 
0.25 Acres
Year Built 
2002
MLS® Number 
10182616
Status 
Coming Soon
Property Tax 
$7,611.52
HOA/Condo/Coop Fees 
$41.67 monthly
Sq Ft Source 
N/A
Friends & Family
Recent Activity
13 hours agoListing updated with changes from the MLS®
2 days agoListing first seen on site
General Features
Acres 
0.25
Attached Garage 
Yes
Energy Features 
Solar
Foundation 
Permanent
Garage 
Yes
Garage Spaces 
2
Green Energy Efficient 
AppliancesLightingThermostatWater HeaterWindows
Levels 
Three Or More
Parking 
AttachedDirect AccessDrivewayEnclosedGarageGarage Door OpenerGarage Faces SideInside EntranceLightedStorage
Property Sub Type 
Single Family Residence
Security 
Carbon Monoxide Detector(s)Security SystemSmoke Detector(s)
Sewer 
Public Sewer
Special Circumstances 
Real Estate Owned
SqFt Above 
3788
SqFt Total 
3788
Style 
Transitional
Utilities 
Cable ConnectedElectricity ConnectedNatural Gas ConnectedWater Connected
Water Source 
Public
Zoning 
R-4
Interior Features
Appliances 
Bar FridgeBuilt-In Electric OvenConvection OvenDishwasherDisposalENERGY STAR Qualified Water HeaterExhaust FanFree-Standing Electric RangeGas Water HeaterMicrowavePlumbed For Ice MakerRange HoodRefrigeratorSelf Cleaning OvenTankless Water HeaterWasher/Dryer
Cooling 
Attic FanCeiling Fan(s)Central AirHumidity ControlMulti Units
Fireplace 
Yes
Fireplace Features 
Blower FanFamily RoomGas LogGas Starter
Fireplaces 
1
Flooring 
CarpetCeramic TileHardwood
Heating 
CentralFireplace InsertHumidity ControlNatural Gas
Interior 
BookcasesBuilt-in FeaturesPantryCeiling Fan(s)ChandelierCrown MoldingDouble VanityEat-in KitchenEntrance FoyerGranite CountersHigh CeilingsHigh Speed InternetKitchen IslandMaster DownstairsRecessed LightingSmart ThermostatSoaking TubStone CountersStorageTray Ceiling(s)Walk-In Closet(s)Central Vacuum
Laundry Features 
Electric Dryer HookupInsideLaundry RoomMain LevelSinkWasher Hookup
Main Level Bedrooms 
1
Window Features 
Double Pane WindowsENERGY STAR Qualified WindowsLow Emissivity WindowsPlantation Shutters
Master Bedroom 
Level - Main
Save
Ask
Tour
Hide
Share
Exterior Features
Construction Details 
Attic/Crawl Hatchway(s) InsulatedBrickFrame
Exterior 
Gas GrillRain Gutters
Fencing 
Back YardBrickFencedFullOther
Lot Features 
Back YardFront YardLandscapedSprinklers In FrontSprinklers In Rear
Other Structures 
Pergola
Patio And Porch 
Awning(s)CoveredFront PorchPatio
Road Frontage 
City Street
Roof 
ShingleMetal
Windows/Doors 
Double Pane WindowsENERGY STAR Qualified WindowsLow Emissivity WindowsPlantation Shutters
Community Features
Association Dues 
500
Building Access 
Front door
Community Features 
SidewalksStreet Lights
Financing Terms Available 
CashConventional1031 Exchange
HOA Fee Frequency 
Annually
Roads 
Asphalt
Schools
School District
Unknown
Elementary School
Wake - Stough Elementary
Middle School
Wake - Oberlin Middle
High School
Wake - Needham Broughton High
Listing courtesy of Vikki Smith Earp of Coldwell Banker HPW


Listings that are marked with an icon are provided courtesy of the Triangle MLS, Inc. of North Carolina, Internet Data Exchange Database. Copyright 2026 Triangle MLS, Inc. of North Carolina. All rights reserved.

Last checked: 2026-07-29 10:39 AM UTC

Neighborhood & Commute
Source: Walkscore
Disclosure: Community information and market data powered by Constellation Data Labs. Information is deemed reliable but not guaranteed.
Save
Ask
Tour
Hide
Share