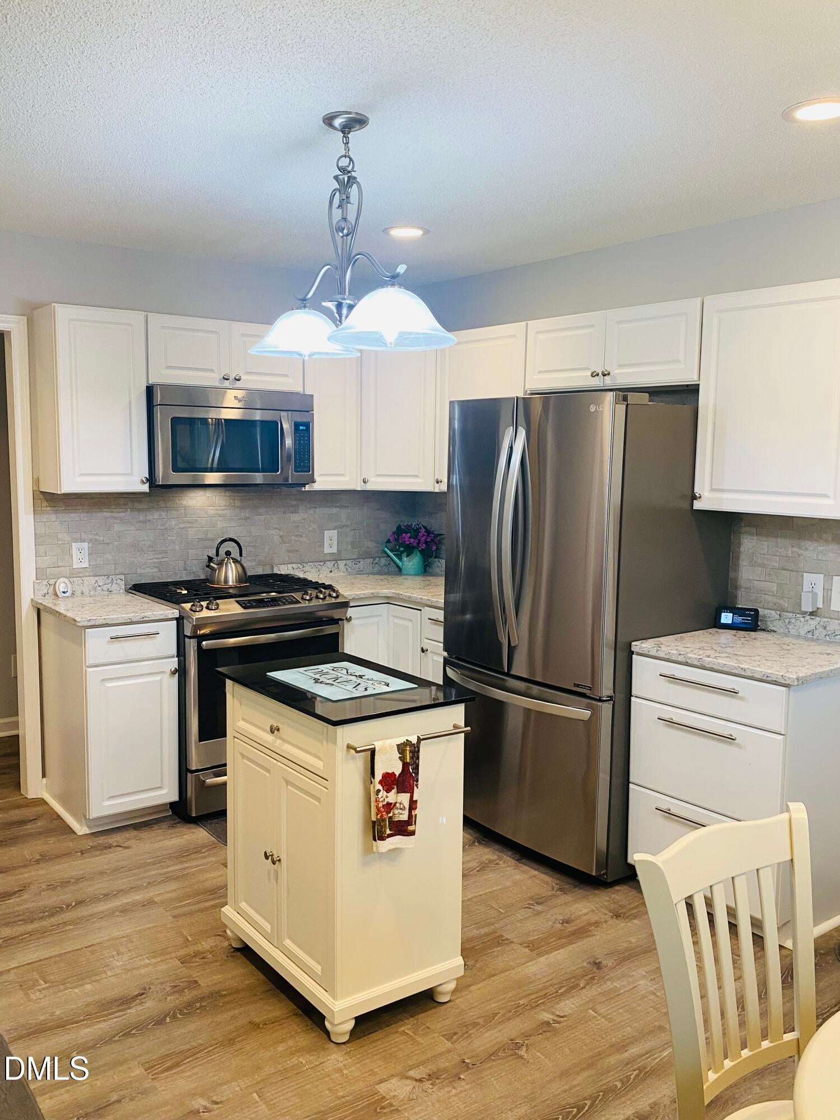
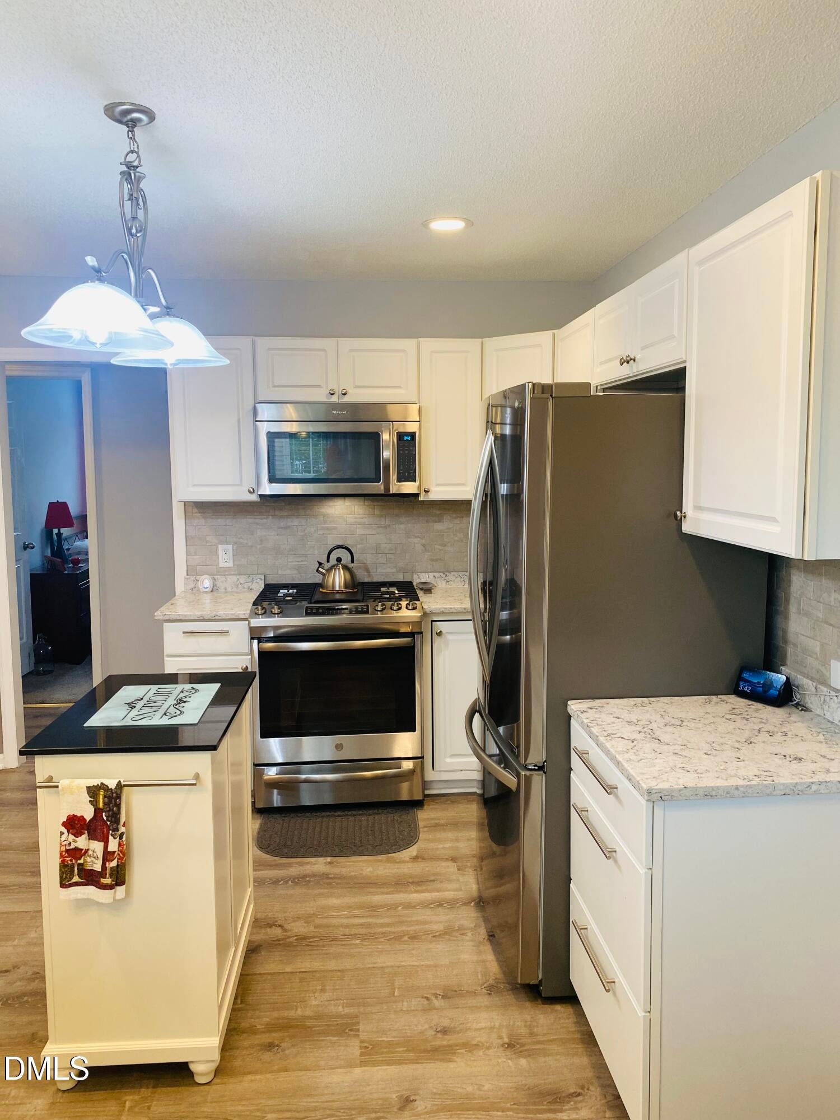
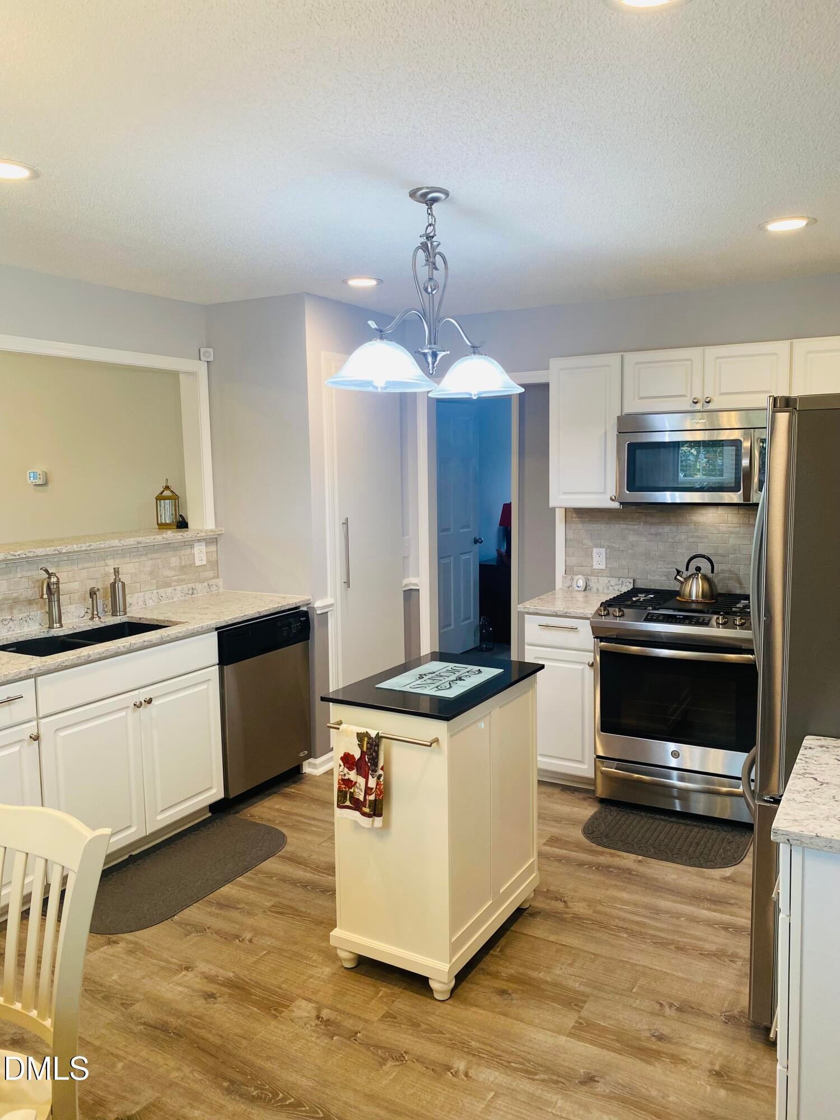
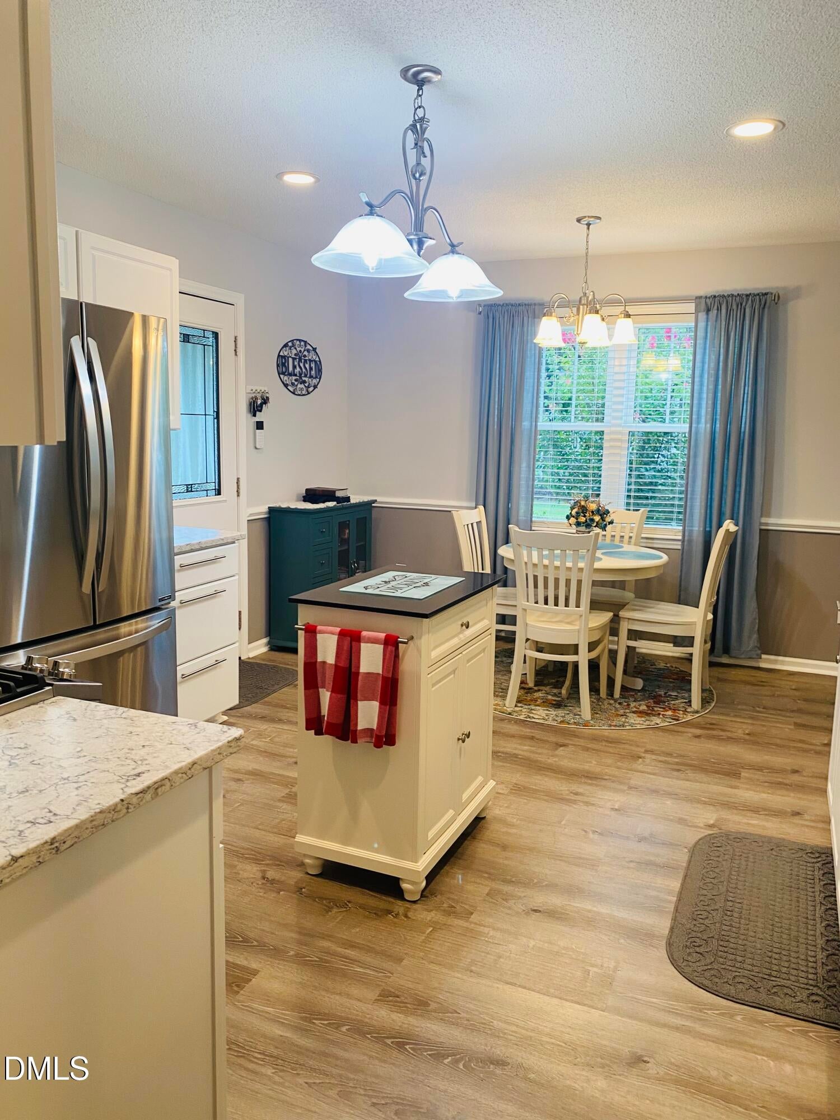
Well maintained 3 bedroom/2 bath home located in Fuquay-Varina with Harnett County taxes and no HOA. Open floor plan with spacious bedrooms which include a walk-in closet in the primary bedroom and double door closets in the two remaining bedrooms. Two full bathrooms - one featuring a shower/tub combo while the other features a walk-in shower. With the laundry closet located in the hall, you will find easy access to your washer/dryer with the installation of barn doors. There's no wasted space and cabinets above for storage. With plenty of space to move around, the eat-in kitchen features quartz countertops, moveable island, pantry, and stainless steel appliances. Gas stove, tankless water heater and pre-fab fireplace all run off propane. When not indoors, enjoy life outdoors utilizing the deep front and back yards, screened in porch or deck. There's even a designated area for your grill and a 10 x 12 shed for storing lawn equipment. Great location! Great house! Best of all it's move in ready!!!
Save
Ask
Tour
Hide
Share
Listing Snapshot
Price
$305,000
Days On Site
2 Days
Bedrooms
3
Inside Area (SqFt)
1,158 sqft
Total Baths
2
Full Baths
2
Partial Baths
N/A
Lot Size
0.78 Acres
Year Built
1997
MLS® Number
10182613
Status
Active
Property Tax
$1,454.7
HOA/Condo/Coop Fees
N/A
Sq Ft Source
N/A
Friends & Family
React
Comment
Invite
No Comments Yet
Did you know? You can invite friends and family to your search. They can join your search, rate and discuss listings with you.
Recent Activity
yesterday
Listing updated with changes from the MLS®
3 days ago
Listing first seen on site
General Features
Acres
0.78
Levels
One
Parking
DrivewayGravel
Property Sub Type
Single Family Residence
Security
Carbon Monoxide Detector(s)Smoke Detector(s)
Sewer
Septic Tank
Special Circumstances
Standard
SqFt Above
1158
SqFt Total
1158
Style
Traditional
Water Source
Public
Zoning
RA-30
Interior Features
Appliances
DishwasherGas RangeIce MakerMicrowaveWater HeaterStainless Steel Appliance(s)Tankless Water Heater
Electric Dryer HookupIn HallLaundry ClosetWasher Hookup
Main Level Bedrooms
3
Window Features
BlindsDouble Pane Windows
Bathroom 2
Dimensions - 10.0 x 5.0
Bedroom 2
Dimensions - 10.0 x 10.75
Bedroom 3
Dimensions - 10.0 x 10.0
Entrance Hall
Dimensions - 10.0 x 5.0
Kitchen
Dimensions - 16.5 x 12.5
Living Room
Dimensions - 13.0 x 15.6
Master Bathroom
Dimensions - 14.0 x 12.0
Master Bedroom
Dimensions - 13.0 x 15.5Level - Main
Save
Ask
Tour
Hide
Share
Exterior Features
Construction Details
Vinyl Siding
Exterior
Rain Gutters
Fencing
None
Lot Features
Back YardFront YardLandscapedLevel
Other Structures
Shed(s)
Patio And Porch
DeckRear PorchScreened
Roof
Shingle
Windows/Doors
BlindsDouble Pane Windows
Community Features
Financing Terms Available
CashConventionalFHAVA Loan
Roads
Asphalt
School District
Harnett - Angier Elementary
Schools
School District
Harnett - Angier Elementary
Elementary School
Harnett - North Harnett Primary
Middle School
Harnett - Harnett Central Middle
High School
Harnett - Harnett Central High
Listing courtesy of Trent Evans of Bradley Evans Realty Inc
Listings that are marked with an icon are provided courtesy of the Triangle MLS, Inc. of North Carolina, Internet Data Exchange Database. Copyright 2026 Triangle MLS, Inc. of North Carolina. All rights reserved.
Last checked: 2026-07-29 10:39 AM UTC
Neighborhood & Commute
Source: Walkscore
Disclosure: Community information and market data powered by Constellation Data Labs. Information is deemed reliable but not guaranteed.


Did you know? You can invite friends and family to your search. They can join your search, rate and discuss listings with you.