
Save
Ask
Tour
Hide
$324,083
2 Days On Site
212 Vaughan Farms DriveAngier, NC 27501
For Sale|Single Family Residence|Active
3
Beds
2
Total Baths
2
Full Baths
1,882
SqFt
$172
/SqFt
2026
Built
Subdivision:
Vaughan Farms
County:
Harnett
Call Now: (919) 605-7569
Is this the listing for you? We can help make it yours.
(919) 605-7569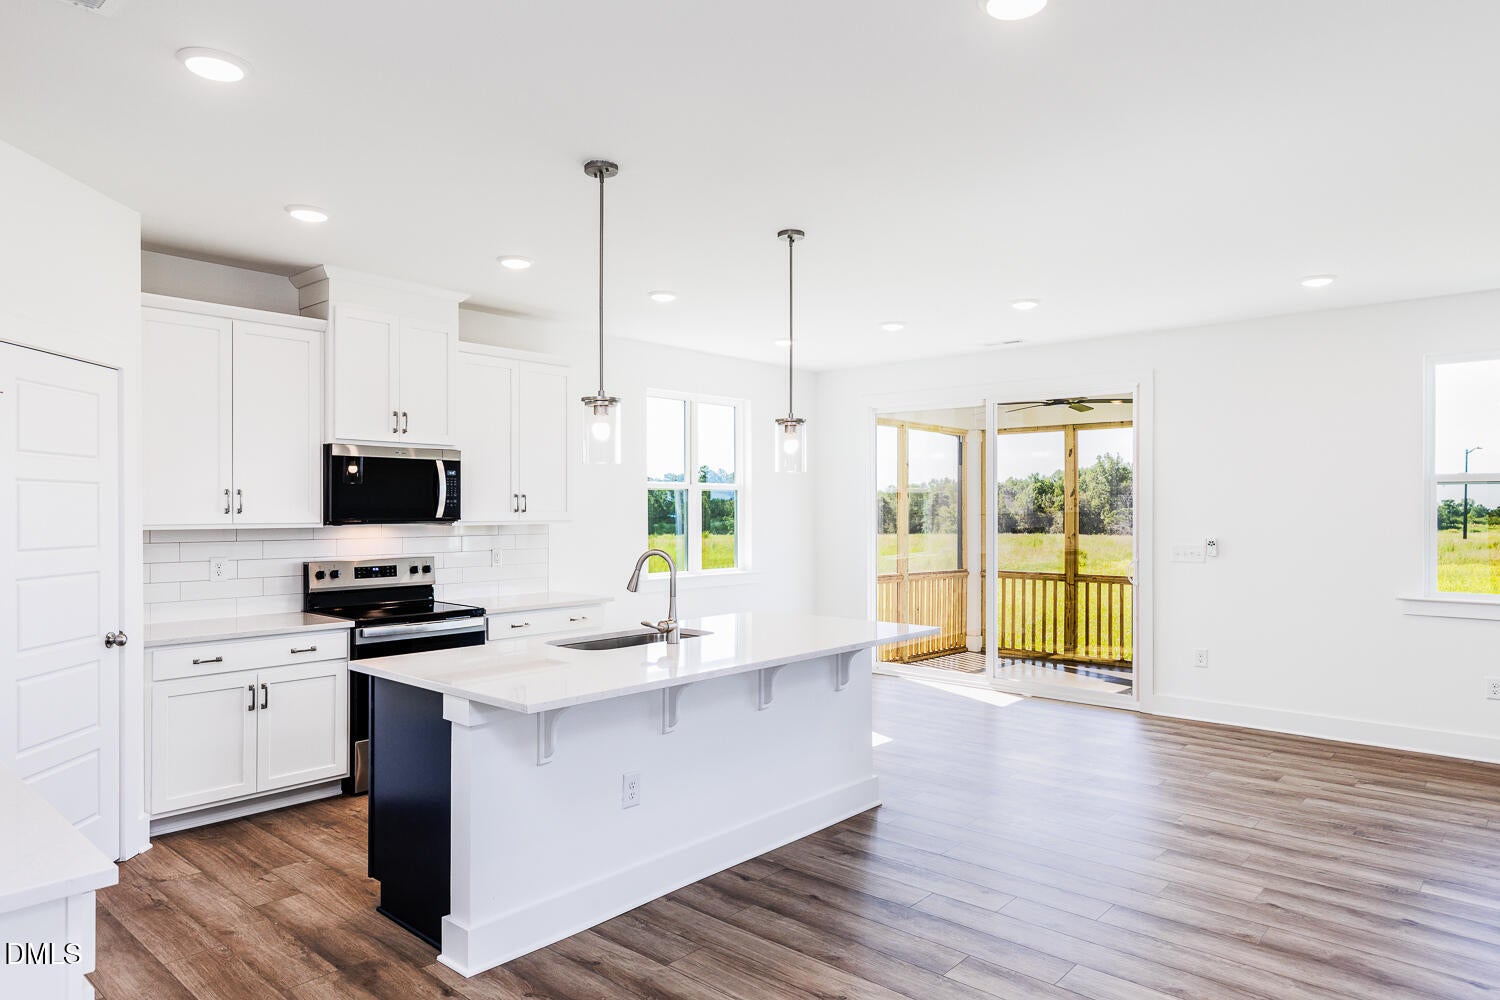
Save
Ask
Tour
Hide
Mortgage Calculator
Monthly Payment (Est.)
$1,479Calculator powered by Showcase IDX, a Constellation1 Company. Copyright ©2026 Information is deemed reliable but not guaranteed.
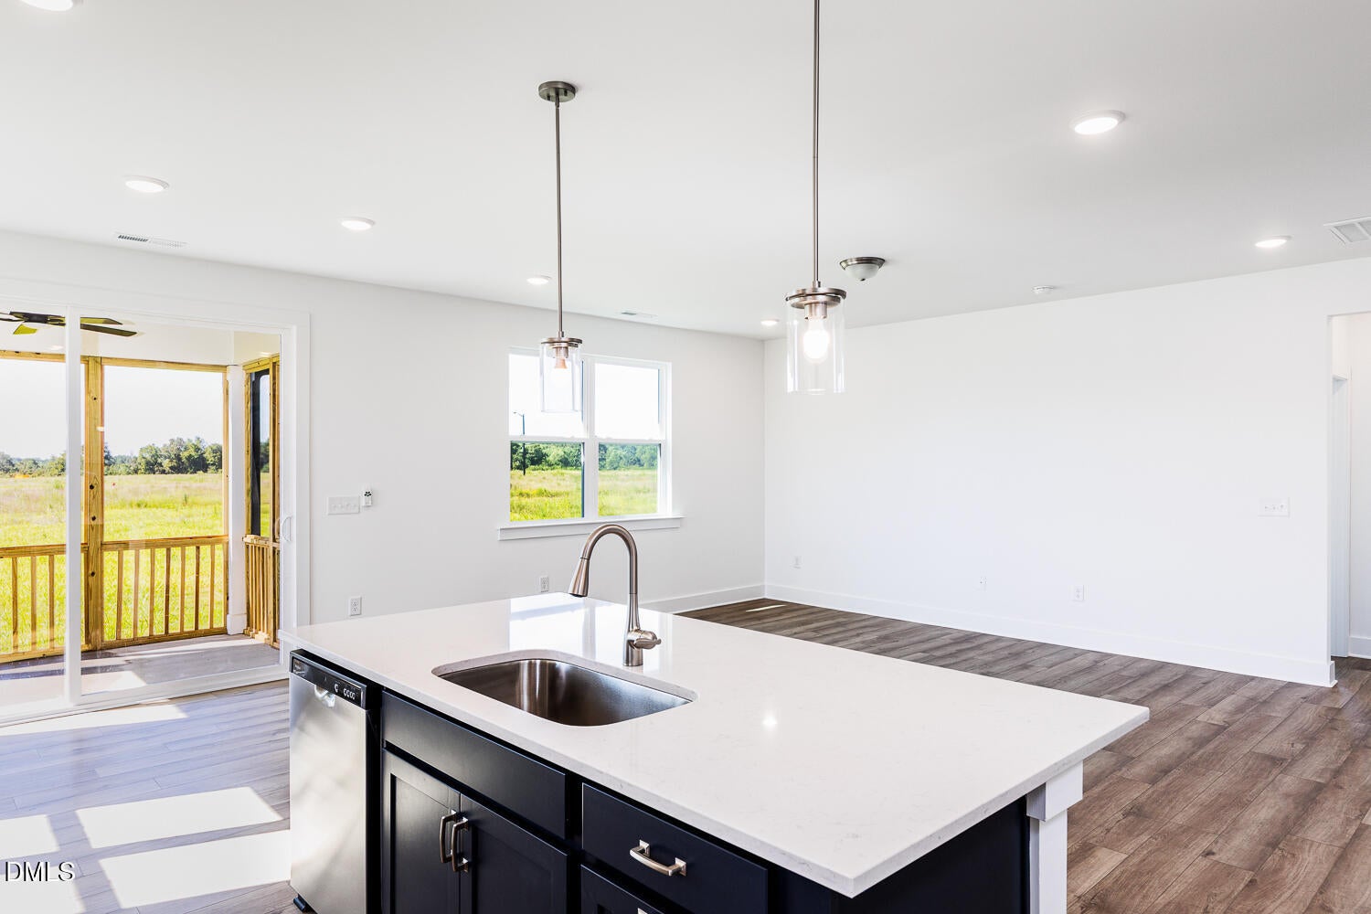
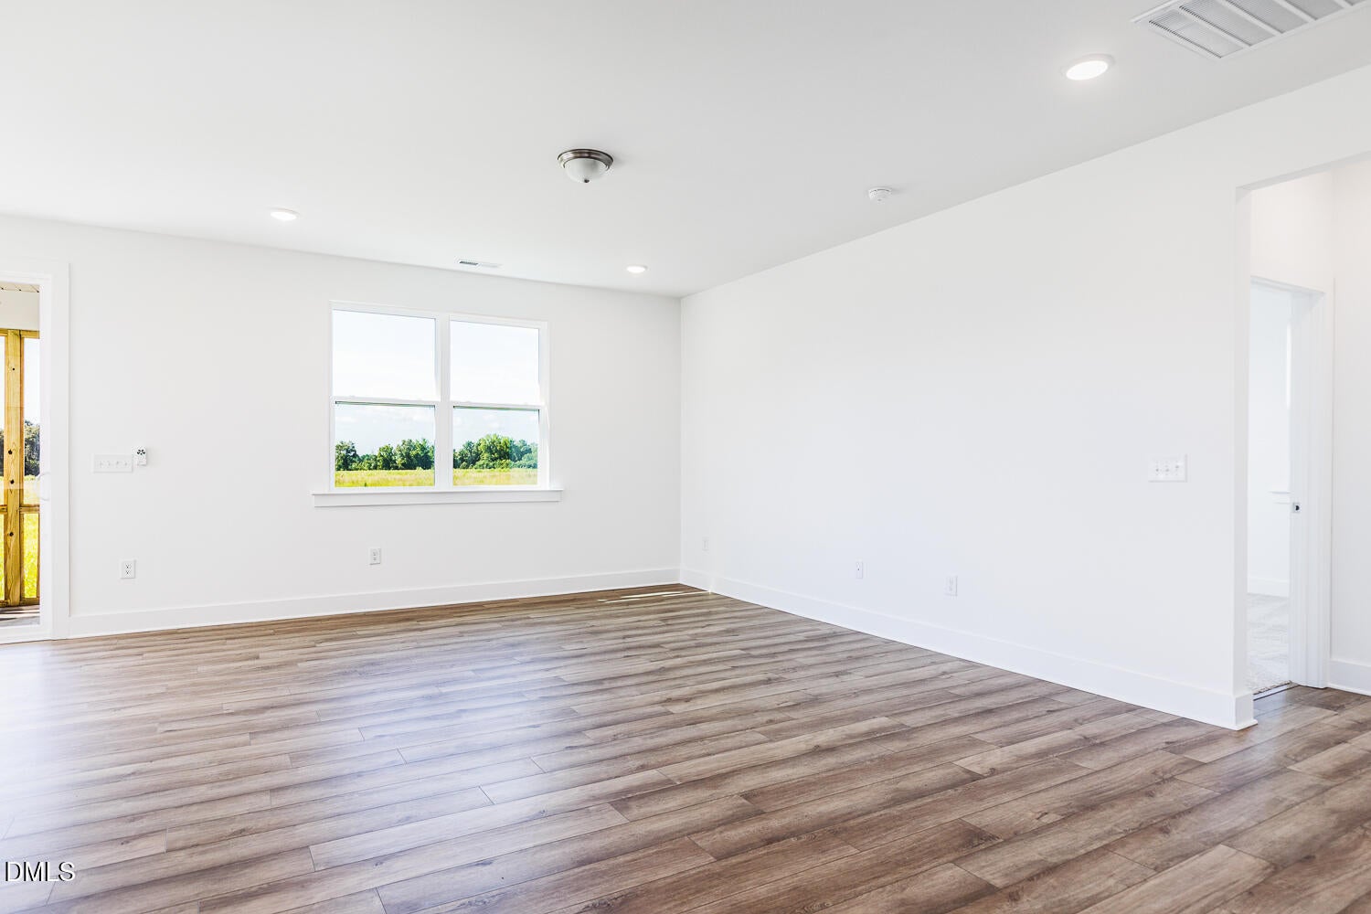
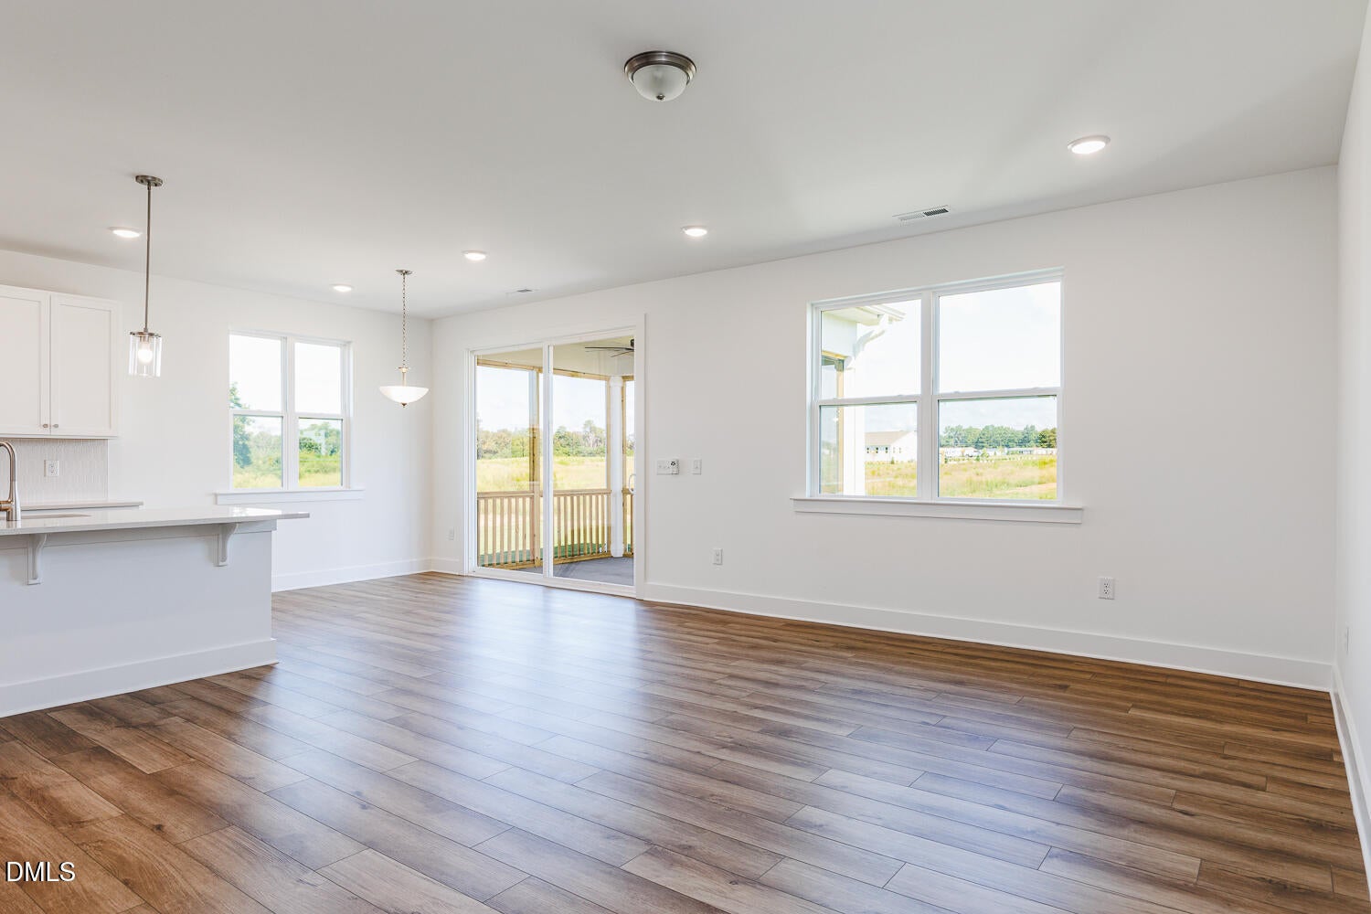
The Cascades floorplan offers lots of living space, plus many upgrade options to complement the way you live. The combined Great Room, dining room and kitchen with breakfast bar and walk-in pantry make it easy and fun to entertain -- or simply relax in style. The downstairs owner's suite offers a large walk-in closet and private bath area. The 1st-floor also includes 2 additional bedrooms and flex space. Take advantage of $19,000 toward closing costs or rate buydowns when using Mattamy Home Funding and the preferred attorney. With city water and sewer, this home offers modern convenience from day one. The Cascade Ranch is more than a home--it's where life's best moments begin. **Schedule your visit today!**
Save
Ask
Tour
Hide
Listing Snapshot
Price
$324,083
Days On Site
2 Days
Bedrooms
3
Inside Area (SqFt)
1,882 sqft
Total Baths
2
Full Baths
2
Partial Baths
N/A
Lot Size
0.15 Acres
Year Built
2026
MLS® Number
10182609
Status
Active
Property Tax
$708.35
HOA/Condo/Coop Fees
$49 monthly
Sq Ft Source
N/A
Friends & Family
Recent Activity
| 3 days ago | Listing updated with changes from the MLS® | |
| 3 days ago | Listing first seen on site |
General Features
Acres
0.15
Attached Garage
Yes
Foundation
Slab
Garage
Yes
Garage Spaces
2
Levels
One
Parking
ConcreteDrivewayGarageGarage Faces FrontAttached
Parking Spaces
4
Property Condition
New Construction
Property Sub Type
Single Family Residence
Sewer
Public Sewer
Special Circumstances
Standard
SqFt Above
1882
SqFt Total
1882
Style
Farmhouse
Water Source
Public
Zoning
RA-30
Interior Features
Appliances
DishwasherDisposalElectric RangeElectric Water HeaterMicrowavePlumbed For Ice Maker
Cooling
Ceiling Fan(s)ElectricHeat Pump
Flooring
CarpetCeramic TileVinyl
Heating
ElectricHeat Pump
Interior
Ceiling Fan(s)Crown MoldingDouble VanityEat-in KitchenGranite CountersKitchen IslandOpen FloorplanRecessed LightingSmart ThermostatWalk-In Closet(s)
Laundry Features
Electric Dryer HookupLaundry RoomWasher Hookup
Main Level Bedrooms
3
Window Features
Low Emissivity WindowsScreens
Bedroom 2
Dimensions - 12.0 x 11.0Level - Main
Bedroom 3
Dimensions - 12.0 x 11.9Level - Main
Dining Room
Dimensions - 11.7 x 10.0Level - Main
Great Room
Dimensions - 14.0 x 16.0Level - Main
Master Bedroom
Dimensions - 13.0 x 15.5Level - Main
Other
Dimensions - 11.0 x 11.0Level - MainDescription - Flex Room
Save
Ask
Tour
Hide
Exterior Features
Construction Details
Fiber CementHardiPlank TypeRadiant BarrierShake Siding
Exterior
Rain Gutters
Lot Features
WoodedBack YardLandscapedLevel
Patio And Porch
Front PorchPatio
Roof
Shingle
Windows/Doors
Low Emissivity WindowsScreens
Community Features
Association Dues
49
Community Features
PlaygroundSidewalksStreet LightsOther
Financing Terms Available
CashConventionalFHAVA LoanUSDA Loan
HOA Fee Frequency
Monthly
Roads
Asphalt
Schools
School District
Unknown
Elementary School
Harnett - Angier Elementary
Middle School
Harnett - Harnett Central Middle
High School
Harnett - Harnett Central High
Listing courtesy of Jarrod McAdoo McAdoo of Mattamy Homes LLC

Listings that are marked with an icon are provided courtesy of the Triangle MLS, Inc. of North Carolina, Internet Data Exchange Database. Copyright 2026 Triangle MLS, Inc. of North Carolina. All rights reserved.
Last checked: 2026-07-29 10:39 AM UTC
Listings that are marked with an icon are provided courtesy of the Triangle MLS, Inc. of North Carolina, Internet Data Exchange Database. Copyright 2026 Triangle MLS, Inc. of North Carolina. All rights reserved.
Last checked: 2026-07-29 10:39 AM UTC
Neighborhood & Commute
Source: Walkscore
Disclosure: Community information and market data powered by Constellation Data Labs. Information is deemed reliable but not guaranteed.
Save
Ask
Tour
Hide
Did you know? You can invite friends and family to your search. They can join your search, rate and discuss listings with you.