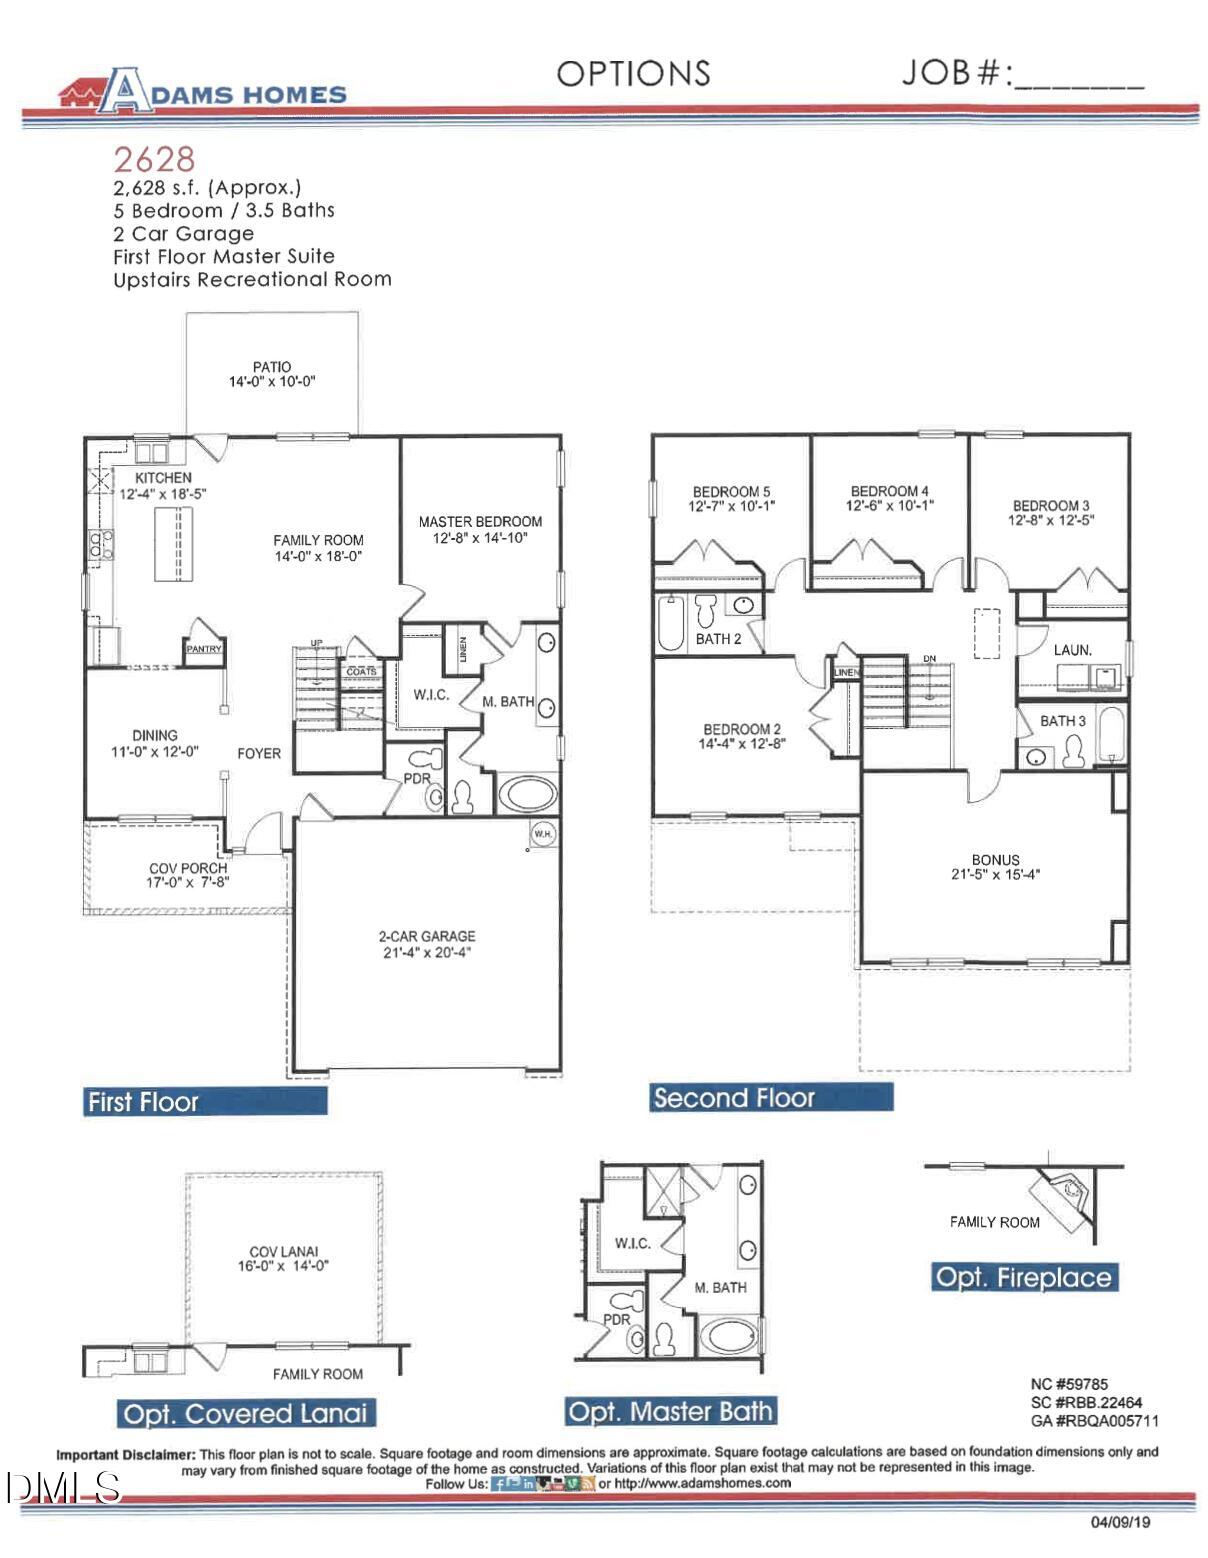
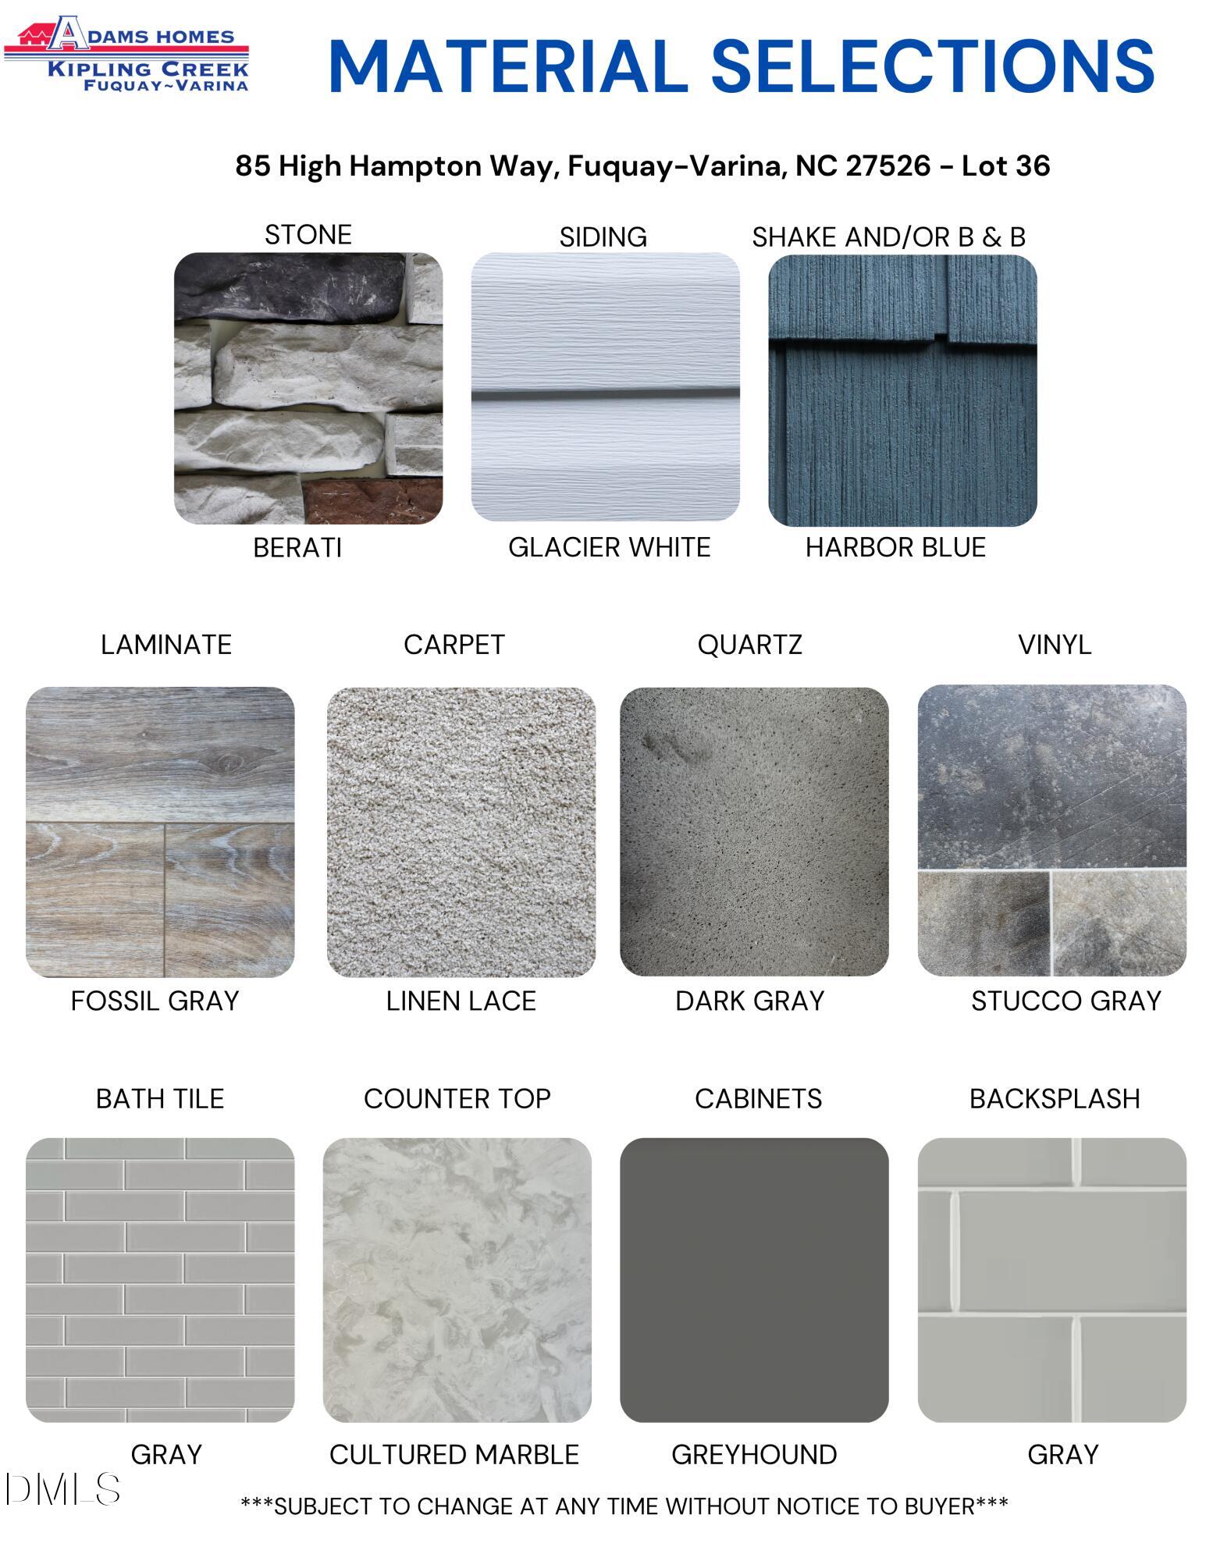
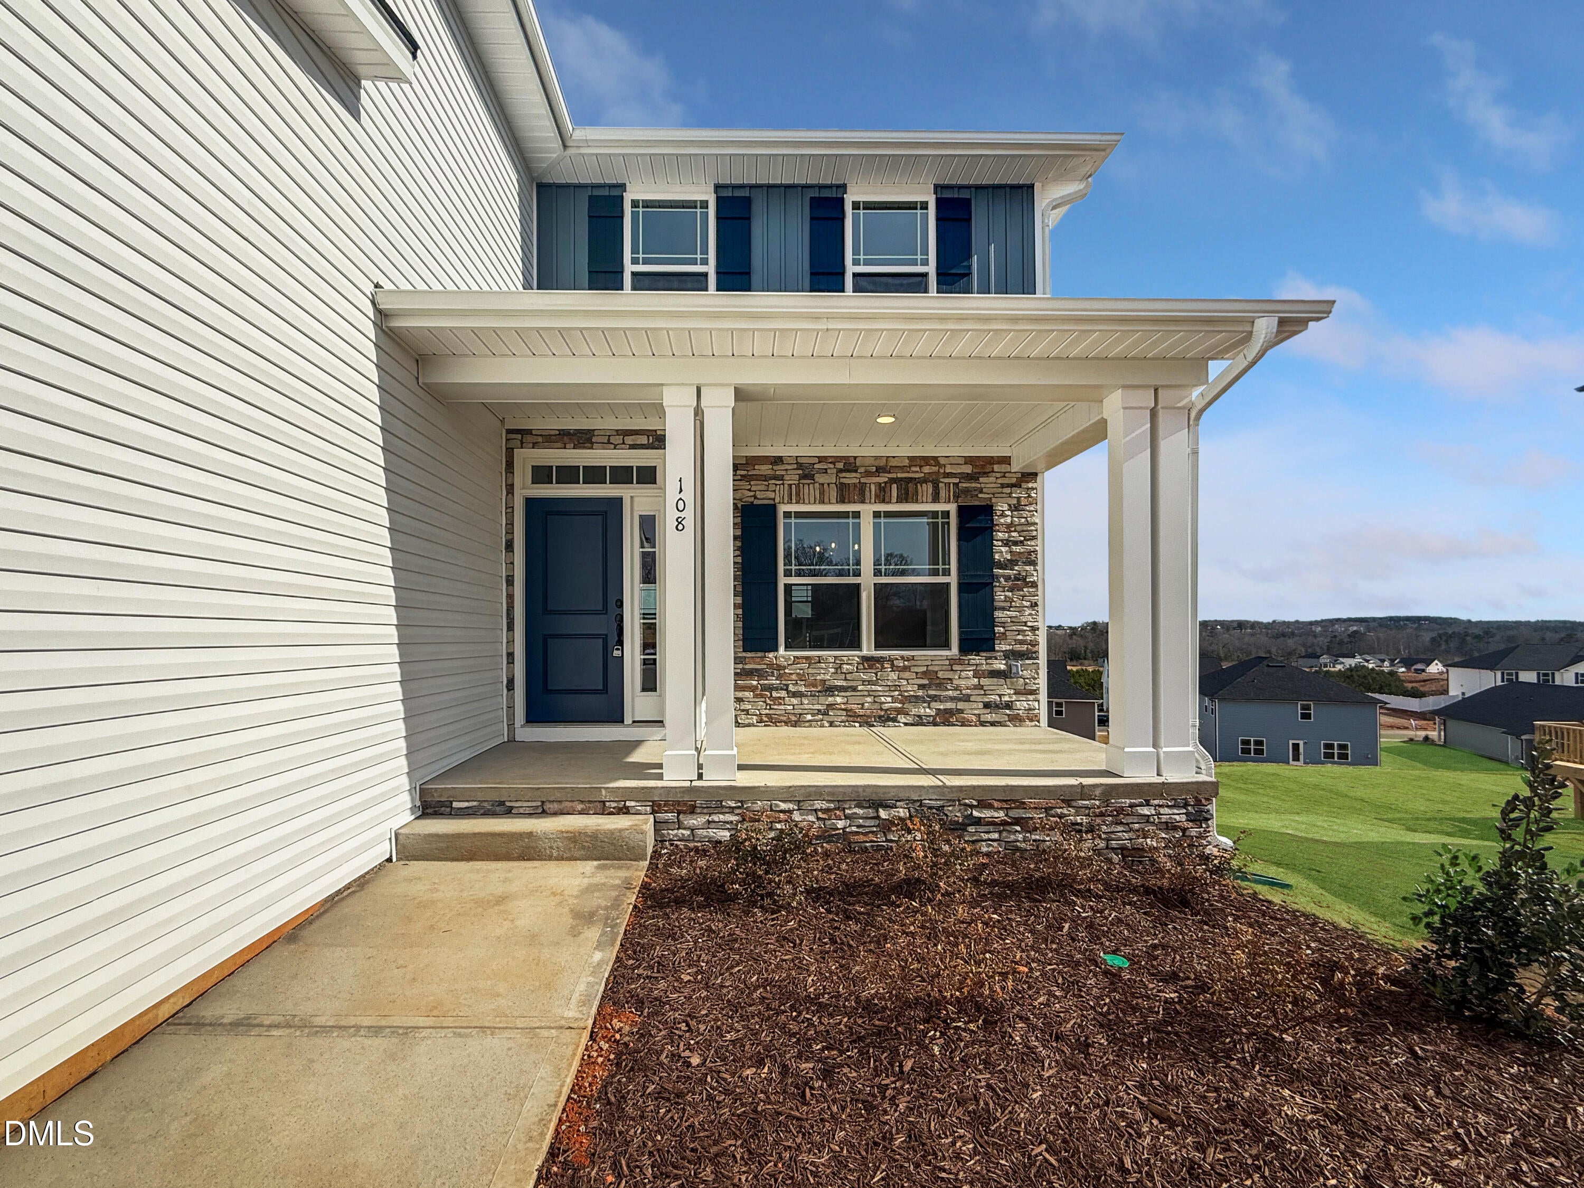
This home is in building permitting. This Basement home features 6 bedrooms, 4.5 bathrooms across 3,681 square feet. At first sight you will be swept off your feet by the charming stone, vinyl exterior and the covered porch! Upon entering, you'll immediately notice the thoughtfully designed layout. First floor features an entry foyer, 9 ft smooth ceilings throughout the home and upgraded LVP flooring in the main living areas. You will adore the formal dining room with its trey ceiling, crown molding and wainscoting. Connecting to the modern kitchen featuring quartz countertops, ceramic tile backsplash, kitchen island, upgraded stainless steel appliances and a window above the sink for bird watching.. Step across the cozy living area featuring an elegant gas fireplace, recessed lighting and ceiling fan to find the generous first floor primary bedroom. You will adore the trey ceilings, crown molding, recessed lighting, ceiling fan and walk in closet. The Primary bath is a step into luxury with its ceramic tile shower, garden tub for soaking after a long hard day, double vanities and a water closet. Exploring upstairs you will find 4 additional bedrooms with ample closet space, 2 full bathrooms, laundry room and a spacious bonus room. Downstairs you will find a bedroom, full bath, walk in closet and a recreational room. The home also features a finished two car garage with door opener and a captivating back deck and Patio for those serene North Carolina nights and spectacular views. NO CITY TAXES, County Water & Sewer and all this just 12 minutes from downtown Fuquay Varina! We do not sell to investors!
Save
Ask
Tour
Hide
Share
Listing Snapshot
Price
$521,900
Days On Site
2 Days
Bedrooms
6
Inside Area (SqFt)
3,681 sqft
Total Baths
5
Full Baths
4
Partial Baths
1
Lot Size
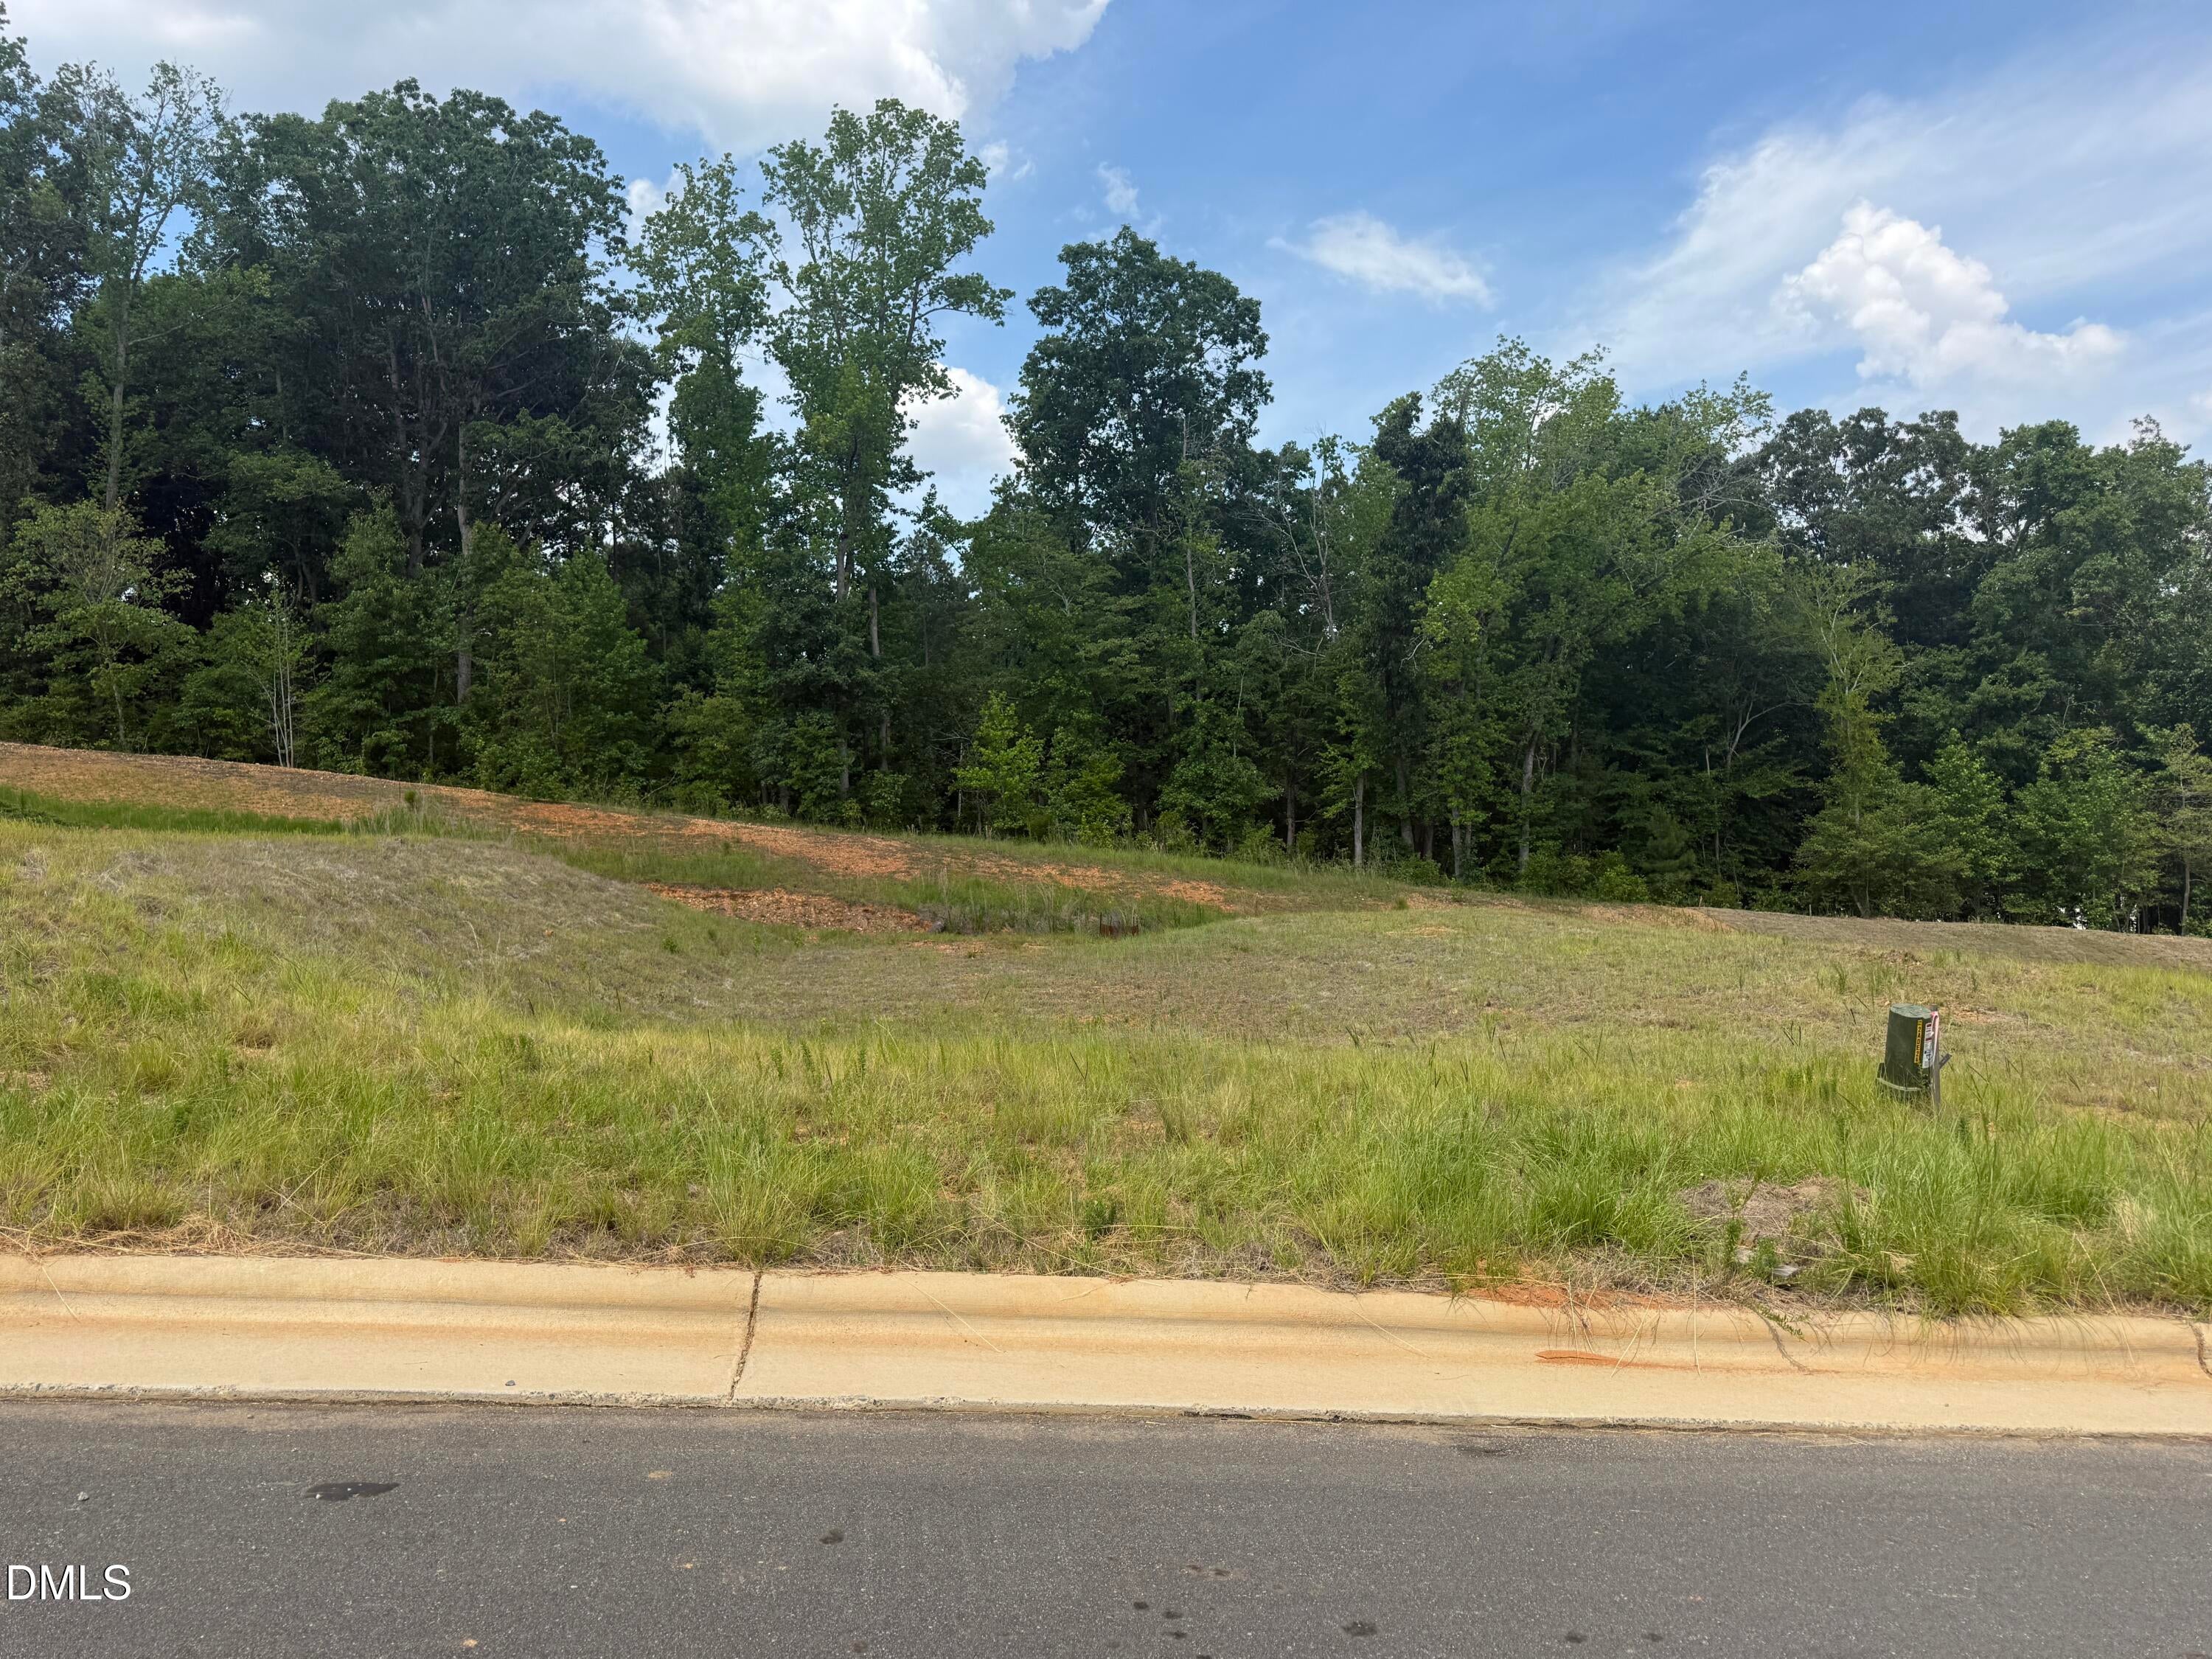
0.23 Acres
Year Built
2026
MLS® Number
10182605
Status
Active
Property Tax
$0.75
HOA/Condo/Coop Fees
$27.08 monthly
Sq Ft Source
N/A
Friends & Family
React
Comment
Invite
No Comments Yet
Did you know? You can invite friends and family to your search. They can join your search, rate and discuss listings with you.
Recent Activity
3 days ago
Listing updated with changes from the MLS®
3 days ago
Listing first seen on site
General Features
Acres
0.23
Attached Garage
Yes
Foundation
Other
Garage
Yes
Garage Spaces
2
Levels
Three Or More
Parking
PavedAttachedConcreteGarageGarage Door OpenerGarage Faces Front
Listing courtesy of Travis Ennis of Adams Homes Realty, Inc
Listings that are marked with an icon are provided courtesy of the Triangle MLS, Inc. of North Carolina, Internet Data Exchange Database. Copyright 2026 Triangle MLS, Inc. of North Carolina. All rights reserved.
Last checked: 2026-07-29 11:44 AM UTC
Neighborhood & Commute
Source: Walkscore
Disclosure: Community information and market data powered by Constellation Data Labs. Information is deemed reliable but not guaranteed.


Did you know? You can invite friends and family to your search. They can join your search, rate and discuss listings with you.