Save
Ask
Tour
Hide
Share
$535,000
2 Days On Site

65 Summit Ridge Court
Youngsville, NC 27596

For Sale|Single Family Residence|Active
3
Beds
2
Total Baths
2
Full Baths
1,914
SqFt
$280
/SqFt
2000
Built
Subdivision:
Woodcroft
County:
Granville
Call Now: (919) 605-7569
Is this the listing for you? We can help make it yours.
(919) 605-7569
65 Summit Ridge Court65 Summit Ridge Court65 Summit Ridge Court65 Summit Ridge Court
Save
Ask
Tour
Hide
Share

Mortgage Calculator

Monthly Payment (Est.)

$2,441
Calculator powered by Showcase IDX, a Constellation1 Company. Copyright ©2026 Information is deemed reliable but not guaranteed.

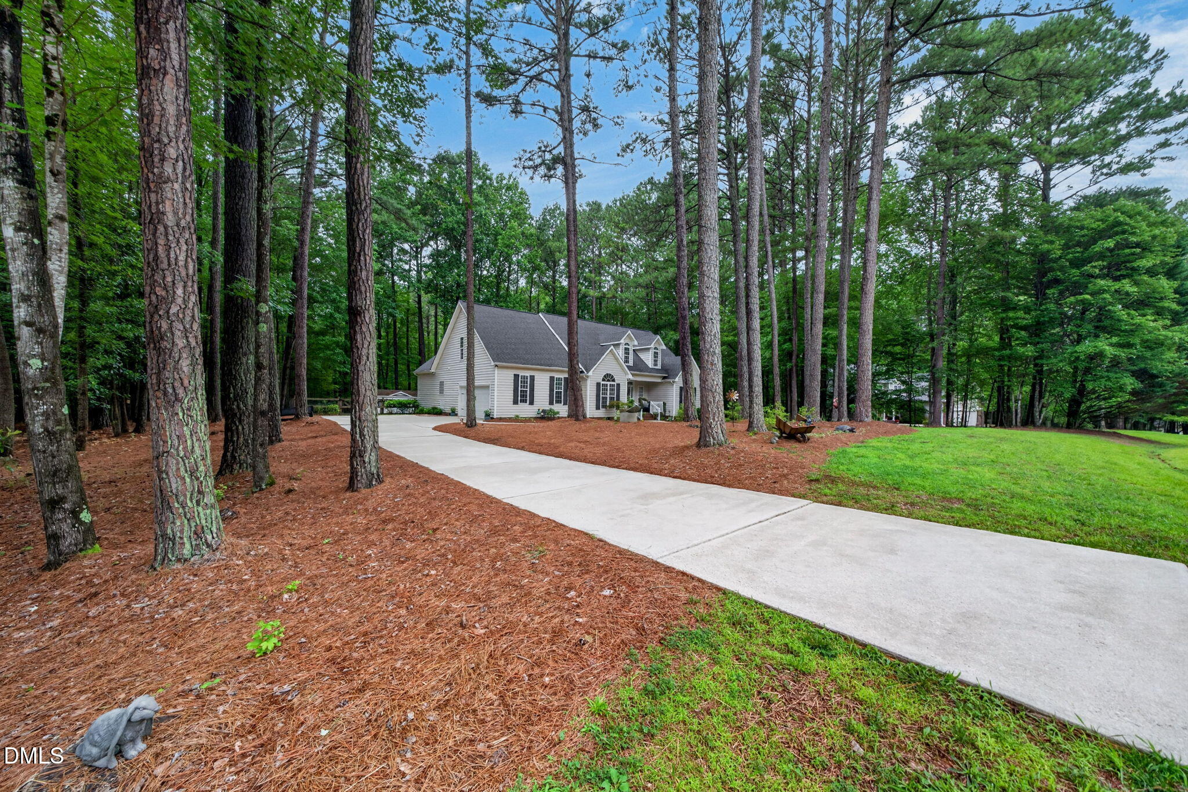
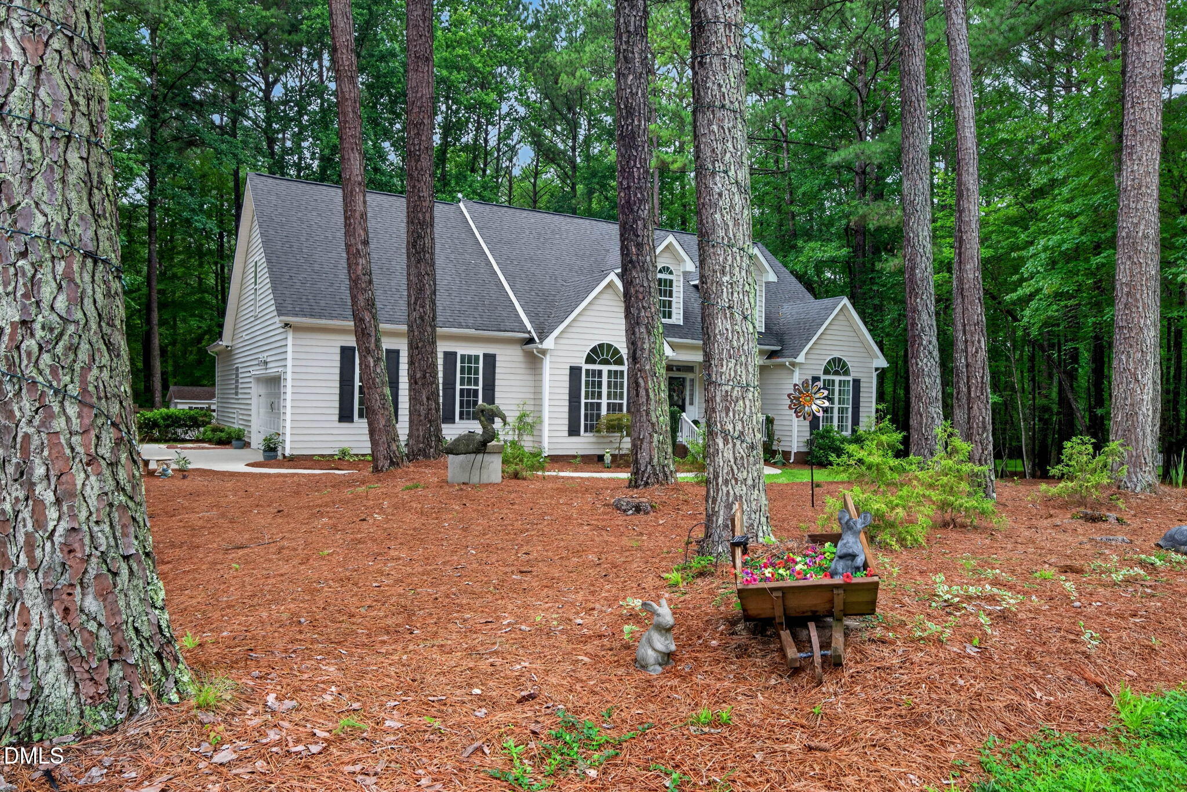
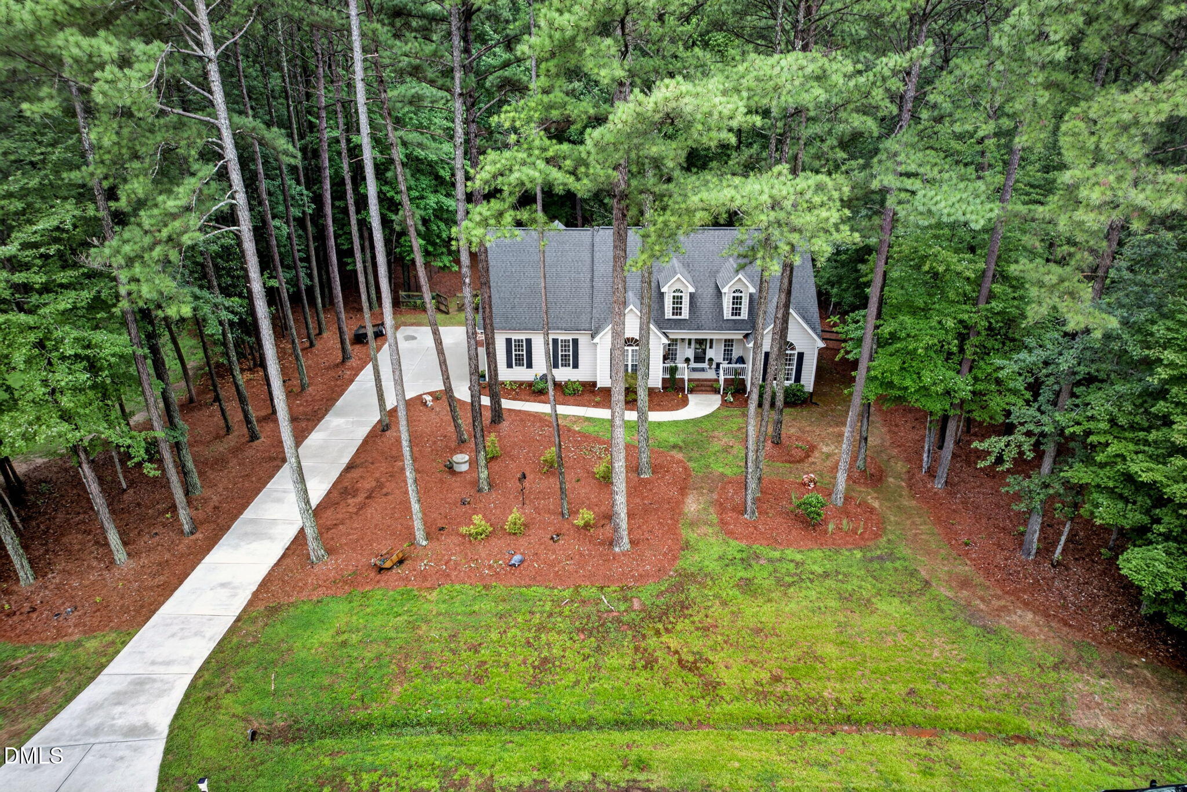
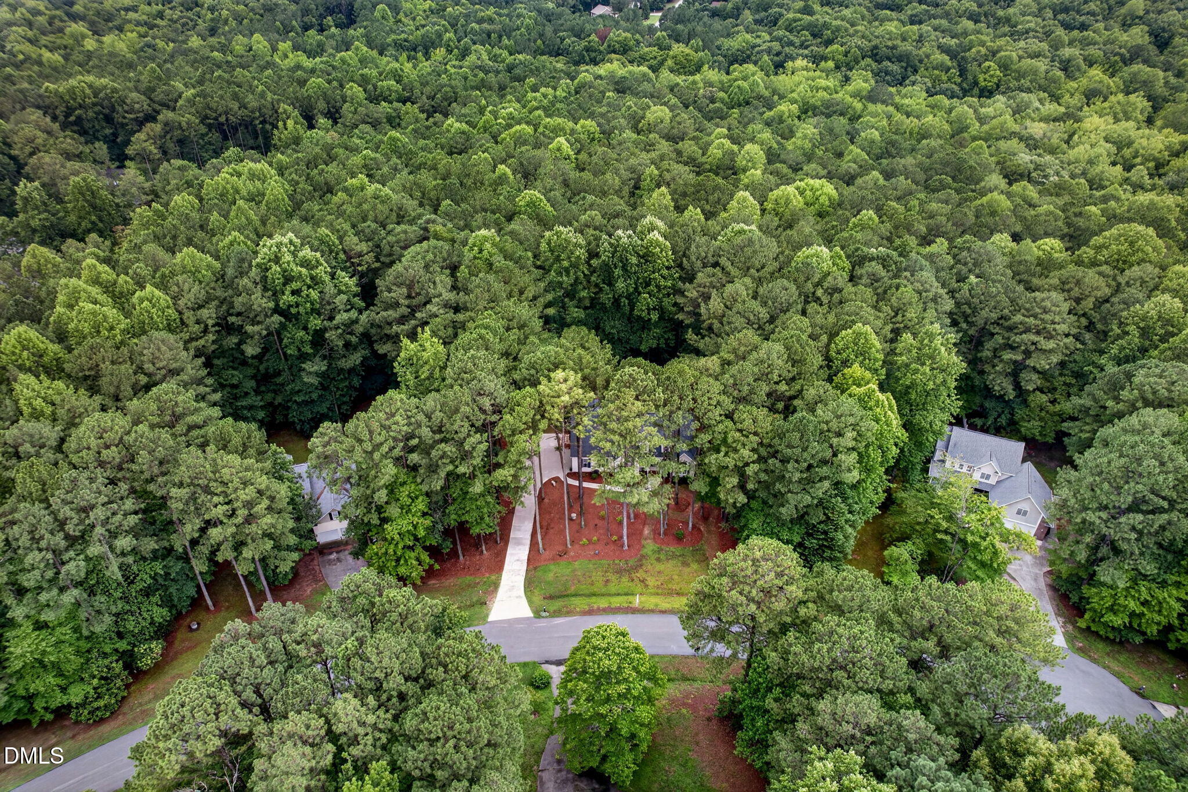
Ranch home on Over 3 acres. Discover the freedom, privacy, and endless possibilities of this exceptional home surrounded by nature and backing directly to buffered creeks/wetlands. You'll enjoy a peaceful, park-like setting on this Cul-de-sac. Outdoor living is truly unmatched. Relax or Entertain on the expansive full-length rear deck, which offers incredible space for entertaining, relaxing, or taking in the tranquil views, while the screened porch provides the perfect spot to enjoy the outdoors year-round. The fully fenced backyard also includes a charming 12X20 storage building that matches the home and is wired with electricity—ideal for a workshop, hobby space, or the ultimate man cave. Half of the shed has built in shelves measured to fit large items. Inside, you'll find numerous recent updates, including new flooring (2024), a new garage door (2025), new insulation and vapor barrier in the crawl space (2026), a new well (2022), and a roof replaced in 2020. The refrigerator, washer, and dryer all convey. Two ovens (the bottom oven is convection and the top oven is conventional) make this home truly move-in ready. Also, this home has a deep sink in the garage. A rare bonus is the approximately 1,600 square feet of unfinished space that's already wired for electricity and HVAC, offering an incredible opportunity to create additional bedrooms, a home theater, guest suite, fitness room, or multi-generational living space while adding instant equity. Enjoy the privacy and flexibility that this acreage provides.

Save
Ask
Tour
Hide
Share
Listing Snapshot
Price 
$535,000
Days On Site 
2 Days
Bedrooms 
3
Inside Area (SqFt) 
1,914 sqft
Total Baths 
2
Full Baths 
2
Partial Baths 
N/A
Lot Size 
3.13 Acres
Year Built 
2000
MLS® Number 
10182604
Status 
Active
Property Tax 
$3,416.4
HOA/Condo/Coop Fees 
N/A
Sq Ft Source 
N/A
Friends & Family
Recent Activity
19 hours agoListing updated with changes from the MLS®
3 days agoListing first seen on site
General Features
Acres 
3.13
Attached Garage 
Yes
Garage 
Yes
Garage Spaces 
2
Levels 
One
Parking 
Attached
Property Sub Type 
Single Family Residence
Sewer 
Septic Tank
Special Circumstances 
Standard
SqFt Above 
1914
SqFt Total 
1914
Style 
RanchTransitional
Water Source 
PrivateWell
Interior Features
Appliances 
Convection OvenDishwasherDouble OvenDryerElectric CooktopRefrigeratorStainless Steel Appliance(s)
Cooling 
Central Air
Fireplace 
Yes
Fireplace Features 
Family Room
Fireplaces 
1
Flooring 
CarpetSimulated Wood
Interior 
Ceiling Fan(s)Granite CountersPantrySoaking TubStorage
Laundry Features 
Common Area
Main Level Bedrooms 
3
Bedroom 2 
Level - Main
Bedroom 3 
Level - Main
Breakfast Room 
Level - Main
Dining Room 
Level - Main
Entrance Hall 
Level - Main
Kitchen 
Level - Main
Laundry 
Level - Main
Living Room 
Level - Main
Master Bedroom 
Level - Main
Other 
Dimensions - 21500Level - Second
Save
Ask
Tour
Hide
Share
Exterior Features
Construction Details 
Vinyl Siding
Exterior 
Fire PitGardenPrivate YardStorage
Lot Features 
Back YardClearedCul-De-SacFront YardInterior LotLandscapedMany TreesWooded
Patio And Porch 
CoveredDeckEnclosedFront PorchPatioPorchScreened
Roof 
Shingle
Community Features
Financing Terms Available 
CashConventionalFHAVA Loan
Schools
School District
Unknown
Elementary School
Granville County Schools
Middle School
Granville County Schools
High School
Granville County Schools
Listing courtesy of Rupert Bryan of Keller Williams Realty


Listings that are marked with an icon are provided courtesy of the Triangle MLS, Inc. of North Carolina, Internet Data Exchange Database. Copyright 2026 Triangle MLS, Inc. of North Carolina. All rights reserved.

Last checked: 2026-07-29 11:44 AM UTC

Neighborhood & Commute
Source: Walkscore
Disclosure: Community information and market data powered by Constellation Data Labs. Information is deemed reliable but not guaranteed.
Save
Ask
Tour
Hide
Share