
Save
Ask
Tour
Hide
$378,070
2 Days On Site
Mint12 Gerrard Street 2Franklinton, NC 27525
For Sale|Single Family Residence|Active
5
Beds
5
Total Baths
4
Full Baths
1
Partial Bath
2,360
SqFt
$160
/SqFt
2026
Built
Subdivision:
Essex Village
County:
Franklin
Call Now: (919) 605-7569
Is this the listing for you? We can help make it yours.
(919) 605-7569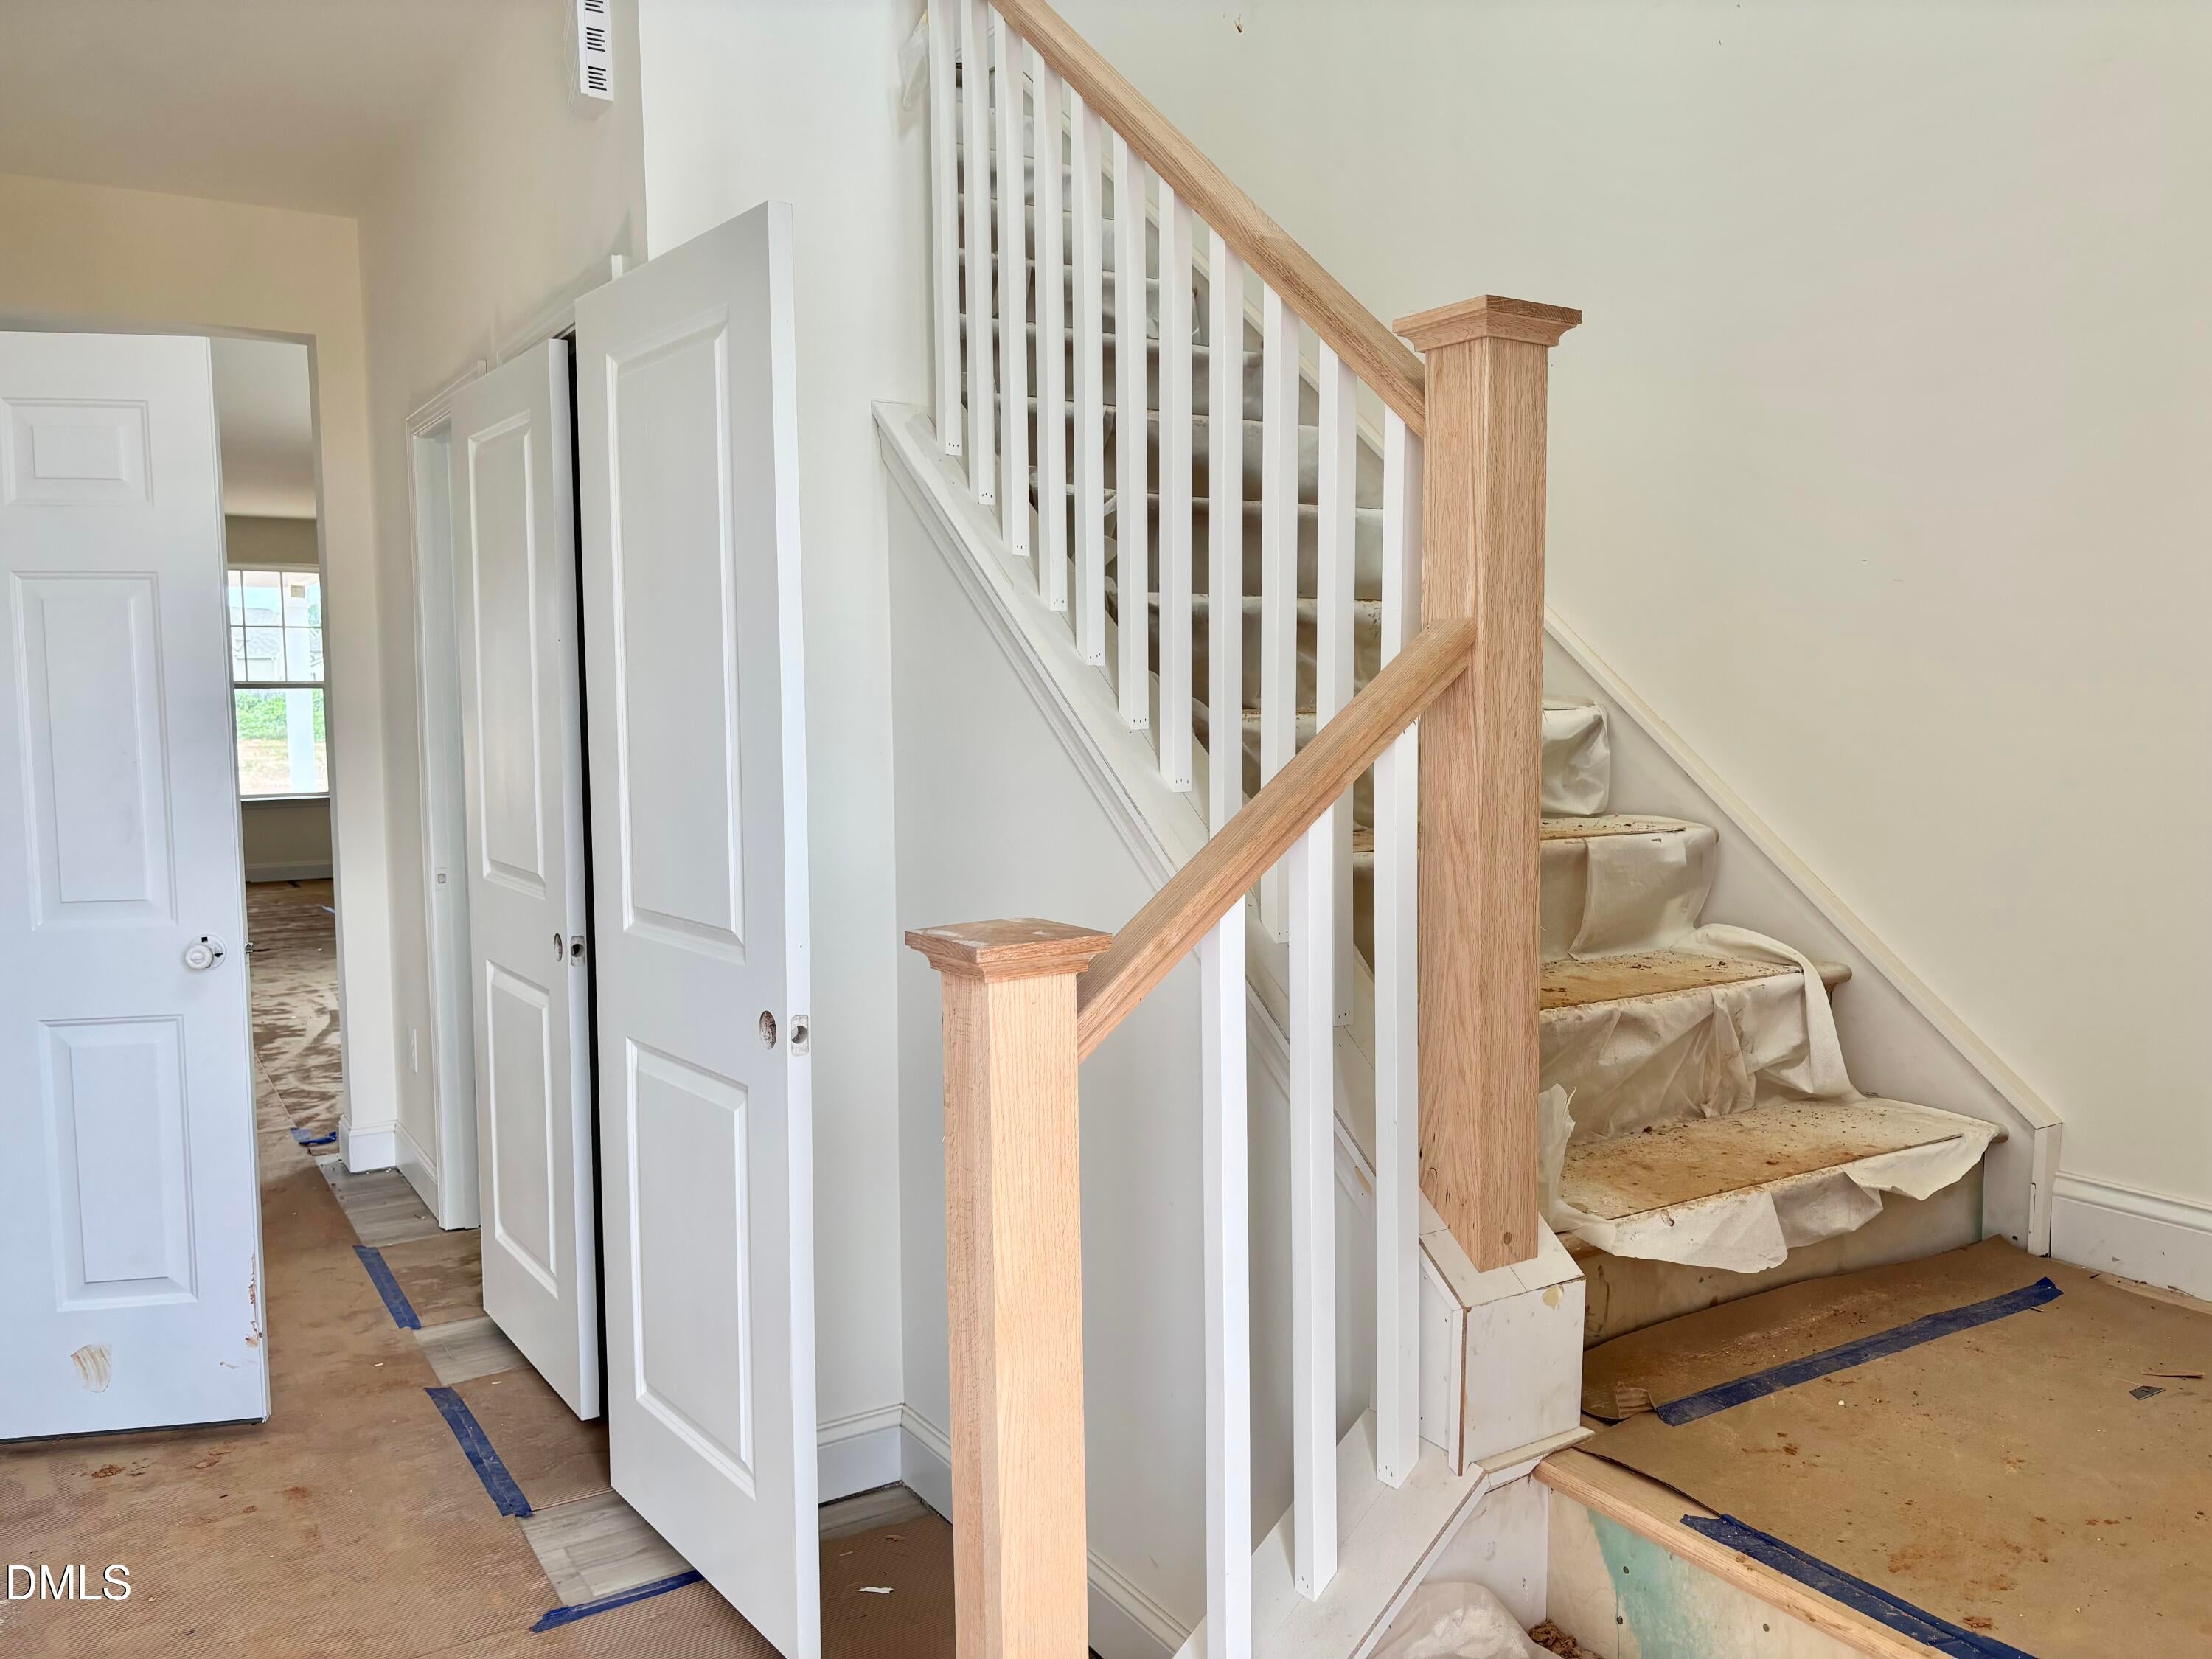
Save
Ask
Tour
Hide
Mortgage Calculator
Monthly Payment (Est.)
$1,725Calculator powered by Showcase IDX, a Constellation1 Company. Copyright ©2026 Information is deemed reliable but not guaranteed.
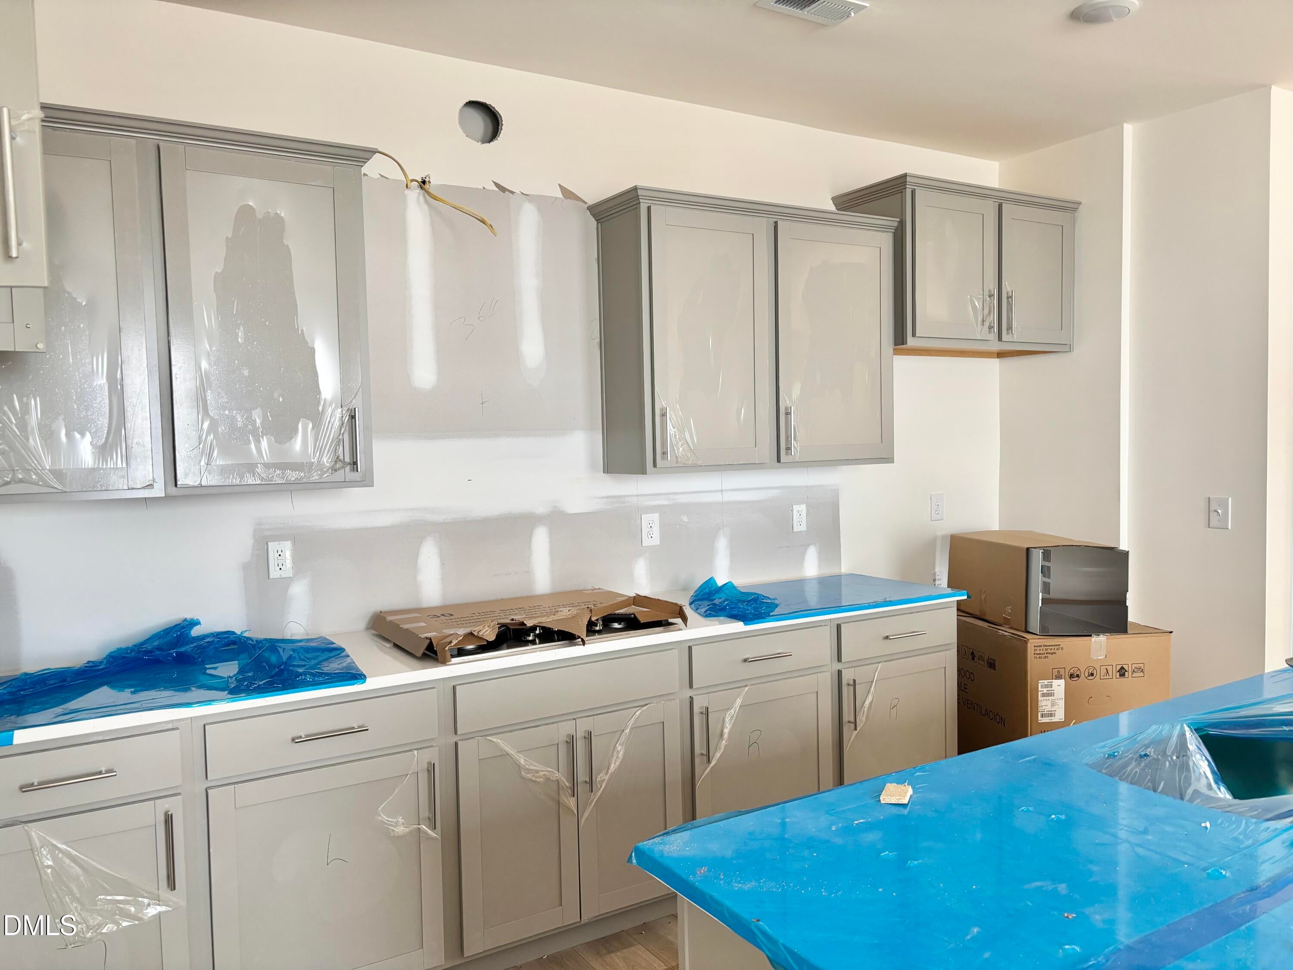
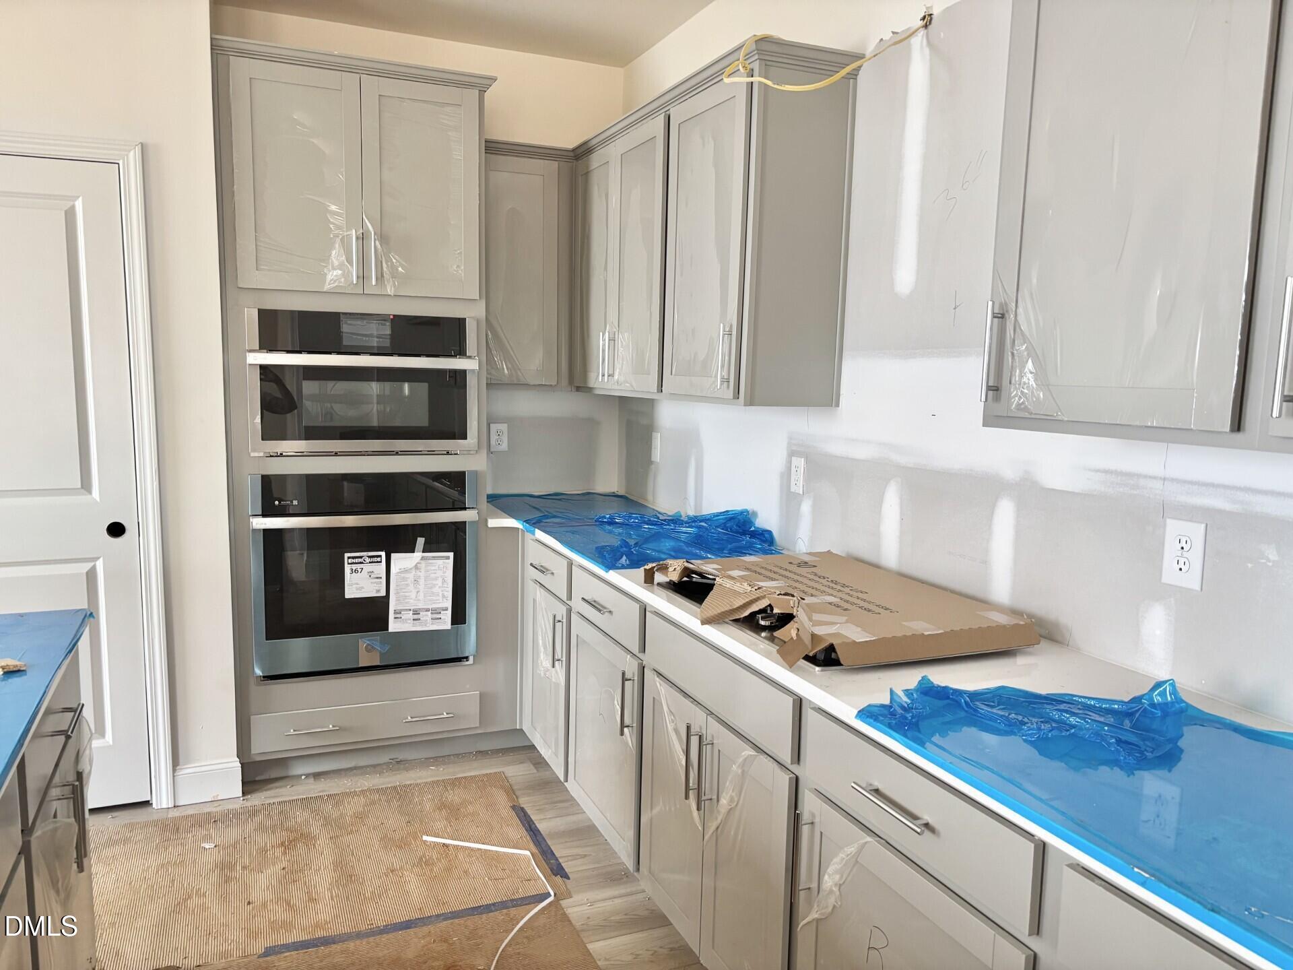
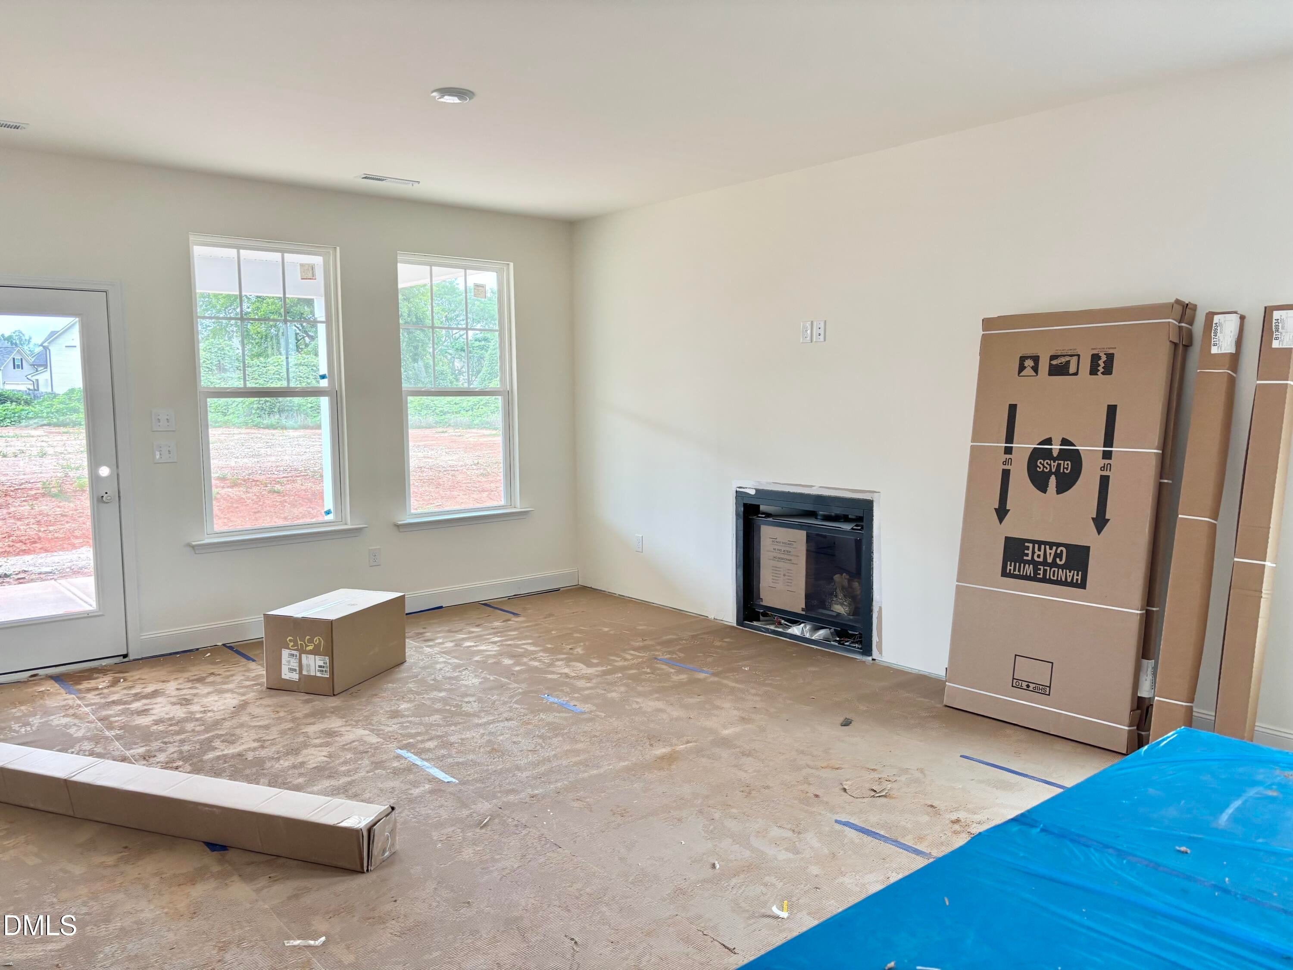
Affordable Single Family Home Community in Franklinton with Easy Access to US-1!. First Floor Primary Spacious family/breakfast/kitchen w Large Central Island, SS Gourmet Gas Kitchen, Covered Porch w/Outdoor Fireplace. 2nd Floor offers, Loft, Guest Suite with Full Bath/Walk-in Closet, Bedroom 5 offer/Full Bath, 2 Additional secondary bedrooms w/Full Bath, all rooms have Walk-in Closets. Large Homesite -
Save
Ask
Tour
Hide
Listing Snapshot
Price
$378,070
Days On Site
2 Days
Bedrooms
5
Inside Area (SqFt)
2,360 sqft
Total Baths
5
Full Baths
4
Partial Baths
1
Lot Size
0.33 Acres
Year Built
2026
MLS® Number
10182603
Status
Active
Property Tax
N/A
HOA/Condo/Coop Fees
$101 monthly
Sq Ft Source
N/A
Friends & Family
Recent Activity
| 3 days ago | Listing updated with changes from the MLS® | |
| 3 days ago | Listing first seen on site |
General Features
Acres
0.33
Attached Garage
Yes
Foundation
Slab
Garage
Yes
Garage Spaces
2
Levels
Two
Parking
AttachedConcreteDrivewayGarageGarage Door OpenerGarage Faces Front
Parking Spaces
2
Property Condition
New Construction
Property Sub Type
Single Family Residence
Sewer
Public Sewer
SqFt Above
2360
SqFt Total
2360
Style
Traditional
Utilities
Cable AvailableElectricity AvailableNatural Gas Available
Water Source
Public
Interior Features
Appliances
DisposalDouble OvenDryerGas CooktopMicrowaveRefrigeratorWasher
Cooling
Central AirZoned
Fireplace
Yes
Fireplace Features
Outside
Fireplaces
1
Flooring
CarpetVinyl
Interior
Double VanityEntrance FoyerKitchen IslandPantryMaster DownstairsWalk-In Closet(s)
Laundry Features
Electric Dryer HookupLaundry RoomUpper Level
Main Level Bedrooms
1
Window Features
Insulated WindowsScreens
Bedroom 2
Dimensions - 12.0 x 14.0Level - SecondDescription - Walk-In closet
Bedroom 3
Dimensions - 12.0 x 12.0Level - SecondDescription - Walk-In Closet
Bedroom 4
Dimensions - 14.0 x 18.0Level - SecondDescription - Guest/Suite, Walk-in Closet and Full Bath
Bedroom 5
Dimensions - 11.0 x 11.0Level - SecondDescription - Walk-in Closet, Full Bath
Breakfast Room
Dimensions - 13.0 x 10.0Level - MainDescription - Open to Kitchen
Entrance Hall
Dimensions - 4.0 x 11.0Level - MainDescription - 2-Story
Family Room
Dimensions - 15.0 x 15.0Level - LowerDescription - Open to Kit/Breakfast
Kitchen
Dimensions - 13.0 x 9.0Level - MainDescription - Central Island w/Sink
Loft
Dimensions - 21.0 x 12.0Level - SecondDescription - Large Area
Master Bedroom
Dimensions - 15.0 x 14.0Level - MainDescription - Walk-In closet
Other
Dimensions - 12.0 x 26.0Level - MainDescription - Covered Porch off Family
Save
Ask
Tour
Hide
Exterior Features
Construction Details
Vinyl Siding
Lot Features
Back YardClearedInterior LotLandscaped
Patio And Porch
CoveredRear Porch
Road Frontage
City Street
Roof
CompositionShingle
Windows/Doors
Insulated WindowsScreens
Community Features
Association Dues
101
Community Features
SidewalksStreet Lights
Financing Terms Available
CashConventionalFHAVA LoanUSDA Loan
HOA Fee Frequency
Monthly
Roads
Asphalt
Schools
School District
Unknown
Elementary School
Franklin - Franklinton Elementary
Middle School
Franklin - Franklinton Middle School
High School
Franklin - Franklinton High
Listing courtesy of Susan Muiznieks of DRB Group North Carolina LLC

Listings that are marked with an icon are provided courtesy of the Triangle MLS, Inc. of North Carolina, Internet Data Exchange Database. Copyright 2026 Triangle MLS, Inc. of North Carolina. All rights reserved.
Last checked: 2026-07-29 11:44 AM UTC
Listings that are marked with an icon are provided courtesy of the Triangle MLS, Inc. of North Carolina, Internet Data Exchange Database. Copyright 2026 Triangle MLS, Inc. of North Carolina. All rights reserved.
Last checked: 2026-07-29 11:44 AM UTC
Neighborhood & Commute
Source: Walkscore
Disclosure: Community information and market data powered by Constellation Data Labs. Information is deemed reliable but not guaranteed.
Save
Ask
Tour
Hide
Did you know? You can invite friends and family to your search. They can join your search, rate and discuss listings with you.