Save
Ask
Tour
Hide
Share
$410,000
2 Days On Site

4706 Rockport Drive
Durham, NC 27703

For Sale|Single Family Residence|Active
4
Beds
3
Total Baths
3
Full Baths
2,124
SqFt
$193
/SqFt
2005
Built
Subdivision:
Bradbury
County:
Durham
Call Now: (919) 605-7569
Is this the listing for you? We can help make it yours.
(919) 605-7569
4706 Rockport Drive4706 Rockport Drive4706 Rockport Drive4706 Rockport Drive
Save
Ask
Tour
Hide
Share

Mortgage Calculator

Monthly Payment (Est.)

$1,871
Calculator powered by Showcase IDX, a Constellation1 Company. Copyright ©2026 Information is deemed reliable but not guaranteed.

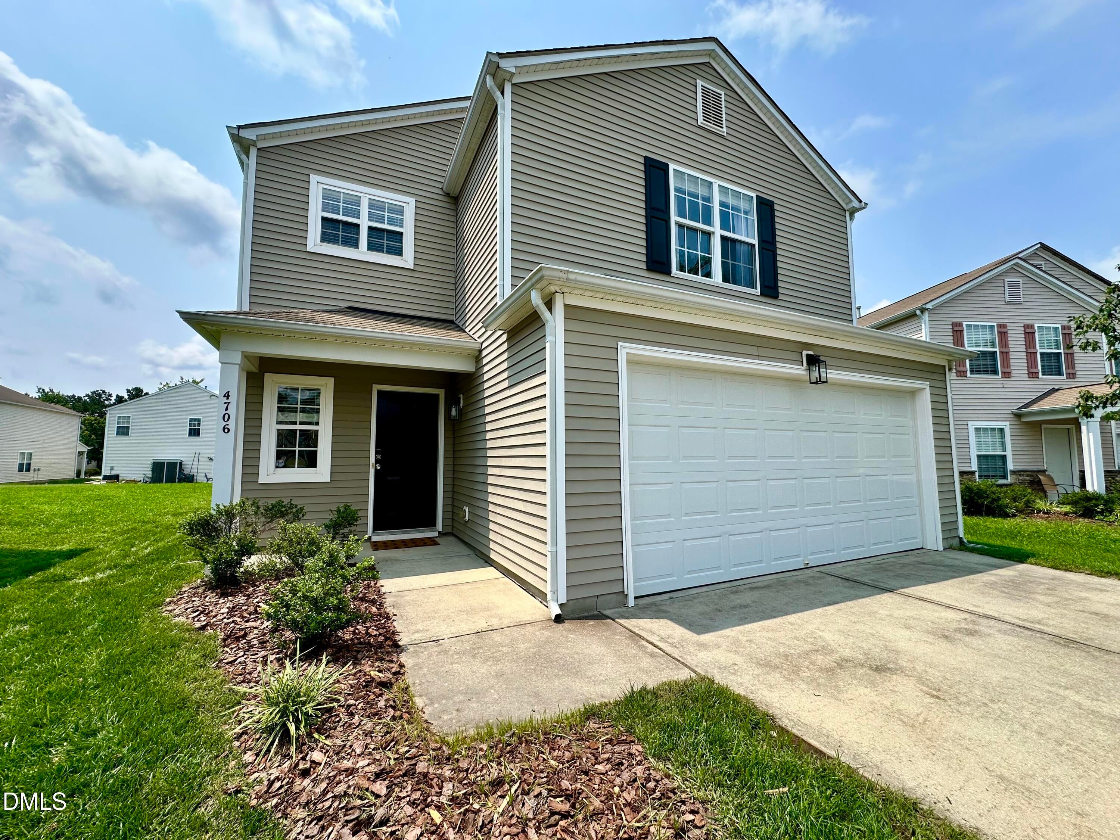
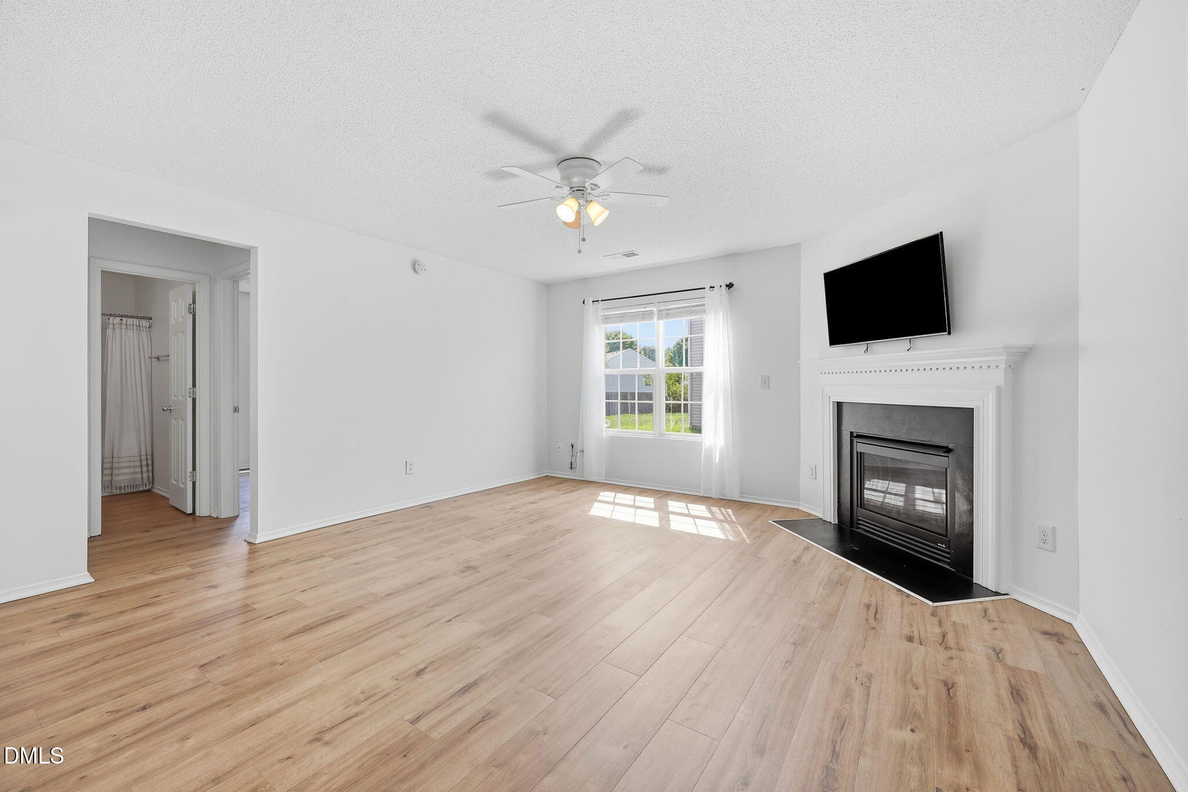
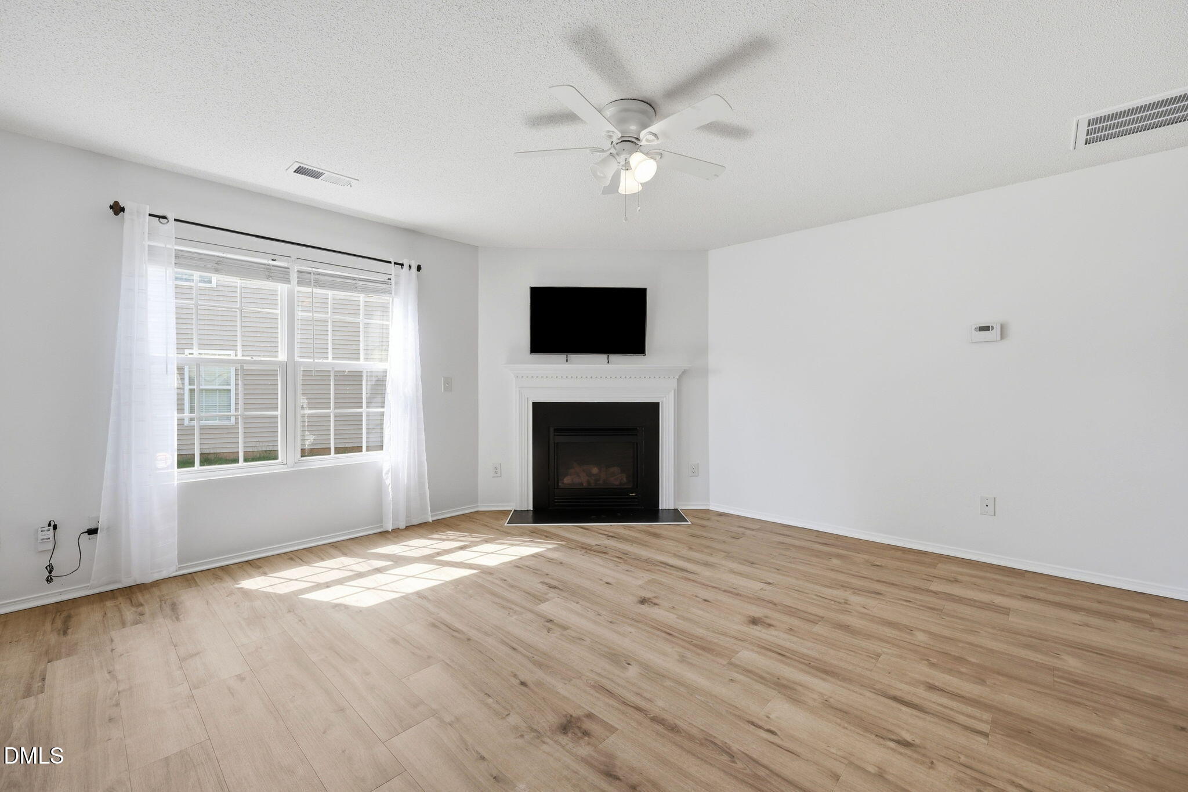
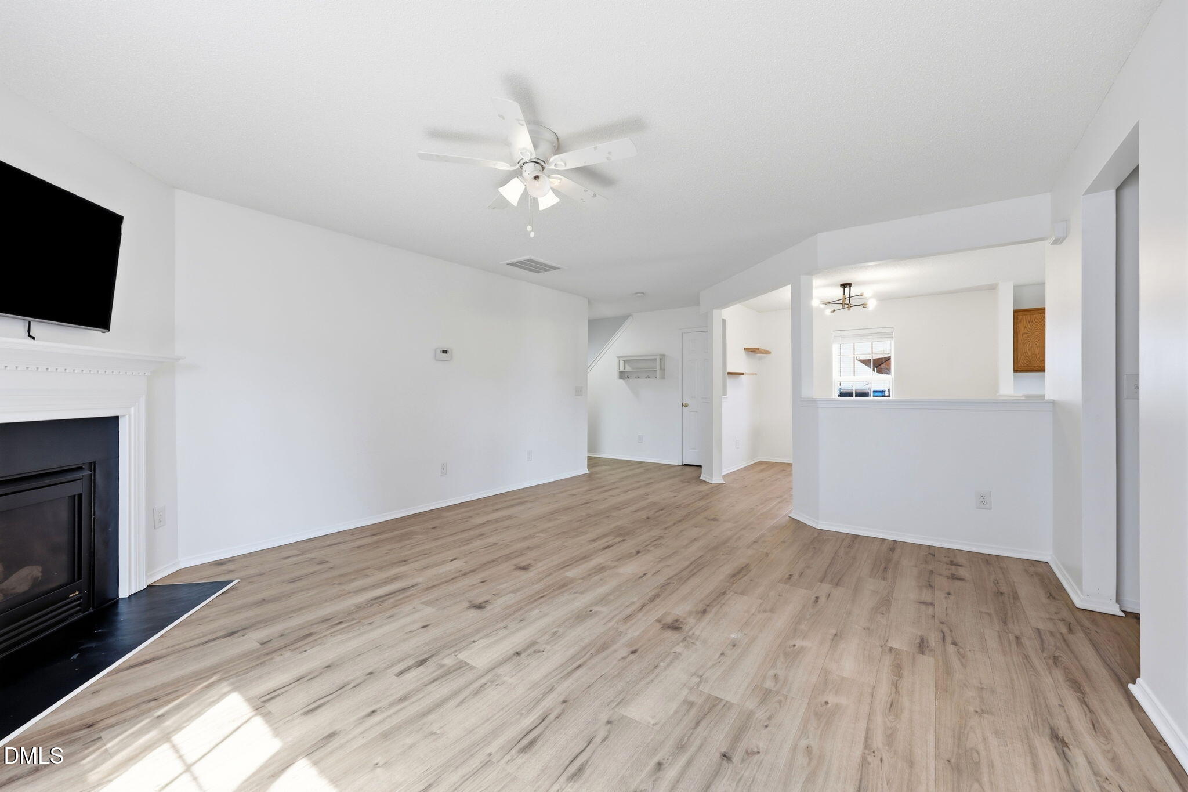
Opportunities like this don't come around often—finding a 4-bedroom, 3 full-bath home in this sought-after location for under $415,000 is a rare find! Thoughtfully designed for both everyday living and entertaining, this home features a bright, open-concept floor plan with a spacious kitchen, dining area, and inviting living room centered around a cozy gas fireplace. A first-floor bedroom and full bath provide the perfect setup for guests, a private home office, or multigenerational living. New Pergo luxury vinyl plank flooring throughout the main level adds a stylish, modern touch. Upstairs, you'll find a versatile loft offering endless possibilities as a media room, playroom, home office, or additional living space. The spacious primary suite is a true retreat, featuring a large ensuite bathroom with a large dual vanity, relaxing garden tub/shower, and an oversized walk-in closet. Two additional bedrooms with walk-in closets, a full bathroom and laundry room complete the second level. Step outside to a flat, fully fenced backyard with a patio—ideal for relaxing, entertaining, gardening, or giving kids and pets plenty of room to play. A two-car garage provides ample storage and convenience. Enjoy added value with owned solar panels, helping improve energy efficiency, and a new HVAC system installed in 2024, offering peace of mind for years to come. Conveniently located just minutes from RDU Airport, Brier Creek's premier shopping and dining, and major highways, this home combines space, location, and exceptional value. Don't miss your chance to own this incredible home—schedule your private tour of 4706 Rockport Drive today!

Save
Ask
Tour
Hide
Share
Listing Snapshot
Price 
$410,000
Days On Site 
2 Days
Bedrooms 
4
Inside Area (SqFt) 
2,124 sqft
Total Baths 
3
Full Baths 
3
Partial Baths 
N/A
Lot Size 
0.12 Acres
Year Built 
2005
MLS® Number 
10182601
Status 
Active
Property Tax 
$4,241.82
HOA/Condo/Coop Fees 
$25 monthly
Sq Ft Source 
N/A
Friends & Family
Recent Activity
yesterdayListing updated with changes from the MLS®
3 days agoListing first seen on site
General Features
Acres 
0.12
Attached Garage 
Yes
Foundation 
Slab
Garage 
Yes
Garage Spaces 
2
Levels 
Two
Parking 
ConcreteDrivewayGarageGarage Faces FrontAttached
Property Sub Type 
Single Family Residence
Security 
Carbon Monoxide Detector(s)Smoke Detector(s)
Sewer 
Public Sewer
Special Circumstances 
Standard
SqFt Above 
2124
SqFt Total 
2124
Style 
ContemporaryTraditional
Water Source 
Public
Zoning 
PDR
Interior Features
Appliances 
DishwasherElectric CooktopElectric OvenElectric RangeElectric Water HeaterExhaust FanMicrowaveOvenRange HoodRefrigeratorWasherWasher/DryerWater Heater
Cooling 
Ceiling Fan(s)Central AirGas
Fireplace 
Yes
Fireplace Features 
GasLiving Room
Fireplaces 
1
Flooring 
CarpetVinyl
Heating 
Forced AirNatural Gas
Interior 
Ceiling Fan(s)Double VanityIn-Law FloorplanOpen FloorplanPantrySoaking TubWalk-In Closet(s)
Laundry Features 
Common AreaLaundry Room
Main Level Bedrooms 
1
Bedroom 2 
Dimensions - 14.0 x 11.3Level - Second
Bedroom 3 
Dimensions - 11.0 x 10.0Level - Second
Bedroom 4 
Dimensions - 10.0 x 9.7Level - Main
Dining Room 
Dimensions - 11.7 x 10.0Level - Main
Kitchen 
Dimensions - 12.6 x 12.0Level - Main
Laundry 
Dimensions - 10.0 x 5.5Level - Second
Living Room 
Dimensions - 16.2 x 15.2Level - Main
Loft 
Dimensions - 16.8 x 14.0Level - Second
Master Bedroom 
Dimensions - 14.5 x 14.0Level - Second
Other 
Dimensions - 12.5 x 5.0Level - MainDescription - Foyer
Save
Ask
Tour
Hide
Share
Exterior Features
Construction Details 
Vinyl Siding
Exterior 
Private YardRain Gutters
Fencing 
Back YardFullWood
Lot Features 
Back YardLevel
Patio And Porch 
CoveredPatioPorch
Roof 
Shingle
Community Features
Association Dues 
300
Community Features 
Park
Financing Terms Available 
CashConventionalFHAVA Loan
HOA Fee Frequency 
Annually
Schools
School District
Unknown
Elementary School
Durham - Bethesda Elementary
Middle School
Durham - Neal Middle
High School
Durham - Southern School of Energy and Sustainabil
Listing courtesy of Matt Bennett of Rich Realty Group


Listings that are marked with an icon are provided courtesy of the Triangle MLS, Inc. of North Carolina, Internet Data Exchange Database. Copyright 2026 Triangle MLS, Inc. of North Carolina. All rights reserved.

Last checked: 2026-07-29 11:44 AM UTC

Neighborhood & Commute
Source: Walkscore
Disclosure: Community information and market data powered by Constellation Data Labs. Information is deemed reliable but not guaranteed.
Save
Ask
Tour
Hide
Share