Save
Ask
Tour
Hide
Share
$405,000
2 Days On Site

2072 Jersey City Place
Apex, NC 27523

For Sale|Townhouse|Active
3
Beds
3
Total Baths
2
Full Baths
1
Partial Bath
2,550
SqFt
$159
/SqFt
2012
Built
Subdivision:
CitiSide at Beaver Creek
County:
Wake
Call Now: (919) 605-7569
Is this the listing for you? We can help make it yours.
(919) 605-7569
2072 Jersey City Place2072 Jersey City Place2072 Jersey City Place2072 Jersey City Place
Save
Ask
Tour
Hide
Share

Mortgage Calculator

Monthly Payment (Est.)

$1,848
Calculator powered by Showcase IDX, a Constellation1 Company. Copyright ©2026 Information is deemed reliable but not guaranteed.

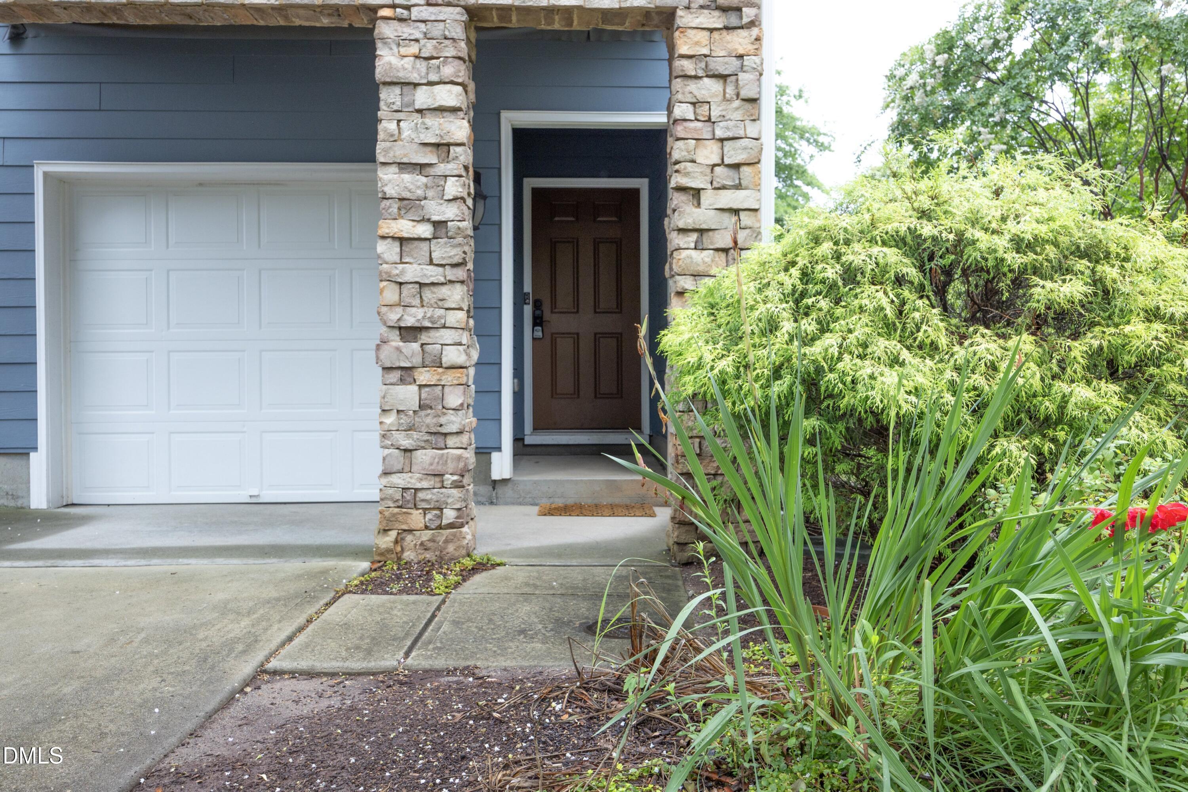
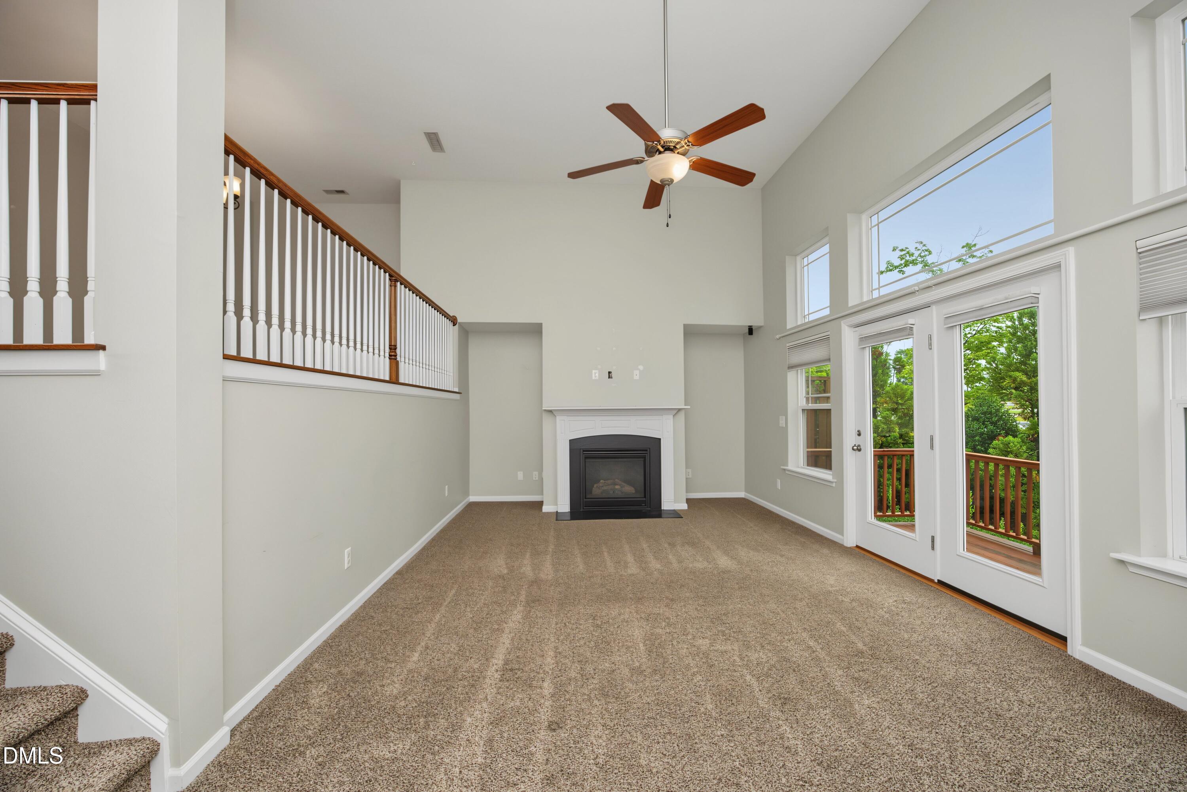
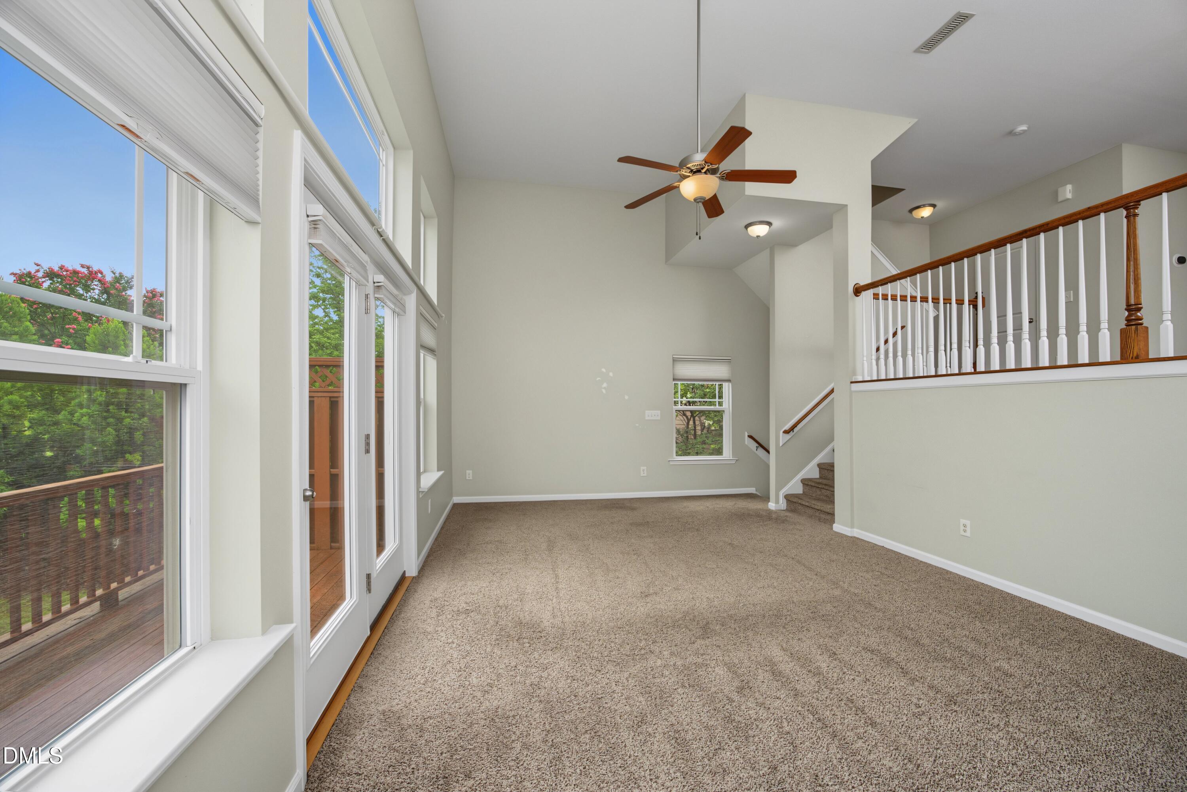
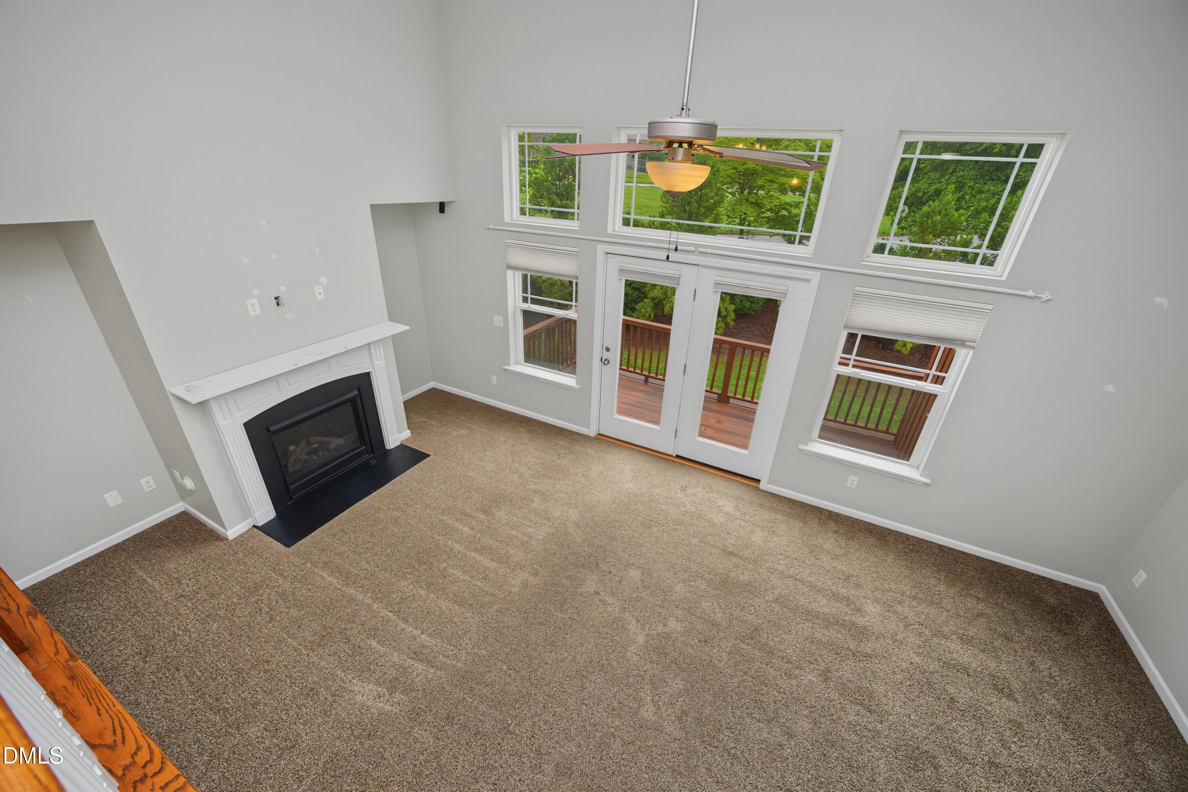
Offering approximately 2,560 square feet of living space, this 3-bedroom, 2.5-bath townhome provides the size, layout, and location that today's buyers are looking for. Thoughtfully designed with multiple levels, this home offers flexible living spaces perfect for families, entertaining, or working from home. The spacious eat-in kitchen features granite countertops, rich dark cabinetry, and abundant workspace, making it the heart of the home. A formal dining area and an inviting living room, complete with a cozy fireplace, creating an ideal setting for gatherings. The lower level offers exceptional versatility with a large game room or playroom, while an additional nook adjacent to the two-car garage makes an excellent home office, study area, or hobby space. Upstairs, the generous owner's suite includes ample closet space and a spacious en-suite bath designed for comfort and convenience. Two additional bedrooms provide plenty of room for family or guests. Enjoy outdoor living from two private balconies, and appreciate the convenience of the attached two-car garage. Located just minutes from I-540, I-40, Research Triangle Park, Raleigh-Durham International Airport, downtown Apex, and Cary, this home offers exceptional access to shopping, dining, employment centers, and everything the Triangle has to offer. This property presents an outstanding opportunity for buyers looking to personalize a well-designed home in a highly desirable location. Property is being offered as a short sale and is subject to lender approval.

Save
Ask
Tour
Hide
Share
Listing Snapshot
Price 
$405,000
Days On Site 
2 Days
Bedrooms 
3
Inside Area (SqFt) 
2,550 sqft
Total Baths 
3
Full Baths 
2
Partial Baths 
1
Lot Size 
0.05 Acres
Year Built 
2012
MLS® Number 
10182600
Status 
Active
Property Tax 
$3,554.23
HOA/Condo/Coop Fees 
$187 monthly
Sq Ft Source 
N/A
Friends & Family
Recent Activity
14 hours agoListing updated with changes from the MLS®
3 days agoListing first seen on site
General Features
Acres 
0.05
Attached Garage 
Yes
Foundation 
Slab
Garage 
Yes
Garage Spaces 
2
Levels 
Three Or More
Parking 
Attached
Parking Spaces 
4
Property Sub Type 
Townhouse
Sewer 
Public Sewer
Special Circumstances 
Short Sale
SqFt Above 
2550
SqFt Total 
2550
Style 
Craftsman
Utilities 
Cable Available
Water Source 
Public
Zoning 
PUD-C
Interior Features
Appliances 
DishwasherElectric RangeMicrowave
Cooling 
Central AirHeat Pump
Flooring 
CarpetHardwood
Interior 
Walk-In Closet(s)
Laundry Features 
In Unit
Bedroom 2 
Level - Third
Bedroom 3 
Level - Third
Bonus Room 
Level - Lower
Breakfast Room 
Level - Second
Dining Room 
Level - Second
Kitchen 
Level - Second
Living Room 
Level - Main
Master Bedroom 
Level - Third
Save
Ask
Tour
Hide
Share
Exterior Features
Construction Details 
HardiPlank Type
Exterior 
Balcony
Roof 
Shingle
Community Features
Association Dues 
187
Financing Terms Available 
CashConventionalTrust Conveyance
HOA Fee Frequency 
Monthly
Schools
School District
Unknown
Elementary School
Wake - Turner Creek Elementary
Middle School
Wake - Salem Middle
High School
Wake - Green Level High School
Listing courtesy of Mary Ellen Holleran of Holleran Real Estate & Consult


Listings that are marked with an icon are provided courtesy of the Triangle MLS, Inc. of North Carolina, Internet Data Exchange Database. Copyright 2026 Triangle MLS, Inc. of North Carolina. All rights reserved.

Last checked: 2026-07-29 11:50 AM UTC

Neighborhood & Commute
Source: Walkscore
Disclosure: Community information and market data powered by Constellation Data Labs. Information is deemed reliable but not guaranteed.
Save
Ask
Tour
Hide
Share