
738 Wickham Ridge RoadApex, NC 27539
Mortgage Calculator
Monthly Payment (Est.)
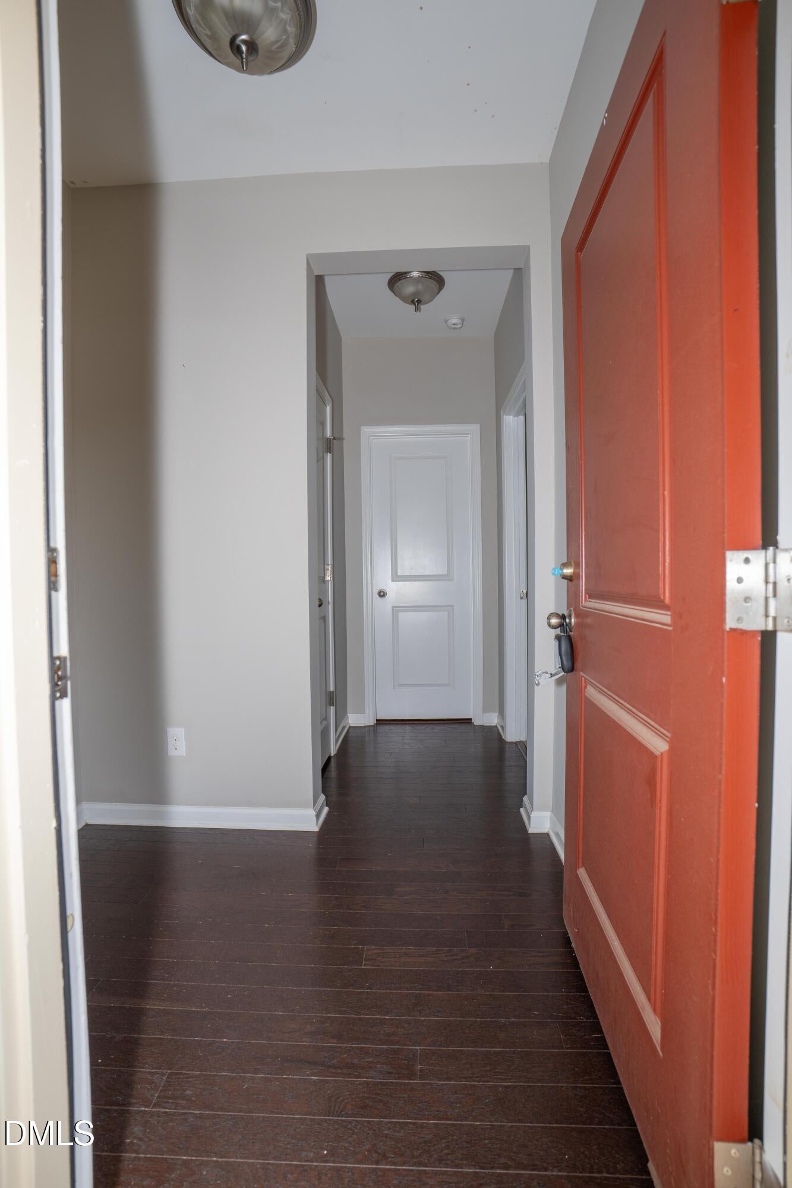
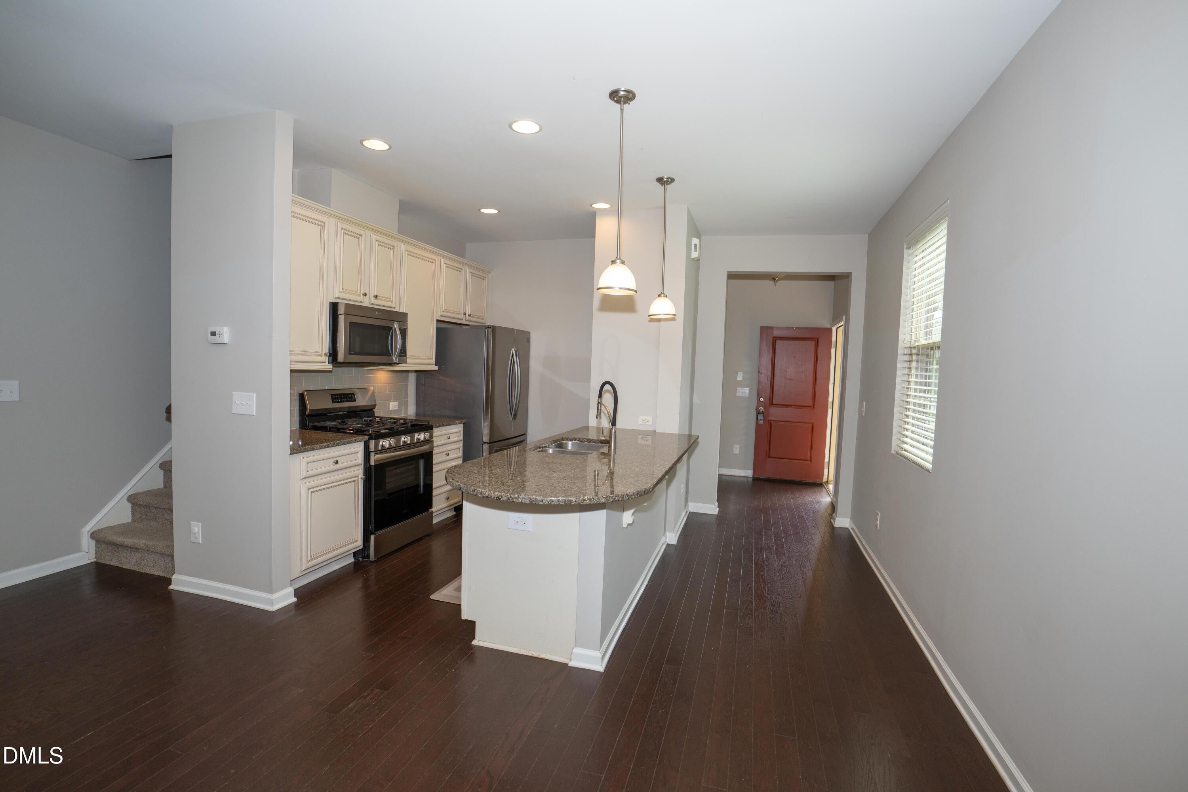
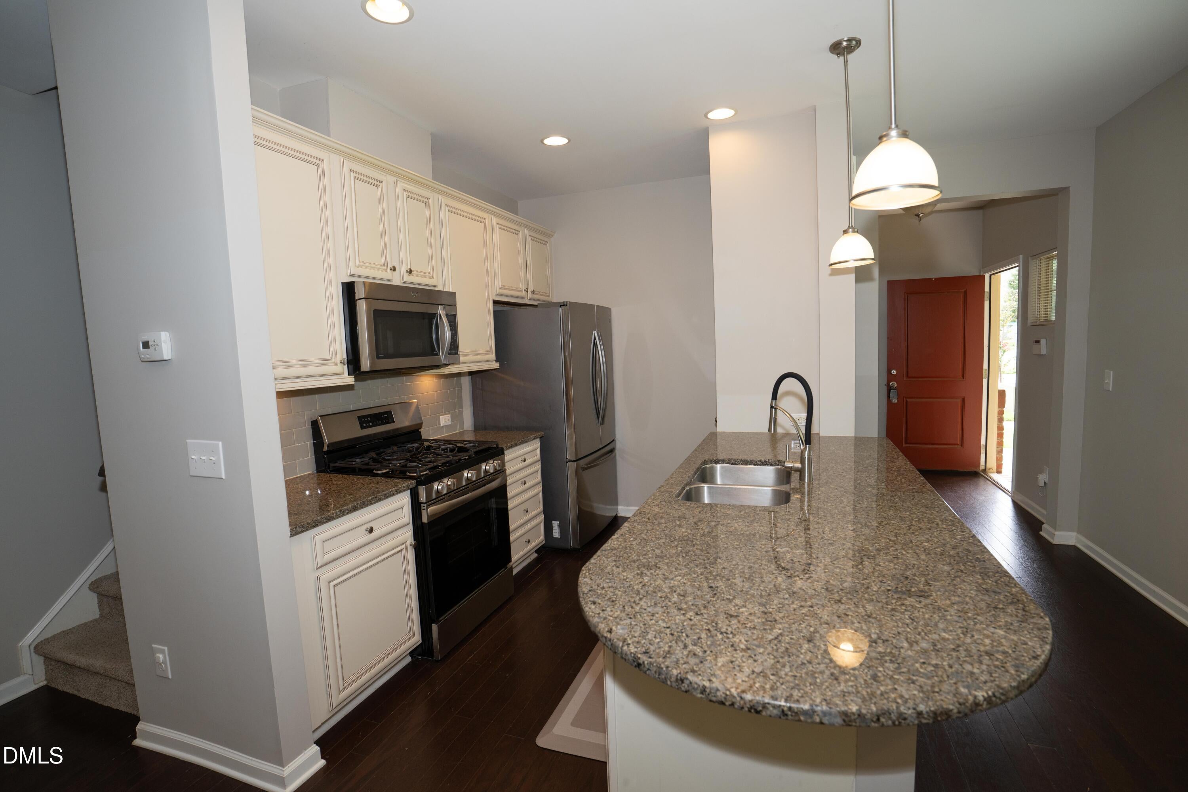
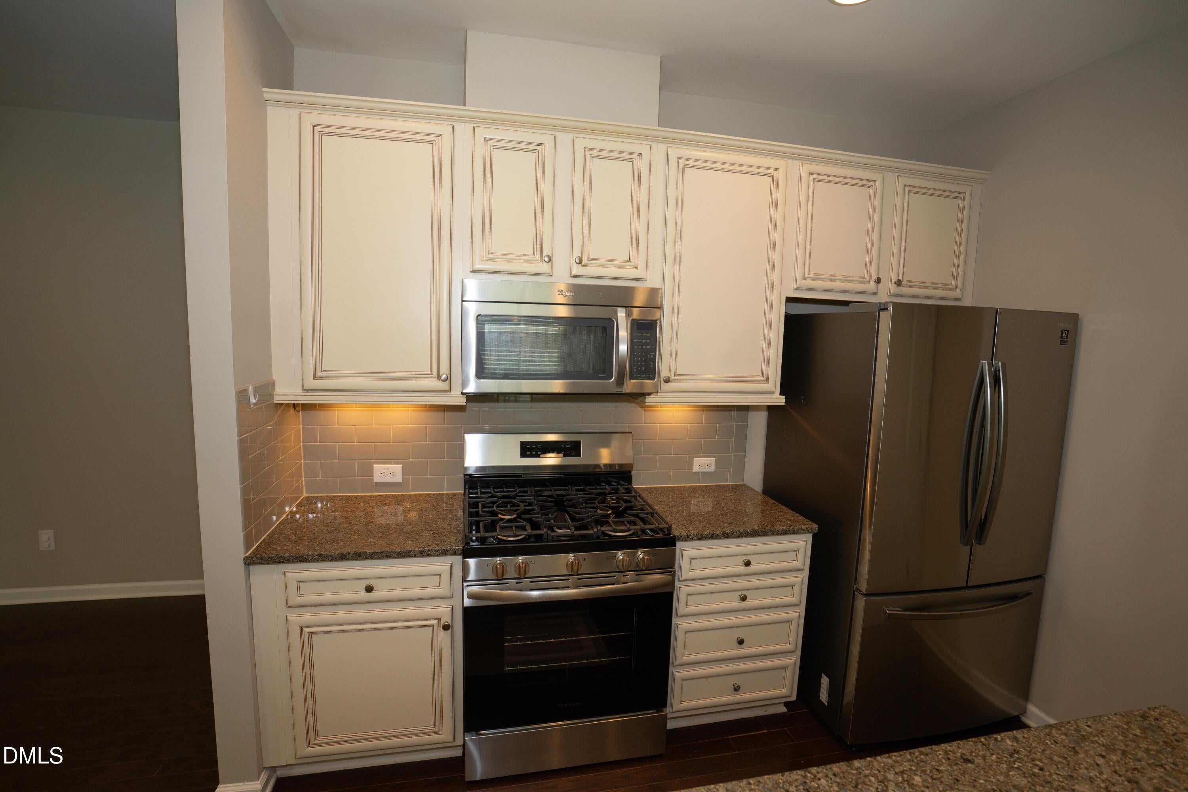
$1,711Right where you want to be , location, location and close to everything you need, this beautifully maintained end unit townhome in the sought after Pemberley community offers the perfect blend of privacy, space, and everyday convenience. With its private entrance and abundant natural light, the home lives large and feels anything but typical. Inside, a warm and inviting layout unfolds with wood flooring throughout the main level and a seamless flow ideal for both relaxed living and entertaining. The light filled family room is anchored by a cozy gas log fireplace and custom built ins, creating a comfortable and stylish gathering space. The open concept kitchen connects effortlessly to the living area and features granite countertops, a gas range, generous cabinetry, and a breakfast bar perfect for casual dining or hosting. A rare first floor guest suite with a private bath and walk in closet adds incredible flexibility, ideal for visitors, a home office, or multi generational living. Upstairs, the spacious primary suite serves as a peaceful retreat with a walk in closet and ensuite bath featuring dual vanities, soaking tub, and separate shower. Two additional bedrooms with walk in closets, a full bath, and a conveniently located laundry room complete the second level. Step outside to a backyard with a private patio and serene wooded views—perfect for quiet mornings or evening gatherings. As an end unit, enjoy added privacy, extra windows, and a brighter overall feel. Residents of Pemberley enjoy access to community amenities including a pool, cabana, and playground. And when it comes to convenience, this location truly shines: just 3.5 miles from downtown Apex, moments to Holly Springs Towne Center, and minutes from future Veridea Shopping Center, placing shopping, dining, entertainment, and everyday essentials right at your fingertips. Quick access to US 1 and I 540 makes commuting throughout the Triangle effortless.
| yesterday | Listing updated with changes from the MLS® | |
| 3 days ago | Listing first seen on site |

Listings that are marked with an icon are provided courtesy of the Triangle MLS, Inc. of North Carolina, Internet Data Exchange Database. Copyright 2026 Triangle MLS, Inc. of North Carolina. All rights reserved.
Last checked: 2026-07-29 11:44 AM UTC
Did you know? You can invite friends and family to your search. They can join your search, rate and discuss listings with you.