
Save
Ask
Tour
Hide
$354,900
2 Days On Site
5010 Rachel DriveNashville, NC 27856
For Sale|Single Family Residence|Active
3
Beds
3
Total Baths
2
Full Baths
1
Partial Bath
2,131
SqFt
$167
/SqFt
1975
Built
Subdivision:
Lake View
County:
Nash
Call Now: (919) 605-7569
Is this the listing for you? We can help make it yours.
(919) 605-7569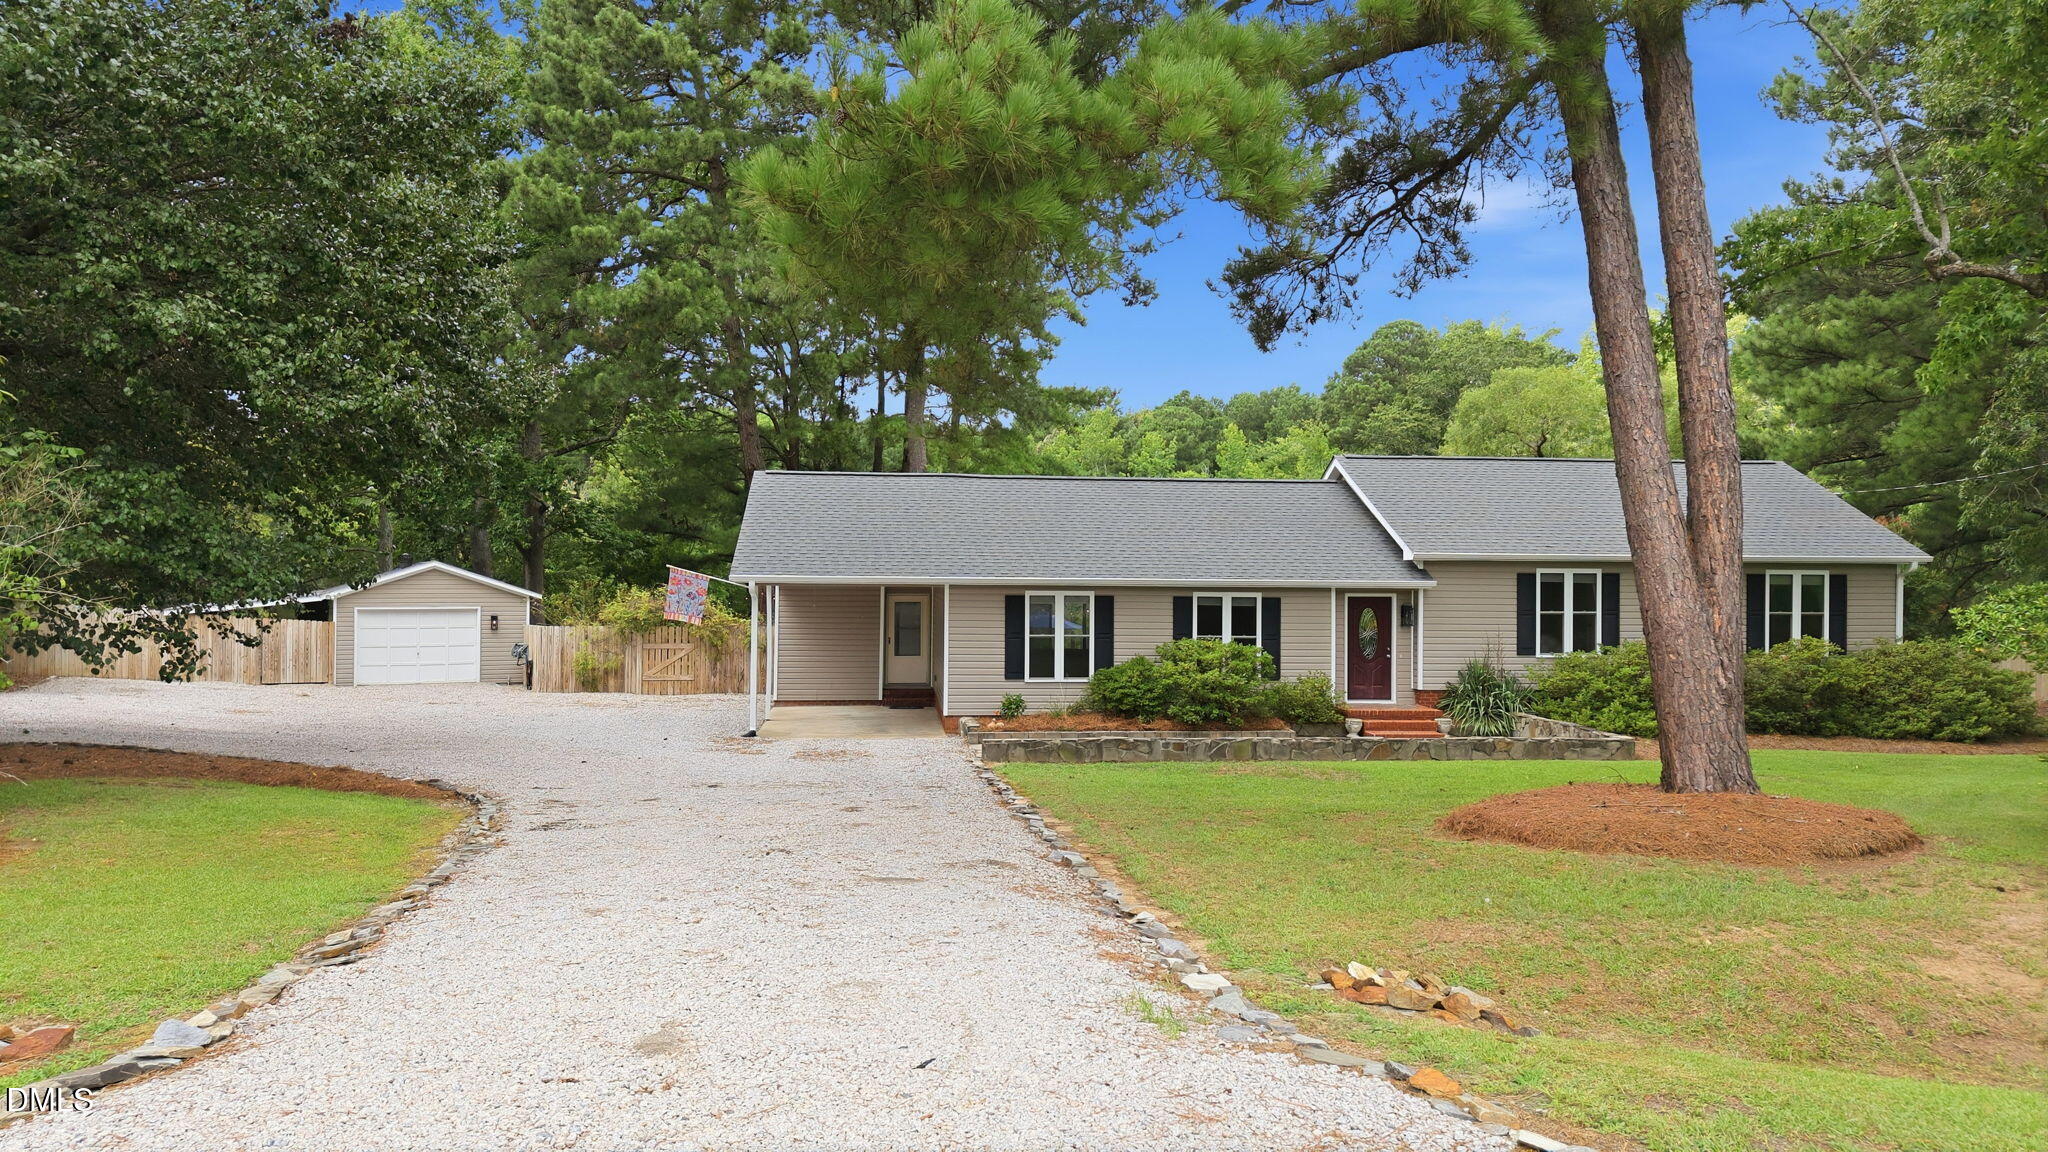
Save
Ask
Tour
Hide
Mortgage Calculator
Monthly Payment (Est.)
$1,619Calculator powered by Showcase IDX, a Constellation1 Company. Copyright ©2026 Information is deemed reliable but not guaranteed.
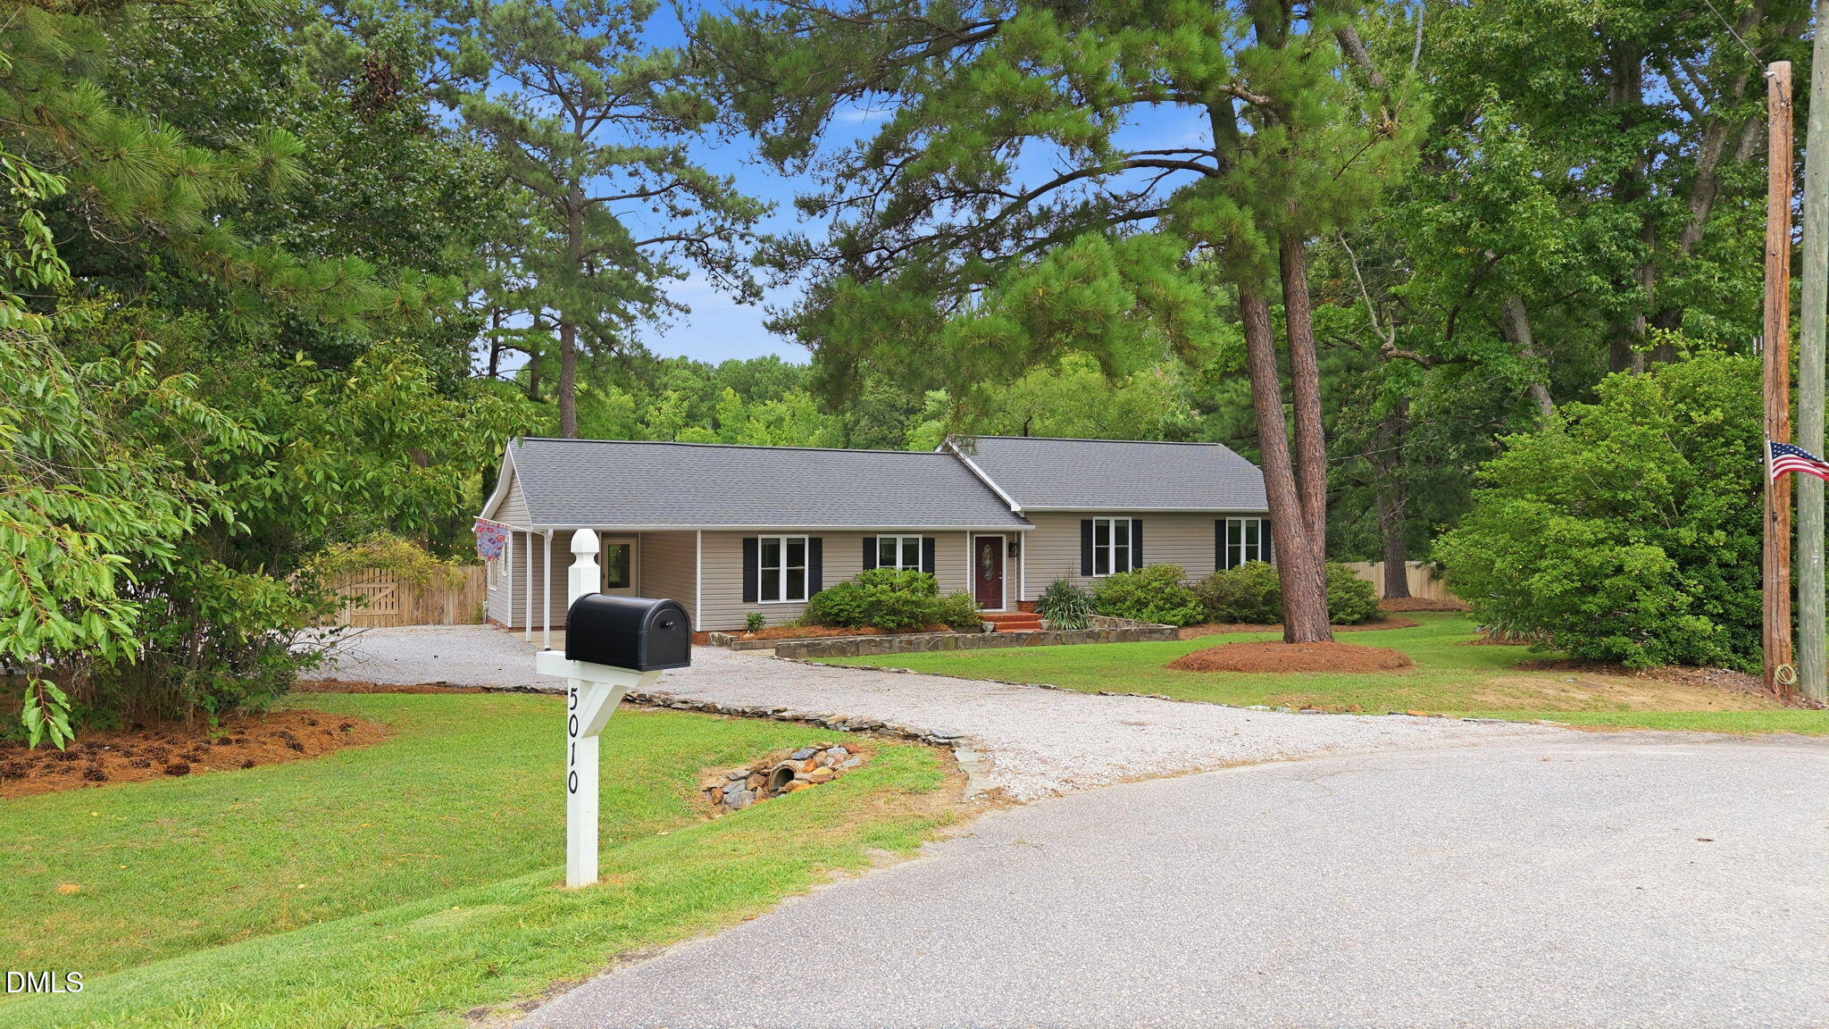
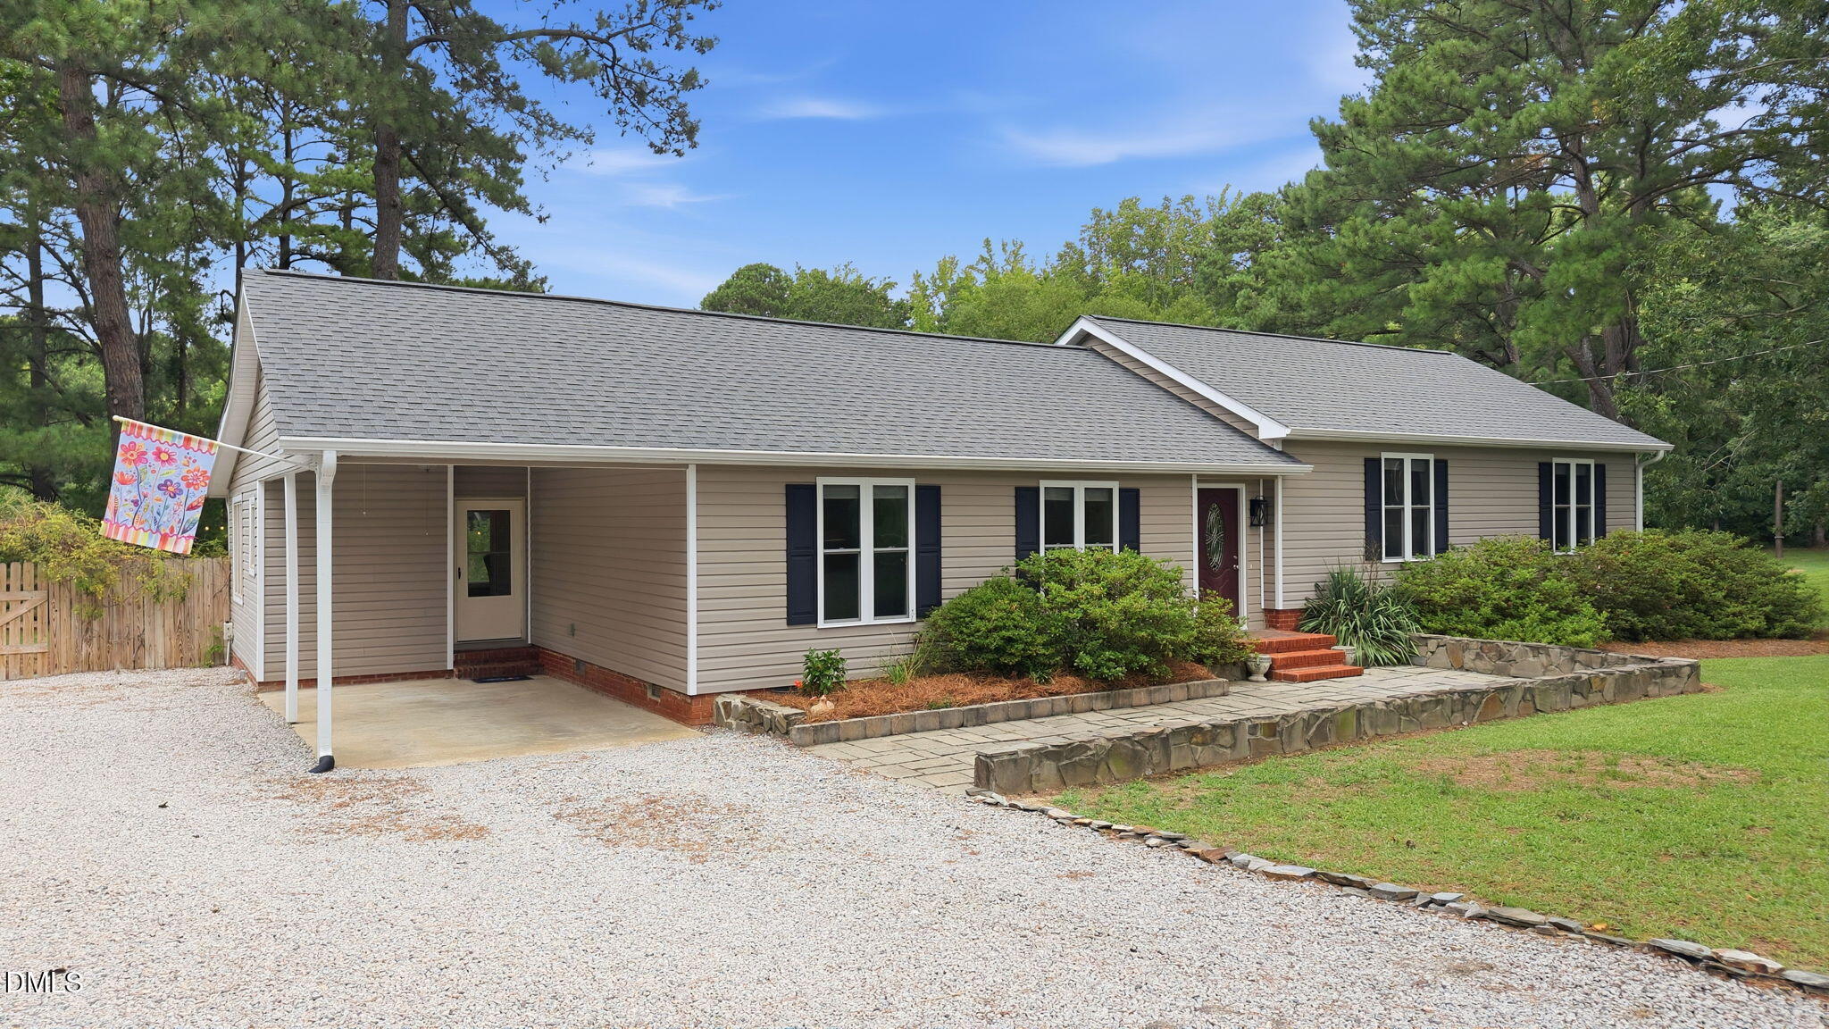
Welcome to your own private waterfront retreat! Tucked away on a quiet cul-de-sac, this beautifully maintained home offers breathtaking pond views, a detached wired garage/workshop with a sink and water heater, and exceptional outdoor living spaces designed for entertaining. Enjoy the covered deck, custom fire pit, outdoor shower, mature landscaping, fenced areas, invisible fence, and a long list of thoughtful updates throughout. Blueberry bushes, pear and pecan trees add charm to the park-like setting. With countless improvements inside and out, this move-in-ready property offers the perfect combination of comfort, functionality, and peaceful waterfront living.
Save
Ask
Tour
Hide
Listing Snapshot
Price
$354,900
Days On Site
2 Days
Bedrooms
3
Inside Area (SqFt)
2,131 sqft
Total Baths
3
Full Baths
2
Partial Baths
1
Lot Size
0.96 Acres
Year Built
1975
MLS® Number
10182590
Status
Active
Property Tax
$1,844.32
HOA/Condo/Coop Fees
N/A
Sq Ft Source
N/A
Friends & Family
Recent Activity
| yesterday | Listing updated with changes from the MLS® | |
| 3 days ago | Listing first seen on site |
General Features
Acres
0.96
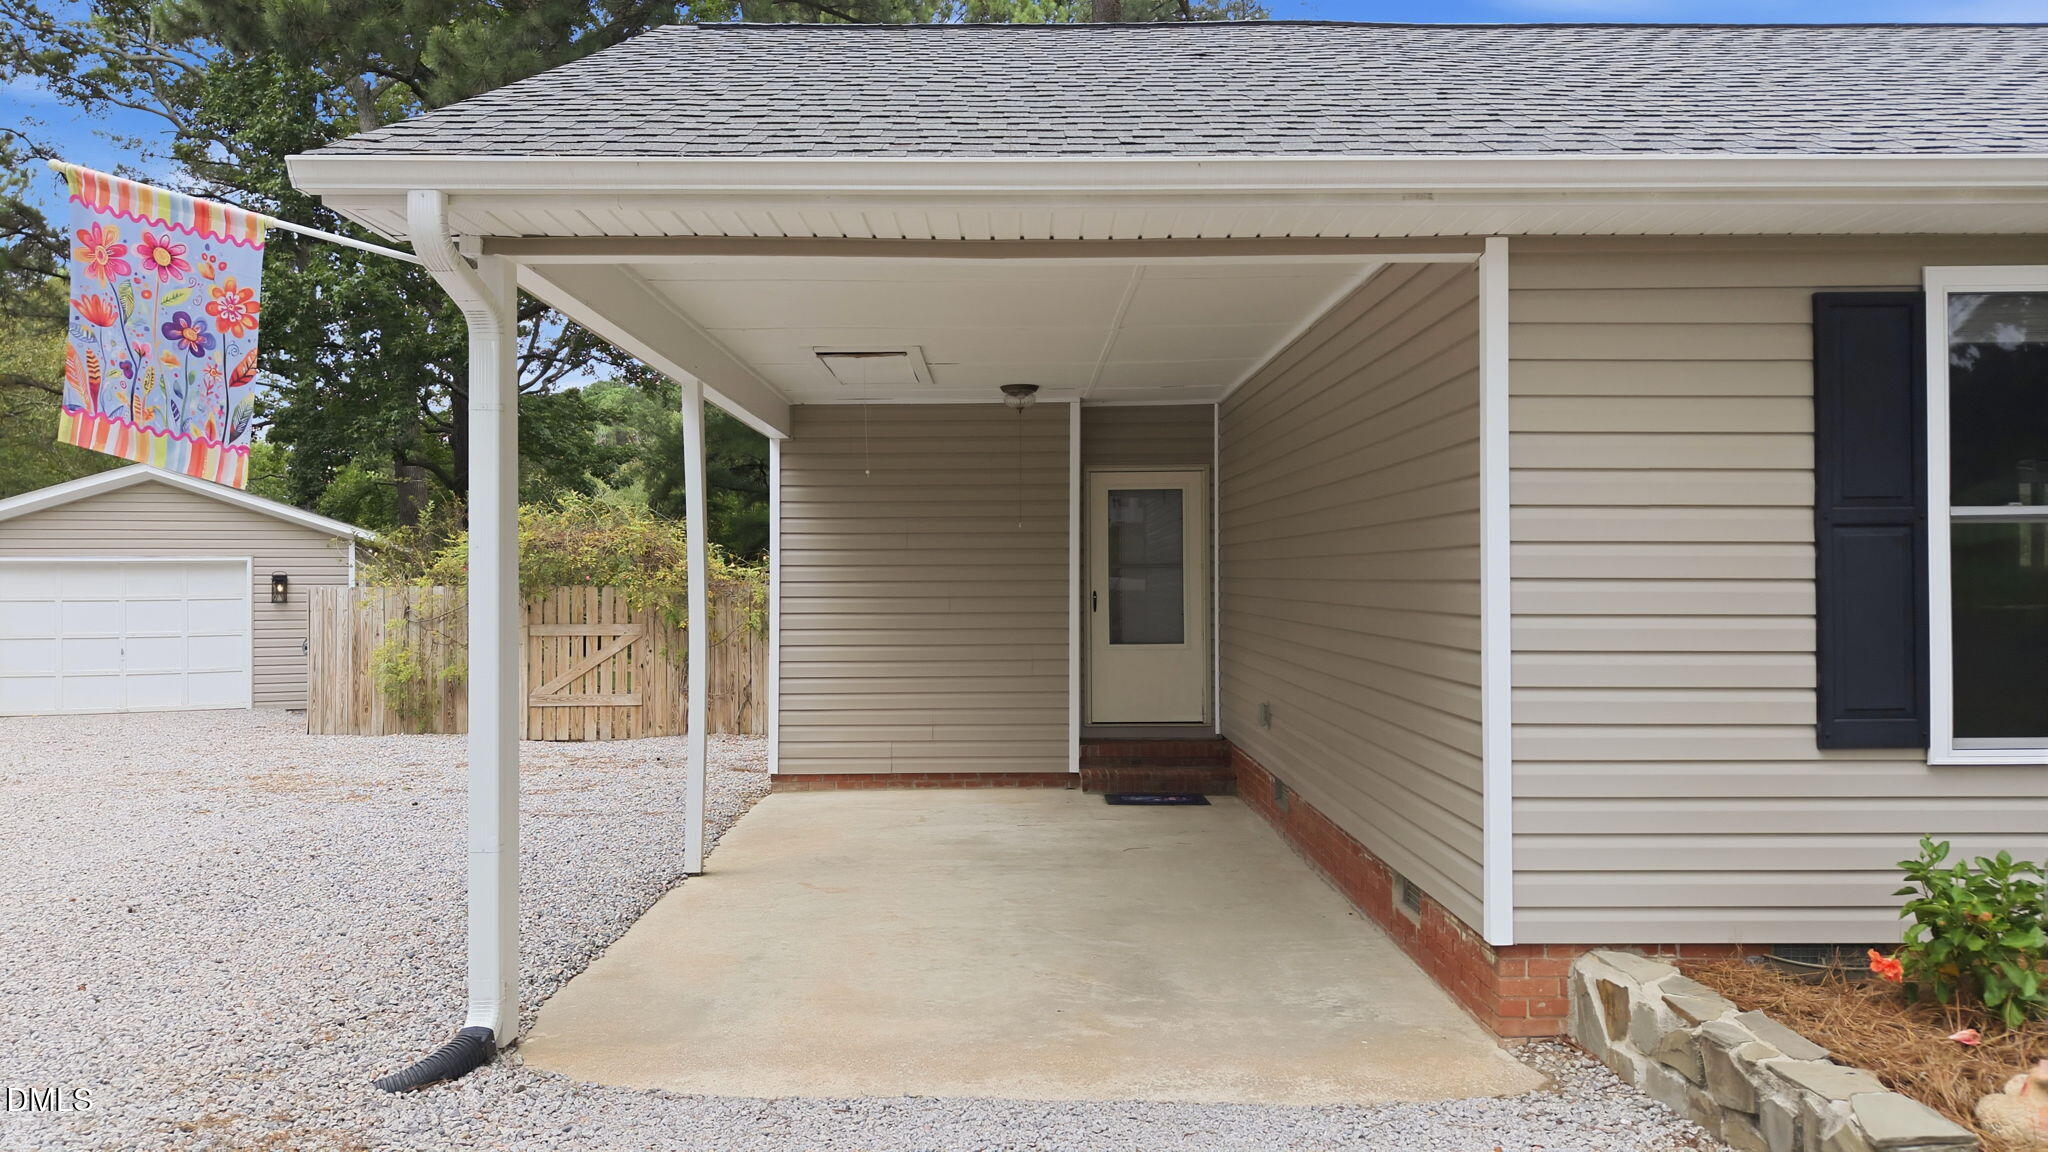
Carport
1
Foundation
Raised
Garage
Yes
Garage Spaces
1
Levels
One
Parking
AttachedAttached CarportCarportDetachedDrivewayGarageGravelWorkshop in Garage
Property Condition
Updated/Remodeled
Property Sub Type
Single Family Residence
Security
Smoke Detector(s)
Sewer
Septic Tank
Special Circumstances
Standard
SqFt Above
2131
SqFt Total
2131
Style
Ranch
Water Source
Public
Interior Features
Appliances
DishwasherFree-Standing Gas RangeGas RangeMicrowaveRefrigeratorStainless Steel Appliance(s)
Cooling
Ceiling Fan(s)Central Air
Flooring
TileWood
Heating
Forced AirHeat PumpNoneOtherSee Remarks
Interior
Breakfast BarBuilt-in FeaturesCathedral Ceiling(s)Cedar Closet(s)Ceiling Fan(s)ChandelierDouble VanityEntrance FoyerGranite CountersHigh CeilingsOpen FloorplanMaster DownstairsRecessed LightingStone CountersVaulted Ceiling(s)Walk-In Closet(s)
Laundry Features
In HallInsideLaundry ClosetWasher Hookup
Main Level Bedrooms
3
Master Bedroom
Level - Main
Save
Ask
Tour
Hide
Exterior Features
Construction Details
FrameVinyl Siding
Exterior
BarbecueFire PitGardenOutdoor GrillOutdoor ShowerPrivate YardRain GuttersStorage
Fencing
Back YardFenced
Lot Features
Back YardCul-De-SacFront YardGardenLandscapedSlopedSee Remarks
Other Structures
Garage(s)OutbuildingShed(s)Storage
Patio And Porch
CoveredDeckFront PorchPatioPorchRear Porch
Roof
Composition
View
ForestTrees/WoodsWater
Waterview
ForestTrees/WoodsWater
Community Features
Financing Terms Available
CashFHAVA LoanUSDA Loan
Schools
School District
Unknown
Elementary School
Nash - Coopers Elementary
Middle School
Nash - Nash Central Middle
High School
Nash - Nash Central High
Listing courtesy of Adam Chesson of eXp Realty, LLC - C

Listings that are marked with an icon are provided courtesy of the Triangle MLS, Inc. of North Carolina, Internet Data Exchange Database. Copyright 2026 Triangle MLS, Inc. of North Carolina. All rights reserved.
Last checked: 2026-07-29 11:44 AM UTC
Listings that are marked with an icon are provided courtesy of the Triangle MLS, Inc. of North Carolina, Internet Data Exchange Database. Copyright 2026 Triangle MLS, Inc. of North Carolina. All rights reserved.
Last checked: 2026-07-29 11:44 AM UTC
Neighborhood & Commute
Source: Walkscore
Disclosure: Community information and market data powered by Constellation Data Labs. Information is deemed reliable but not guaranteed.
Save
Ask
Tour
Hide
Did you know? You can invite friends and family to your search. They can join your search, rate and discuss listings with you.