Save
Ask
Tour
Hide
Share
$864,900
2 Days On Site

11821 Friendship Oak Trail
Raleigh, NC 27613

Single Family Residence|Coming Soon
5
Beds
4
Total Baths
4
Full Baths
3,442
SqFt
$251
/SqFt
2015
Built
Subdivision:
Old Oak Commons
County:
Wake
Call Now: (919) 605-7569
Is this the listing for you? We can help make it yours.
(919) 605-7569
11821 Friendship Oak Trail11821 Friendship Oak Trail11821 Friendship Oak Trail11821 Friendship Oak Trail
Save
Ask
Tour
Hide
Share

Mortgage Calculator

Monthly Payment (Est.)

$3,946
Calculator powered by Showcase IDX, a Constellation1 Company. Copyright ©2026 Information is deemed reliable but not guaranteed.

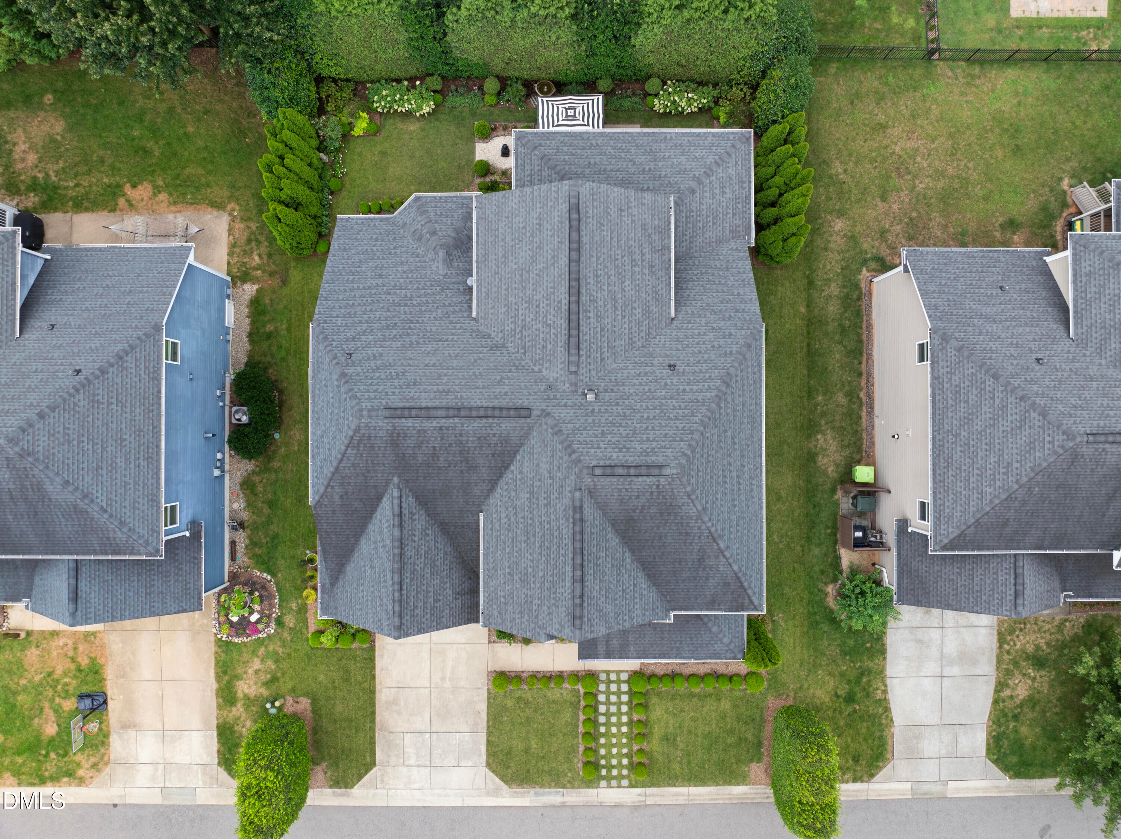
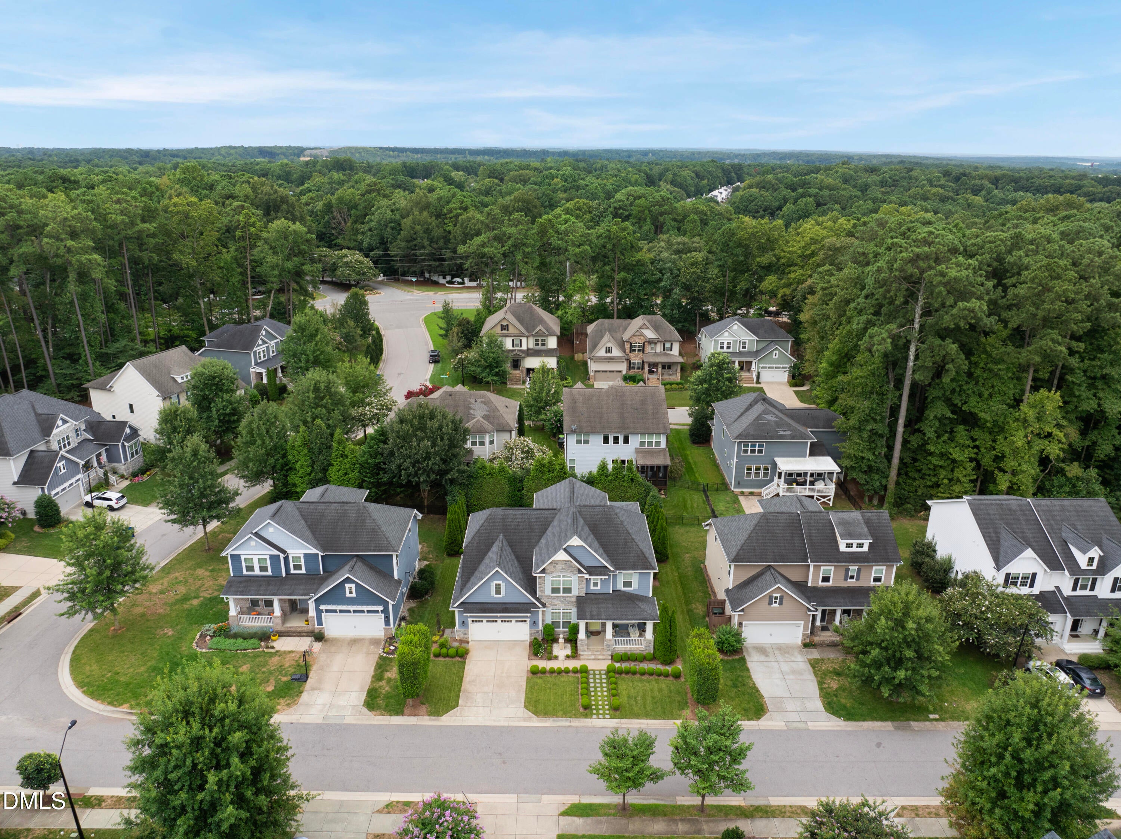
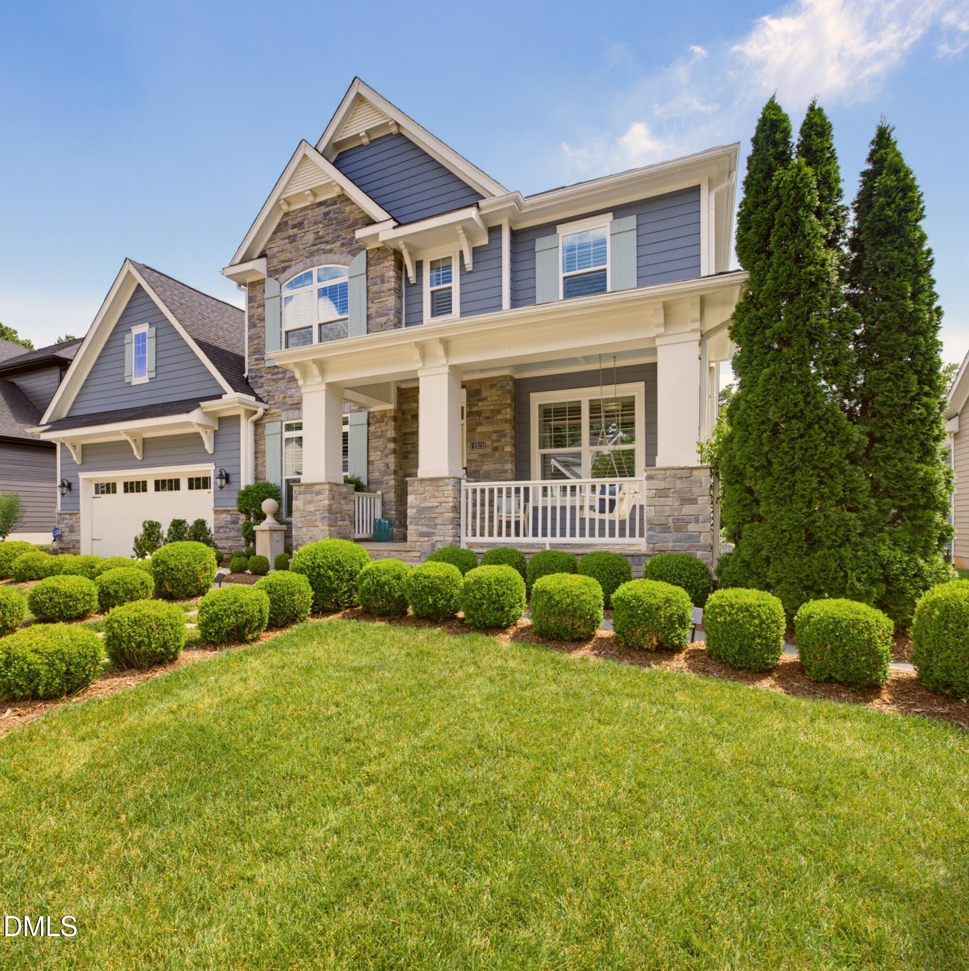
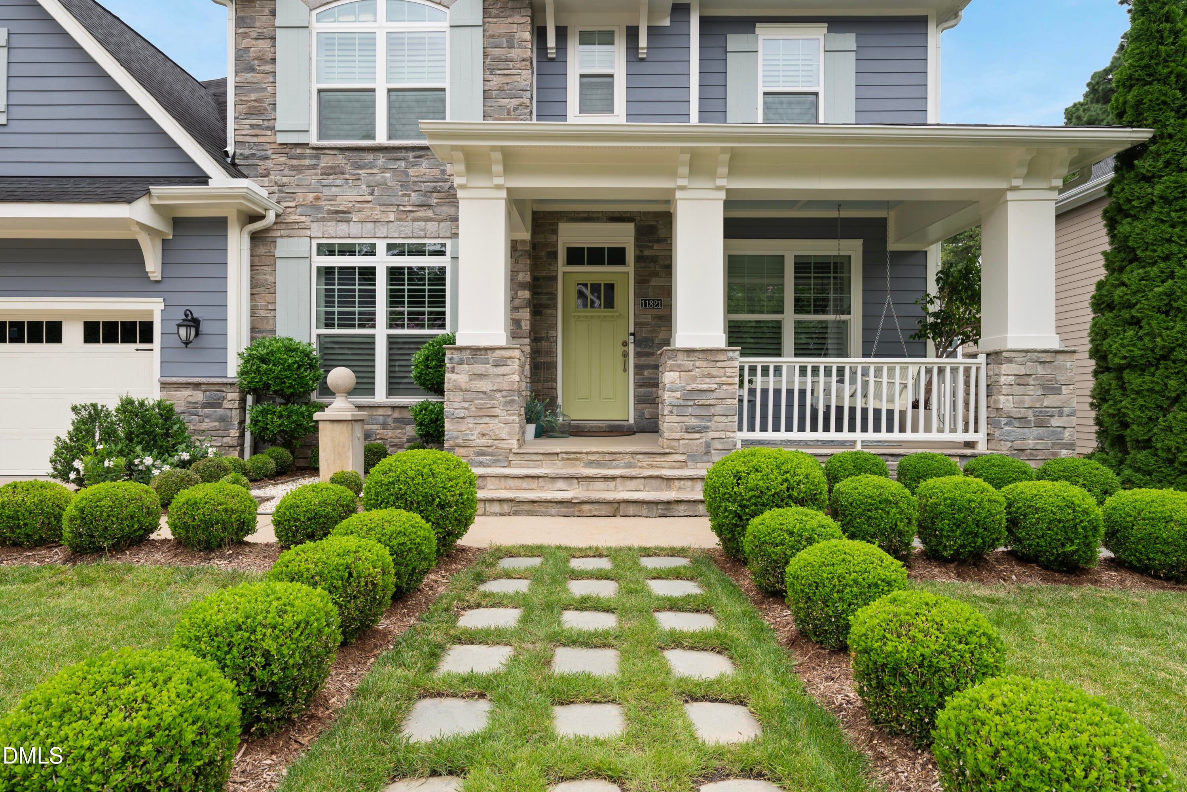
Welcome to this beautifully maintained home in sought-after Old Oak Commons! Offering 5 bedrooms, 4 full bathrooms, a bonus room, a spacious flex/loft area, and an oversized 2-car garage. This home combines elegance, comfort, and functionality. The thoughtfully designed floor plan features the owner's suite on the main level along with an additional main-level bedroom and full bath—ideal for guests or multigenerational living. Upstairs, you'll find three generously sized bedrooms, a versatile loft/flex space, and a large bonus room. The open-concept main living area is enhanced by beautiful hardwood floors, plantation shutters, abundant natural light, and a fireplace. The well-appointed kitchen features shaker-style cabinetry, quartz countertops, a large center island, abundant storage, a gas cooktop, wall oven, microwave and elegant glass-front display cabinets. From the moment you enter the foyer, you feel invited by the wall paneling that creates a warm and inviting first impression. The spacious great room flows seamlessly into the generous dining area, highlighted by custom trim, making it perfect for everyday living and entertaining. The luxurious owner's suite offers a private sitting area with plantation shutters. The owner's bath features dual sinks with custom cabinetry, tile flooring, a large tiled walk-in shower, a private water closet, a linen closet, and a closet with custom shelving. Step into the expansive screened porch and enjoy your morning beverage or evening relaxation while overlooking the beautifully landscaped, private backyard. Full irrigation surrounds the professionally landscaped yard. With its desirable location, exceptional floor plan, and extensive upgrades, this home is truly move-in ready. Close to I-540, shopping and dining!

Save
Ask
Tour
Hide
Share
Listing Snapshot
Price 
$864,900
Days On Site 
2 Days
Bedrooms 
5
Inside Area (SqFt) 
3,442 sqft
Total Baths 
4
Full Baths 
4
Partial Baths 
N/A
Lot Size 
0.17 Acres
Year Built 
2015
MLS® Number 
10182585
Status 
Coming Soon
Property Tax 
$7,355.18
HOA/Condo/Coop Fees 
$75.5 monthly
Sq Ft Source 
N/A
Friends & Family
Recent Activity
3 days agoListing updated with changes from the MLS®
3 days agoListing first seen on site
General Features
Acres 
0.17
Attached Garage 
Yes
Garage 
Yes
Garage Spaces 
2
Levels 
Two
Parking 
AttachedDrivewayGarage Door Opener
Property Sub Type 
Single Family Residence
Security 
Security System
Sewer 
Public Sewer
Special Circumstances 
Standard
SqFt Above 
3442
SqFt Total 
3442
Style 
Transitional
Water Source 
Public
Zoning 
R-6
Interior Features
Appliances 
DishwasherDisposalGas CooktopMicrowaveRefrigeratorOven
Cooling 
Central Air
Fireplace 
Yes
Fireplace Features 
Family RoomGas Log
Fireplaces 
1
Flooring 
CarpetCeramic TileHardwood
Heating 
Forced AirHot WaterNatural GasNone
Interior 
Ceiling Fan(s)Crown MoldingKitchen IslandOpen FloorplanPantry
Laundry Features 
Laundry RoomMain Level
Main Level Bedrooms 
2
Window Features 
Plantation Shutters
Bedroom 2 
Dimensions - 13.2 x 12.5Level - Main
Bedroom 3 
Dimensions - 11.5 x 12.7Level - Second
Bedroom 4 
Dimensions - 10.4 x 11.3Level - Second
Bedroom 5 
Dimensions - 11.4 x 13.6Level - Second
Bonus Room 
Dimensions - 15.8 x 12.0Level - Second
Breakfast Room 
Dimensions - 15.3 x 10.5Level - MainDescription - Dining
Den 
Dimensions - 12.0 x 10.8Level - Main
Entrance Hall 
Dimensions - 25.0 x 5.0Level - Main
Great Room 
Dimensions - 18.0 x 15.3Level - Main
Kitchen 
Dimensions - 16.6 x 11.3Level - Main
Laundry 
Dimensions - 6.0 x 8.8Level - MainDescription - Laundry room features built ironing board and cabinetry
Loft 
Dimensions - 14.7 x 18.0Level - Second
Master Bedroom 
Dimensions - 17.3 x 16.0Level - Main
Other 
Dimensions - 25.0 x 21.6Level - MainDescription - Oversize garage
Save
Ask
Tour
Hide
Share
Exterior Features
Construction Details 
HardiPlank Type
Lot Features 
Landscaped
Patio And Porch 
PatioScreened
Roof 
Shingle
Windows/Doors 
Plantation Shutters
Community Features
Association Dues 
75.5
Building Access 
Main
Community Features 
Street Lights
Financing Terms Available 
CashConventionalFHAVA Loan
HOA Fee Frequency 
Monthly
Roads 
Asphalt
Schools
School District
Unknown
Elementary School
Wake - Sycamore Creek Elementary
Middle School
Wake - Pine Hollow Middle School
High School
Wake - Leesville Road High
Listing courtesy of Jackie Alluisi of Northside Realty Inc.


Listings that are marked with an icon are provided courtesy of the Triangle MLS, Inc. of North Carolina, Internet Data Exchange Database. Copyright 2026 Triangle MLS, Inc. of North Carolina. All rights reserved.

Last checked: 2026-07-29 11:44 AM UTC

Neighborhood & Commute
Source: Walkscore
Disclosure: Community information and market data powered by Constellation Data Labs. Information is deemed reliable but not guaranteed.
Save
Ask
Tour
Hide
Share