
605 W C StreetButner, NC 27509
Mortgage Calculator
Monthly Payment (Est.)
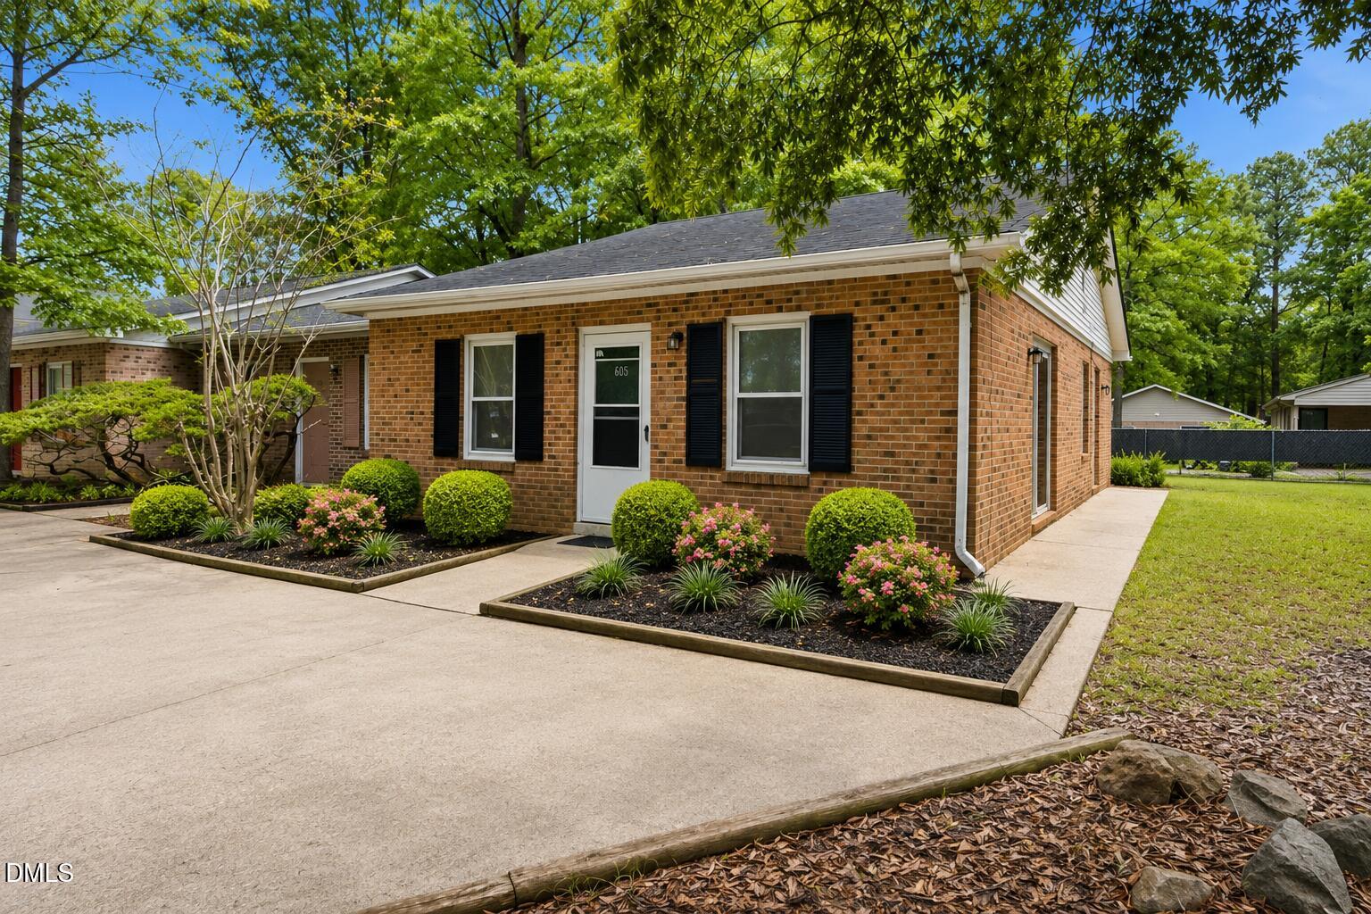
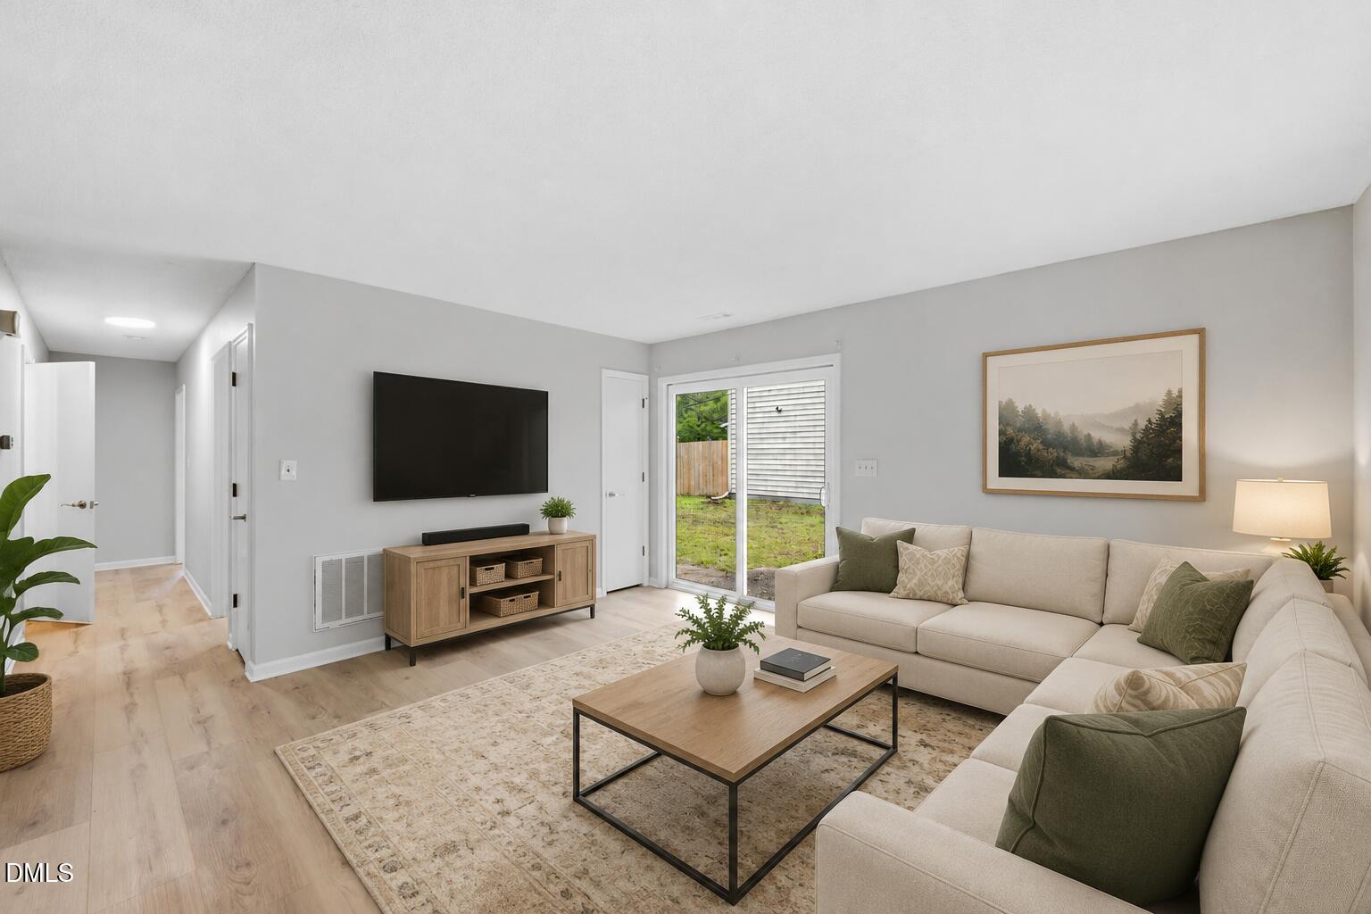
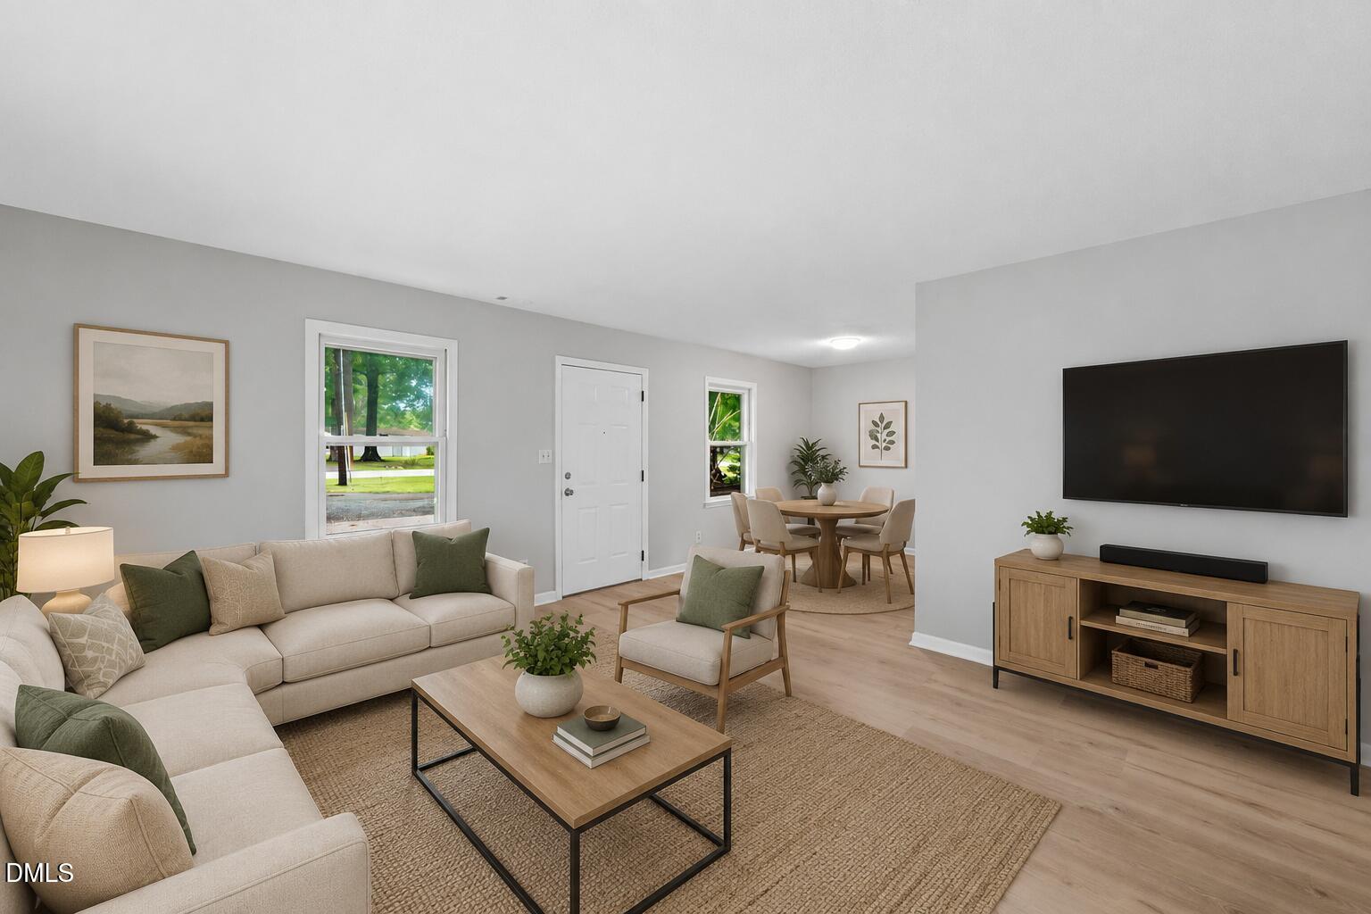
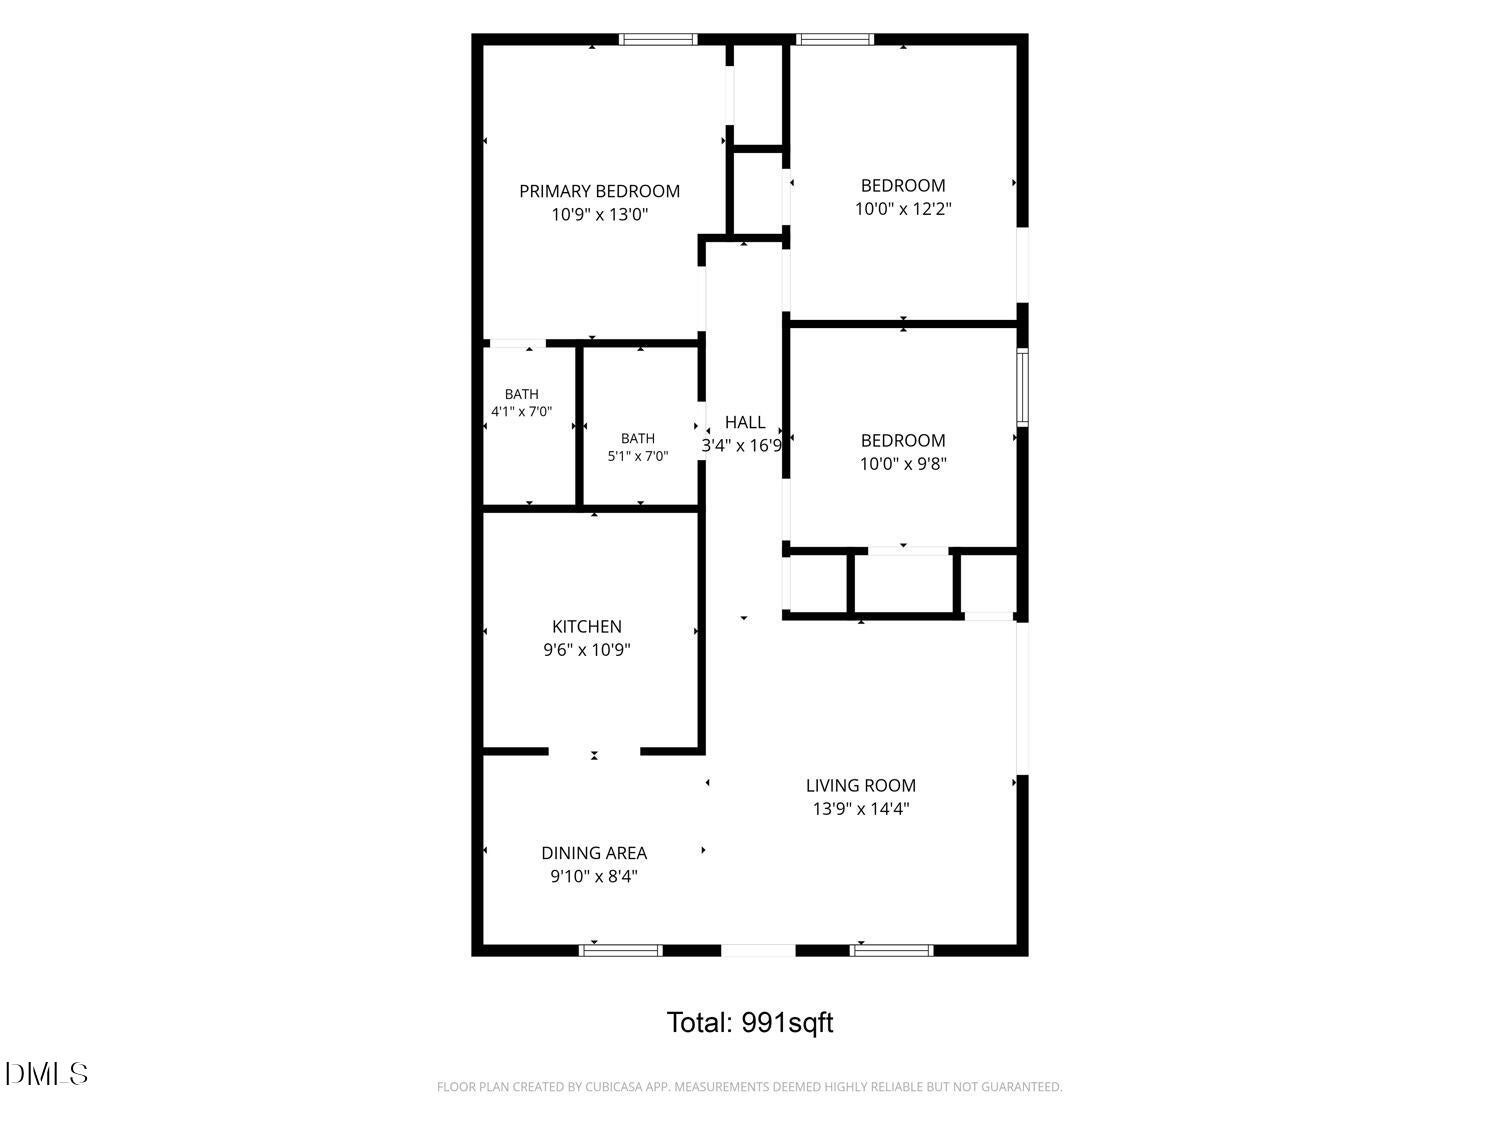
$908Charming renovated end-unit townhome in Butner with NO HOA! This all-brick, one-level home offers 3 bedrooms and 2 full bathrooms with fresh interior paint and new LVP flooring throughout. One of the secondary bedrooms features its own separate exterior entrance, offering added flexibility for guests, a home office, or additional privacy. The updated kitchen features freshly painted cabinets, a new electric smooth-top range and hood vent, new fixtures, and an adjoining dining area. The spacious family room provides plenty of room to relax or entertain. Both bathrooms have been refreshed with new mirrors and fixtures, while the primary bath features a refinished shower and new sliding glass shower door. New light fixtures throughout add the finishing touch! Conveniently located near parks, shopping, restaurants, and everyday conveniences, with easy access to Creedmoor, Durham, and Raleigh. Whether you're looking for a place to call home or an investment opportunity, this move-in-ready property is one to see! 100% USDA Eligible! Charming renovated end-unit townhome in Historic Butner with NO HOA! This all-brick, one-level home offers 3 bedrooms and 2 full bathrooms with fresh interior paint and new LVP flooring throughout. The updated kitchen features freshly painted cabinets, a new electric smooth-top range and hood, new fixtures, and an adjoining dining area. The spacious family room provides plenty of room to relax or entertain. Both bathrooms have been refreshed with new mirrors and fixtures, while the primary bath features a refinished shower and new sliding glass shower door. New light fixtures throughout add the finishing touch! Conveniently located near parks, shopping, restaurants, and everyday conveniences, with easy access to Creedmoor, Durham, and Raleigh. Whether you're looking for a place to call home or an investment opportunity, this move-in-ready property is one to see!
| yesterday | Listing updated with changes from the MLS® | |
| 4 days ago | Listing first seen on site |

Listings that are marked with an icon are provided courtesy of the Triangle MLS, Inc. of North Carolina, Internet Data Exchange Database. Copyright 2026 Triangle MLS, Inc. of North Carolina. All rights reserved.
Last checked: 2026-07-29 11:44 AM UTC
Did you know? You can invite friends and family to your search. They can join your search, rate and discuss listings with you.