
3304 Drexel Hill CourtApex, NC 27539
Mortgage Calculator
Monthly Payment (Est.)
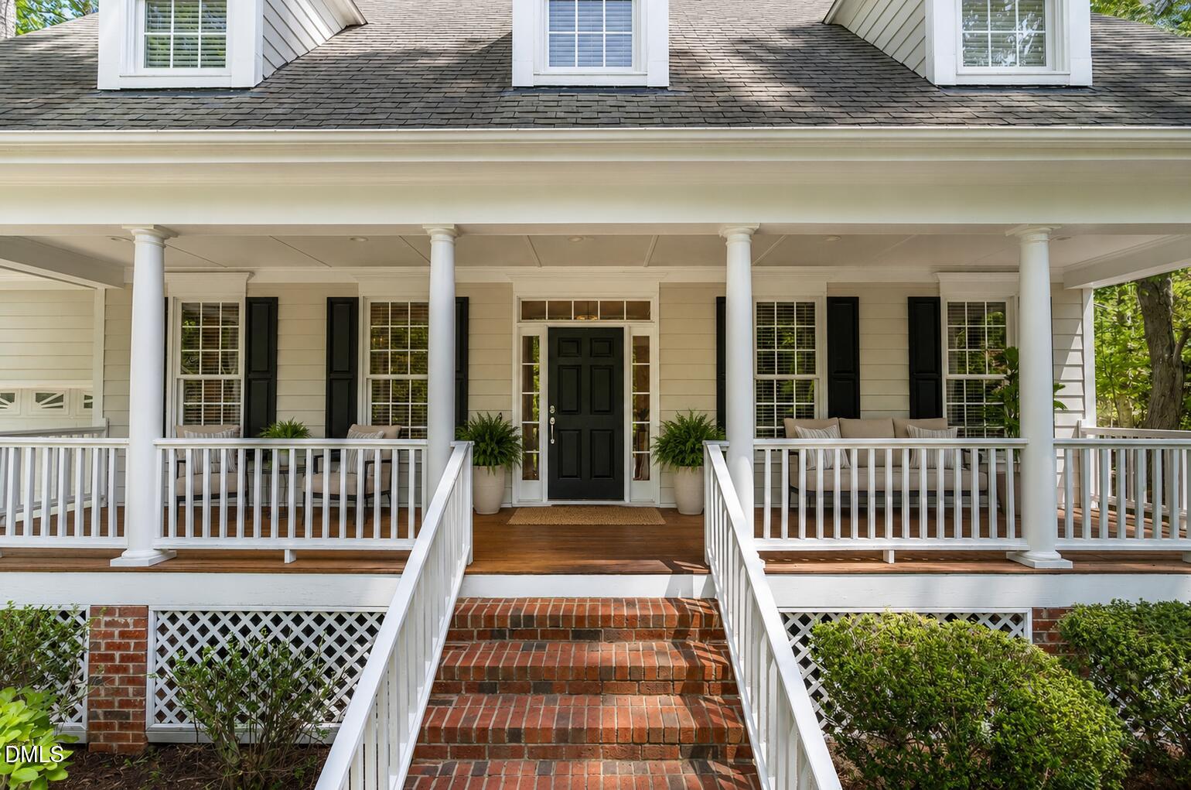
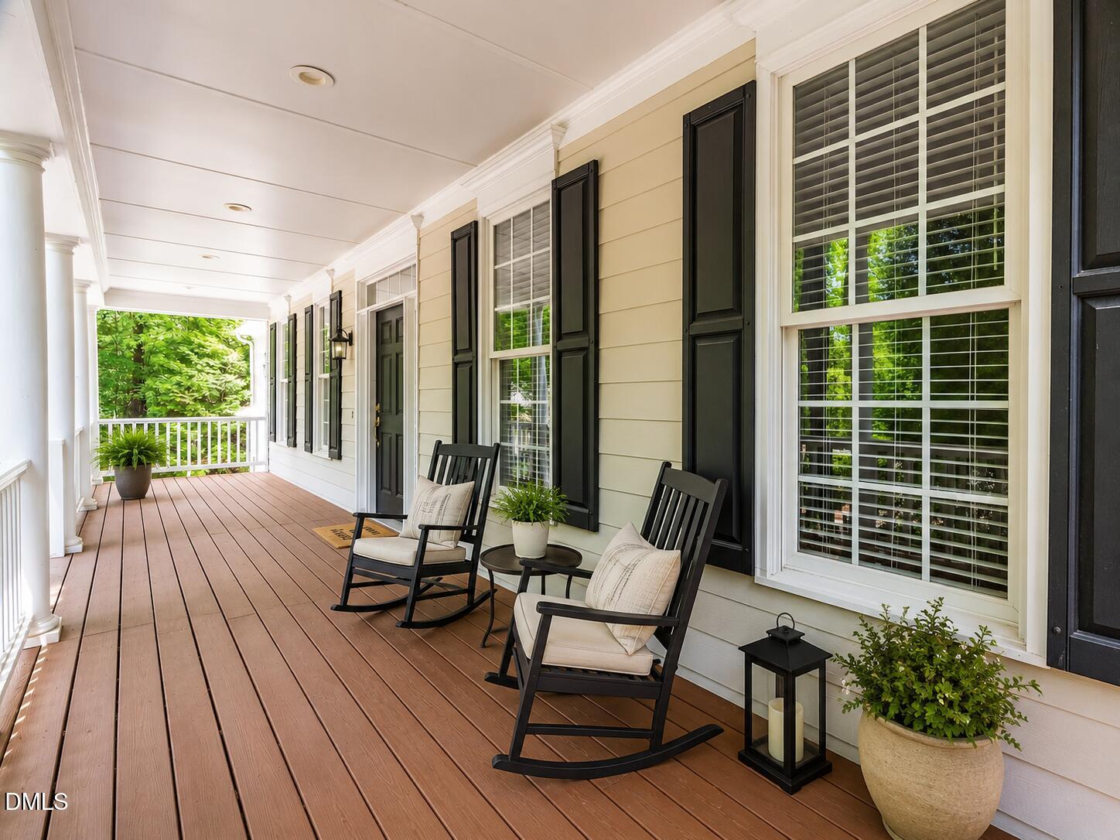
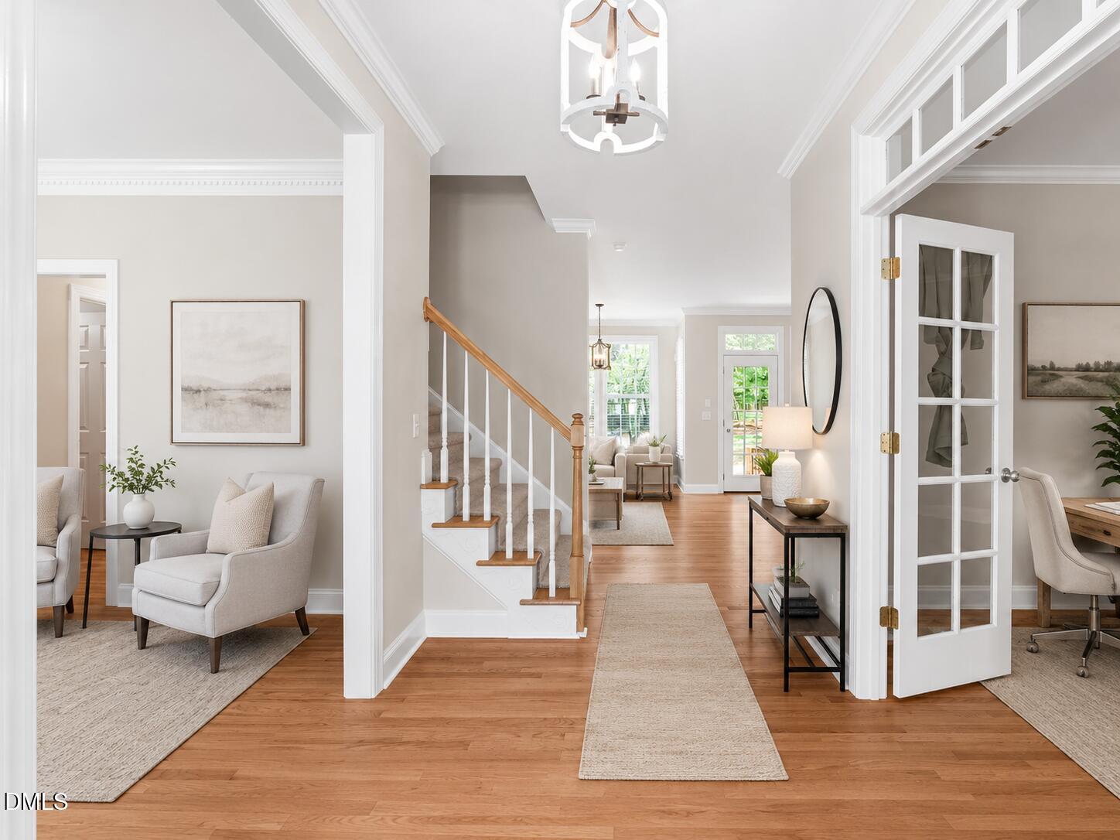
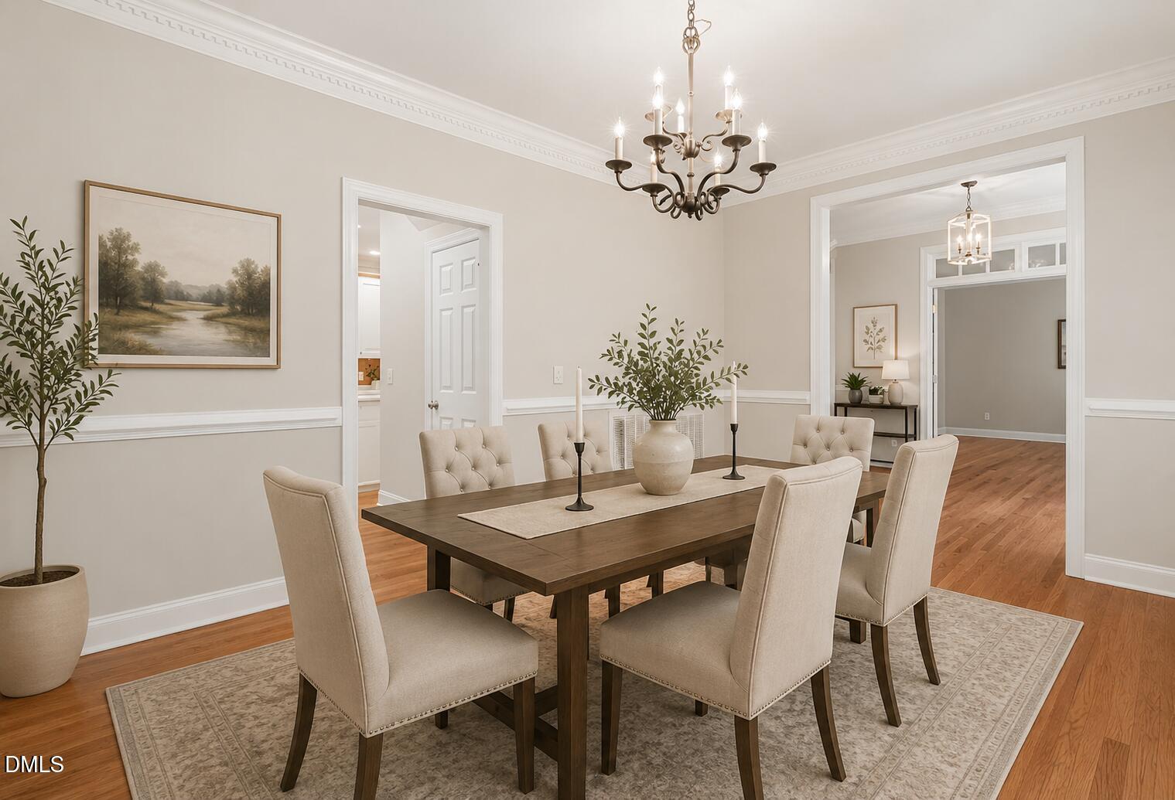
$3,262Welcome to 3304 Drexel Hill Court, a spacious and beautifully refreshed home where privacy, comfort and community come together. Tucked at the end of a peaceful cul-de-sac in the established Merion neighborhood, this inviting property is set on an exceptional 0.65-acre lot with a spacious fenced backyard. Enjoy a quiet, relaxed setting while remaining conveniently close to shopping, dining, parks and major commuter routes. Mature trees and the expansive backyard create a private outdoor setting with plenty of space for gardening, recreation, pets and entertaining. Inside, the home feels fresh and move-in ready with newly painted interiors, beautifully refinished hardwood floors and new carpet. The main level offers multiple living and gathering spaces, including formal living and dining rooms, an inviting family room with a gas-log fireplace and a spacious kitchen featuring a center island, abundant cabinetry, generous counter space and a breakfast area overlooking the backyard. All four bedrooms are conveniently located on the second floor. The spacious primary suite includes a soaking tub, separate shower and three closets, including a walk-in closet. An oversized finished loft provides exceptional flexibility and can be used as a media room, game room, fitness space, home office, hobby room or additional gathering area. With multiple living spaces throughout the home, the layout can easily adapt to a variety of needs and lifestyles. Outside, the refreshed deck offers an inviting place for morning coffee, weekend barbecues and evenings beneath the trees. A covered rocking-chair front porch, attached two-car garage and ample driveway parking add everyday convenience and classic curb appeal. Merion residents also enjoy access to a community pool and clubhouse, along with neighborhood park and playground amenities. With its rare oversized lot, flexible floor plan, refreshed interior and peaceful cul-de-sac location, 3304 Drexel Hill Court offers an exceptional combination of space, privacy and convenience. This is a home designed for gathering, entertaining, relaxing and creating lasting memories.
| 2 days ago | Listing updated with changes from the MLS® | |
| 2 days ago | Status changed to Pending | |
| 4 days ago | Listing first seen on site |

Listings that are marked with an icon are provided courtesy of the Triangle MLS, Inc. of North Carolina, Internet Data Exchange Database. Copyright 2026 Triangle MLS, Inc. of North Carolina. All rights reserved.
Last checked: 2026-07-29 12:52 PM UTC
Did you know? You can invite friends and family to your search. They can join your search, rate and discuss listings with you.