Save
Ask
Tour
Hide
Share
$375,000
3 Days On Site

524 W Bywood Drive
Durham, NC 27712

For Sale|Single Family Residence|Active
3
Beds
2
Total Baths
2
Full Baths
1,653
SqFt
$227
/SqFt
1973
Built
Subdivision:
100 Edenburgh Condos
County:
Durham
Call Now: (919) 605-7569
Is this the listing for you? We can help make it yours.
(919) 605-7569
524 W Bywood Drive524 W Bywood Drive524 W Bywood Drive524 W Bywood Drive
Save
Ask
Tour
Hide
Share

Mortgage Calculator

Monthly Payment (Est.)

$1,711
Calculator powered by Showcase IDX, a Constellation1 Company. Copyright ©2026 Information is deemed reliable but not guaranteed.

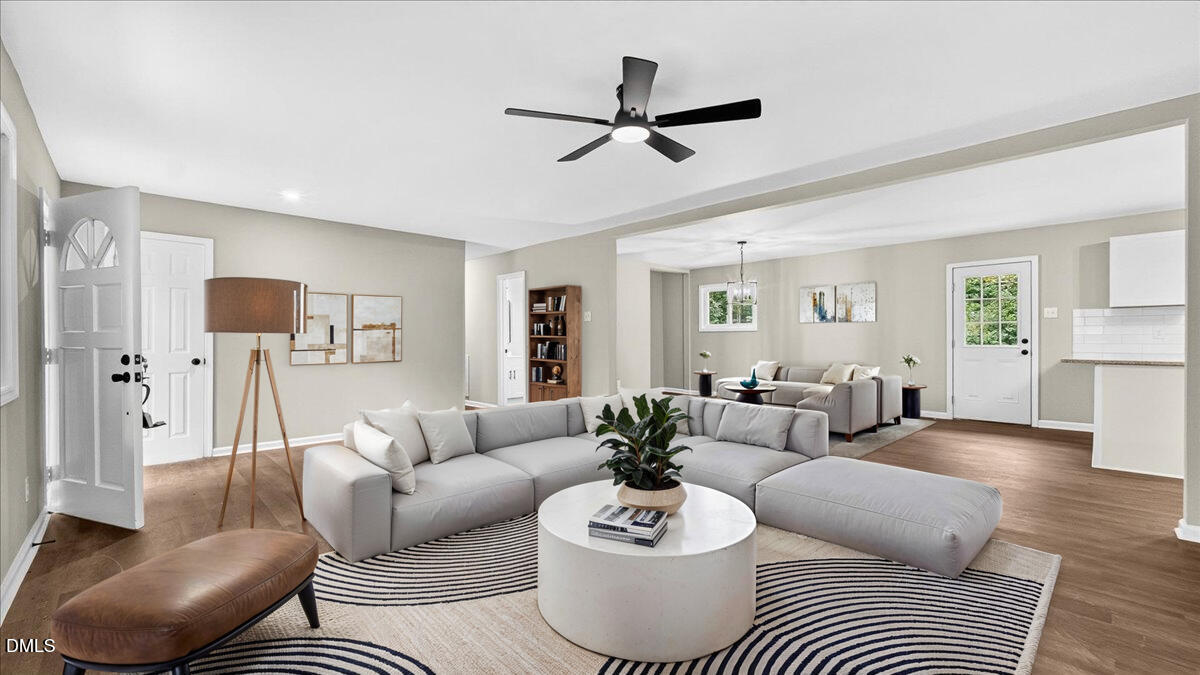
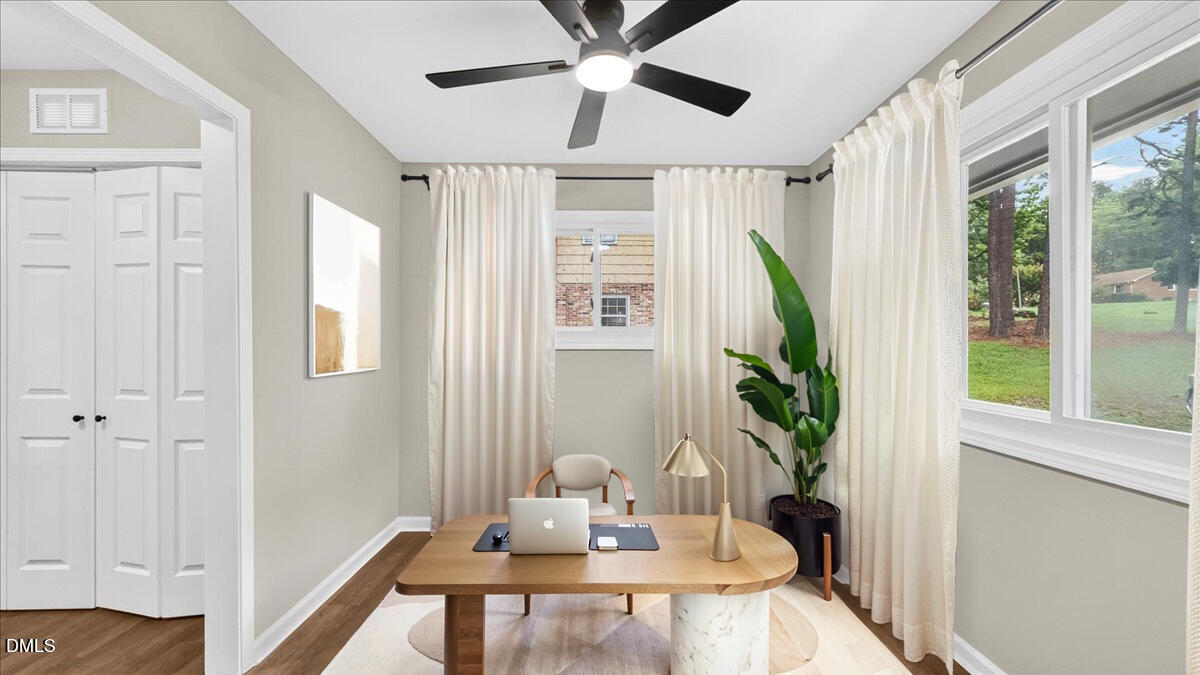
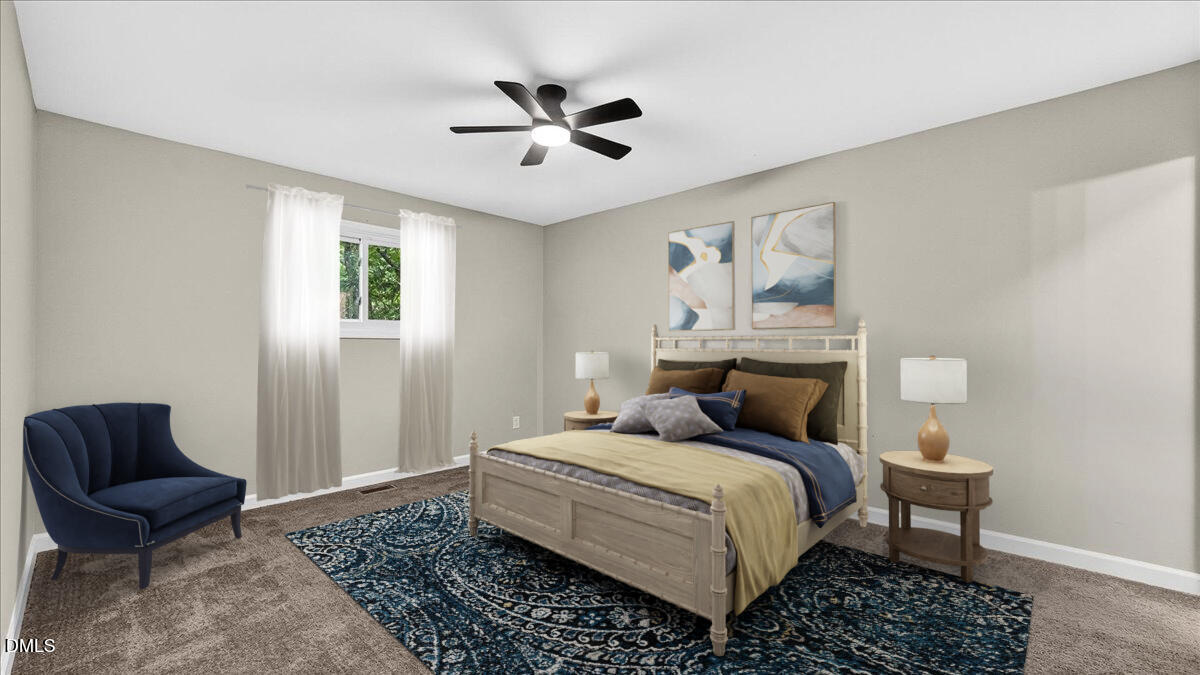
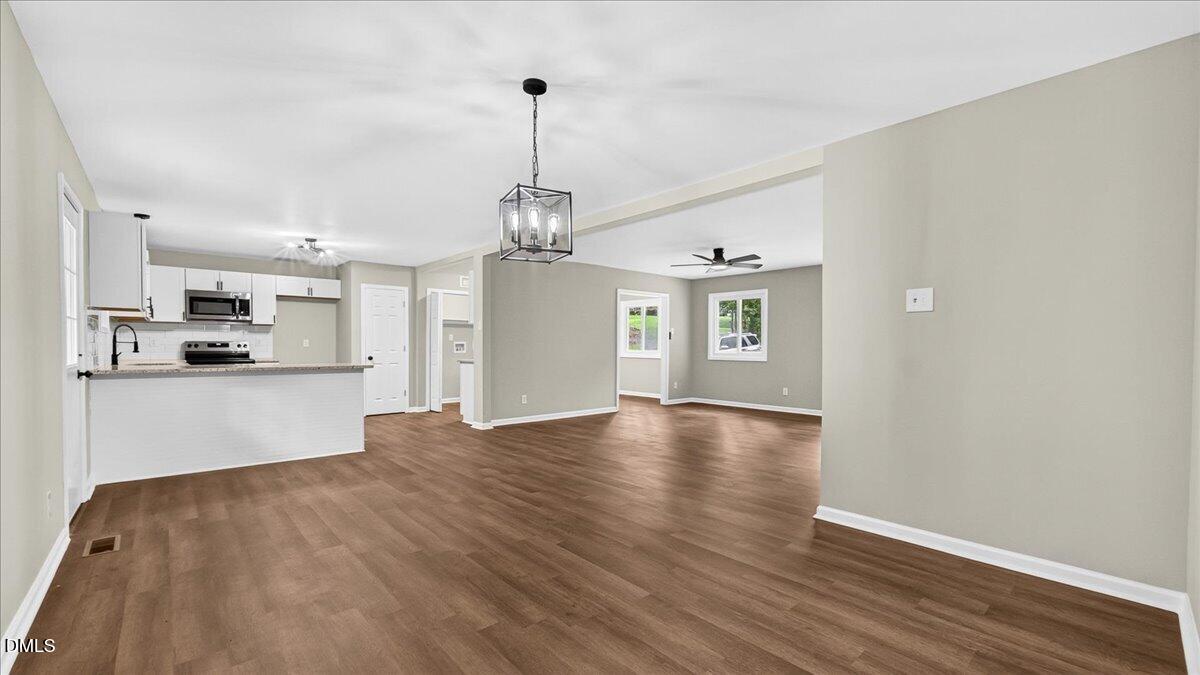
Welcome home to this beautifully updated 3-bedroom, 2-bathroom gem tucked away on a spacious .69-acre lot! This 1,653 sq ft home has been thoughtfully refreshed and is truly move-in ready. Step inside to find an extended kitchen built for real life — plenty of counter space, storage, and flow into a charming coffee nook with custom cabinetry, perfect for your morning routine. The home offers two distinct living spaces: a cozy living room and a separate family room, giving everyone room to spread out. A flexible study makes the perfect home office, playroom, or guest space. Outside, enjoy nearly three-quarters of an acre of privacy, complete with a mature fig tree and regular visits from local deer and wildlife — a true nature-lover's retreat. The property is served by well and septic. Convenient driveway parking and a location close to Durham's shops, dining, and commuter routes round out this must-see property. Freshly updated. Ready for you. Schedule your showing today!

Save
Ask
Tour
Hide
Share
Listing Snapshot
Price 
$375,000
Days On Site 
3 Days
Bedrooms 
3
Inside Area (SqFt) 
1,653 sqft
Total Baths 
2
Full Baths 
2
Partial Baths 
N/A
Lot Size 
0.69 Acres
Year Built 
1973
MLS® Number 
10182570
Status 
Active
Property Tax 
$1,894.29
HOA/Condo/Coop Fees 
N/A
Sq Ft Source 
N/A
Friends & Family
Recent Activity
14 hours agoListing updated with changes from the MLS®
4 days agoListing first seen on site
General Features
Acres 
0.69
Foundation 
Raised
Levels 
One
Parking 
PavedAsphaltDrivewayParking Pad
Property Condition 
Updated/Remodeled
Property Sub Type 
Single Family Residence
Security 
Smoke Detector(s)
Sewer 
Septic Tank
SqFt Above 
1653
SqFt Total 
1653
Style 
Ranch
Water Source 
PrivateWell
Zoning 
RR
Interior Features
Appliances 
DishwasherElectric RangeFree-Standing Electric RangeFree-Standing RangeMicrowaveRangeStainless Steel Appliance(s)
Basement 
Crawl Space
Cooling 
Ceiling Fan(s)Central Air
Flooring 
CarpetVinyl
Interior 
Ceiling Fan(s)ChandelierGranite CountersOpen FloorplanPantryRecessed LightingStone CountersWalk-In Closet(s)
Laundry Features 
InsideLaundry ClosetWasher Hookup
Main Level Bedrooms 
3
Master Bedroom 
Level - Main
Save
Ask
Tour
Hide
Share
Exterior Features
Construction Details 
Vertical SidingWood Siding
Exterior 
Private YardRain Gutters
Fencing 
Wire
Lot Features 
WoodedGentle SlopingOpen LotSloped
Roof 
Shingle
View 
Trees/Woods
Waterview 
Trees/Woods
Community Features
Financing Terms Available 
CashConventionalFHAVA Loan
Roads 
Paved
Schools
School District
Unknown
Elementary School
Durham - Mangum Elementary
Middle School
Durham - Lucas Middle School
High School
Durham - Northern High
Listing courtesy of Cam Gavin of CC & CO. Real Estate LLC


Listings that are marked with an icon are provided courtesy of the Triangle MLS, Inc. of North Carolina, Internet Data Exchange Database. Copyright 2026 Triangle MLS, Inc. of North Carolina. All rights reserved.

Last checked: 2026-07-29 11:44 AM UTC

Neighborhood & Commute
Source: Walkscore
Disclosure: Community information and market data powered by Constellation Data Labs. Information is deemed reliable but not guaranteed.
Save
Ask
Tour
Hide
Share