Save
Ask
Tour
Hide
Share
$695,710
3 Days On Site

Ashton Woods Homes
4412 Emeline Way 33
Fuquay Varina, NC 27526

For Sale|Single Family Residence|Active
5
Beds
4
Total Baths
4
Full Baths
3,817
SqFt
$182
/SqFt
2026
Built
Subdivision:
Rowlands Grant
County:
Wake
Call Now: (919) 605-7569
Is this the listing for you? We can help make it yours.
(919) 605-7569
4412 Emeline Way 334412 Emeline Way 334412 Emeline Way 334412 Emeline Way 33
Save
Ask
Tour
Hide
Share

Mortgage Calculator

Monthly Payment (Est.)

$3,174
Calculator powered by Showcase IDX, a Constellation1 Company. Copyright ©2026 Information is deemed reliable but not guaranteed.

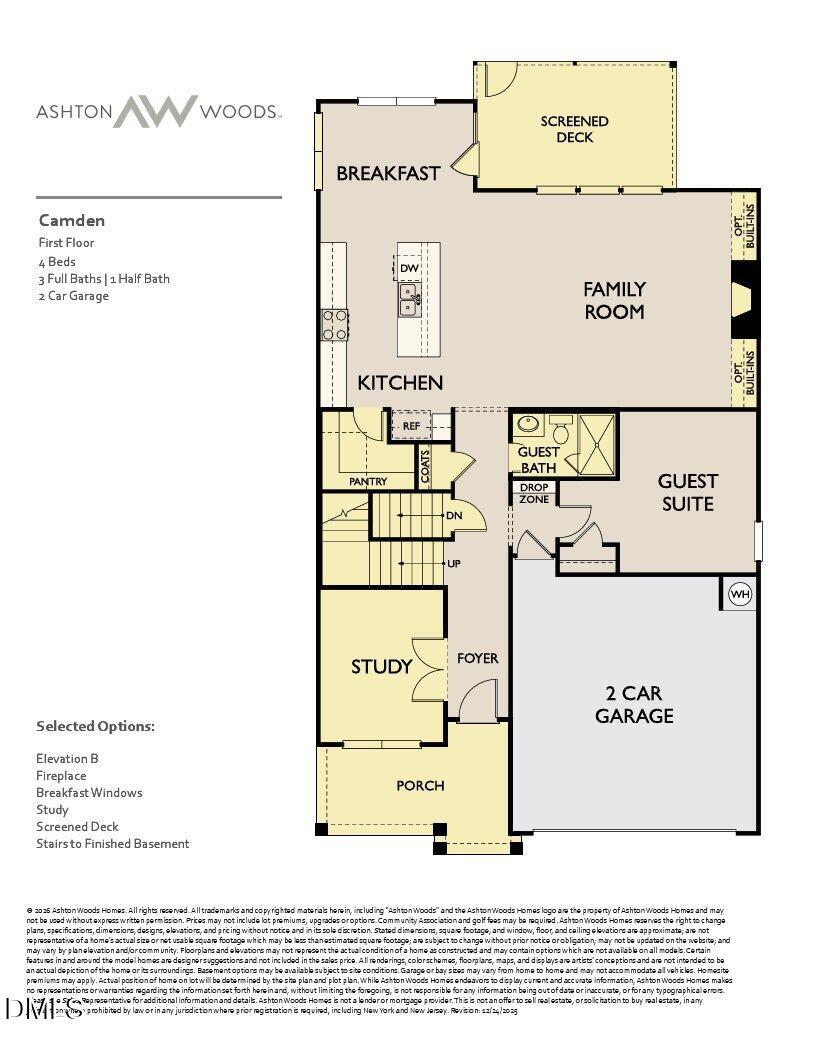
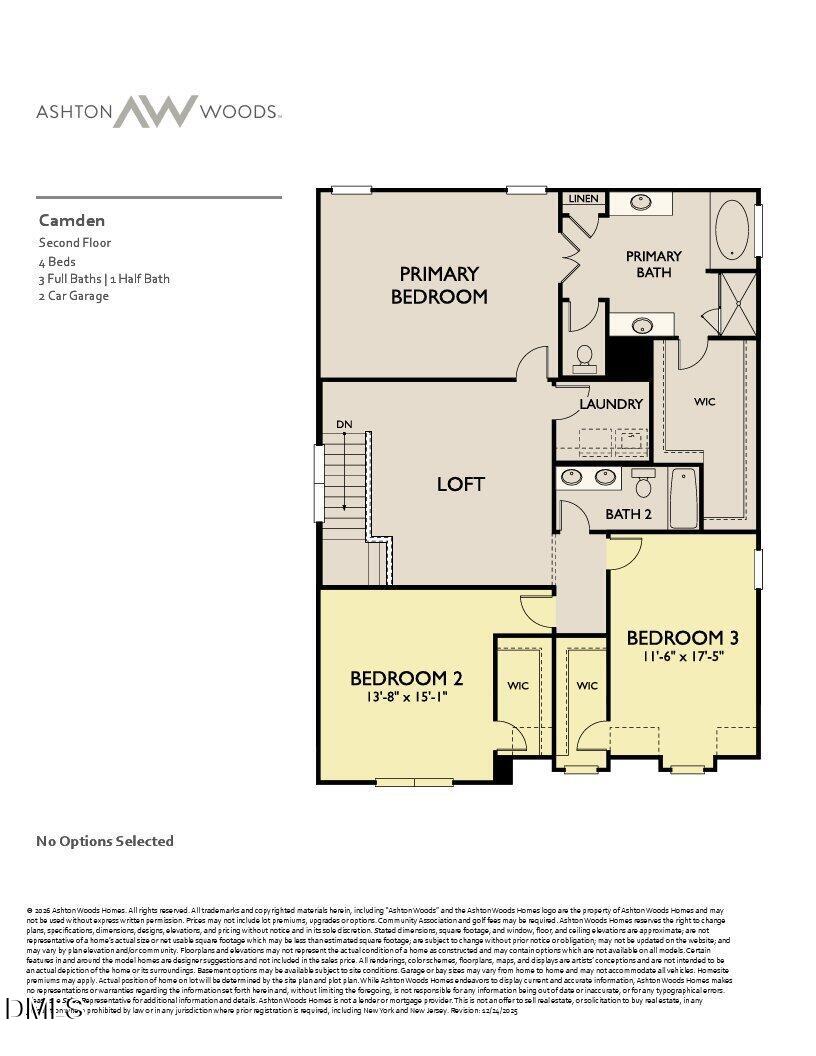
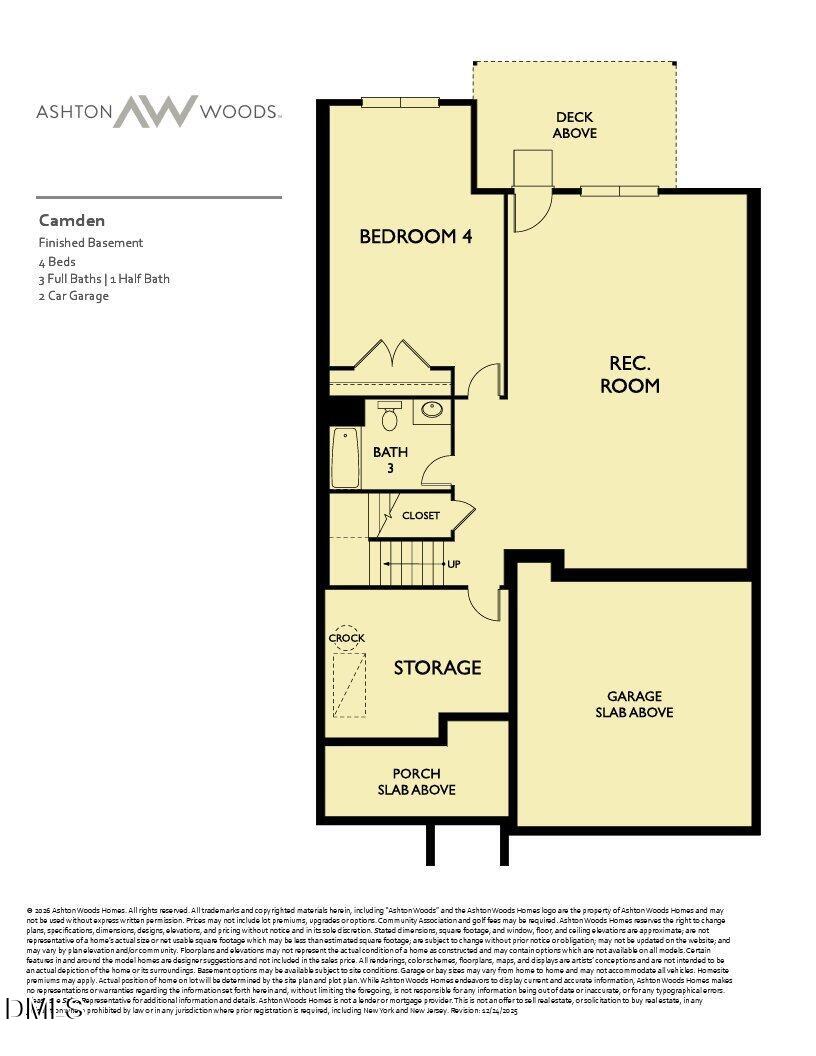
Offering 30 Y fixed @ 4.99% w/ Trailblazer Mortgage for qualified buyers. The Camden B basement home is a three-story home that blends comfort, convenience, and timeless design across 3934 square feet of living space. With five bedrooms and 4 baths, this home offers generous room to grow and gather. The welcoming front porch opens into a spacious foyer with views that lead directly into the open-concept kitchen, dining, and family room. The kitchen features a large center island and walk-in pantry, making meal prep and casual dining effortless. Just off the main living area, the screened back porch offers a peaceful spot for relaxing outdoors or entertaining guests. Upstairs, the expansive primary suite includes a large walk-in closet and a beautifully appointed bathroom with dual vanities and a walk-in shower. Two additional bedrooms share a full bath, while the versatile loft offers extra space for a media area, home office, or playroom. The convenient second-floor laundry room is located near all the bedrooms, keeping everyday tasks within easy reach. With thoughtful storage, flexible living spaces, and charming exterior details, the Camden is a home designed for the way you live.

Save
Ask
Tour
Hide
Share
Listing Snapshot
Price 
$695,710
Days On Site 
3 Days
Bedrooms 
5
Inside Area (SqFt) 
3,817 sqft
Total Baths 
4
Full Baths 
4
Partial Baths 
N/A
Lot Size 
0.15 Acres
Year Built 
2026
MLS® Number 
10182562
Status 
Active
Property Tax 
$0.87
HOA/Condo/Coop Fees 
$49 monthly
Sq Ft Source 
N/A
Friends & Family
Recent Activity
4 days agoListing updated with changes from the MLS®
4 days agoListing first seen on site
General Features
Acres 
0.15
Attached Garage 
Yes
Foundation 
Slab
Garage 
Yes
Garage Spaces 
2
Levels 
Three Or More
Parking 
Attached
Parking Spaces 
2
Property Condition 
New ConstructionUnder Construction
Property Sub Type 
Single Family Residence
Sewer 
Public Sewer
SqFt Above 
2788
SqFt Below 
1029
SqFt Total 
3817
Style 
Craftsman
Water Source 
Public
Interior Features
Appliances 
DishwasherDisposalExhaust FanGas CooktopIce MakerRefrigeratorVented Exhaust FanOvenWasher/DryerWater Heater
Basement 
ConcreteExterior EntryFinishedInterior Entry
Cooling 
Central AirGasZoned
Fireplace 
Yes
Fireplace Features 
Electric
Fireplaces 
1
Flooring 
CarpetVinylTile
Heating 
Forced AirNatural GasZoned
Interior 
Double VanityKitchen IslandOpen FloorplanPantryWalk-In Closet(s)
Laundry Features 
Laundry RoomUpper Level
Main Level Bedrooms 
1
Master Bedroom 
Level - Second
Save
Ask
Tour
Hide
Share
Exterior Features
Construction Details 
Board & Batten SidingBrick VeneerFiber Cement
Roof 
Shingle
Community Features
Association Dues 
147
Community Features 
Playground
Financing Terms Available 
CashConventionalFHAVA Loan
HOA Fee Frequency 
Quarterly
Schools
School District
Unknown
Elementary School
Wake - Hilltop Needmoore Road Elementary
Middle School
Wake - West Lake Middle
High School
Wake - Middle Creek High
Listing courtesy of Nancy Brown of Ashton Woods Homes


Listings that are marked with an icon are provided courtesy of the Triangle MLS, Inc. of North Carolina, Internet Data Exchange Database. Copyright 2026 Triangle MLS, Inc. of North Carolina. All rights reserved.

Last checked: 2026-07-29 11:44 AM UTC

Neighborhood & Commute
Source: Walkscore
Disclosure: Community information and market data powered by Constellation Data Labs. Information is deemed reliable but not guaranteed.
Save
Ask
Tour
Hide
Share