
Save
Ask
Tour
Hide
$635,000
3 Days On Site
1613 Wooten CourtWake Forest, NC 27587
For Sale|Single Family Residence|Active
4
Beds
3
Total Baths
3
Full Baths
3,046
SqFt
$208
/SqFt
2006
Built
Subdivision:
Heritage
County:
Wake
Call Now: (919) 605-7569
Is this the listing for you? We can help make it yours.
(919) 605-7569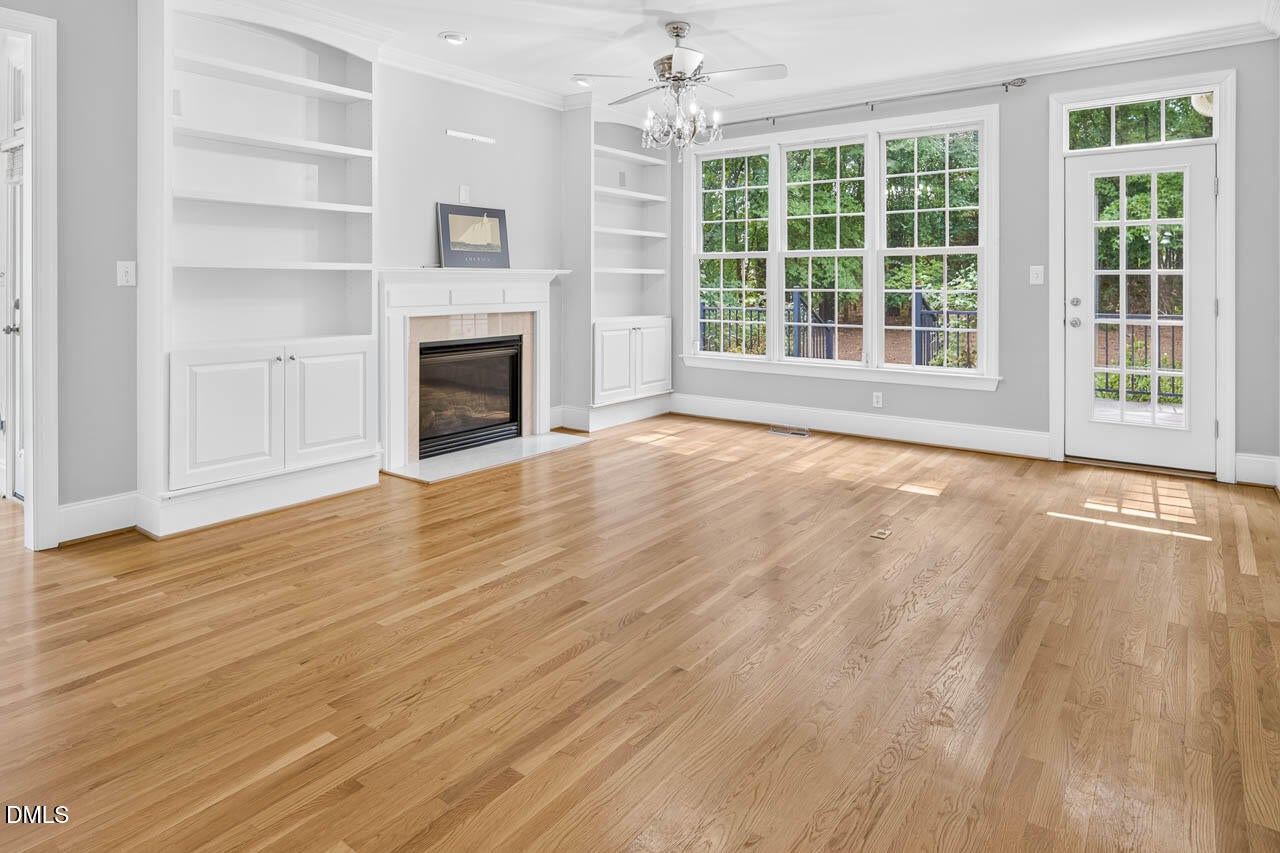
Save
Ask
Tour
Hide
Mortgage Calculator
Monthly Payment (Est.)
$2,897Calculator powered by Showcase IDX, a Constellation1 Company. Copyright ©2026 Information is deemed reliable but not guaranteed.
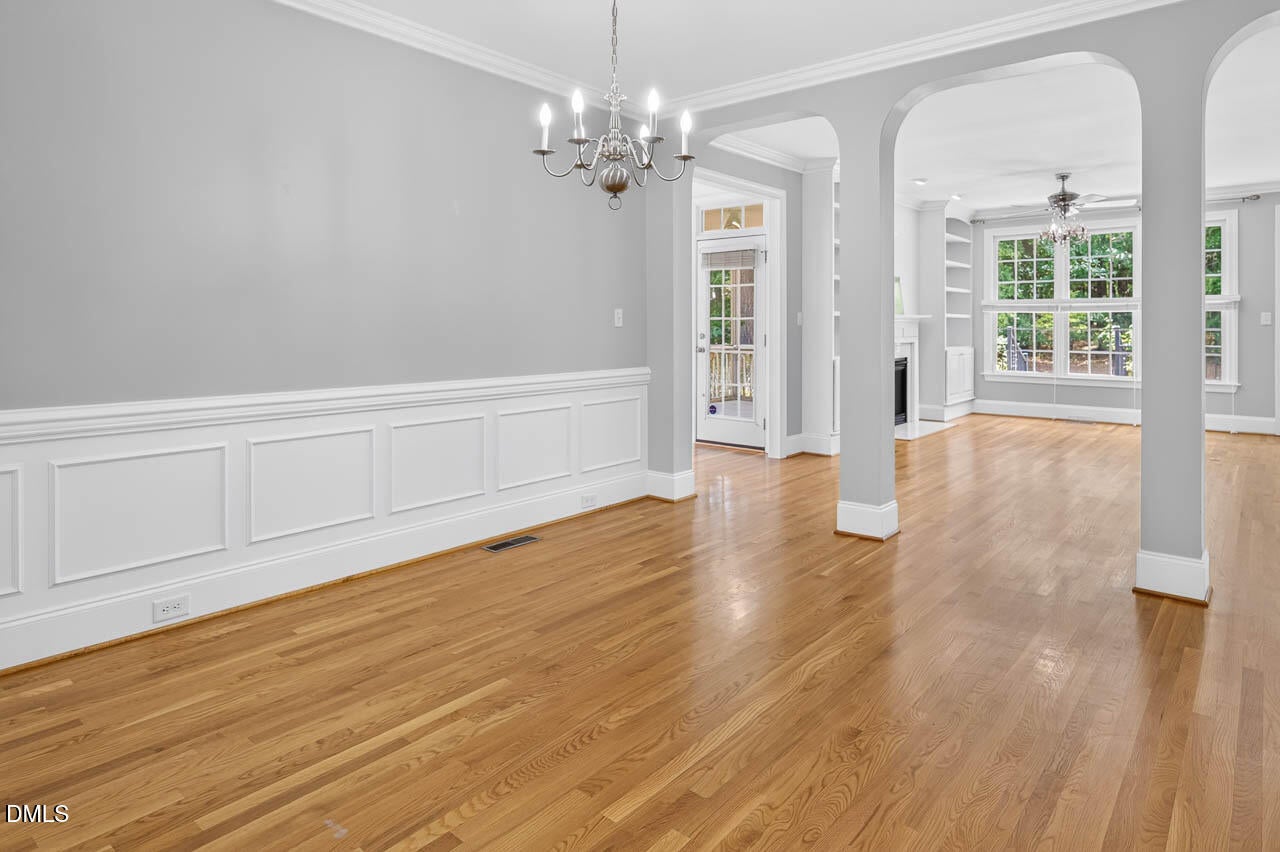
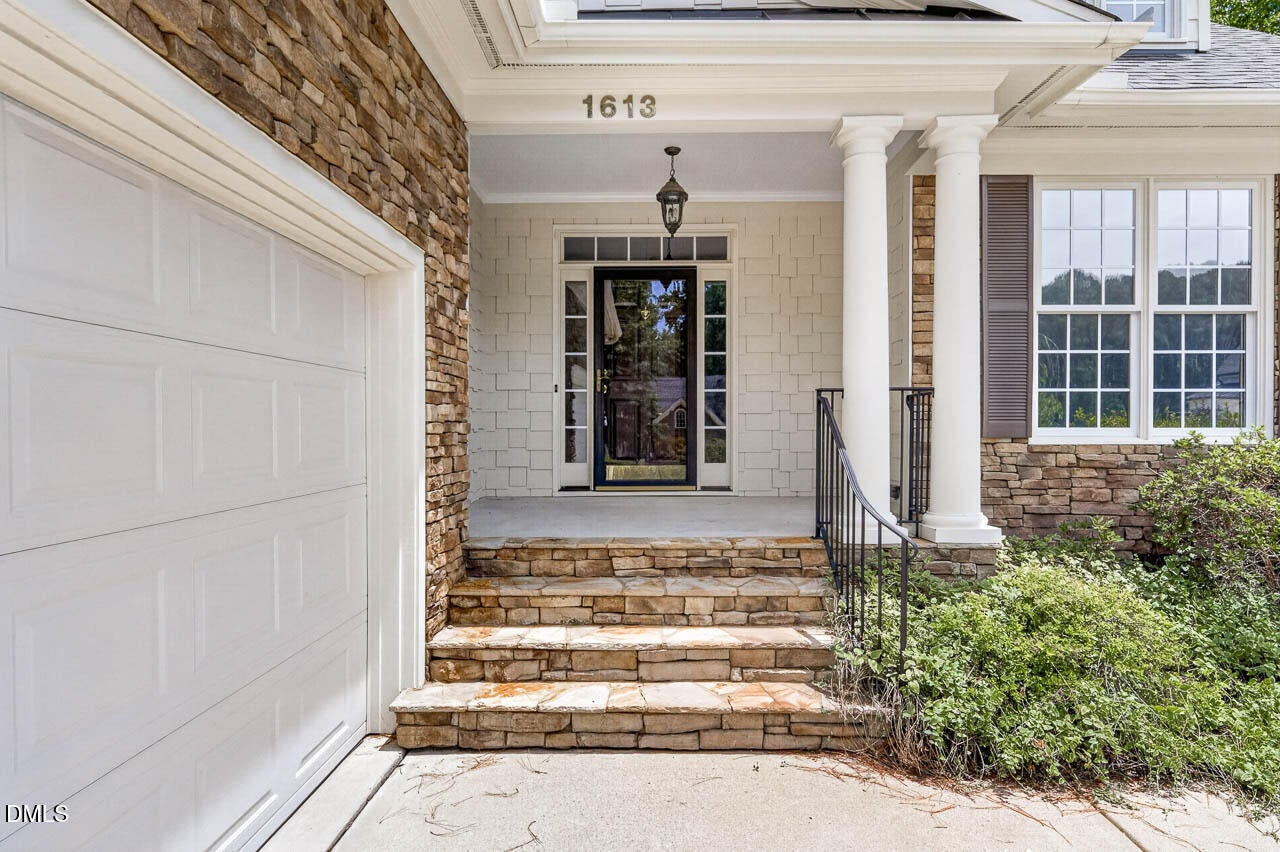
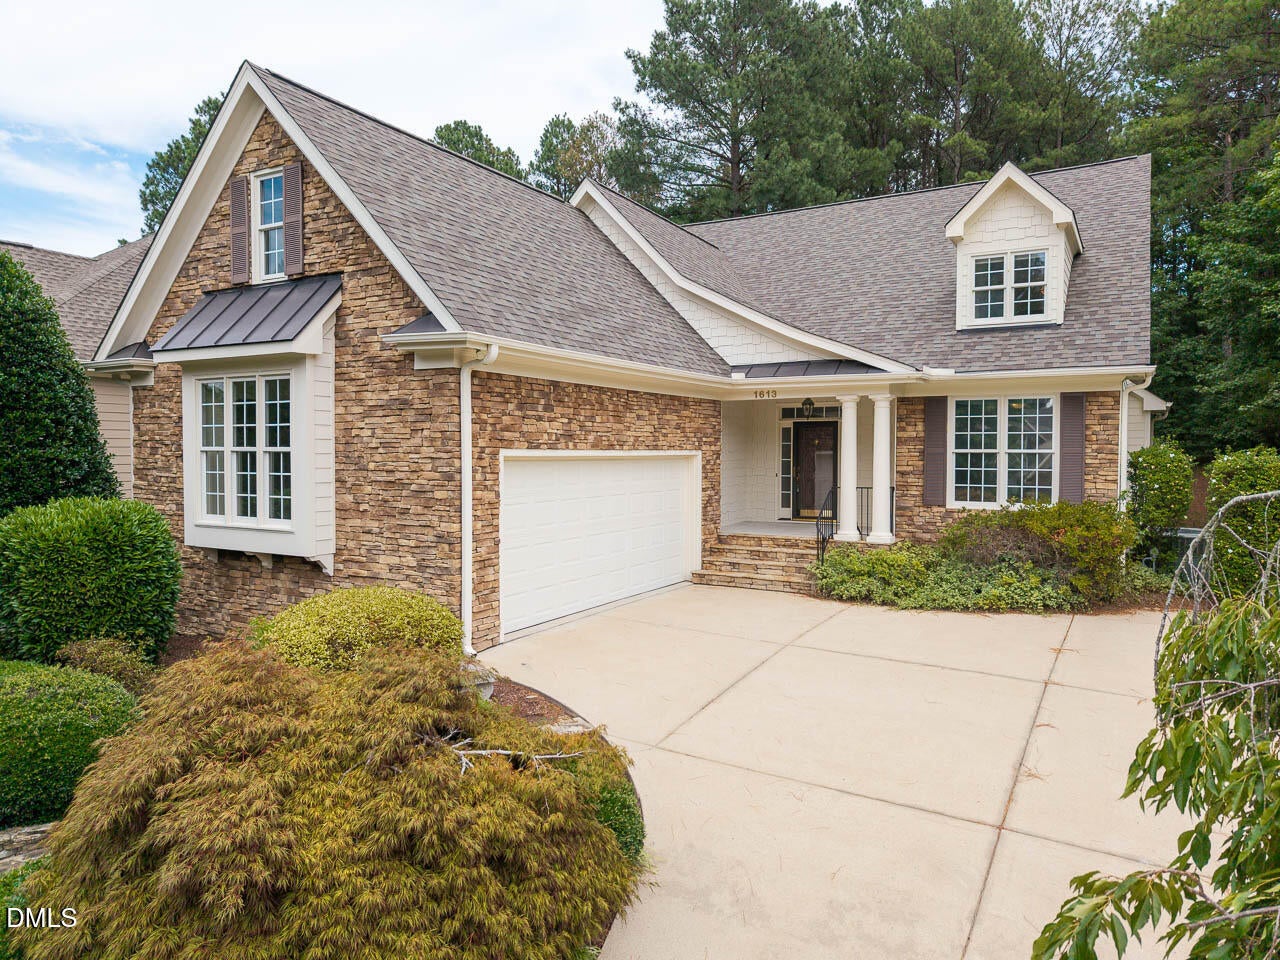
Location is everything in real estate and Heritage in Wake Forest has it!...Primary and secondary 1st floor bedrooms...yard maintenance by HOA...0.3 acre homesite...2 full bathrooms 1st floor...Built by Robuck Homes celebrating 100 years of homebuilding...Trex deck 26' x 12'...detailed trim...banks of windows...natural oak flooring throughout 1st floor living area...NEW CARPET 2nd floor...2 bedrooms full bath up...recreation room...789 sq. ft of walk in storage...NEW ROOF May of 2026...Heritage Golf club, tennis and pool are available for an additional fee, not included in HOA fees...bidet in 1st floor bathroom is removeable & toilet functions normally with or without bidet..Irrigation has been cut & capped & is not functional
Save
Ask
Tour
Hide
Listing Snapshot
Price
$635,000
Days On Site
3 Days
Bedrooms
4
Inside Area (SqFt)
3,046 sqft
Total Baths
3
Full Baths
3
Partial Baths
N/A
Lot Size
0.31 Acres
Year Built
2006
MLS® Number
10182553
Status
Active
Property Tax
$5,940.39
HOA/Condo/Coop Fees
$145 monthly
Sq Ft Source
N/A
Friends & Family
Recent Activity
| 14 hours ago | Listing updated with changes from the MLS® | |
| 4 days ago | Listing first seen on site |
General Features
Acres
0.31
Attached Garage
Yes
Garage
Yes
Garage Spaces
2
Levels
One and One Half
Parking
AttachedConcreteGarageParking Pad
Parking Spaces
4
Property Sub Type
Single Family Residence
Security
Security SystemSmoke Detector(s)
Sewer
Public Sewer
Special Circumstances
Standard
SqFt Above
3046
SqFt Total
3046
Style
TraditionalTransitional
Utilities
Electricity ConnectedNatural Gas ConnectedWater Connected
Water Source
Public
Zoning
GR5
Interior Features
Appliances
Built-In Electric OvenCooktopDishwasherDisposalGas Water HeaterMicrowaveRefrigeratorWasher/Dryer
Basement
Crawl Space
Cooling
Ceiling Fan(s)GasHeat Pump
Fireplace
Yes
Fireplace Features
Family RoomGasGas Log
Fireplaces
1
Flooring
CarpetHardwoodTile
Heating
ElectricFireplace InsertHeat PumpNatural Gas
Interior
BidetBookcasesDouble VanityEntrance FoyerGranite CountersPantryMaster DownstairsWalk-In Closet(s)
Laundry Features
Electric Dryer HookupLaundry RoomWasher Hookup
Main Level Bedrooms
2
Window Features
Double Pane WindowsInsulated Windows
Bathroom 2
Dimensions - 9.3 x 5.25Level - Main
Bathroom 3
Dimensions - 8.16 x 5.16Level - Second
Bedroom 2
Dimensions - 12.4 x 10.58Level - Main
Bedroom 3
Dimensions - 11.9 x 10.8Level - Second
Bedroom 4
Dimensions - 20.75 x 9.4Level - Second
Breakfast Room
Dimensions - 15.0 x 11.25Level - Main
Dining Room
Dimensions - 15.5 x 13.5Level - Main
Entrance Hall
Dimensions - 9.0 x 7.75Level - Main
Family Room
Dimensions - 20.9 x 15.25Level - Main
Kitchen
Dimensions - 11.4 x 11.25Level - Main
Laundry
Dimensions - 11.24 x 6.25Level - Main
Loft
Dimensions - 11.5 x 9.25Level - Second
Master Bathroom
Dimensions - 10.4 x 9.67Level - Main
Master Bedroom
Dimensions - 17.5 x 12.8Level - Main
Mud Room
Dimensions - 7.75 x 5.75Level - Main
Recreation Room
Dimensions - 27.0 x 15.3Level - Second
Save
Ask
Tour
Hide
Exterior Features
Construction Details
Fiber CementStone
Exterior
Private YardRain Gutters
Lot Features
Back YardWooded
Patio And Porch
DeckFront Porch
Road Frontage
City Street
Roof
Shingle
View
Neighborhood
Waterview
Neighborhood
Windows/Doors
Double Pane WindowsInsulated Windows
Community Features
Association Dues
145
Community Features
GolfLakePlaygroundPoolTennis Court(s)
Financing Terms Available
CashConventionalFHAVA Loan
HOA Fee Frequency
Monthly
Roads
Asphalt
School District
Wake - Rolesville High School
Schools
School District
Wake - Rolesville High School
Elementary School
Wake - Heritage Elementary
Middle School
Wake - Heritage Middle
High School
Wake - Heritage High School
Listing courtesy of Carolyn Strickland of Coldwell Banker Advantage

Listings that are marked with an icon are provided courtesy of the Triangle MLS, Inc. of North Carolina, Internet Data Exchange Database. Copyright 2026 Triangle MLS, Inc. of North Carolina. All rights reserved.
Last checked: 2026-07-29 11:44 AM UTC
Listings that are marked with an icon are provided courtesy of the Triangle MLS, Inc. of North Carolina, Internet Data Exchange Database. Copyright 2026 Triangle MLS, Inc. of North Carolina. All rights reserved.
Last checked: 2026-07-29 11:44 AM UTC
Neighborhood & Commute
Source: Walkscore
Disclosure: Community information and market data powered by Constellation Data Labs. Information is deemed reliable but not guaranteed.
Save
Ask
Tour
Hide
Did you know? You can invite friends and family to your search. They can join your search, rate and discuss listings with you.