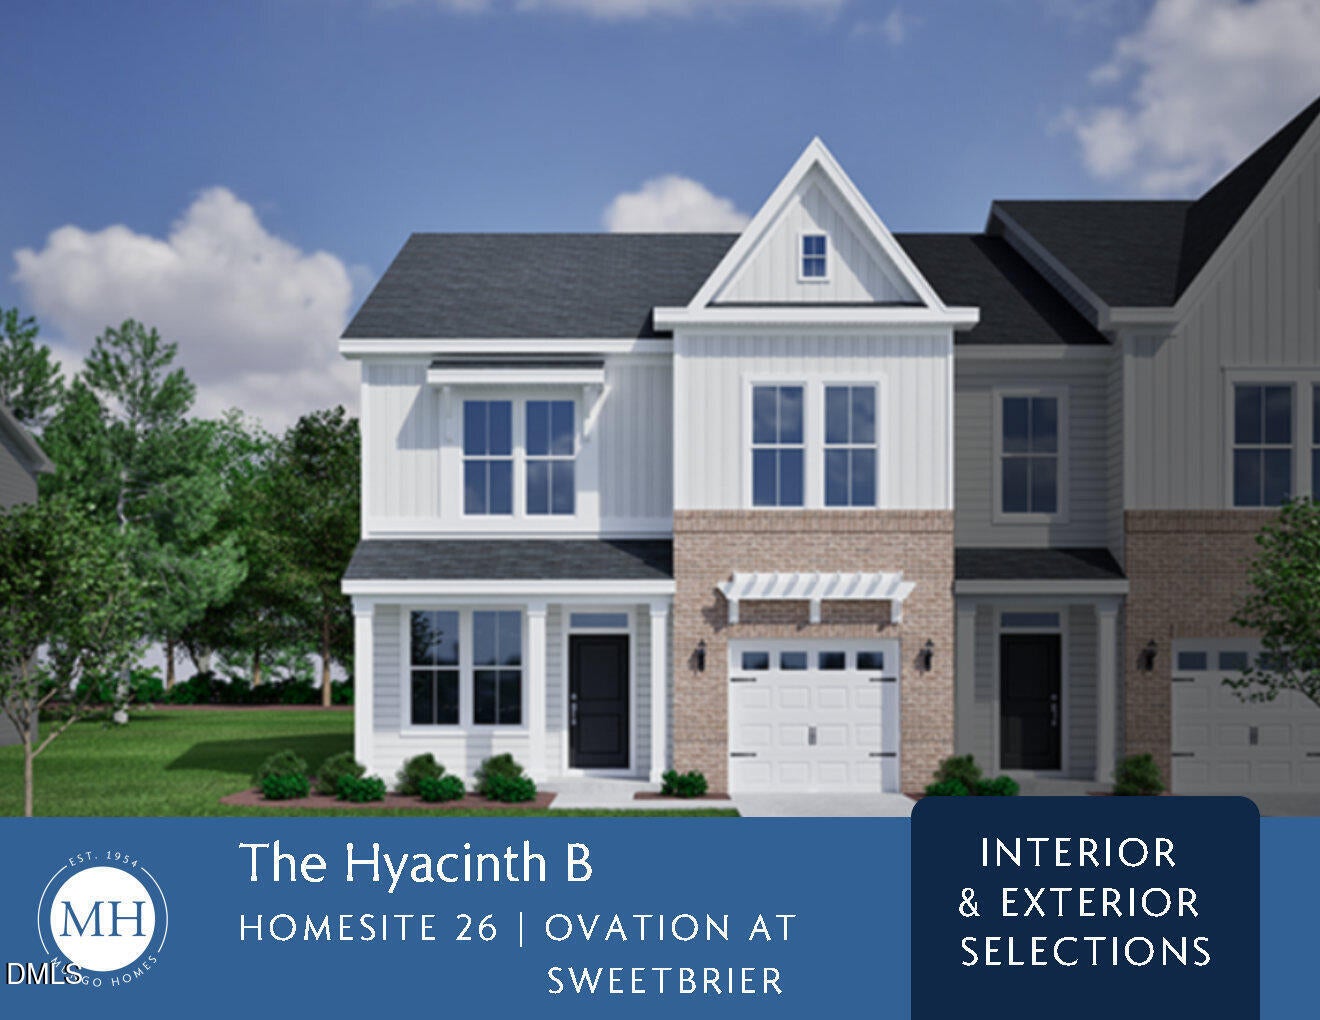
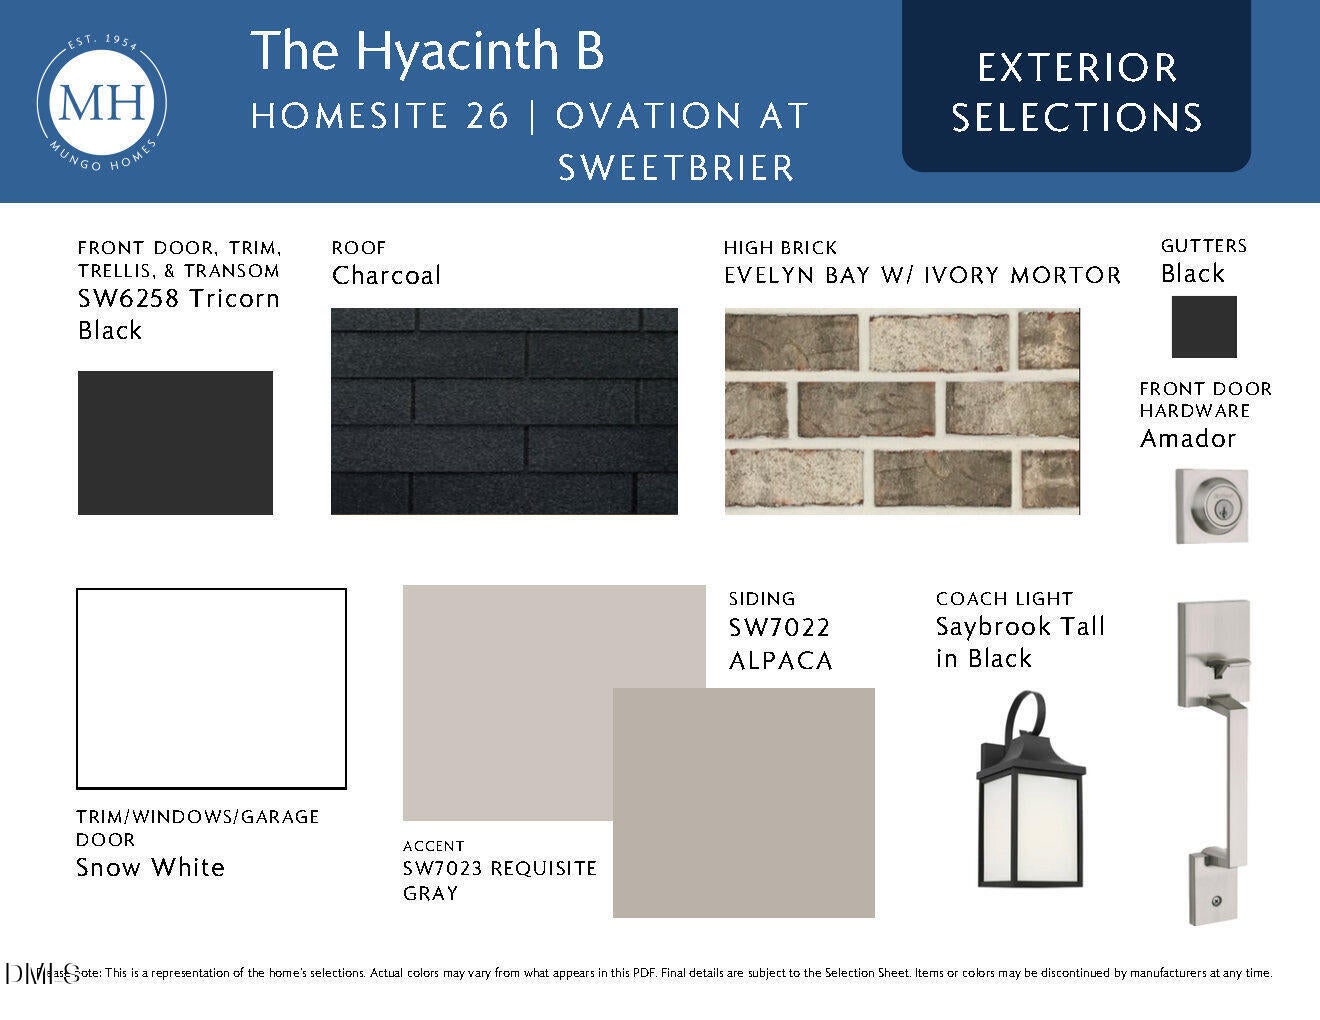
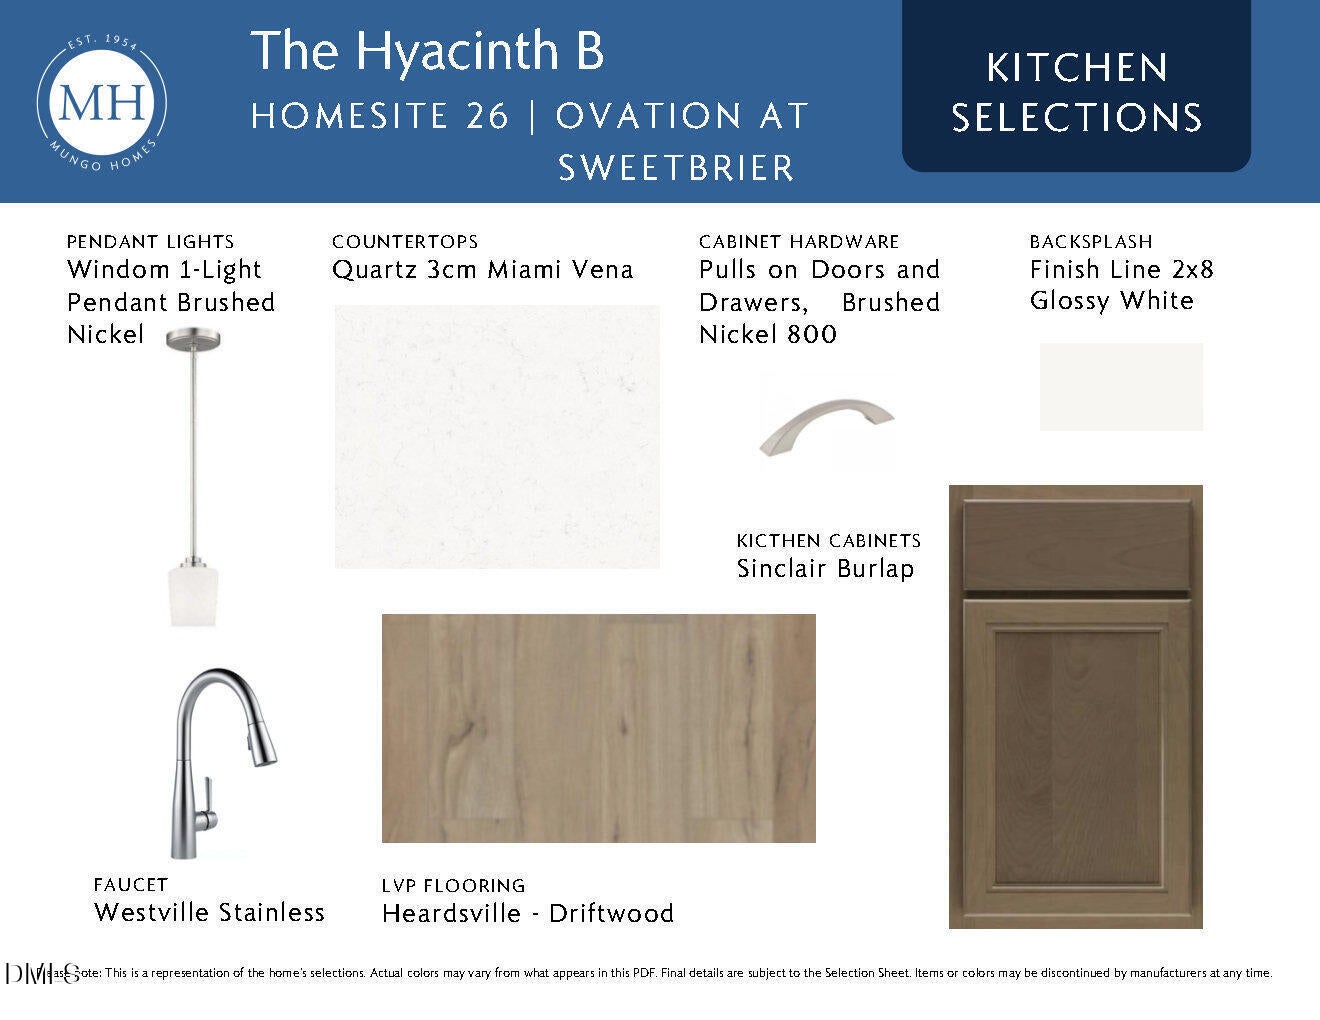
Experience effortless living in this beautiful Hyacinth townhome located in a premier 55+ active adult community. Designed for convenience and comfort, this home features a main-level primary suite with a luxurious bath and spacious walk-in closet, offering the ease of first-floor living. The bright, open-concept floor plan showcases soaring ceilings, a gourmet kitchen with a gas cooktop and double wall ovens, and seamless access to a covered porch—perfect for relaxing or entertaining. Upstairs, a versatile loft, two guest bedrooms, and a full bath provide flexible space for visitors, hobbies, or a home office. Enjoy low-maintenance living with exterior maintenance included, along with energy-efficient features such as fiber-cement siding and a tankless water heater. Residents have access to exceptional resort-style amenities, including a clubhouse, fitness center, pool, spa, pickleball and tennis courts, dog park, community garden, walking trails, and a full-time lifestyle director. Ideally located near Brier Creek shopping, dining, golf, RDU Airport, and major highways, this move-in-ready home is perfect for active adults seeking a vibrant lifestyle with a primary bedroom on the main level.
Save
Ask
Tour
Hide
Share
Listing Snapshot
Price
$401,767
Days On Site
3 Days
Bedrooms
3
Inside Area (SqFt)
1,856 sqft
Total Baths
3
Full Baths
2
Partial Baths
1
Lot Size
0.06 Acres
Year Built
2026
MLS® Number
10182549
Status
Active
Property Tax
N/A
HOA/Condo/Coop Fees
$125 monthly
Sq Ft Source
N/A
Friends & Family
React
Comment
Invite
No Comments Yet
Did you know? You can invite friends and family to your search. They can join your search, rate and discuss listings with you.
Recent Activity
4 days ago
Listing updated with changes from the MLS®
4 days ago
Listing first seen on site
General Features
Acres
0.06
Attached Garage
Yes
Foundation
Slab
Garage
Yes
Garage Spaces
1
Levels
One and One Half
Parking
AttachedDrivewayGarageGarage Door OpenerGarage Faces FrontInside EntranceKitchen LevelPaved
Durham - Southern School of Energy and Sustainabil
Listing courtesy of Cleresa Keller of Clayton Properties Group INC
Listings that are marked with an icon are provided courtesy of the Triangle MLS, Inc. of North Carolina, Internet Data Exchange Database. Copyright 2026 Triangle MLS, Inc. of North Carolina. All rights reserved.
Last checked: 2026-07-29 11:44 AM UTC
Neighborhood & Commute
Source: Walkscore
Disclosure: Community information and market data powered by Constellation Data Labs. Information is deemed reliable but not guaranteed.


Did you know? You can invite friends and family to your search. They can join your search, rate and discuss listings with you.