
Save
Ask
Tour
Hide
$355,000
3 Days On Site
318 Crescent DriveClayton, NC 27520
For Sale|Single Family Residence|Active
3
Beds
2
Total Baths
2
Full Baths
1,662
SqFt
$214
/SqFt
1979
Built
Subdivision:
Gower Heights
County:
Johnston
Call Now: (919) 605-7569
Is this the listing for you? We can help make it yours.
(919) 605-7569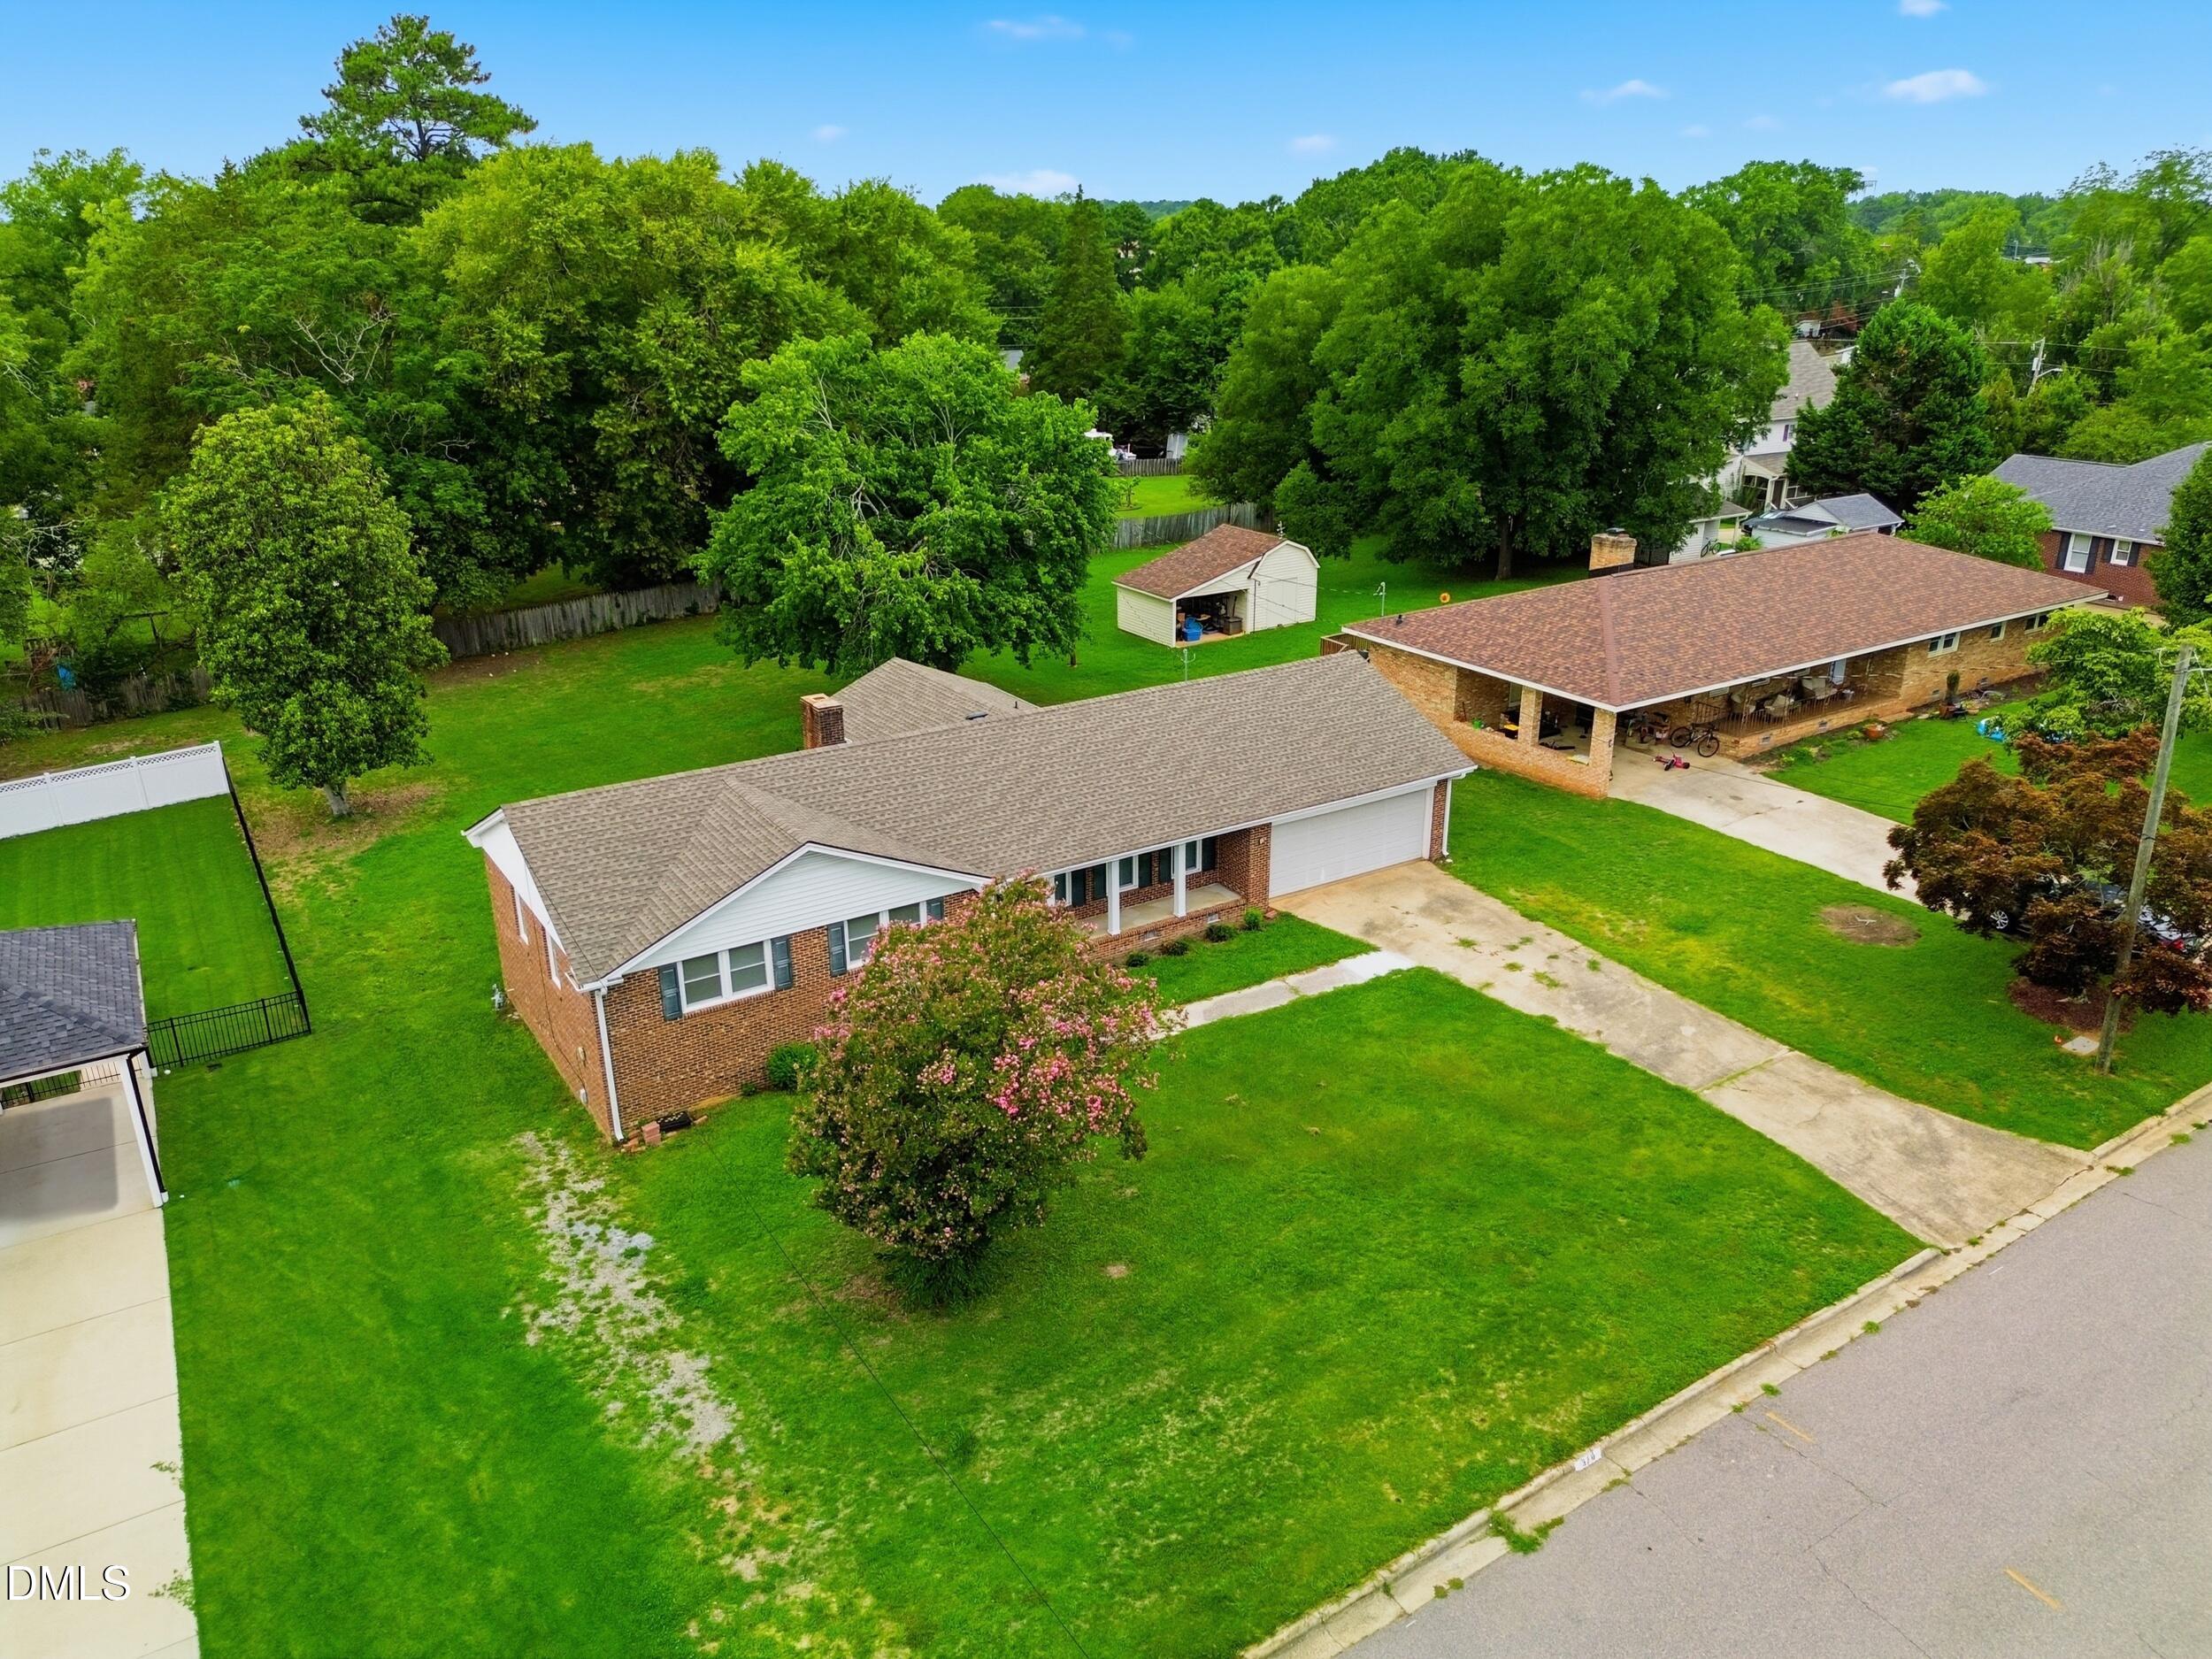
Save
Ask
Tour
Hide
Mortgage Calculator
Monthly Payment (Est.)
$1,620Calculator powered by Showcase IDX, a Constellation1 Company. Copyright ©2026 Information is deemed reliable but not guaranteed.
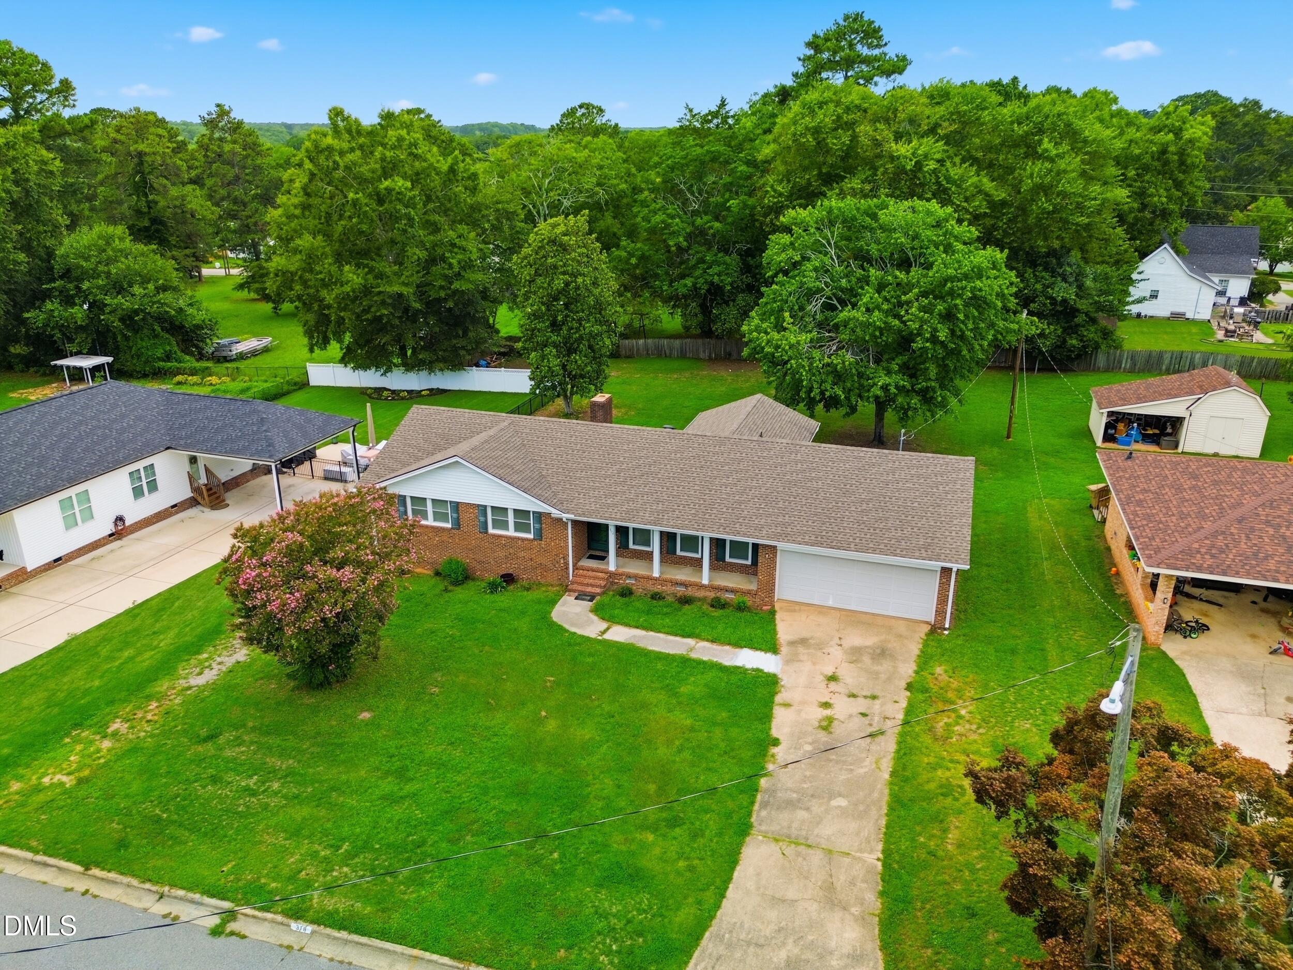
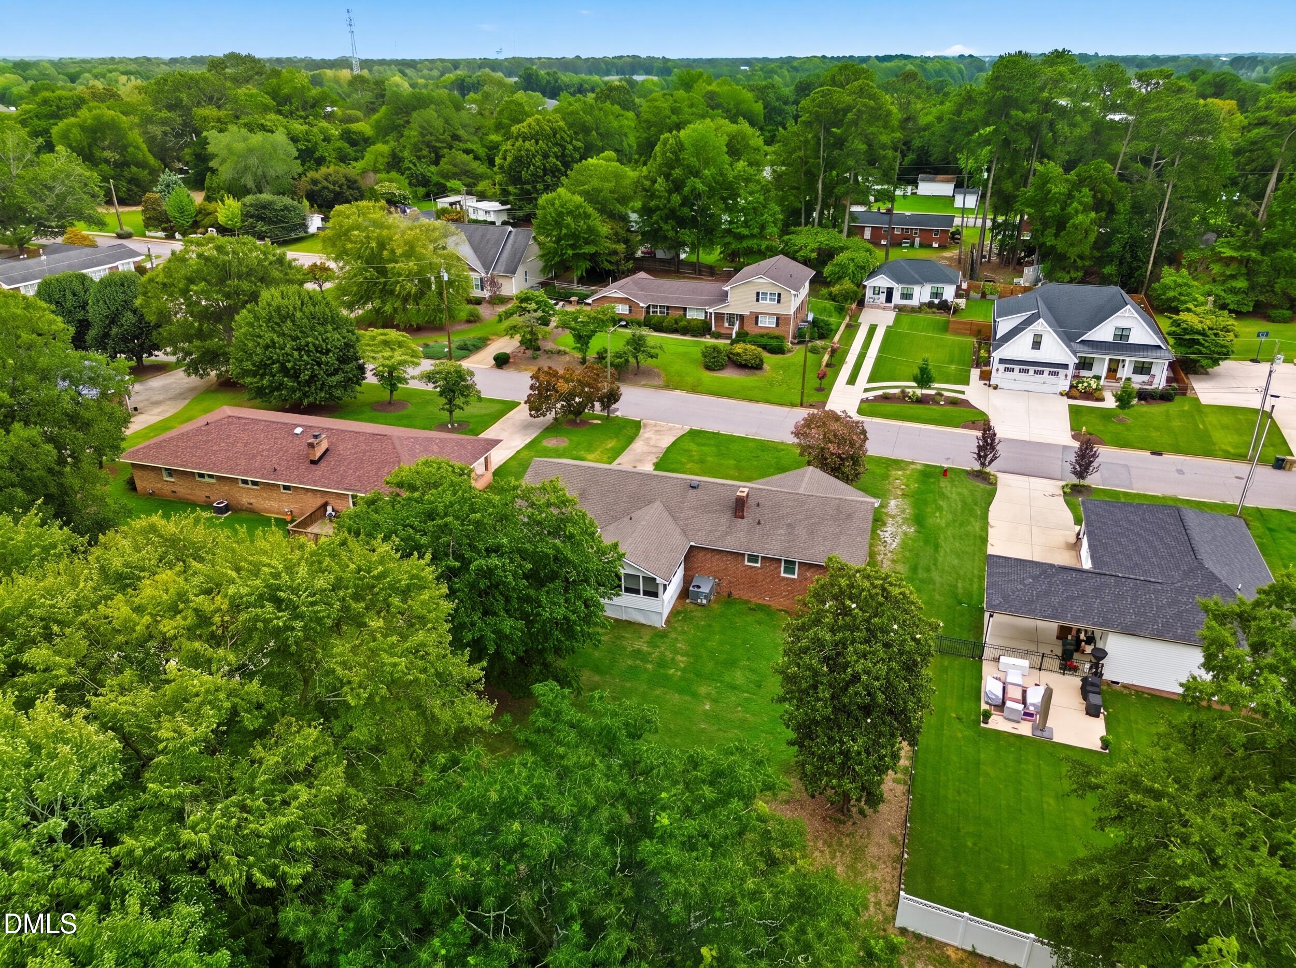
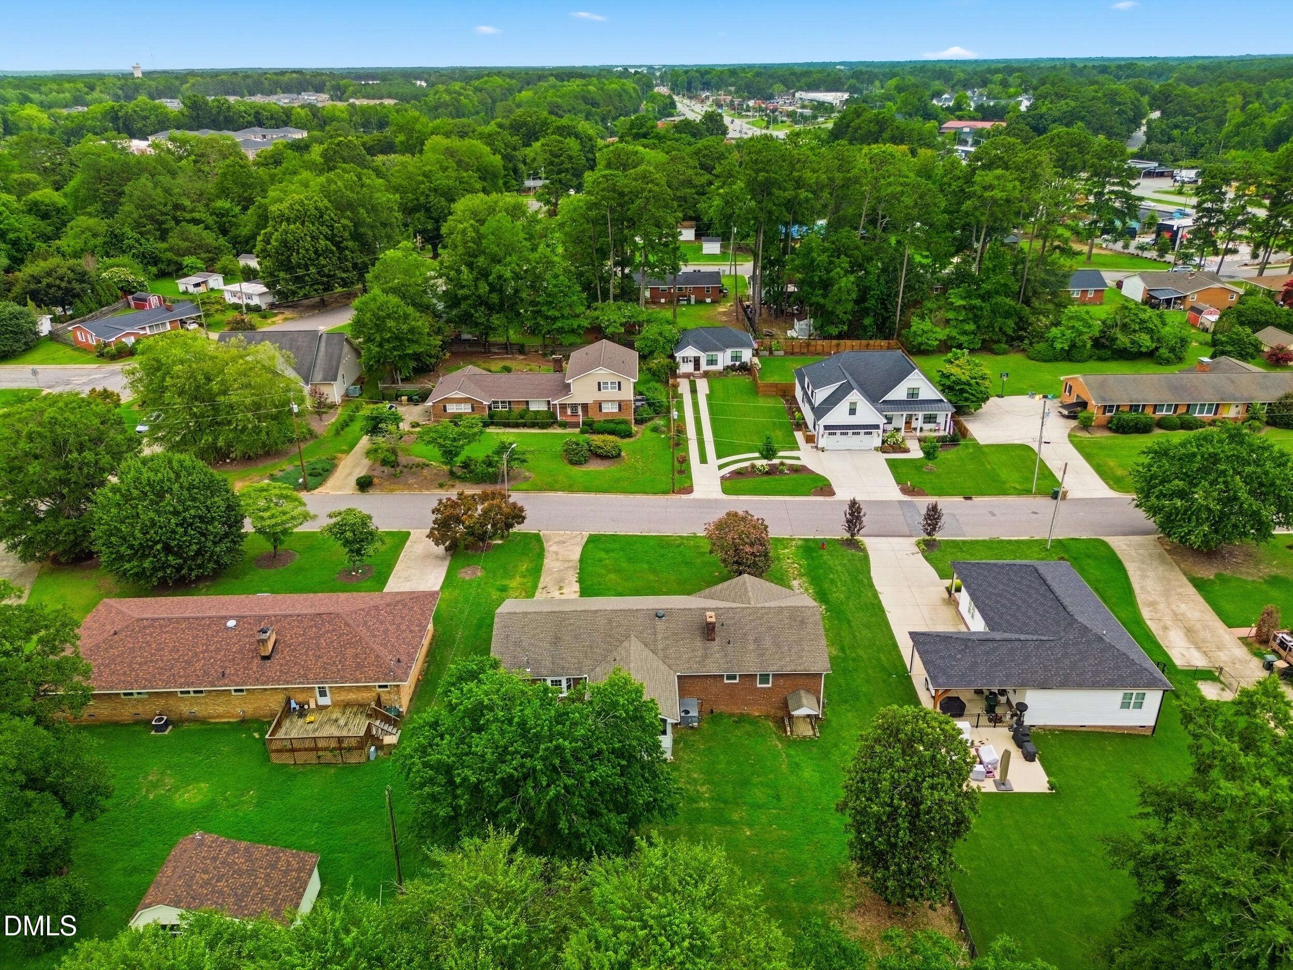
Charming 3 Bedroom, 2 Bath Ranch Style Home located in older, desirable Clayton neighborhood. Enjoy a spacious screened porch with cathedral ceiling and ceiling fan, great for entertaining or just relaxing. 2 Car garage, deck, front porch, separate dining room. All ONE LEVEL living with no HOAs!
Save
Ask
Tour
Hide
Listing Snapshot
Price
$355,000
Days On Site
3 Days
Bedrooms
3
Inside Area (SqFt)
1,662 sqft
Total Baths
2
Full Baths
2
Partial Baths
N/A
Lot Size
0.34 Acres
Year Built
1979
MLS® Number
10182543
Status
Active
Property Tax
$3,190
HOA/Condo/Coop Fees
N/A
Sq Ft Source
N/A
Friends & Family
Recent Activity
| 4 days ago | Listing updated with changes from the MLS® | |
| 4 days ago | Listing first seen on site |
General Features
Acres
0.34
Attached Garage
Yes
Foundation
BlockBrick/Mortar
Garage
Yes
Garage Spaces
2
Levels
One
Parking
GarageAttached
Property Sub Type
Single Family Residence
Sewer
Public Sewer
Special Circumstances
Standard
SqFt Above
1662
SqFt Total
1662
Style
Ranch
Utilities
Natural Gas Connected
Water Source
Public
Zoning
RES
Interior Features
Cooling
Central Air
Fireplace
Yes
Fireplace Features
Family RoomGas LogMasonry
Fireplaces
1
Flooring
CarpetLaminate
Heating
Forced AirNatural Gas
Laundry Features
InsideLaundry RoomMain Level
Main Level Bedrooms
3
Bedroom 2
Dimensions - 11.6 x 12.6Level - Main
Bedroom 3
Dimensions - 13.6 x 11.5Level - Main
Dining Room
Dimensions - 14.0 x 9.4Level - Main
Family Room
Dimensions - 11.5 x 18.8Level - Main
Kitchen
Dimensions - 7.7 x 10.6Level - Main
Laundry
Dimensions - 6.5 x 8.4Level - Main
Living Room
Dimensions - 19.9 x 11.9Level - Main
Master Bedroom
Dimensions - 15.0 x 11.5Level - Main
Save
Ask
Tour
Hide
Exterior Features
Construction Details
Brick
Patio And Porch
PorchScreened
Road Frontage
City Street
Roof
Shingle
Community Features
Financing Terms Available
CashConventionalFHAVA Loan
Roads
Asphalt
Schools
School District
Unknown
Elementary School
Johnston - Cooper Academy
Middle School
Johnston - Clayton Middle
High School
Johnston - Clayton High
Listing courtesy of Dallas Pearce of Dallas Pearce Realty

Listings that are marked with an icon are provided courtesy of the Triangle MLS, Inc. of North Carolina, Internet Data Exchange Database. Copyright 2026 Triangle MLS, Inc. of North Carolina. All rights reserved.
Last checked: 2026-07-29 11:44 AM UTC
Listings that are marked with an icon are provided courtesy of the Triangle MLS, Inc. of North Carolina, Internet Data Exchange Database. Copyright 2026 Triangle MLS, Inc. of North Carolina. All rights reserved.
Last checked: 2026-07-29 11:44 AM UTC
Neighborhood & Commute
Source: Walkscore
Disclosure: Community information and market data powered by Constellation Data Labs. Information is deemed reliable but not guaranteed.
Save
Ask
Tour
Hide