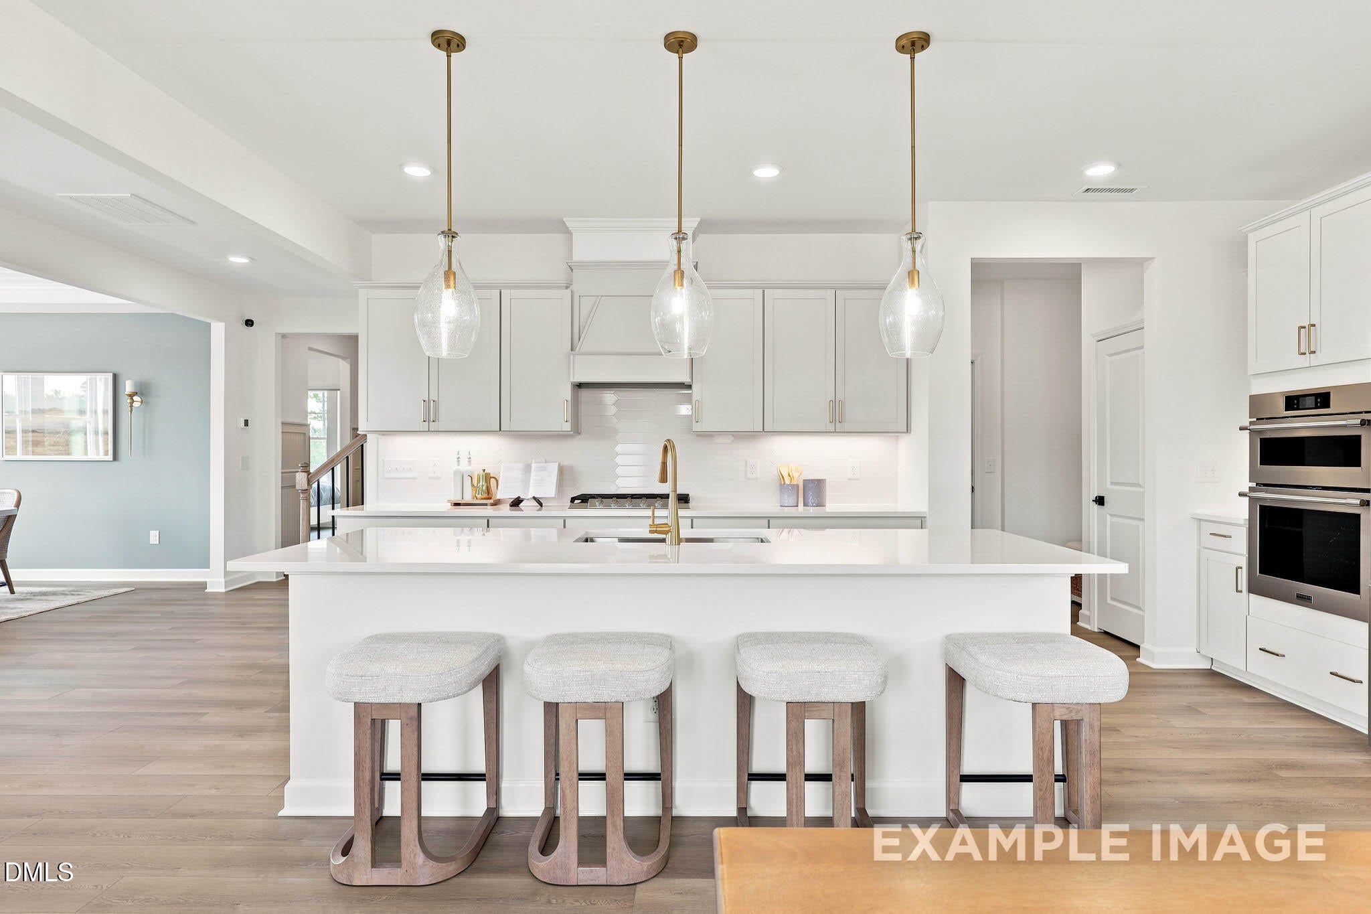
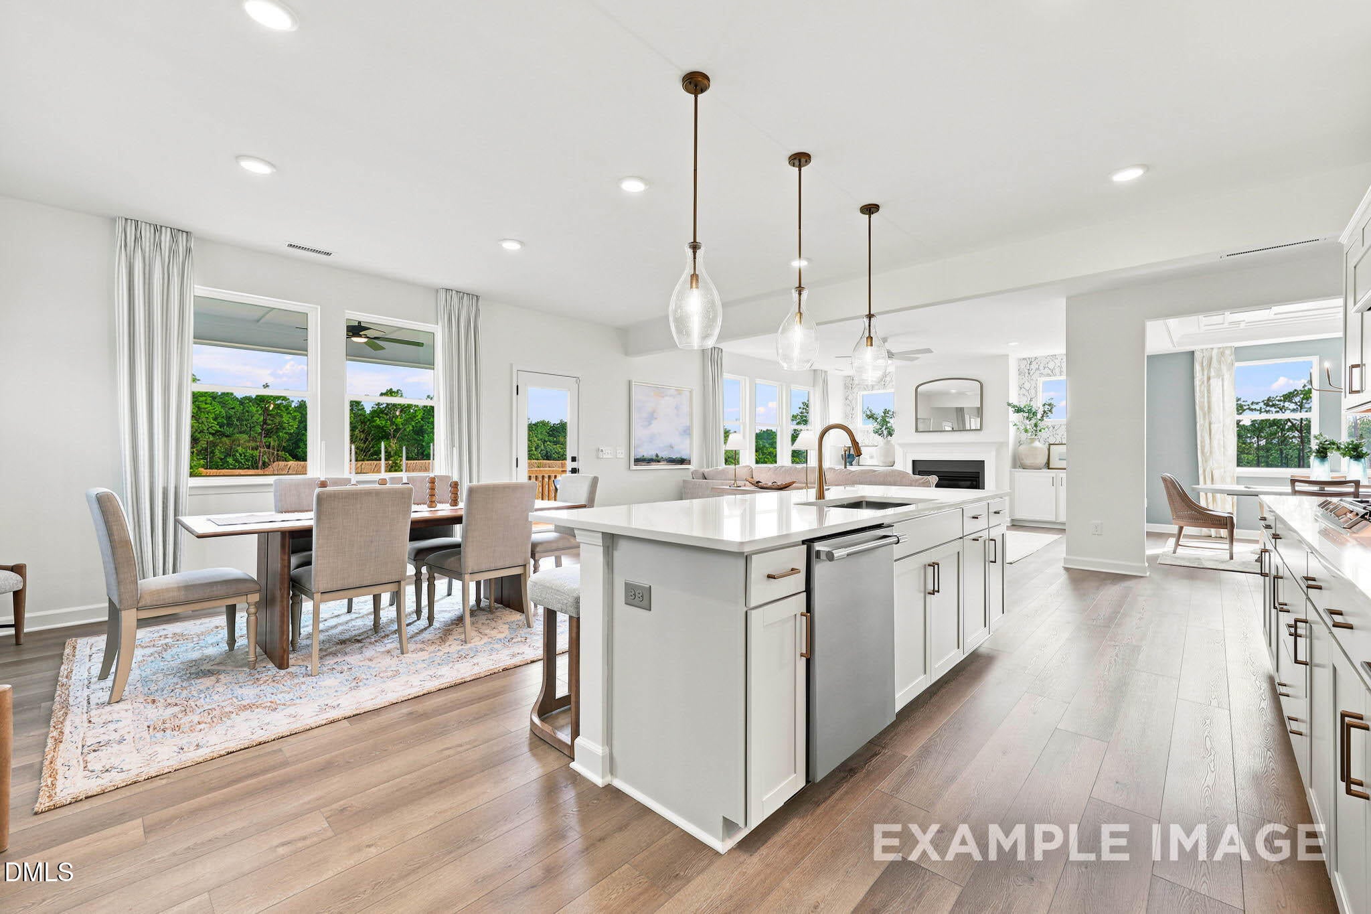
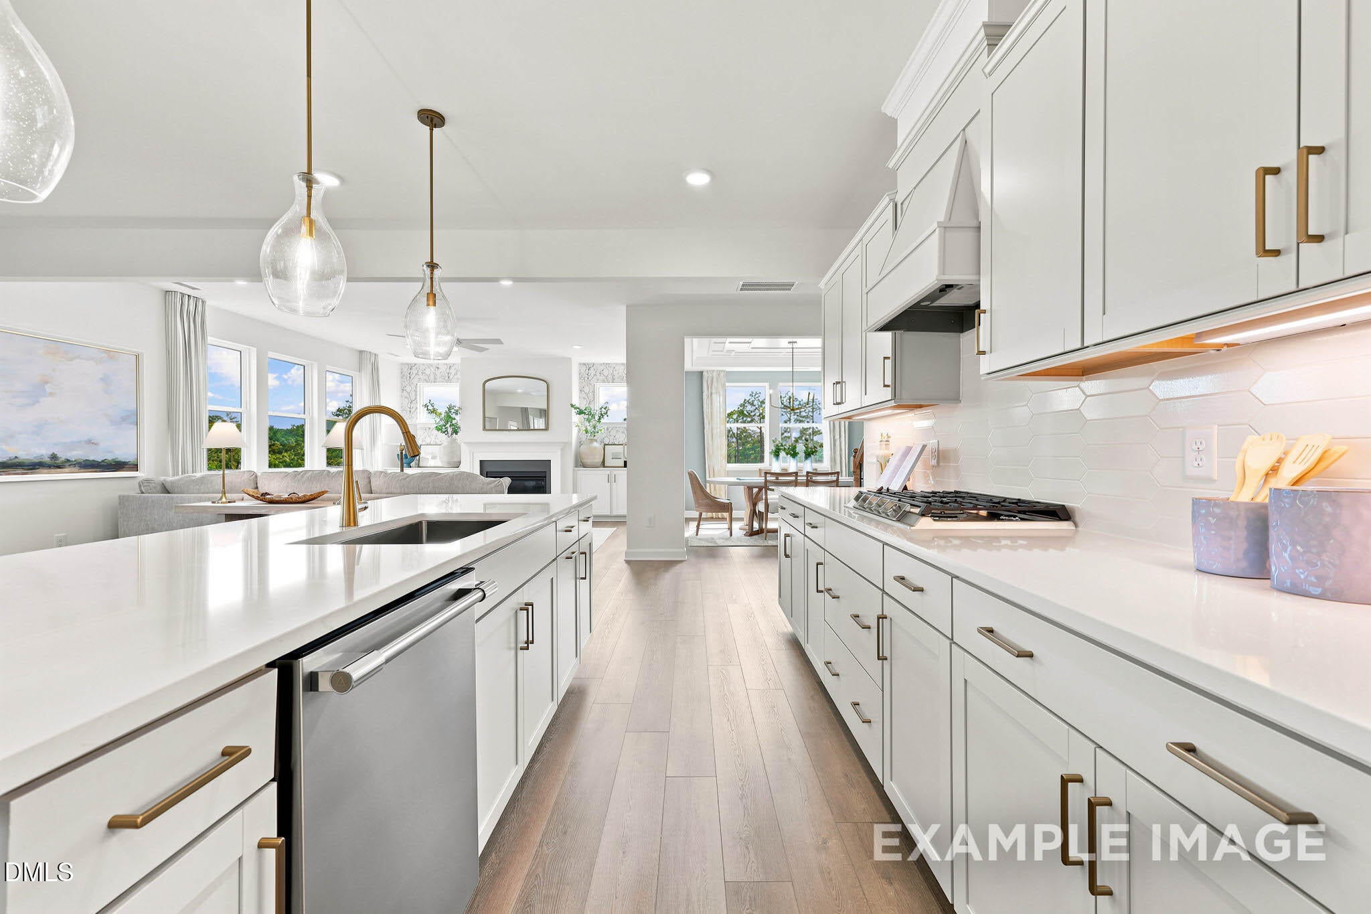
Come visit Montrose. This stunning 4-bedroom, 4-bathroom is 3,789 sq ft and features a gourmet kitchen, cozy fireplace, and luxurious spa shower and soaking tub. The thoughtfully designed layout includes a convenient first-floor guest bedroom with full bath, perfect for visitors. The heart of the home showcases an open-concept design connecting the spacious gathering room, dining room, and gourmet kitchen with breakfast area - perfect for entertaining and daily living. Upstairs, discover a versatile loft area, great for movies or board games. The primary suite offers a private sitting room to relax with a book. Dream walk-in closet. Two additional bedrooms and full bath complete the second floor. The crown jewel is the third-floor media room with full bath - your personal entertainment retreat! We are conveniently located a few miles from downtown Southern Pines and a short commute to Fort Bragg. This design is the same as our model home and will be ready Nov/December 2026.
Save
Ask
Tour
Hide
Share
Listing Snapshot
Price
$559,000
Days On Site
3 Days
Bedrooms
4
Inside Area (SqFt)
3,789 sqft
Total Baths
3
Full Baths
3
Partial Baths
N/A
Lot Size
0.24 Acres
Year Built
2026
MLS® Number
10182534
Status
Active
Property Tax
$0.75
HOA/Condo/Coop Fees
$75 One Time
Sq Ft Source
N/A
Friends & Family
React
Comment
Invite
No Comments Yet
Did you know? You can invite friends and family to your search. They can join your search, rate and discuss listings with you.
Recent Activity
2 days ago
Listing updated with changes from the MLS®
4 days ago
Listing first seen on site
General Features
Acres
0.24
Attached Garage
Yes
Garage
Yes
Garage Spaces
2
Levels
Three Or More
Parking
PavedDrivewayGarageGarage Door OpenerGarage Faces FrontAttached
Parking Spaces
2
Property Condition
New ConstructionUnder Construction
Property Sub Type
Single Family Residence
Sewer
Public Sewer
Special Circumstances
Standard
SqFt Above
3789
SqFt Total
3789
Style
TraditionalTransitional
Utilities
Cable ConnectedElectricity ConnectedNatural Gas ConnectedPhone AvailableWater Connected
Water Source
Public
Zoning
R-20
Interior Features
Appliances
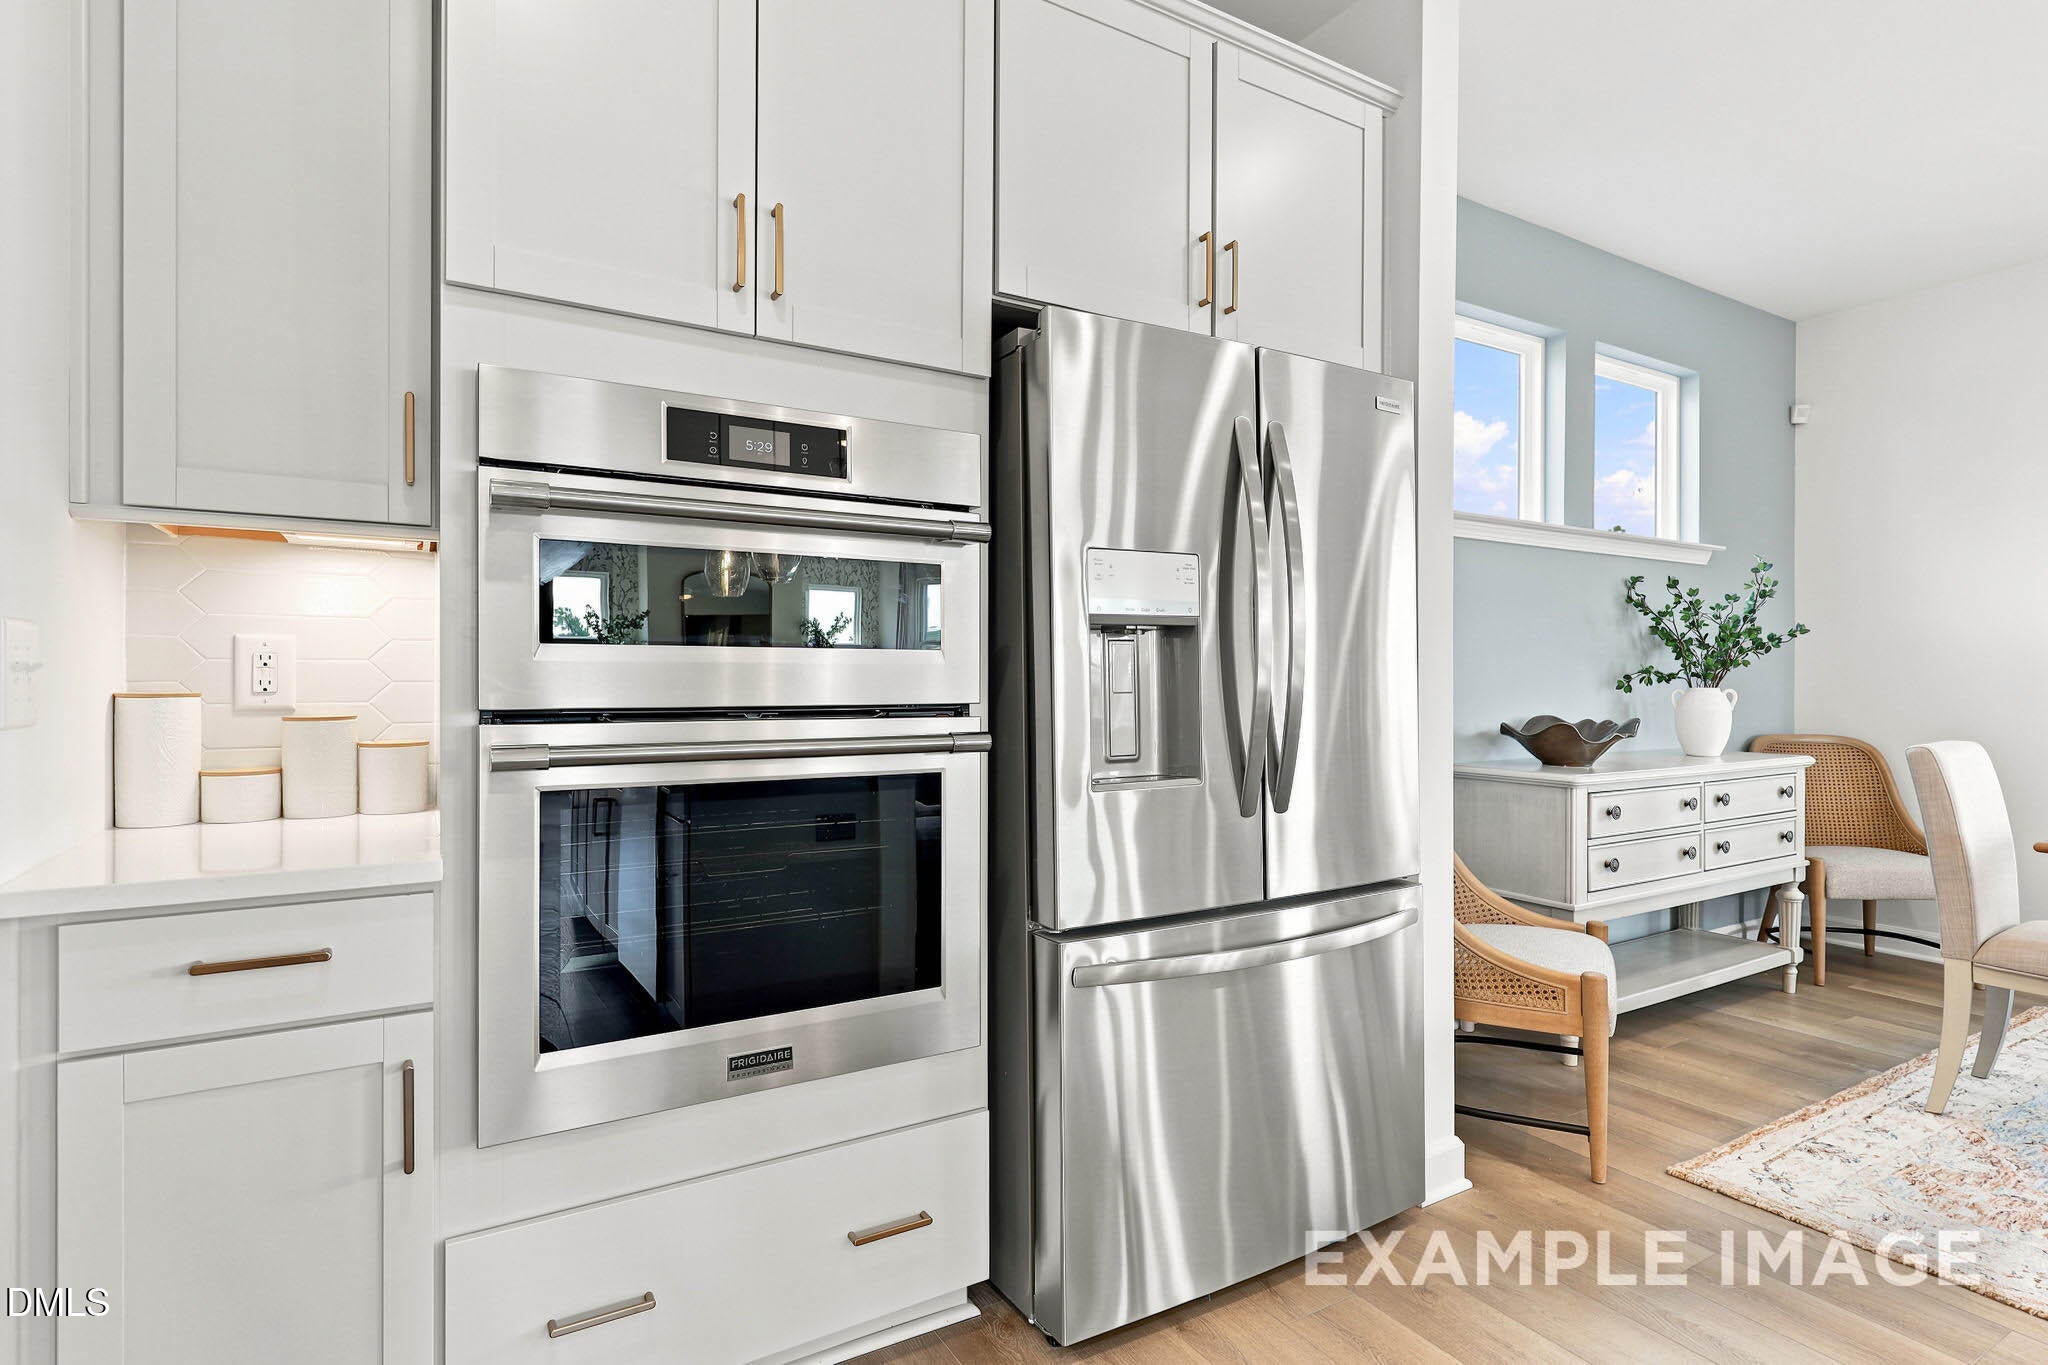
CooktopDishwasherExhaust FanGas CooktopGas OvenGas Water HeaterMicrowaveOvenPlumbed For Ice MakerSelf Cleaning OvenTankless Water Heater
Dimensions - 13.0 x 12.0Level - SecondDescription - Sitting Rm in Owners Suite
Save
Ask
Tour
Hide
Share
Exterior Features
Construction Details
BrickFiber CementVertical Siding
Exterior
Other
Lot Features
WoodedFew TreesLandscaped
Patio And Porch
Covered
Road Frontage
City Street
Roof
Shingle
View
NeighborhoodTrees/Woods
Waterview
NeighborhoodTrees/Woods
Windows/Doors
Window Treatments
Community Features
Association Dues
75
Community Features
CurbsParkSidewalksStreet LightsOther
Financing Terms Available
CashConventionalFHAVA LoanUSDA Loan1031 Exchange
HOA Fee Frequency
One Time
Roads
Paved
Schools
School District
Unknown
Elementary School
Moore - Southern Pines Elementary School
Middle School
Moore County Schools
High School
Moore County Schools
Listing courtesy of Marisa Leigh-Laba of Davidson Homes Realty, LLC
Listings that are marked with an icon are provided courtesy of the Triangle MLS, Inc. of North Carolina, Internet Data Exchange Database. Copyright 2026 Triangle MLS, Inc. of North Carolina. All rights reserved.
Last checked: 2026-07-29 11:44 AM UTC
Neighborhood & Commute
Source: Walkscore
Disclosure: Community information and market data powered by Constellation Data Labs. Information is deemed reliable but not guaranteed.


Did you know? You can invite friends and family to your search. They can join your search, rate and discuss listings with you.