
Save
Ask
Tour
Hide
$275,000
3 Days On Site
1109 E Joyner StreetGibsonville, NC 27249
For Sale|Single Family Residence|Active
3
Beds
2
Total Baths
1
Full Bath
1
Partial Bath
1,232
SqFt
$223
/SqFt
1953
Built
Subdivision:
Not in a Subdivision
County:
Alamance
Call Now: (919) 605-7569
Is this the listing for you? We can help make it yours.
(919) 605-7569Upcoming Open Houses
Fri, Jul 31, 4:00 PM - 6:00 PM
Save
Ask
Tour
Hide
Mortgage Calculator
Monthly Payment (Est.)
$1,255Calculator powered by Showcase IDX, a Constellation1 Company. Copyright ©2026 Information is deemed reliable but not guaranteed.
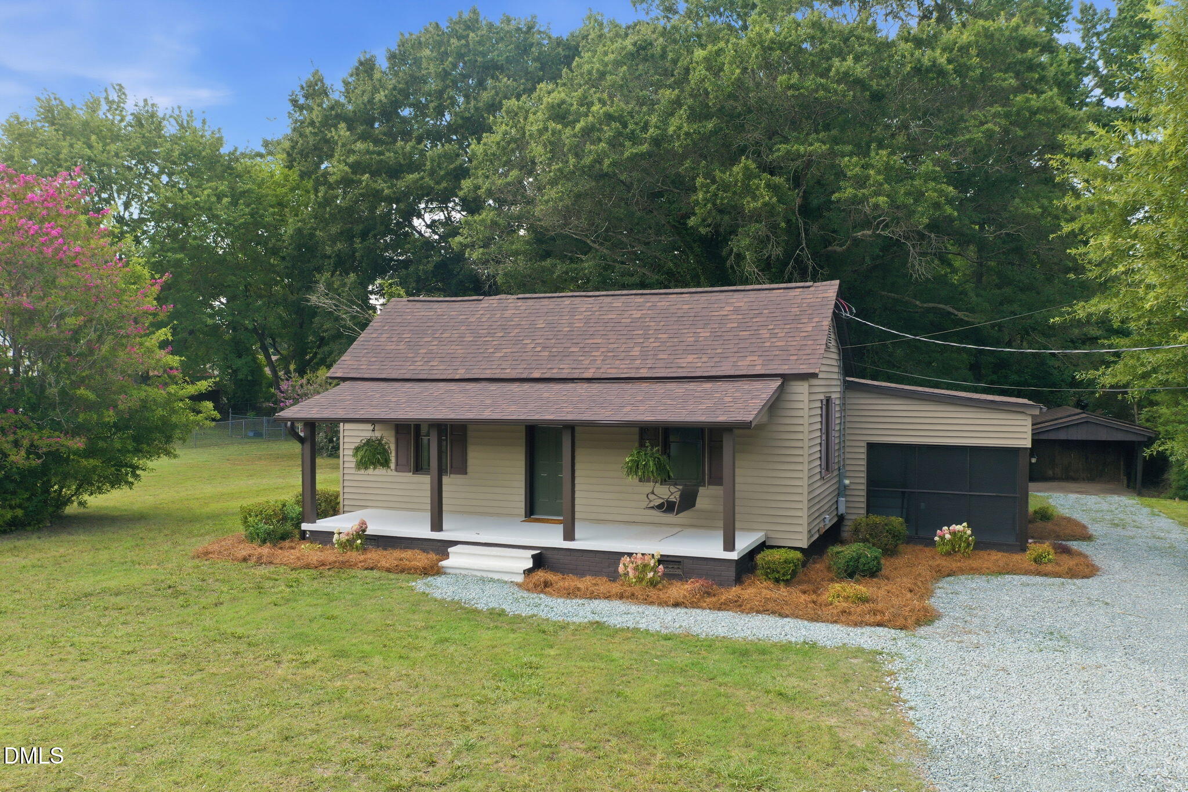
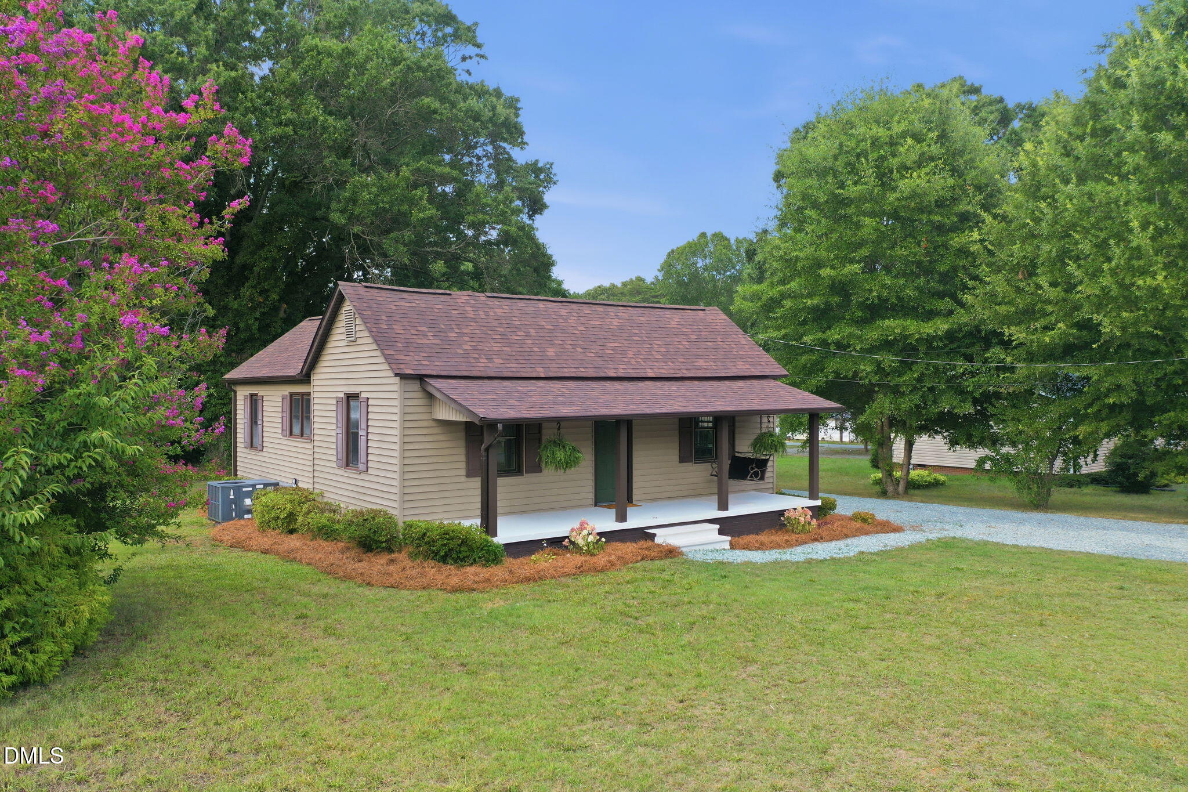
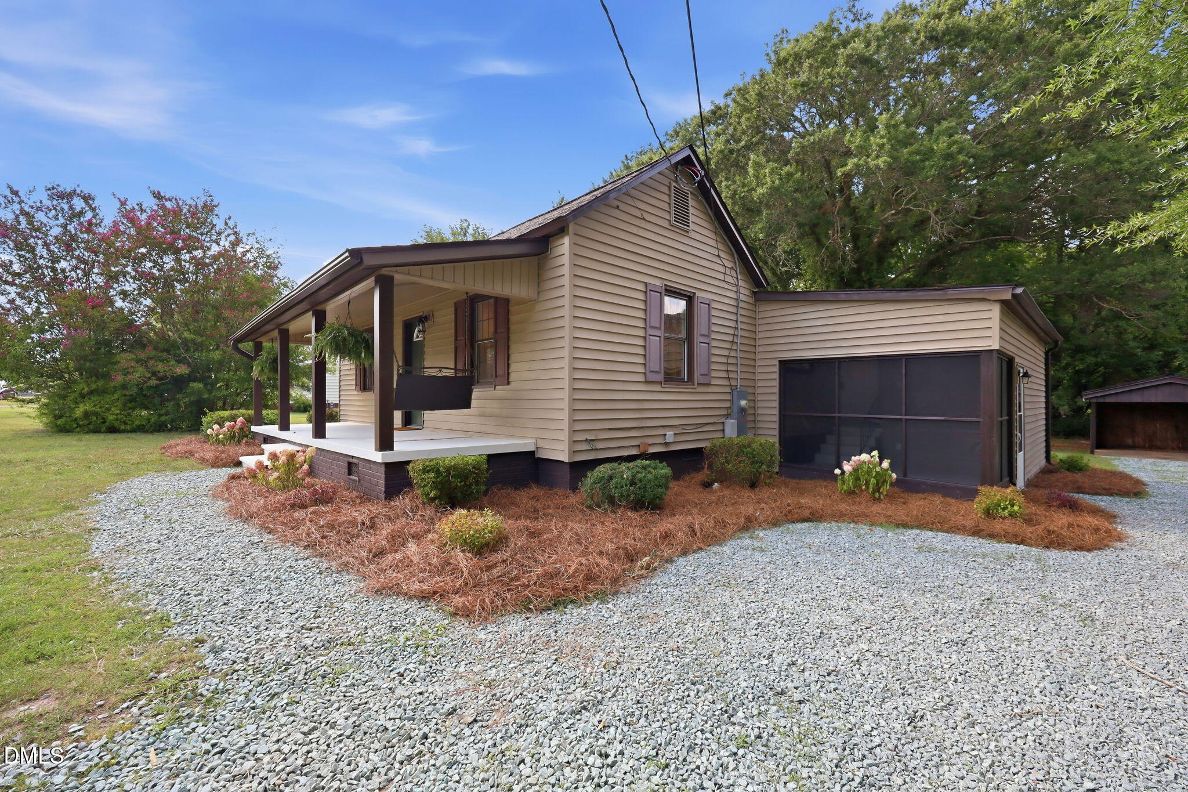
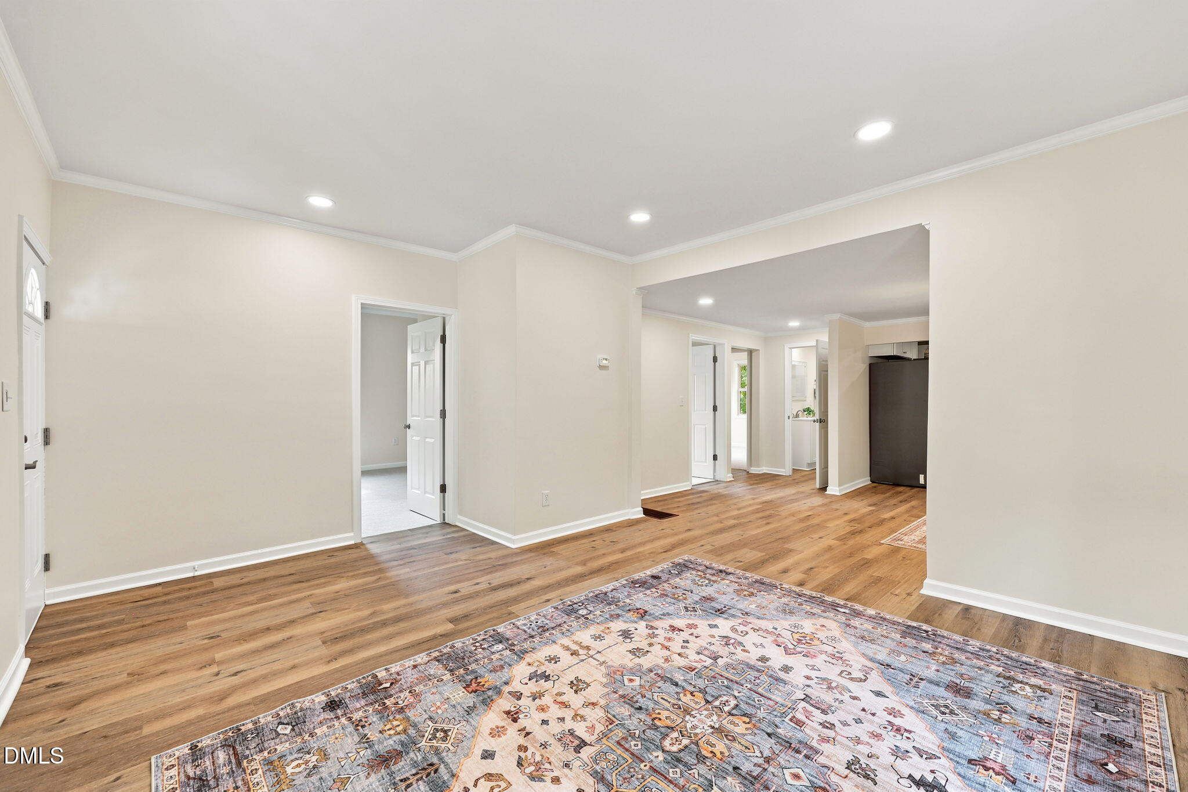
Beautifully renovated 3BR/1.5BA home featuring quality updates throughout! The bright interior showcases Quartz countertops, NEW cabinetry, SS appliances that convey, custom tile work, recessed lighting, and a functional open feel. Major system upgrades include a NEW roof, plumbing, 200-amp electrical service with sub panel, water heater, serviced HVAC in 2026 with partial duct work replacement, plus NEW flooring, paint, fixtures, and interior/exterior doors. Outside enjoy relaxing in the screened porch, spacious yard, and a detached storage building with single covered carport. MOVE-IN READY!
Save
Ask
Tour
Hide
Listing Snapshot
Price
$275,000
Days On Site
3 Days
Bedrooms
3
Inside Area (SqFt)
1,232 sqft
Total Baths
2
Full Baths
1
Partial Baths
1
Lot Size
0.4 Acres
Year Built
1953
MLS® Number
10182533
Status
Active
Property Tax
$1,713
HOA/Condo/Coop Fees
N/A
Sq Ft Source
N/A
Friends & Family
Recent Activity
| yesterday | Listing updated with changes from the MLS® | |
| 4 days ago | Listing first seen on site |
General Features
Acres
0.4
Carport
1
Foundation
Block
Levels
One
Parking
Detached CarportDrivewayGravel
Property Condition
Updated/Remodeled
Property Sub Type
Single Family Residence
Sewer
Public Sewer
Special Circumstances
Standard
SqFt Above
1232
SqFt Total
1232
Style
Ranch
Utilities
Electricity ConnectedSewer ConnectedWater Connected
Water Source
Public
Interior Features
Appliances
DishwasherElectric Water HeaterMicrowaveRangeRange HoodRefrigerator
Cooling
Central Air
Flooring
CarpetVinyl
Interior
Ceiling Fan(s)
Laundry Features
Electric Dryer HookupLaundry RoomMain LevelWasher Hookup
Main Level Bedrooms
3
Bedroom 2
Dimensions - 11.3 x 13.1Level - Main
Bedroom 3
Dimensions - 11.1 x 13.1Level - Main
Dining Room
Dimensions - 8.0 x 14.9Level - Main
Kitchen
Dimensions - 14.8 x 9.5Level - Main
Laundry
Dimensions - 10.0 x 11.3Level - Main
Living Room
Dimensions - 13.2 x 16.3Level - Main
Master Bedroom
Dimensions - 13.2 x 12.8Level - Main
Save
Ask
Tour
Hide
Exterior Features
Construction Details
Vinyl Siding
Exterior
Storage
Fencing
None
Lot Features
Back YardCity LotLandscapedRectangular Lot
Other Structures
Storage
Patio And Porch
CoveredFront PorchScreenedSide Porch
Road Frontage
City Street
Roof
Shingle
Community Features
Financing Terms Available
CashConventionalFHAVA Loan
Roads
Asphalt
Schools
School District
Unknown
Elementary School
Alamance Burlington - Elon Elementary
Middle School
Alamance Burlington - Western Alamance Middle
High School
Alamance - Western Alamance
Listing courtesy of Margaret McCann of Keller Williams Central

Listings that are marked with an icon are provided courtesy of the Triangle MLS, Inc. of North Carolina, Internet Data Exchange Database. Copyright 2026 Triangle MLS, Inc. of North Carolina. All rights reserved.
Last checked: 2026-07-29 12:52 PM UTC
Listings that are marked with an icon are provided courtesy of the Triangle MLS, Inc. of North Carolina, Internet Data Exchange Database. Copyright 2026 Triangle MLS, Inc. of North Carolina. All rights reserved.
Last checked: 2026-07-29 12:52 PM UTC
Neighborhood & Commute
Source: Walkscore
Disclosure: Community information and market data powered by Constellation Data Labs. Information is deemed reliable but not guaranteed.
Save
Ask
Tour
Hide