Save
Ask
Tour
Hide
Share
$489,900
29 Days On Site

1209 Waterford Green Drive
Apex, NC 27502

For Sale|Single Family Residence|Active
3
Beds
3
Total Baths
2
Full Baths
1
Partial Bath
1,804
SqFt
$272
/SqFt
1999
Built
Subdivision:
Waterford Green
County:
Wake
Call Now: (919) 605-7569
Is this the listing for you? We can help make it yours.
(919) 605-7569
1209 Waterford Green Drive1209 Waterford Green Drive1209 Waterford Green Drive1209 Waterford Green Drive
Save
Ask
Tour
Hide
Share

Mortgage Calculator

Monthly Payment (Est.)

$2,235
Calculator powered by Showcase IDX, a Constellation1 Company. Copyright ©2026 Information is deemed reliable but not guaranteed.

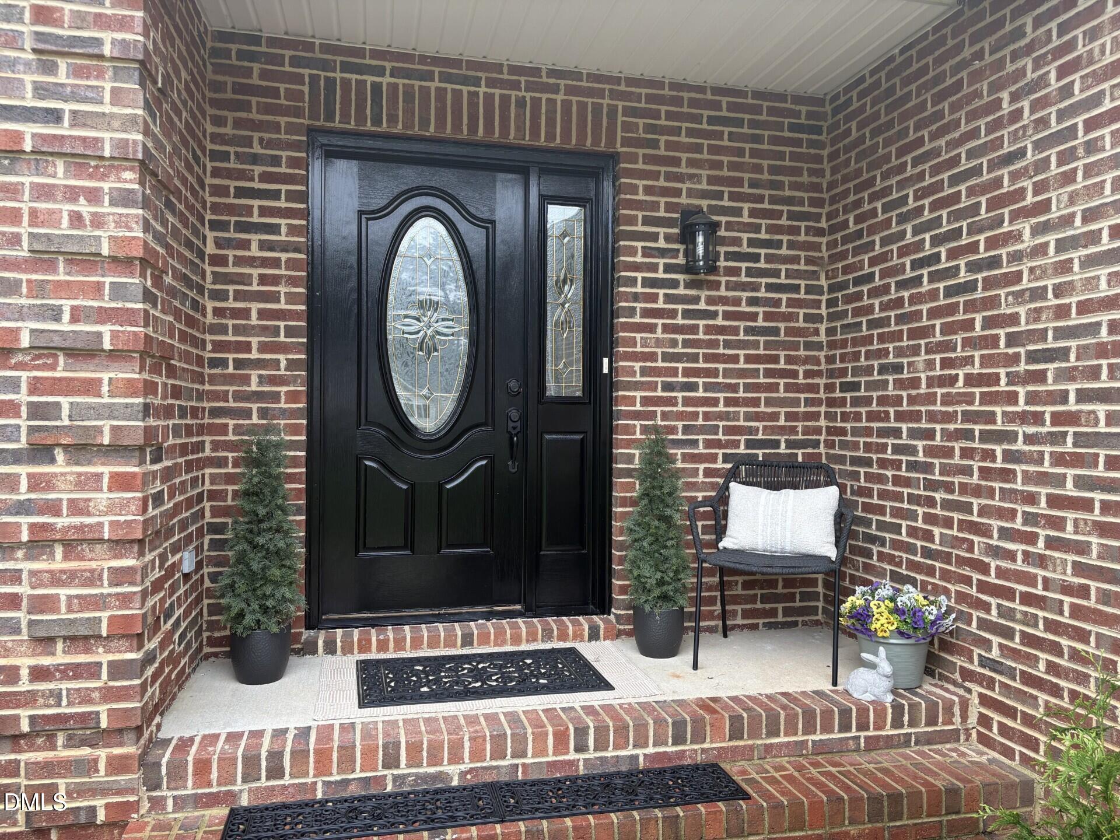
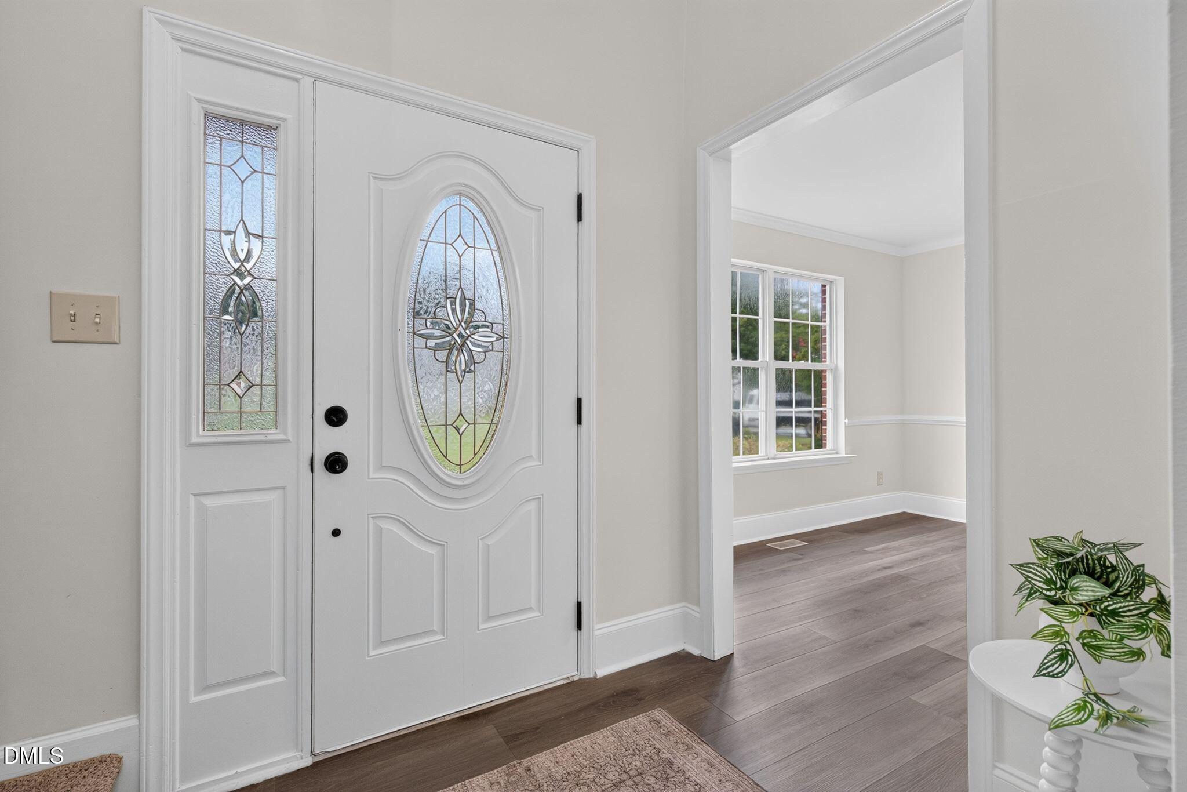
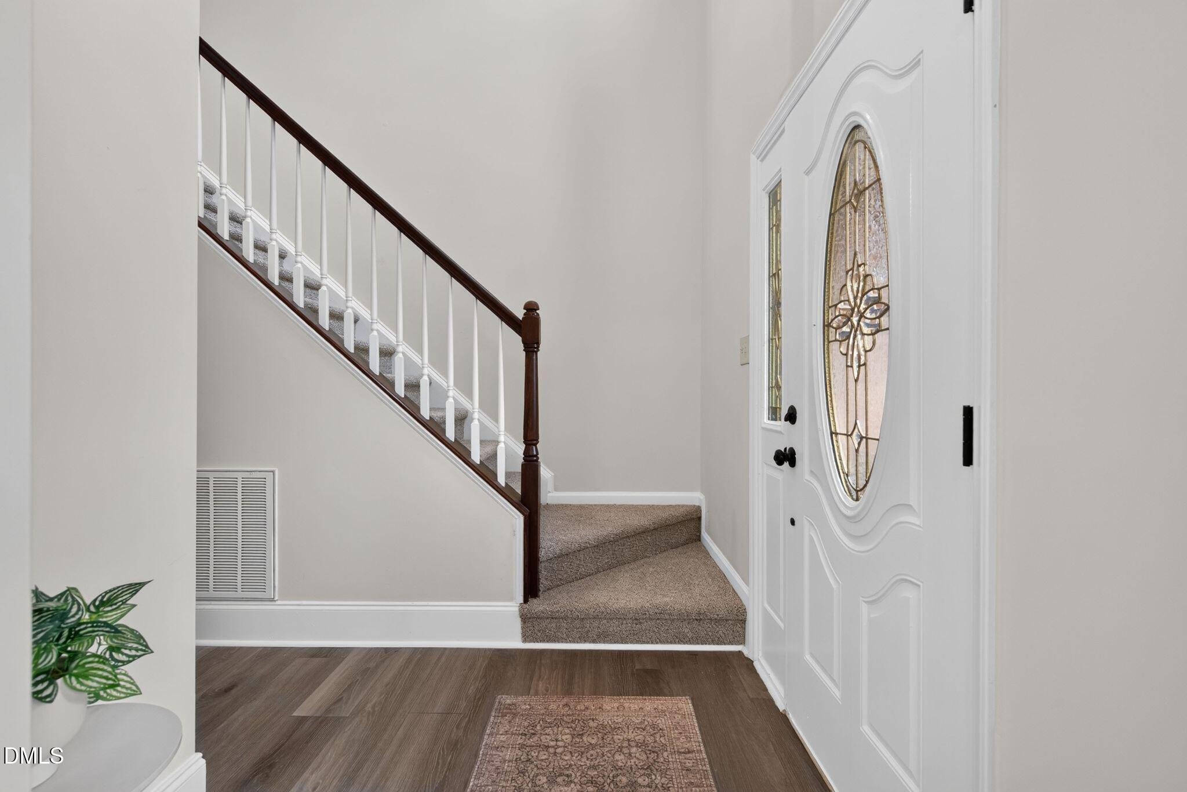
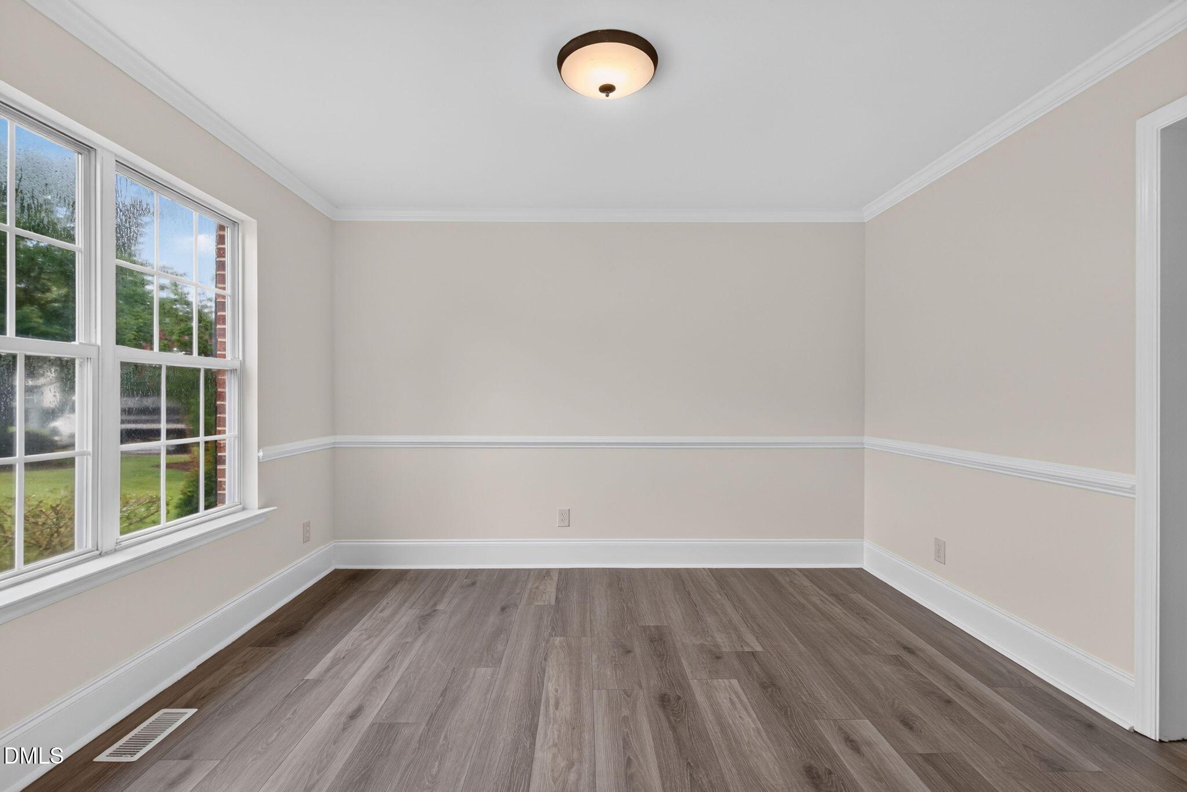
Welcome home to this charming brick-front residence tucked away on a cul-de-sac in the highly desirable, beautifully landscaped Waterford Green community! Thoughtfully updated throughout, this move-in-ready home features new luxury vinyl plank flooring, new carpet, fresh interior paint, updated hardware, and beautifully refreshed kitchen and bathrooms. The first-floor primary suite offers the convenience of main-level living with a spacious walk-in closet and an en-suite bath featuring dual vanities, a linen closet and a shower. A versatile flex room provides endless possibilities as a formal dining room, home office, playroom, or sitting area. The bright, open kitchen features a generous dining area and overlooks the inviting family room with a soaring vaulted ceiling and cozy fireplace—perfect for everyday living and entertaining. Upstairs, you'll find two spacious bedrooms with double closets and a full bath. Storage is abundant with walk-in attic space and a finished garage. Major updates include a newer roof, HVAC system, and water heater for added peace of mind. Enjoy an active lifestyle with exceptional neighborhood amenities including a community pool, pickleball courts, and playground. Waterford Green also offers direct access to Seagroves Farm Park, where you'll find scenic walking trails and a peaceful pond. Conveniently located just minutes from charming downtown Apex, shopping, dining, US-1, and I-540, this home truly combines comfort, convenience, and community.

Save
Ask
Tour
Hide
Share
Listing Snapshot
Price 
$489,900
Days On Site 
29 Days
Bedrooms 
3
Inside Area (SqFt) 
1,804 sqft
Total Baths 
3
Full Baths 
2
Partial Baths 
1
Lot Size 
0.25 Acres
Year Built 
1999
MLS® Number 
10182523
Status 
Active
Property Tax 
$3,586.89
HOA/Condo/Coop Fees 
$72.05 monthly
Sq Ft Source 
N/A
Friends & Family
Recent Activity
4 days agoListing updated with changes from the MLS®
4 weeks agoListing first seen on site
General Features
Acres 
0.25
Garage 
Yes
Garage Spaces 
2
Levels 
One and One Half
Parking 
ConcreteDrivewayGarageGarage Door Opener
Property Sub Type 
Single Family Residence
Sewer 
Public Sewer
Special Circumstances 
Standard
SqFt Above 
1804
SqFt Total 
1804
Style 
TraditionalTransitional
Water Source 
Public
Zoning 
HD SF
Interior Features
Appliances 
DishwasherElectric RangeGas Water HeaterRange Hood
Cooling 
Ceiling Fan(s)Central Air
Fireplace 
Yes
Fireplace Features 
Family RoomGas
Fireplaces 
1
Flooring 
CarpetHardwoodVinyl
Heating 
Natural Gas
Interior 
Ceiling Fan(s)ChandelierEat-in KitchenEntrance FoyerGranite CountersOpen FloorplanMaster DownstairsStorageVaulted Ceiling(s)Walk-In Closet(s)
Main Level Bedrooms 
1
Bedroom 2 
Dimensions - 13.3 x 11.0Level - Second
Bedroom 3 
Dimensions - 13.4 x 11.8Level - Second
Breakfast Room 
Dimensions - 9.0 x 9.0Level - Main
Dining Room 
Dimensions - 12.0 x 11.0Level - MainDescription - Flex Room
Entrance Hall 
Dimensions - 6.5 x 5.7Level - Main
Family Room 
Dimensions - 14.0 x 13.7Level - Main
Kitchen 
Dimensions - 11.0 x 10.3Level - Main
Laundry 
Dimensions - 5.8 x 5.8Level - Main
Master Bedroom 
Dimensions - 15.3 x 13.5Level - Main
Save
Ask
Tour
Hide
Share
Exterior Features
Construction Details 
Brick VeneerVinyl Siding
Exterior 
Rain Gutters
Lot Features 
Back YardCul-De-SacFront YardWooded
Roof 
Shingle
Community Features
Association Dues 
216.14
Financing Terms Available 
CashConventionalFHAVA Loan
HOA Fee Frequency 
Quarterly
Schools
School District
Unknown
Elementary School
Wake - Penny Road Elementary
Middle School
Wake - Apex Middle
High School
Wake - Apex High
Listing courtesy of Mindy Vowell of Choice Residential Real Estate


Listings that are marked with an icon are provided courtesy of the Triangle MLS, Inc. of North Carolina, Internet Data Exchange Database. Copyright 2026 Triangle MLS, Inc. of North Carolina. All rights reserved.

Last checked: 2026-08-24 12:25 AM UTC

Neighborhood & Commute
Source: Walkscore
Disclosure: Community information and market data powered by Constellation Data Labs. Information is deemed reliable but not guaranteed.
Save
Ask
Tour
Hide
Share