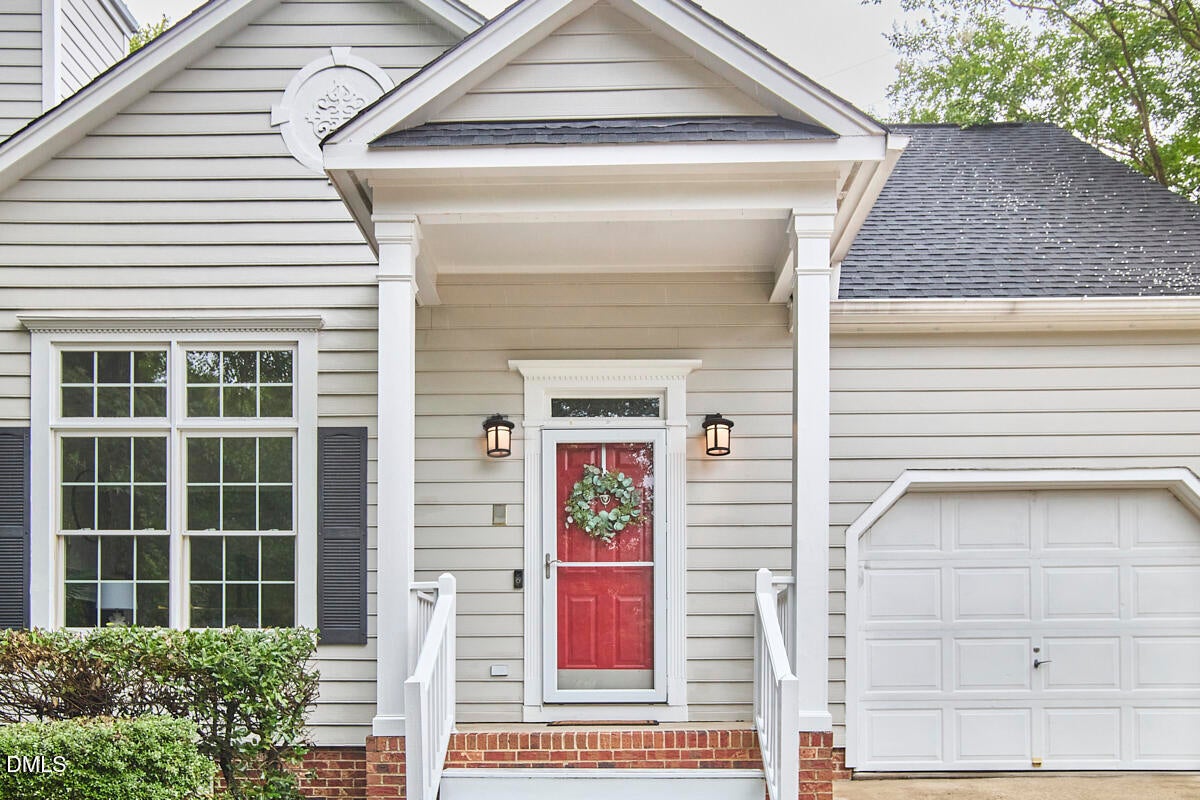
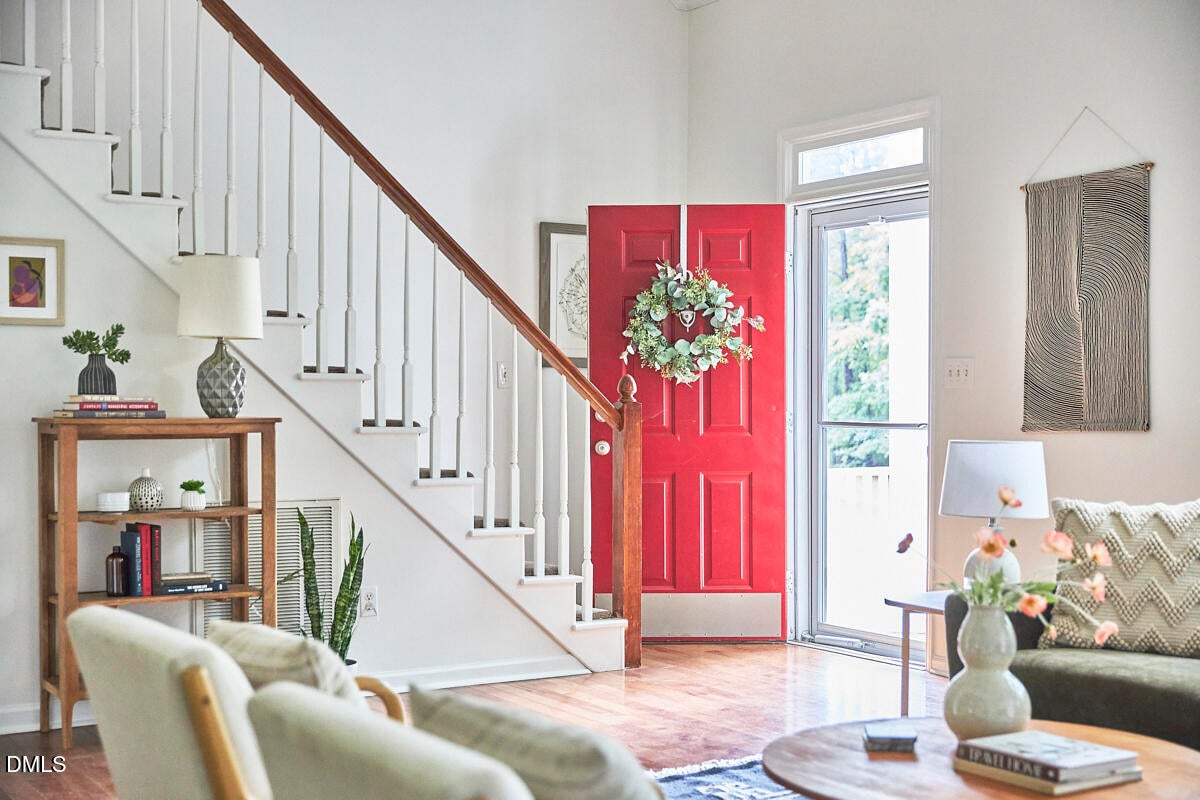
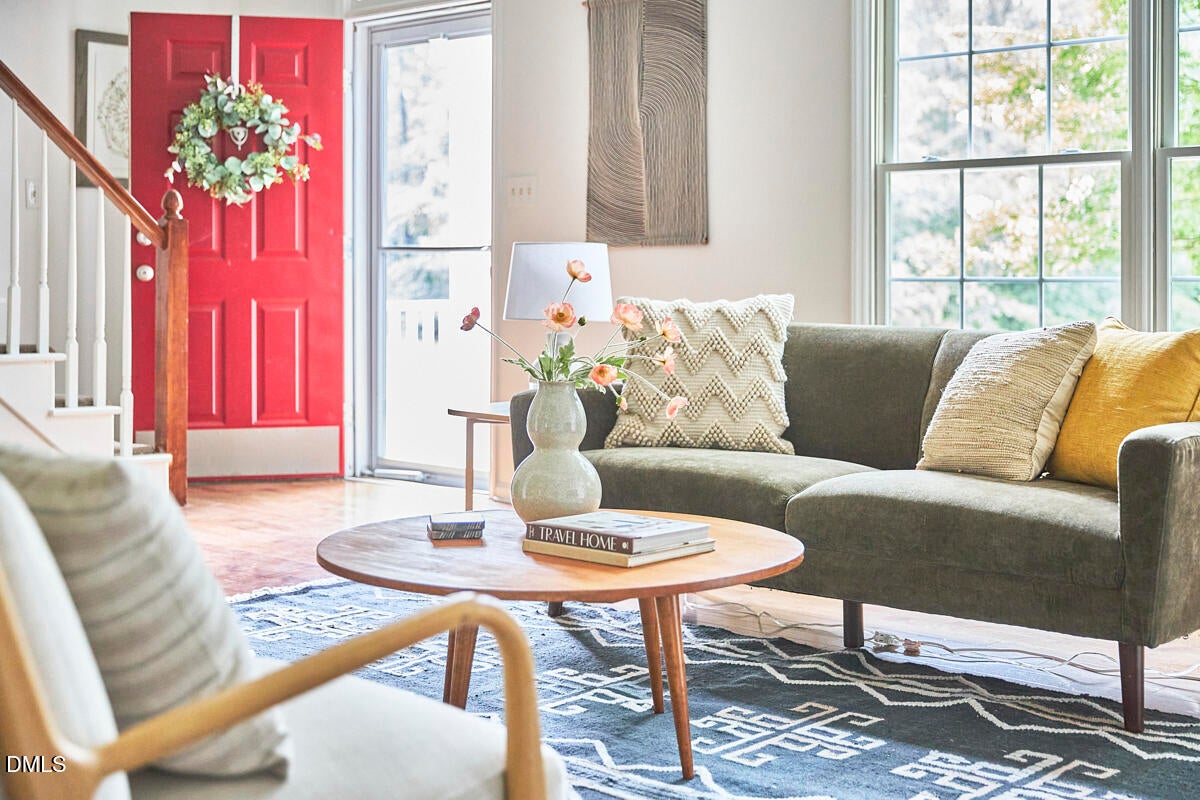
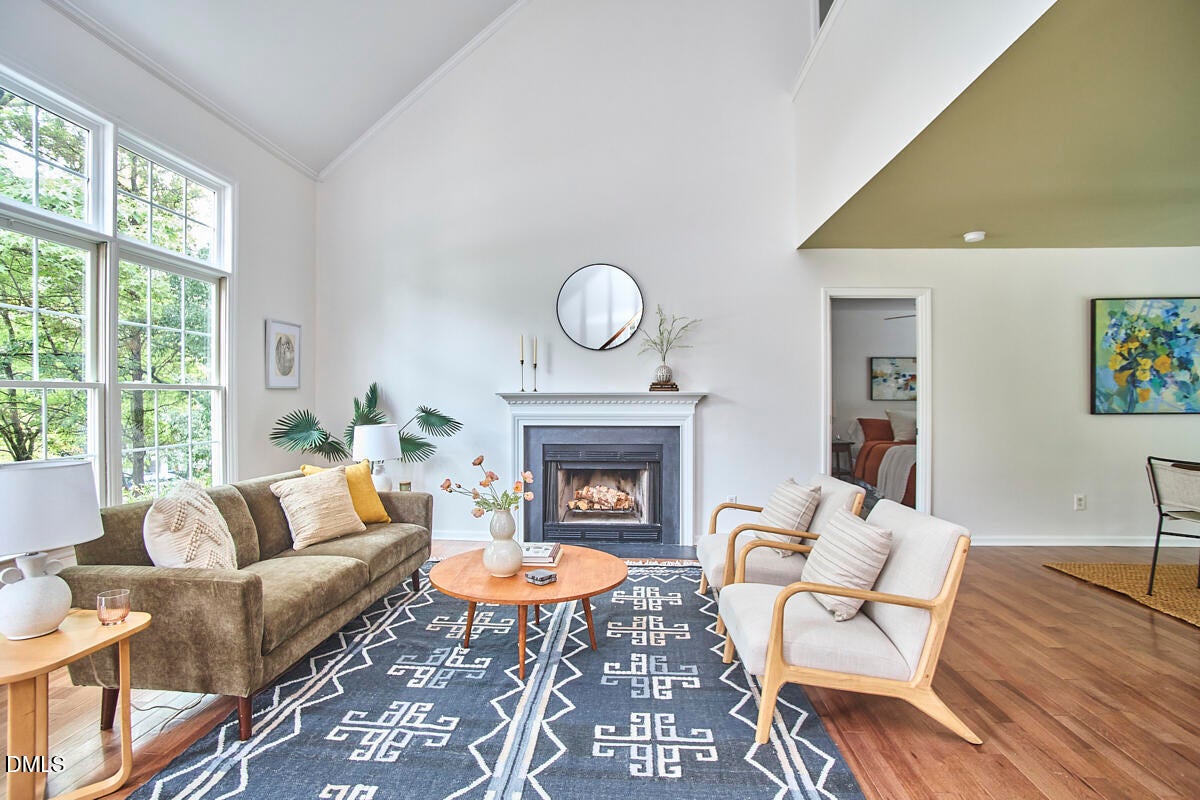
Cheerful on Creeks Edge! This beautifully updated two-story home is filled with thoughtful upgrades and inviting spaces. The open-concept floor plan features soaring ceilings, a spacious first-floor primary suite, a versatile flex room, and generously sized secondary bedrooms bathed in natural light. Recent improvements include updated hardwood floors, brand-new carpet, refreshed bathrooms, new countertops, fresh interior paint, and more. Enjoy your peaceful private backyard whether it be alfresco dining under the stars with friends and family, or playing catch with a four legged buddy in the fenced in backyard. Ideally located in South Durham, you'll enjoy convenient access to The Streets at Southpoint, the American Tobacco Trail, Research Triangle Park, and countless shopping, dining, and outdoor recreation opportunities.
Save
Ask
Tour
Hide
Share
Listing Snapshot
Price
$520,000
Days On Site
72 Days
Bedrooms
3
Inside Area (SqFt)
1,947 sqft
Total Baths
3
Full Baths
2
Partial Baths
1
Lot Size
0.28 Acres
Year Built
1994
MLS® Number
10182371
Status
Pending
Property Tax
$4,231.7
HOA/Condo/Coop Fees
$18.75 monthly
Sq Ft Source
N/A
Friends & Family
React
Comment
Invite
No Comments Yet
Did you know? You can invite friends and family to your search. They can join your search, rate and discuss listings with you.
Recent Activity
a month ago
Listing updated with changes from the MLS®
a month ago
Status changed to Pending
2 months ago
Listing first seen on site
General Features
Acres
0.28
Attached Garage
Yes
Garage
Yes
Garage Spaces
1
Levels
One and One Half
Parking
AttachedGarageConcreteDrivewayGarage Faces FrontGarage Door OpenerInside Entrance
Parking Spaces
2
Property Sub Type
Single Family Residence
Sewer
Public Sewer
Special Circumstances
Standard
SqFt Above
1947
SqFt Total
1947
Style
TraditionalTransitional
Water Source
Public
Zoning
RM-12
Interior Features
Appliances
DisposalDishwasherElectric OvenElectric RangeGas Water HeaterMicrowavePlumbed For Ice MakerStainless Steel Appliance(s)Vented Exhaust FanWater Heater
Basement
Crawl Space
Cooling
Central AirElectric
Fireplace
Yes
Fireplace Features
Family RoomGas Log
Fireplaces
1
Flooring
CarpetHardwoodTile
Interior
Ceiling Fan(s)Double VanityHigh CeilingsHis and Hers ClosetsOpen FloorplanSoaking TubVaulted Ceiling(s)Walk-In Closet(s)Master DownstairsHigh Speed Internet
Laundry Features
Electric Dryer HookupInsideLaundry RoomMain LevelWasher Hookup
Main Level Bedrooms
1
Bedroom 2
Dimensions - 11.0 x 9.5Level - Second
Bedroom 3
Dimensions - 11.58 x 11.0Level - Second
Bonus Room
Dimensions - 15.0 x 11.58Level - Second
Breakfast Room
Dimensions - 7.25 x 11.0Level - First
Dining Room
Dimensions - 10.0 x 10.0Level - First
Entrance Hall
Dimensions - 3.0 x 7.0Level - First
Family Room
Dimensions - 14.42 x 13.0Level - First
Kitchen
Dimensions - 9.0 x 11.0Level - First
Master Bedroom
Dimensions - 15.33 x 11.5Level - First
Save
Ask
Tour
Hide
Share
Exterior Features
Construction Details
HardiPlank Type
Exterior
Rain Gutters
Fencing
Back YardFencedWood
Lot Features
Back YardFront YardLandscapedFew Trees
Other Structures
None
Patio And Porch
CoveredDeckFront Porch
Roof
Shingle
Community Features
Association Amenities
ClubhousePoolTennis Court(s)
Association Fee
$225.0
Association Fee Frequency
Annually
Financing Terms Available
CashConventionalFHAVA Loan
Schools
School District
Unknown
Elementary School
Durham - Pearsontown Elementary
Middle School
Durham - Lowes Grove Middle
High School
Durham - Hillside High
Listing courtesy of Nico Douglas Crecco of Compass -- Chapel Hill - Durham
Listings that are marked with an icon are provided courtesy of the Triangle MLS, Inc. of North Carolina, Internet Data Exchange Database. Copyright 2026 Triangle MLS, Inc. of North Carolina. All rights reserved.
Last checked: 2026-10-05 12:37 AM UTC
Neighborhood & Commute
Source: Walkscore
Disclosure: Community information and market data powered by Constellation Data Labs. Information is deemed reliable but not guaranteed.


Did you know? You can invite friends and family to your search. They can join your search, rate and discuss listings with you.