Save
Ask
Tour
Hide
Share
$539,000
4 Days On Site

702 E Jones Street
Raleigh, NC 27601

For Sale|Single Family Residence|Active
3
Beds
2
Total Baths
2
Full Baths
1,196
SqFt
$451
/SqFt
2005
Built
Subdivision:
Historic Oakwood
County:
Wake
Call Now: (919) 605-7569
Is this the listing for you? We can help make it yours.
(919) 605-7569
702 E Jones Street702 E Jones Street702 E Jones Street702 E Jones Street
Save
Ask
Tour
Hide
Share

Mortgage Calculator

Monthly Payment (Est.)

$2,459
Calculator powered by Showcase IDX, a Constellation1 Company. Copyright ©2026 Information is deemed reliable but not guaranteed.

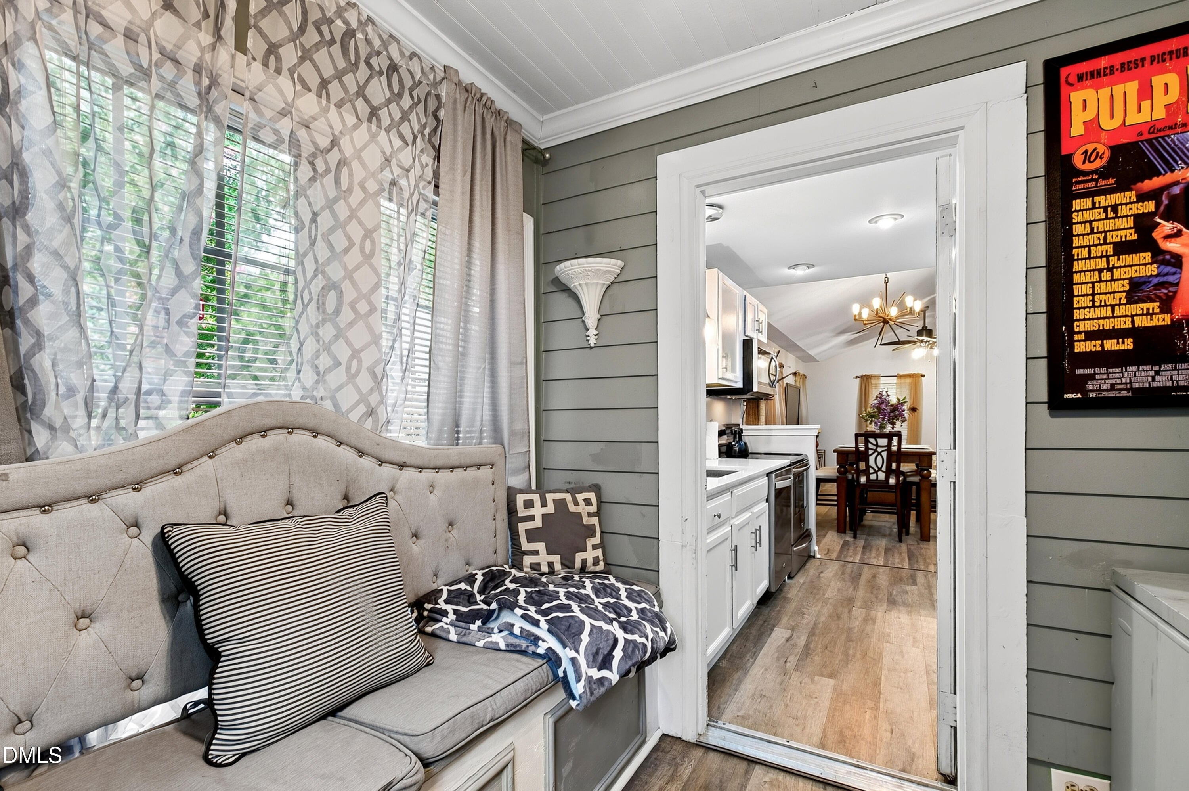
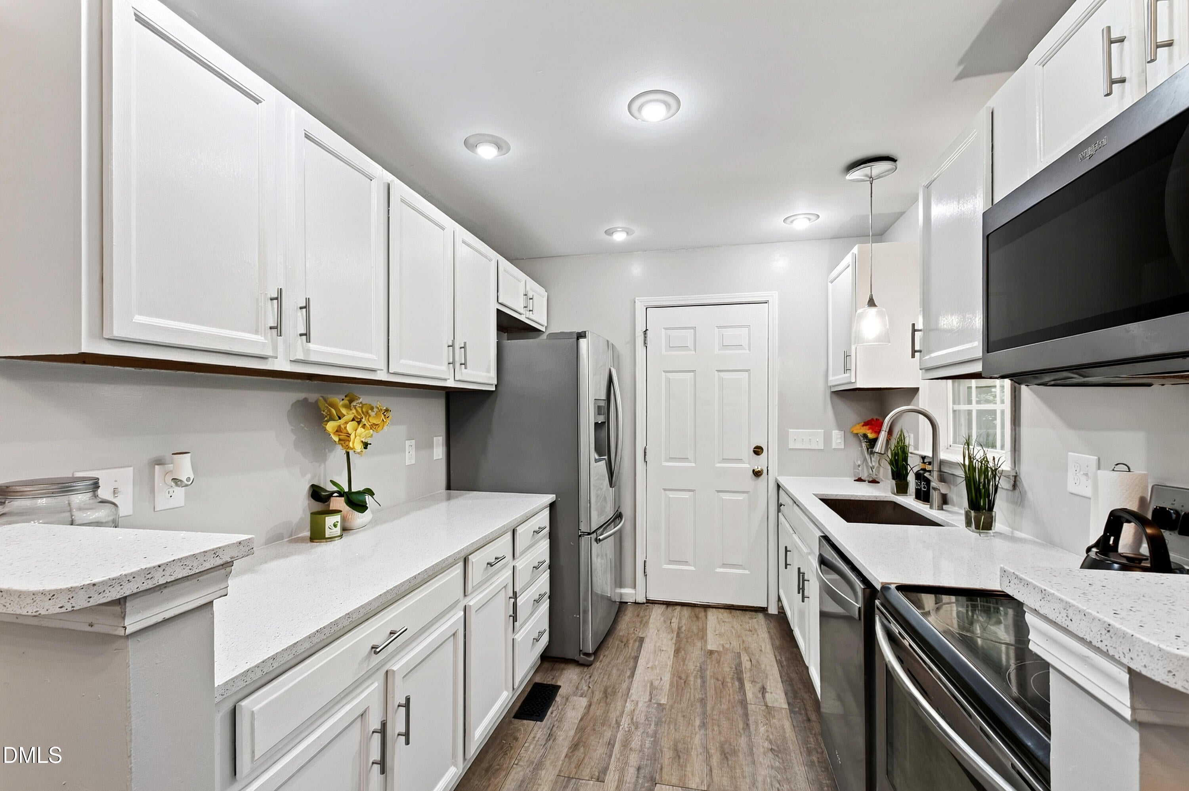
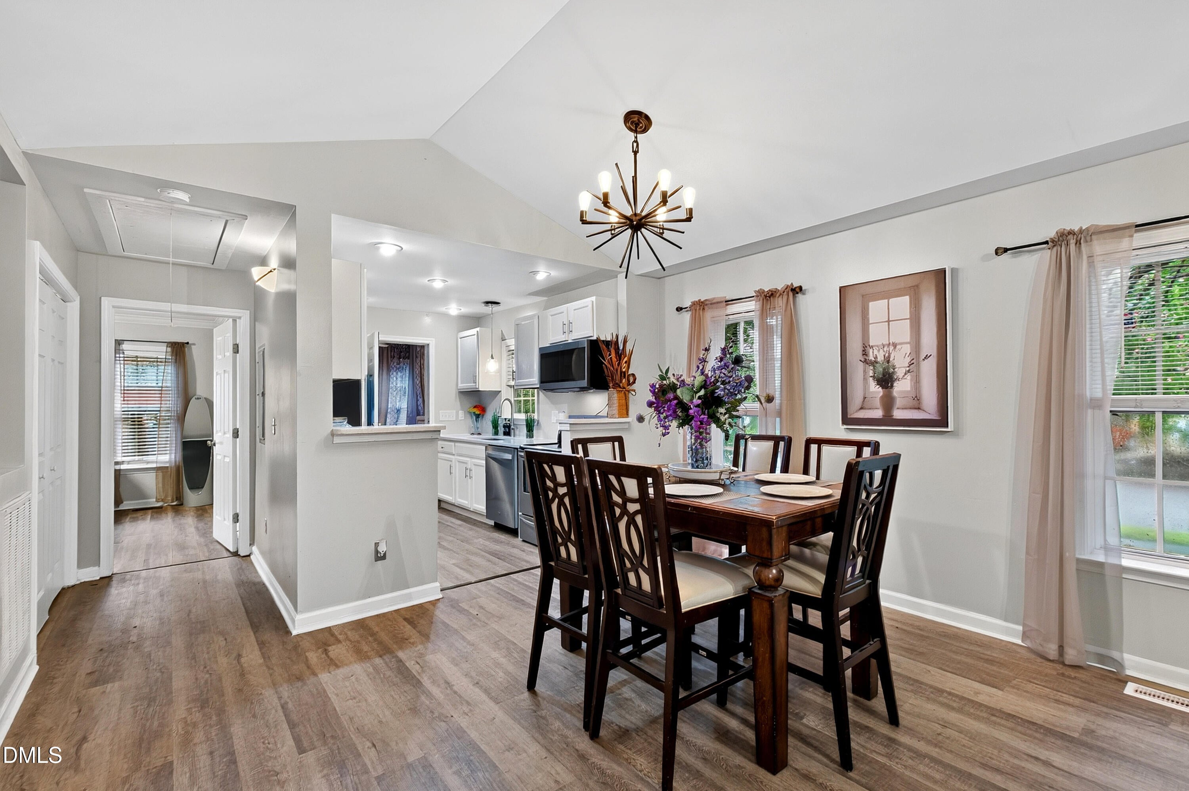
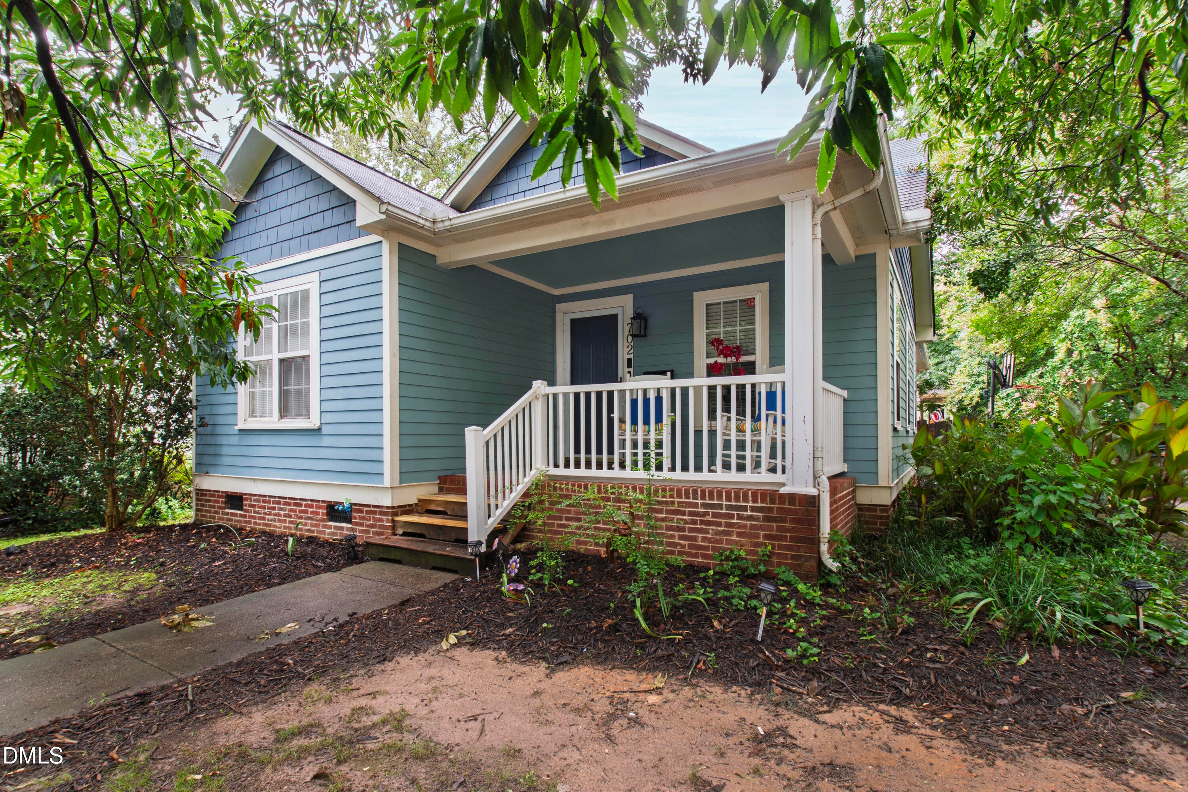
A rare offering on a desirable corner lot at the edge of Historic Oakwood, North Carolina's largest intact nineteenth-century neighborhood, minutes from downtown Raleigh. This three-bedroom, two-bath home spans 1,196 square feet, with an updated kitchen that brings modern style and everyday function and two updated bathrooms finished to match. Outside, the corner lot delivers a private driveway with off-street parking, a fenced yard ready for pets, gardening, or entertaining, and a garden shed for extra storage. You are moments from the local favorites of Person Street, including Crawford and Son, Jolie, Oakwood Pizza Box, and Yellow Dog Bread Company, with Person Street Pharmacy near the corner and the 1869 Historic Oakwood Cemetery and downtown dining, parks, and shops all close at hand. Corner lots at the edge of Oakwood rarely come open.

Save
Ask
Tour
Hide
Share
Listing Snapshot
Price 
$539,000
Days On Site 
4 Days
Bedrooms 
3
Inside Area (SqFt) 
1,196 sqft
Total Baths 
2
Full Baths 
2
Partial Baths 
N/A
Lot Size 
0.12 Acres
Year Built 
2005
MLS® Number 
10182354
Status 
Active
Property Tax 
$4,745.38
HOA/Condo/Coop Fees 
N/A
Sq Ft Source 
N/A
Friends & Family
Recent Activity
yesterdayListing updated with changes from the MLS®
5 days agoListing first seen on site
General Features
Acres 
0.12
Foundation 
Raised
Levels 
One
Parking 
Off Street
Property Sub Type 
Single Family Residence
Sewer 
Public Sewer
Special Circumstances 
Standard
SqFt Above 
1196
SqFt Total 
1196
Style 
BungalowRanchTraditional
Water Source 
Public
Zoning 
R-10
Interior Features
Appliances 
DishwasherElectric RangeMicrowaveStainless Steel Appliance(s)
Cooling 
Central Air
Flooring 
Vinyl
Heating 
Heat Pump
Interior 
Open FloorplanMaster DownstairsRecessed LightingWalk-In Closet(s)
Main Level Bedrooms 
3
Bedroom 2 
Dimensions - 10.4 x 12.7Level - Main
Bedroom 3 
Dimensions - 11.2 x 11.6Level - Main
Dining Room 
Dimensions - 11.0 x 9.0Level - Main
Family Room 
Dimensions - 12.5 x 13.4Level - Main
Kitchen 
Dimensions - 10.0 x 8.3Level - Main
Master Bedroom 
Dimensions - 11.3 x 15.6Level - Main
Other 
Dimensions - 6.0 x 8.0Level - MainDescription - Shed
Sunroom 
Dimensions - 8.0 x 8.3Level - Main
Save
Ask
Tour
Hide
Share
Exterior Features
Construction Details 
HardiPlank Type
Exterior 
LightingPrivate EntrancePrivate YardRain GuttersStorage
Fencing 
Back YardFenced
Lot Features 
Back Yard
Other Structures 
Shed(s)Storage
Patio And Porch 
CoveredDeckFront PorchPorch
Roof 
Shingle
Community Features
Community Features 
Sidewalks
Financing Terms Available 
CashConventionalFHAVA Loan
Schools
School District
Unknown
Elementary School
Wake - Powell Elementary
Middle School
Wake - Ligon Middle
High School
Wake - Needham Broughton High
Listing courtesy of Gretchen Coley of Compass -- Raleigh


Listings that are marked with an icon are provided courtesy of the Triangle MLS, Inc. of North Carolina, Internet Data Exchange Database. Copyright 2026 Triangle MLS, Inc. of North Carolina. All rights reserved.

Last checked: 2026-07-29 07:38 AM UTC

Neighborhood & Commute
Source: Walkscore
Disclosure: Community information and market data powered by Constellation Data Labs. Information is deemed reliable but not guaranteed.
Save
Ask
Tour
Hide
Share