
7419 Randshire WayRaleigh, NC 27616
Mortgage Calculator
Monthly Payment (Est.)
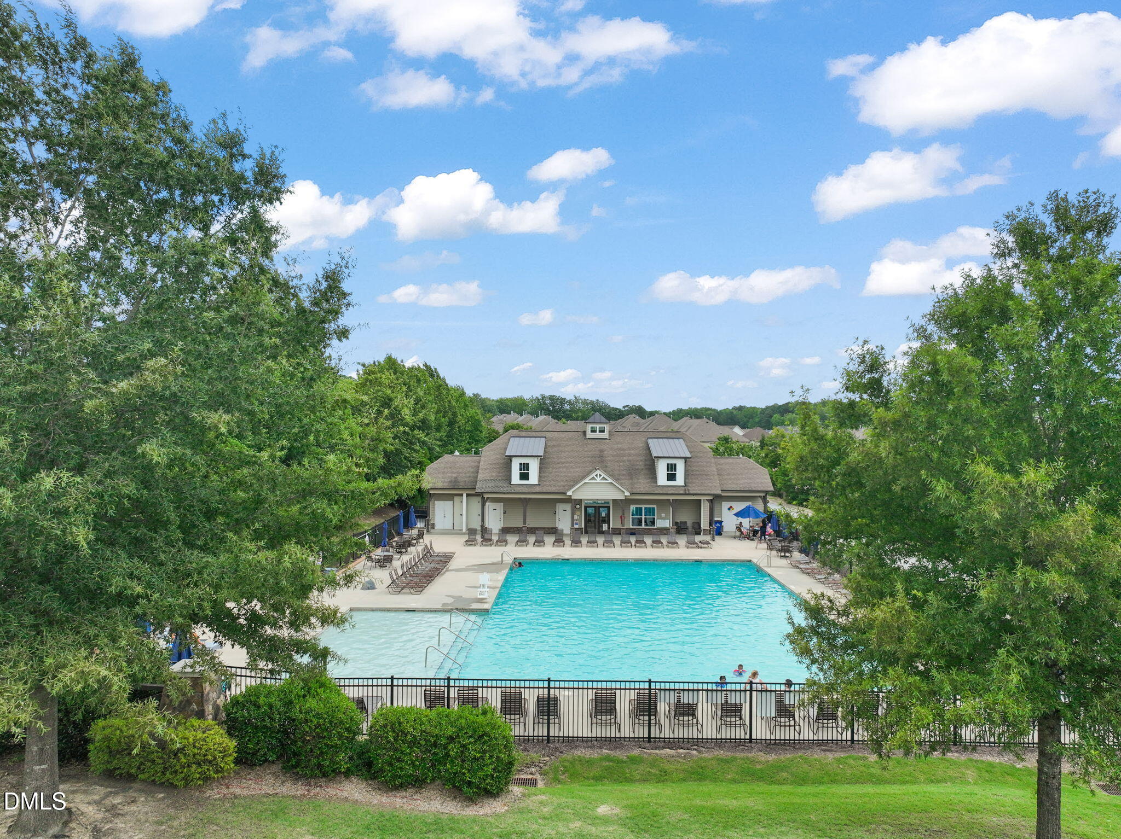
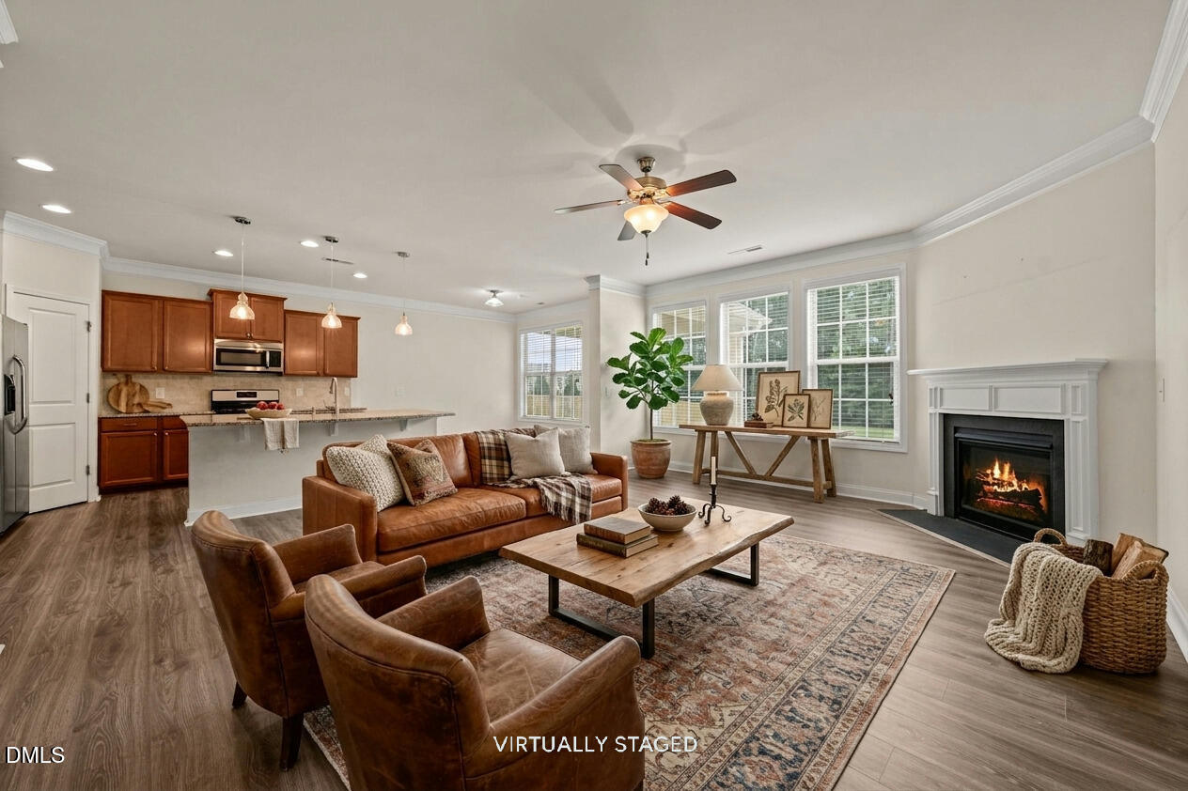
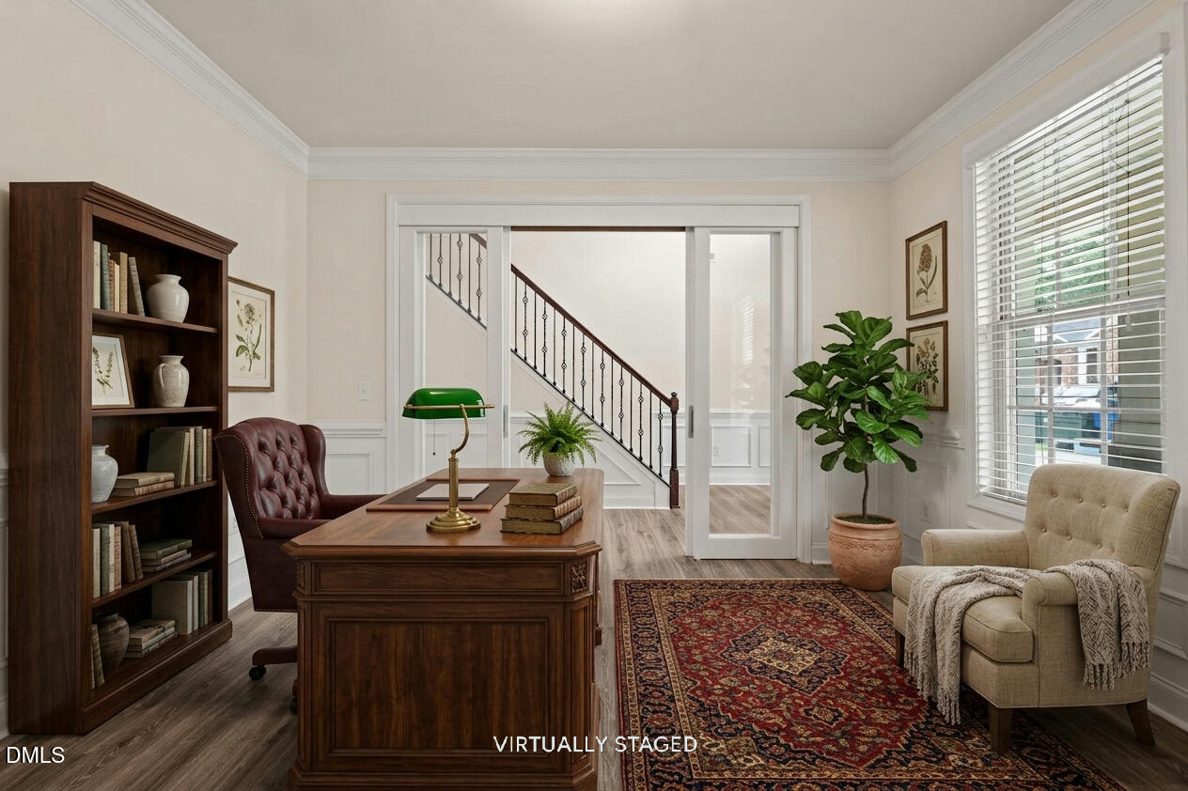
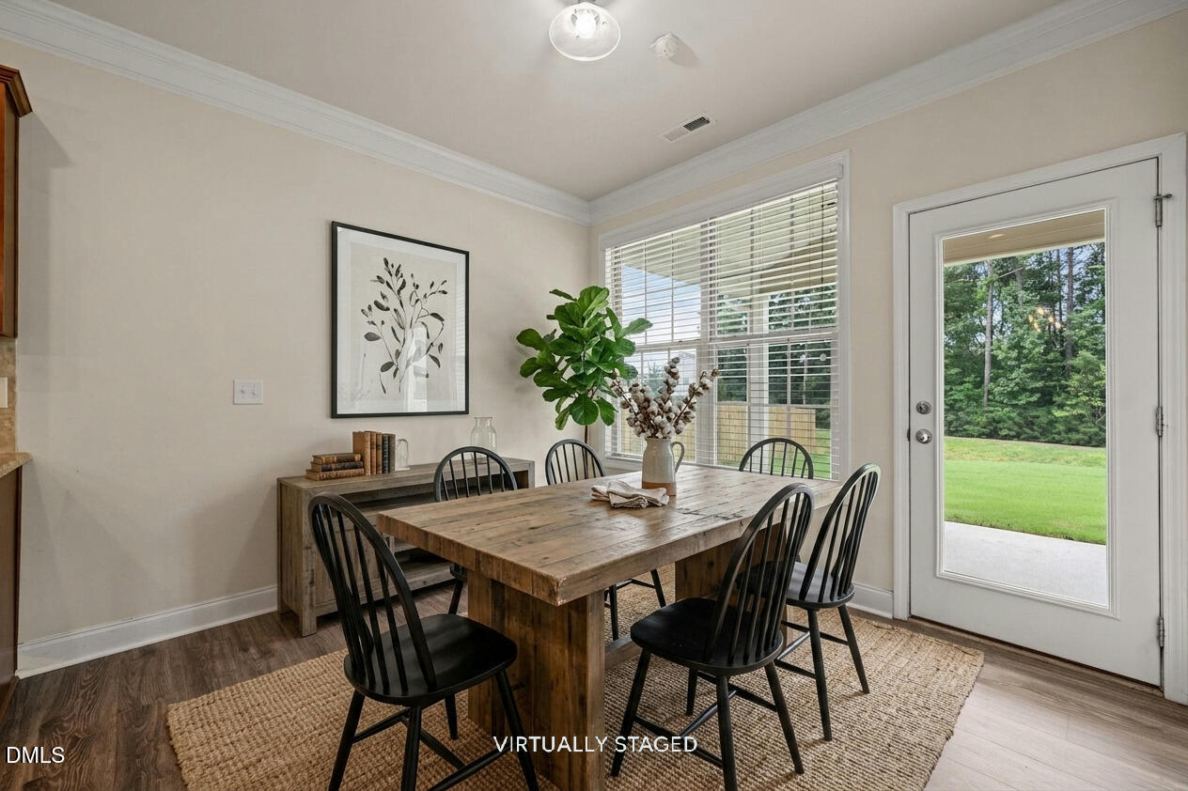
$1,962Rarely does a Raleigh home priced around $450,000 offer over 2,600 square feet, four bedrooms with the option of five, three full bathrooms, and the flexibility of a main-level guest bedroom with a full bath on a quiet cul-de-sac lot. Exceptional space, remarkable flexibility, and outstanding value define this thoughtfully designed two-story home in Bryson Village, a community featuring a neighborhood swimming pool, clubhouse with playground, and sidewalks. Located in Raleigh's rapidly growing Northeast corridor, this residence delivers exceptional functionality, flexibility, and square footage for buyers seeking maximum value in today's market. Whether hosting holiday gatherings, welcoming overnight guests, or simply enjoying the comfort of well-designed living spaces, this home adapts beautifully to today's lifestyles. The functional floor plan features four generously sized bedrooms, three full bathrooms, a 14' x 16'.3" bonus room with flexibility to serve as a fifth bedroom, media room, home office, or playroom, a two-car garage, and multiple gathering areas designed for both everyday living and entertaining. A sought-after main-level guest bedroom and full bathroom provide outstanding flexibility for visitors, extended stays, a private home office, or changing household needs. The spacious kitchen offers abundant counter space, generous cabinetry, pantry storage, and seamless flow to the adjoining dining area and living spaces, creating the perfect setting for everything from busy weekday mornings to weekend entertaining. The open family room provides a welcoming place to relax and gather, while the additional living spaces offer flexibility to fit a variety of lifestyles. Upstairs, retreat to the oversized primary suite featuring ample room for a sitting area, reading nook, fitness space, or home workspace, along with a spacious en-suite bathroom and generous walk-in closet. Two additional bedrooms and a full bathroom complete the second level. New luxury vinyl flooring 2026. Outside, the backyard may become your favorite place to unwind! Offering peaceful wooded views, the level, semi-private homesite provides space to relax, entertain, and enjoy outdoor living with less maintenance. Conveniently located near I-540, US-401, and Capital Boulevard, Bryson Village offers excellent access to Downtown Raleigh, Wake Forest, RTP, major healthcare providers, shopping, dining, parks, recreation, and numerous employment centers. If you've been searching for a spacious home that easily adapts to changing needs, offers a main-level guest suite, and delivers exceptional flexibility and value in Raleigh's Northeast corridor, this home in Bryson Village deserves a place at the top of your list.
| 6 hours ago | Listing updated with changes from the MLS® | |
| 5 days ago | Price changed to $430,000 | |
| 4 weeks ago | Listing first seen on site |

Listings that are marked with an icon are provided courtesy of the Triangle MLS, Inc. of North Carolina, Internet Data Exchange Database. Copyright 2026 Triangle MLS, Inc. of North Carolina. All rights reserved.
Last checked: 2026-08-24 12:25 AM UTC
Did you know? You can invite friends and family to your search. They can join your search, rate and discuss listings with you.