Save
Ask
Tour
Hide
Share
$964,900
39 Days On Site

536 Siltstone Place
Cary, NC 27519

Single Family Residence|Pending
6
Beds
4
Total Baths
4
Full Baths
4,291
SqFt
$225
/SqFt
2006
Built
Subdivision:
Blackstone at Amberly
County:
Wake
Call Now: (919) 605-7569
Is this the listing for you? We can help make it yours.
(919) 605-7569
536 Siltstone Place536 Siltstone Place536 Siltstone Place536 Siltstone Place
Save
Ask
Tour
Hide
Share

Mortgage Calculator

Monthly Payment (Est.)

$4,402
Calculator powered by Showcase IDX, a Constellation1 Company. Copyright ©2026 Information is deemed reliable but not guaranteed.

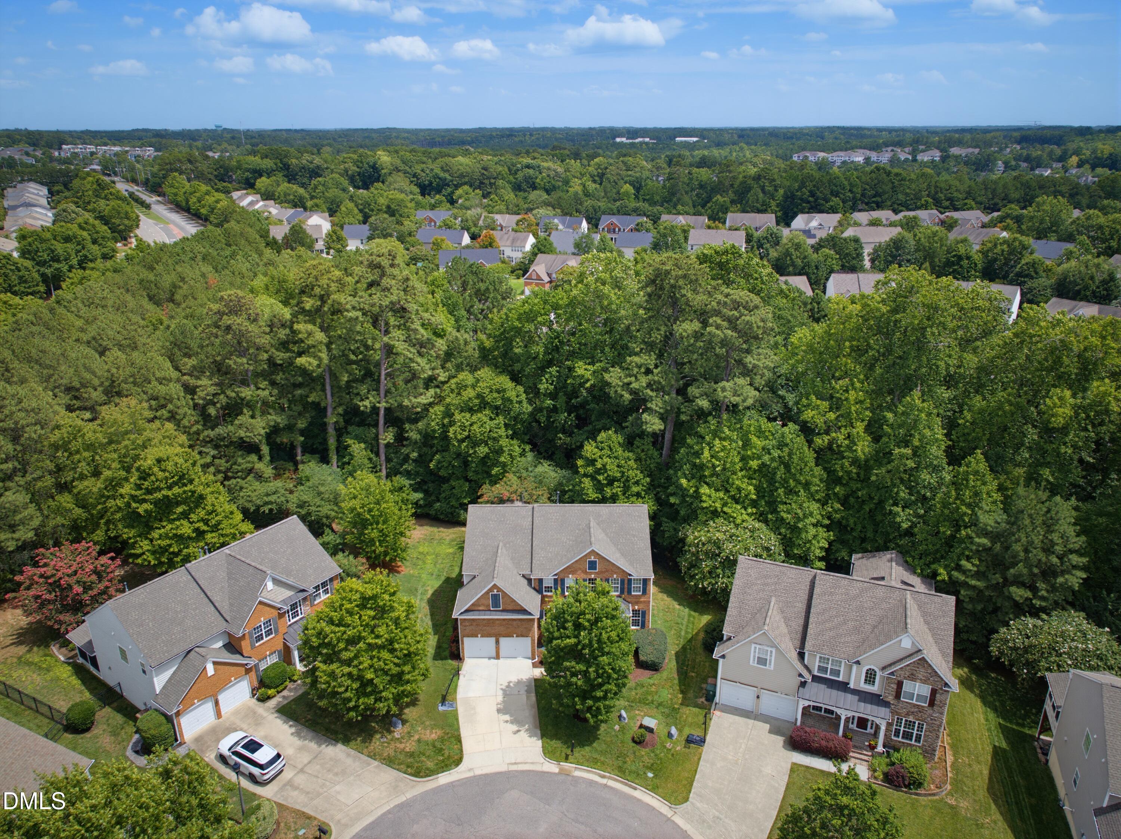
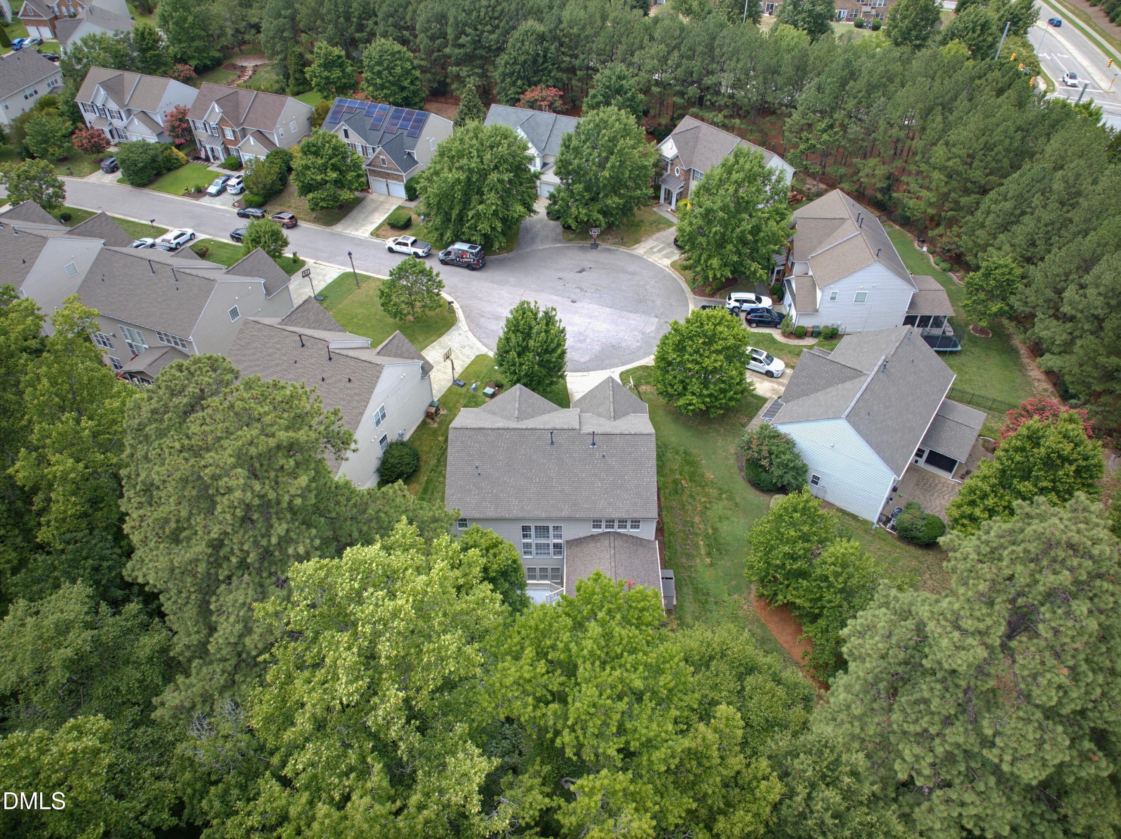
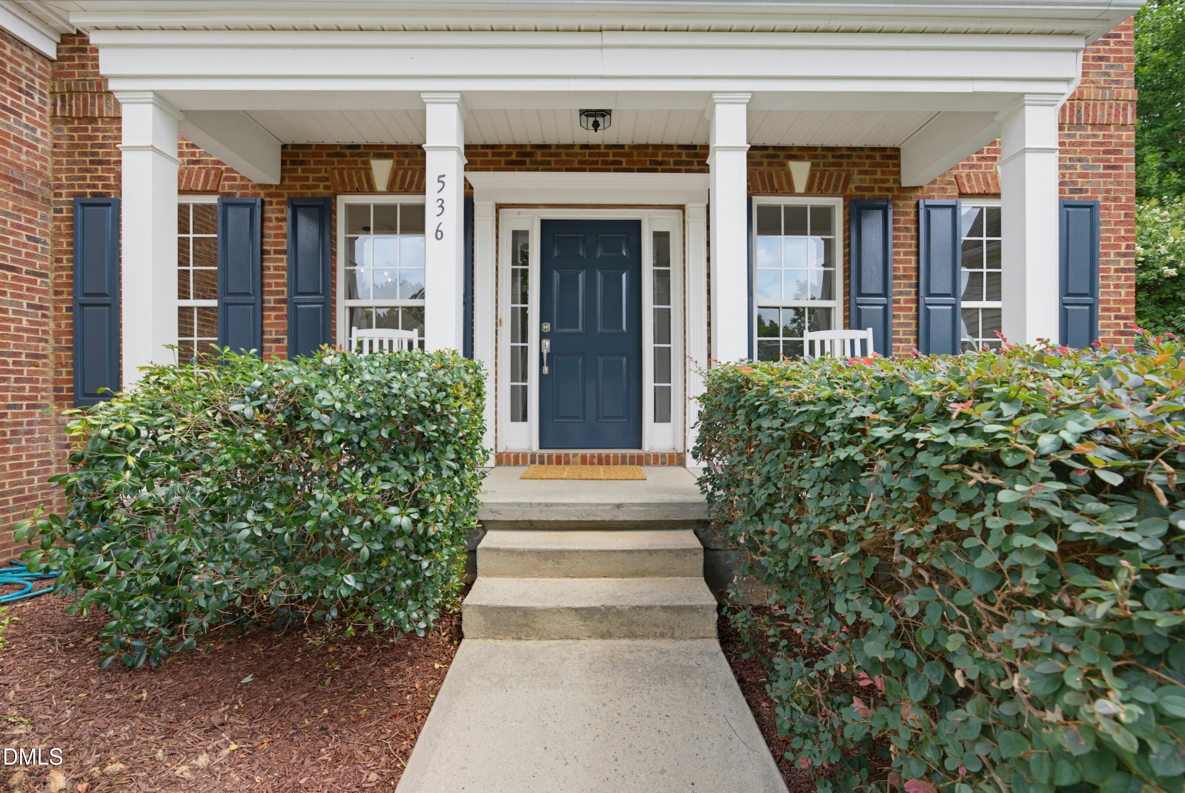
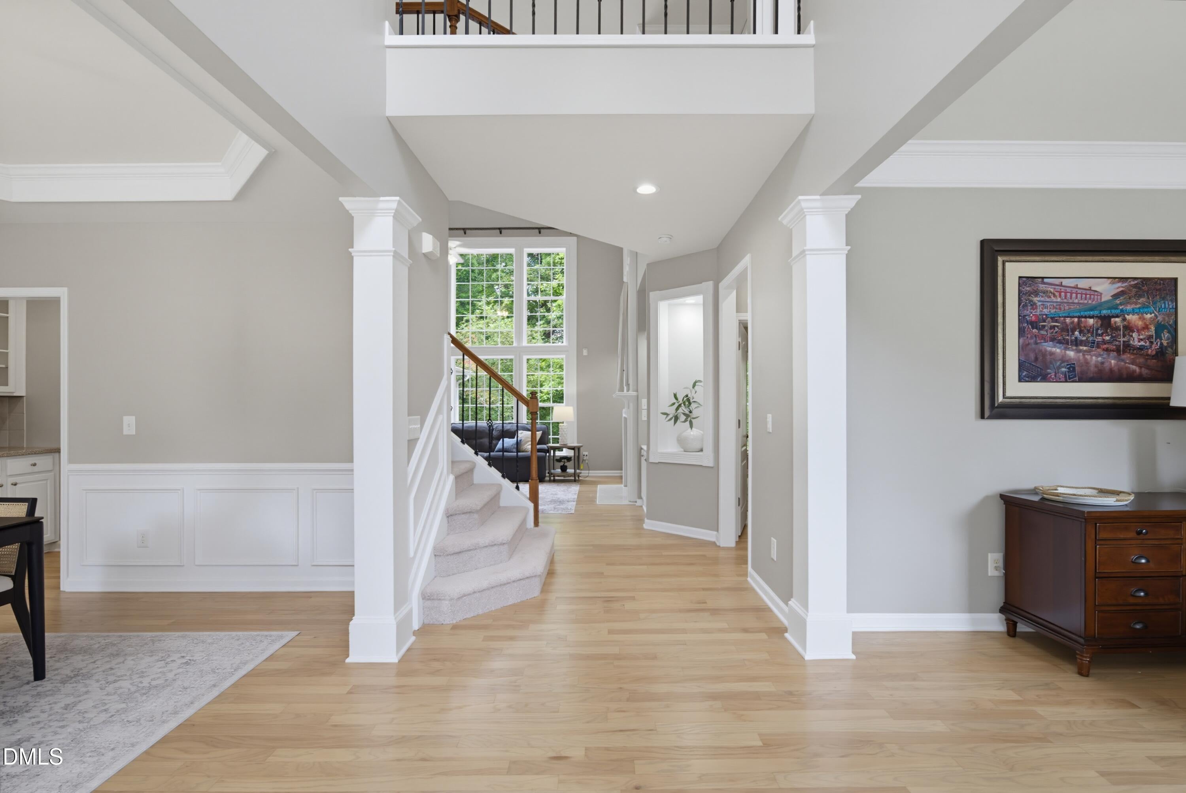
Nestled on a quiet cul-de-sac in the highly sought-after Blackstone at Amberly community, this brick-front, northwest-facing basement home offers exceptional living space, privacy, and access to an outstanding array of resort-style amenities, including pools, a waterslide, splash park, fitness center, gymnasium, parks, trails, and more. Designed for both everyday living and entertaining, the main level features an open-concept floor plan with 9-foot ceilings, hardwood flooring, a home office, and a convenient guest suite with a full bath. The dramatic two-story family room is filled with natural light from floor-to-ceiling windows and is anchored by a gas log fireplace flanked by custom built-ins. The chef's kitchen is beautifully appointed with white cabinetry, Silestone countertops, a center island, stainless steel appliances, a tile backsplash, and a walk-in pantry, all opening seamlessly to the breakfast area. Step outside to the expansive screened porch, the perfect place to relax while enjoying the peaceful views of the private, wooded backyard. Upstairs, the primary suite features a tray ceiling and French doors leading to a spacious bath with dual vanities, a glass-enclosed tile shower, and a whirlpool tub. Three additional bedrooms and a full bathroom complete the second level. The finished basement is a standout feature, offering an expansive recreation room with custom built-ins, a dedicated home theater, a full bath, and a flexible room ideal for a sixth bedroom, home gym, or hobby space. Additional highlights include a grilling deck, a large covered patio, unfinished storage space, an irrigation system, a wired security system, and countless thoughtful details throughout.

Save
Ask
Tour
Hide
Share
Listing Snapshot
Price 
$964,900
Days On Site 
39 Days
Bedrooms 
6
Inside Area (SqFt) 
4,291 sqft
Total Baths 
4
Full Baths 
4
Partial Baths 
N/A
Lot Size 
0.28 Acres
Year Built 
2006
MLS® Number 
10182163
Status 
Pending
Property Tax 
$8,245.05
HOA/Condo/Coop Fees 
$148.33 monthly
Sq Ft Source 
N/A
Friends & Family
Recent Activity
a month agoListing updated with changes from the MLS®
a month agoStatus changed to Pending
a month agoListing first seen on site
General Features
Acres 
0.28
Attached Garage 
Yes
Foundation 
BlockConcrete Perimeter
Garage 
Yes
Garage Spaces 
2
Levels 
Three Or More
Parking 
AttachedGarageGarage Door OpenerGarage Faces FrontInside Entrance
Property Sub Type 
Single Family Residence
Security 
Carbon Monoxide Detector(s)Security SystemSmoke Detector(s)
Sewer 
Public Sewer
Special Circumstances 
Standard
SqFt Above 
2937
SqFt Below 
1354
SqFt Total 
4291
Style 
Traditional
Utilities 
Cable ConnectedElectricity ConnectedNatural Gas ConnectedPhone ConnectedSewer ConnectedWater ConnectedUnderground Utilities
Water Source 
Public
Zoning 
R8P
Interior Features
Appliances 
DishwasherDisposalFree-Standing Gas RangeGas Water HeaterMicrowavePlumbed For Ice MakerRangeStainless Steel Appliance(s)
Basement 
DaylightExterior EntryFinishedFullInterior EntryStorage SpaceWalk-Out Access
Cooling 
Ceiling Fan(s)Central AirDual
Fireplace 
Yes
Fireplace Features 
Family RoomGasGas Log
Fireplaces 
1
Flooring 
CarpetHardwoodTile
Heating 
CentralFireplace(s)Forced Air
Interior 
BookcasesBuilt-in FeaturesPantryCathedral Ceiling(s)Ceiling Fan(s)Crown MoldingDouble VanityEat-in KitchenEntrance FoyerGranite CountersHigh CeilingsKitchen IslandOpen FloorplanRecessed LightingSoaking TubTray Ceiling(s)Vaulted Ceiling(s)Walk-In Closet(s)Wired for Data
Laundry Features 
Electric Dryer HookupInsideLaundry RoomMain LevelWasher Hookup
Main Level Bedrooms 
1
Window Features 
Blinds
Bedroom 2 
Dimensions - 13.7 x 12.9Level - Second
Bedroom 3 
Dimensions - 14.0 x 11.8Level - Second
Bedroom 4 
Dimensions - 12.6 x 10.7Level - Second
Bedroom 5 
Dimensions - 15.9 x 11.8Level - First
Breakfast Room 
Dimensions - 16.9 x 8.9Level - First
Dining Room 
Dimensions - 14.0 x 11.1Level - First
Entrance Hall 
Dimensions - 18.1 x 7.1Level - First
Family Room 
Dimensions - 18.8 x 16.9Level - First
Kitchen 
Dimensions - 16.0 x 9.5Level - First
Laundry 
Dimensions - 9.1 x 6.3Level - First
Master Bathroom 
Dimensions - 13.5 x 11.5Level - Second
Master Bedroom 
Dimensions - 17.9 x 14.9Level - Second
Media Room 
Dimensions - 18.6 x 18.2Level - Basement
Office 
Dimensions - 12.2 x 11.8Level - First
Recreation Room 
Dimensions - 39.8 x 16.8Level - Basement
Utility Room 
Dimensions - 11.8 x 11.4Level - Basement
Save
Ask
Tour
Hide
Share
Exterior Features
Construction Details 
Brick VeneerVinyl Siding
Exterior 
Rain Gutters
Fencing 
None
Lot Features 
Back YardCul-De-SacFront YardLandscapedRectangular LotSprinklers In FrontSprinklers In Rear
Patio And Porch 
DeckFront PorchPatioPorchRear PorchScreened
Road Frontage 
City Street
Roof 
AsphaltMetalShingle
Windows/Doors 
Blinds
Community Features
Accessibility Features 
Therapeutic Whirlpool
Association Dues 
445
Community Features 
ClubhouseCurbsFishingFitness CenterParkPlaygroundPoolSidewalksStreet LightsSuburban
Financing Terms Available 
CashConventionalVA Loan
HOA Fee Frequency 
Quarterly
Roads 
Asphalt
Schools
School District
Unknown
Elementary School
Wake - Hortons Creek Elementary School
Middle School
Wake - Mills Park Middle School
High School
Wake - Panther Creek High
Listing courtesy of Michelle Roberts of Keller Williams Legacy


Listings that are marked with an icon are provided courtesy of the Triangle MLS, Inc. of North Carolina, Internet Data Exchange Database. Copyright 2026 Triangle MLS, Inc. of North Carolina. All rights reserved.

Last checked: 2026-09-01 08:15 AM UTC

Neighborhood & Commute
Source: Walkscore
Disclosure: Community information and market data powered by Constellation Data Labs. Information is deemed reliable but not guaranteed.

Save
Ask
Tour
Hide
Share