
4008 W Lake RoadApex, NC 27539
Mortgage Calculator
Monthly Payment (Est.)
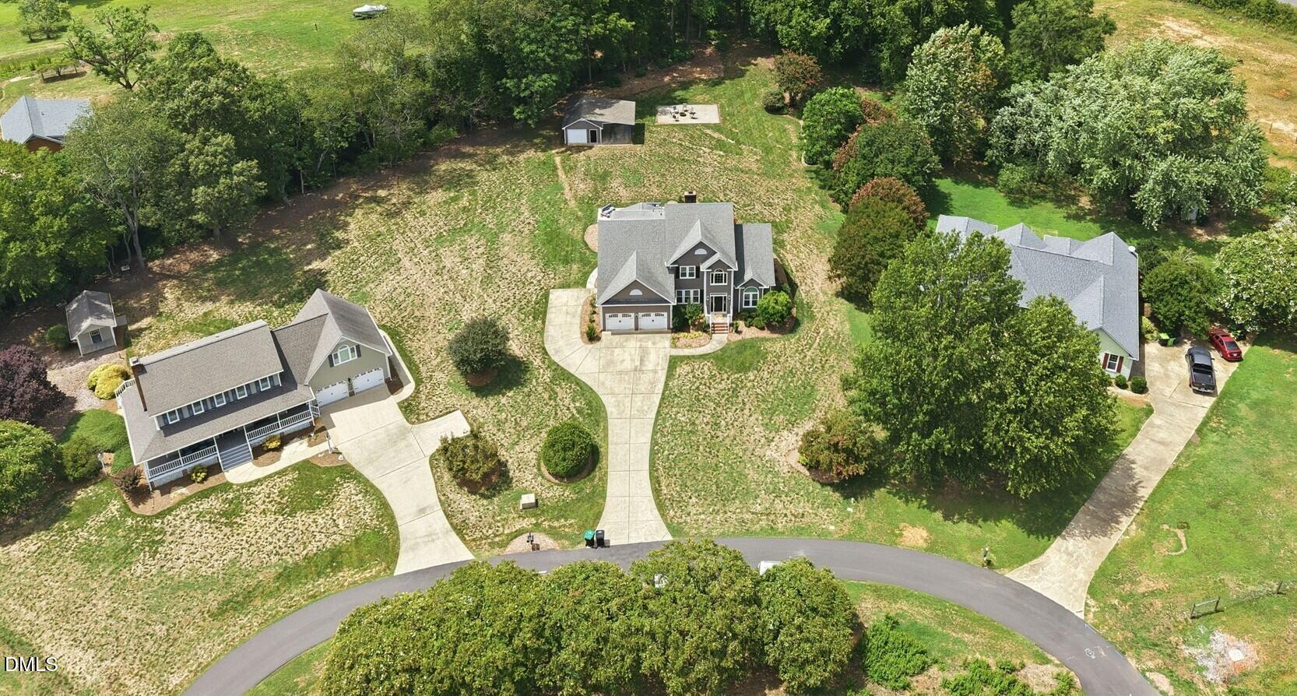
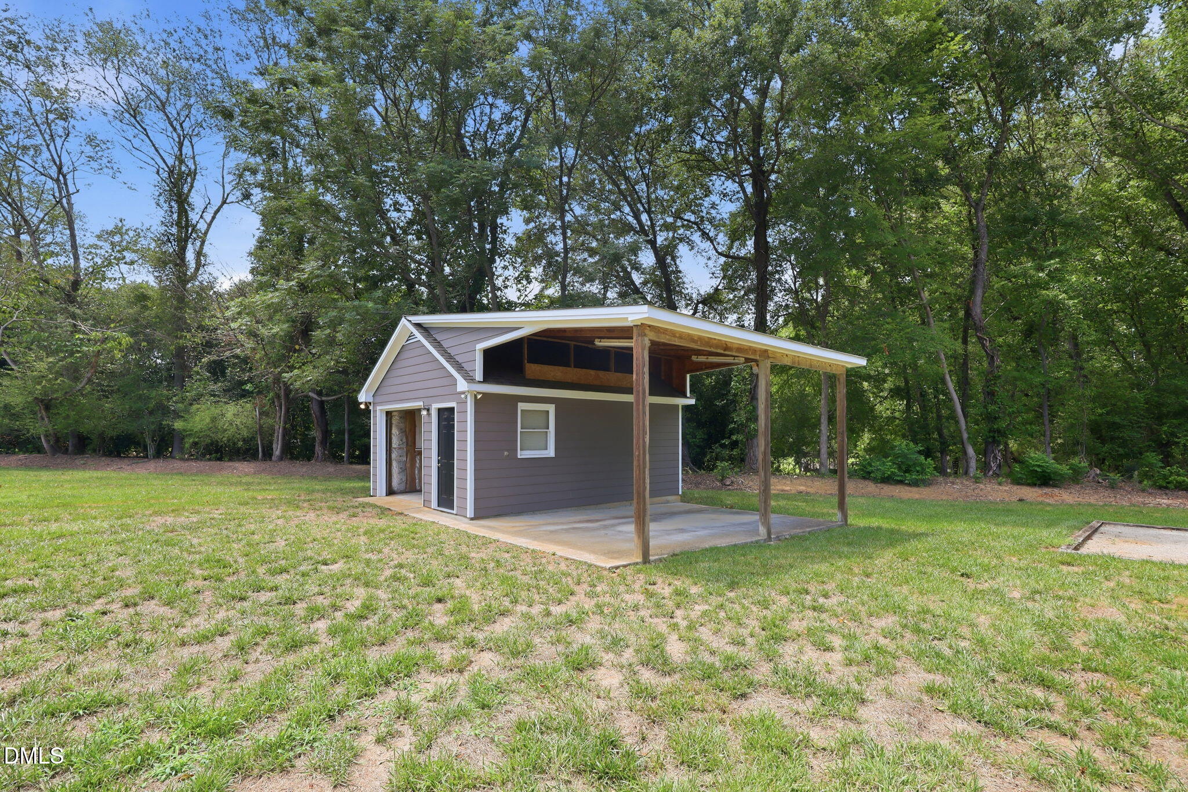
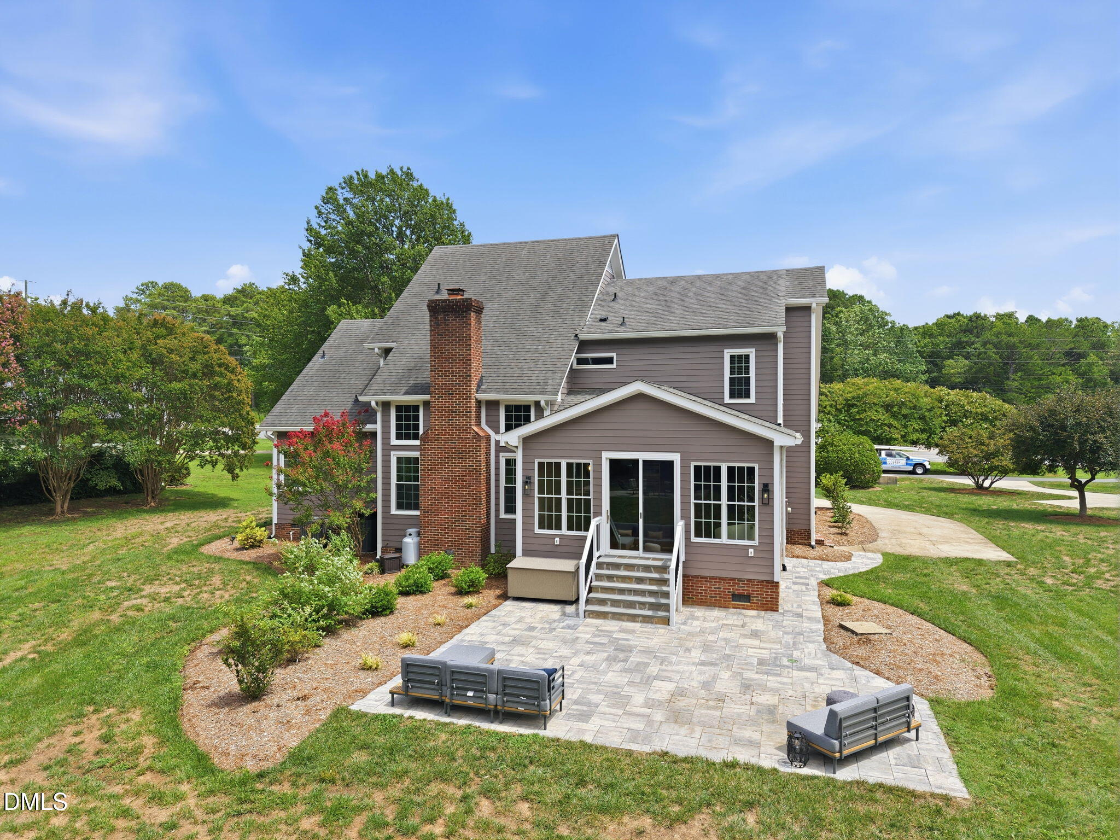
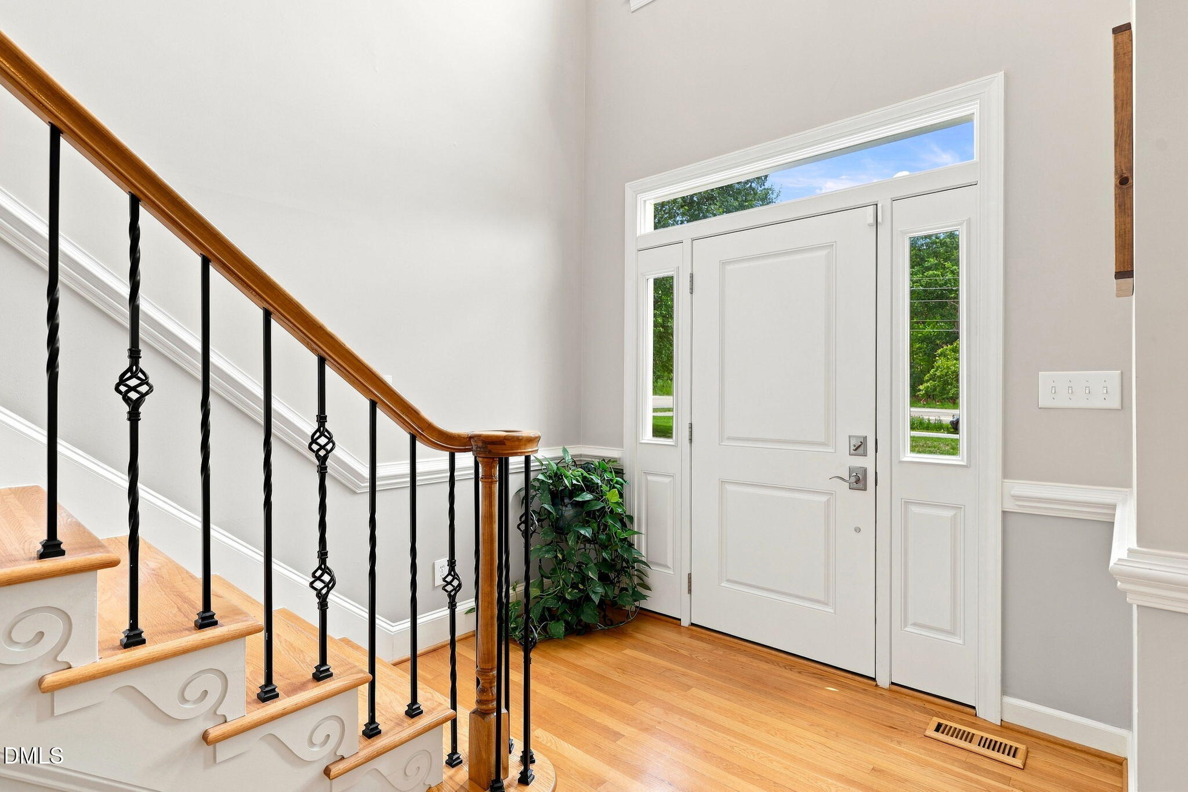
$3,262Beautifully updated & impeccably maintained, this spacious 3,025 sq ft home offers 4 bedrooms, 2.5 baths, a large bonus room, and an attached two car garage, all thoughtfully designed for comfortable everyday living and effortless entertaining. Situated on a beautiful .91 acre homesite, the property offers the rare combination of space, privacy, and room to enjoy the outdoors. From the moment you step inside, you'll appreciate the abundance of natural light that fills the home, highlighting the recently refinished hardwood floors and the newly added hardwood flooring in the upstairs hallway and office. The heart of the home is the kitchen, offering generous cabinetry, abundant workspace, and a massive breakfast nook that easily accommodates gatherings and casual dining. The breakfast nook flows effortlessly outdoors to an impressive approximately 20 x 25 paver patio overlooking the expansive backyard, creating the perfect setting for entertaining, grilling, or simply relaxing while enjoying the privacy of the homesite. The first floor primary suite is a true retreat featuring a stunning, remodeled spa inspired bathroom with luxurious finishes, a zero entry walk in shower, and a spacious walk in closet. Upstairs, three additional bedrooms plus a large bonus room with walk in closet provide exceptional flexibility for family, guests, a media room, playroom, or work from home space. Significant recent improvements provide peace of mind, including dual HVAC systems with one replaced in 2021 and the second in 2024 as well as new windows in 2017 that carry a 100 yr warranty. Additional features include a detached garage with an adjoining covered shelter that is wired for boat storage, providing outstanding space for a workshop, hobbies, additional vehicle storage, recreational equipment, or outdoor entertaining. Perfectly positioned in one of Apex's most convenient locations, this home offers the best of both worlds with a peaceful setting just minutes from NC 55, US 1, I-540, Downtown Apex, Cary, Research Triangle Park, and RDU International Airport. Even better, Middle Creek Park and the Middle Creek Community Center are just a short walk away, giving you easy access to the Middlecreek Public Library, tennis and pickleball courts, baseball fields, basketball courts, an award winning 18 hole disc golf course, playgrounds, walking trails, and picnic areas. Combined with the nearly one acre homesite, exceptional updates, and outstanding indoor and outdoor living spaces, this home offers an incredible lifestyle in one of the Triangle's most desirable locations.
| 3 weeks ago | Listing updated with changes from the MLS® | |
| 4 weeks ago | Listing first seen on site |

Listings that are marked with an icon are provided courtesy of the Triangle MLS, Inc. of North Carolina, Internet Data Exchange Database. Copyright 2026 Triangle MLS, Inc. of North Carolina. All rights reserved.
Last checked: 2026-08-20 11:48 PM UTC
Did you know? You can invite friends and family to your search. They can join your search, rate and discuss listings with you.