Save
Ask
Tour
Hide
Share
$600,000
31 Days On Site

1206 Wishaw Court
Cary, NC 27511

Single Family Residence|Pending
5
Beds
3
Total Baths
3
Full Baths
2,751
SqFt
$218
/SqFt
1974
Built
Subdivision:
Scottish Hills
County:
Wake
Call Now: (919) 605-7569
Is this the listing for you? We can help make it yours.
(919) 605-7569
1206 Wishaw Court1206 Wishaw Court1206 Wishaw Court1206 Wishaw Court
Save
Ask
Tour
Hide
Share

Mortgage Calculator

Monthly Payment (Est.)

$2,737
Calculator powered by Showcase IDX, a Constellation1 Company. Copyright ©2026 Information is deemed reliable but not guaranteed.

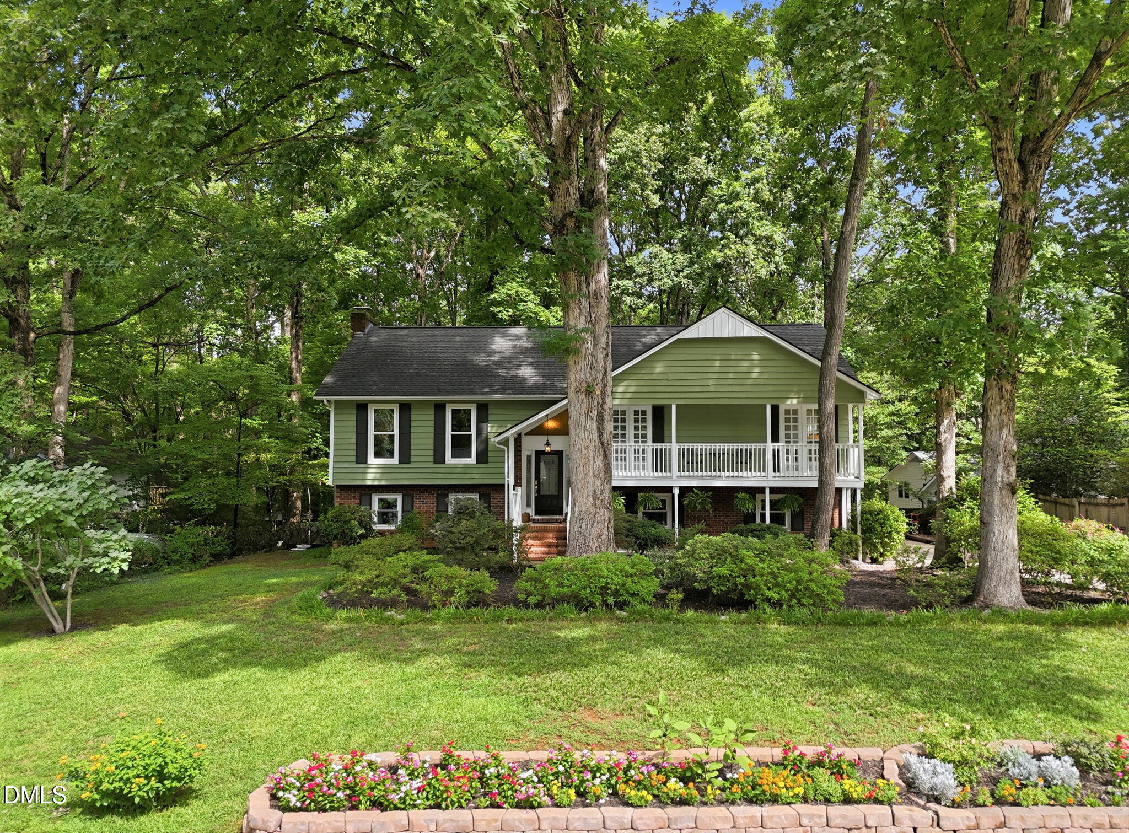
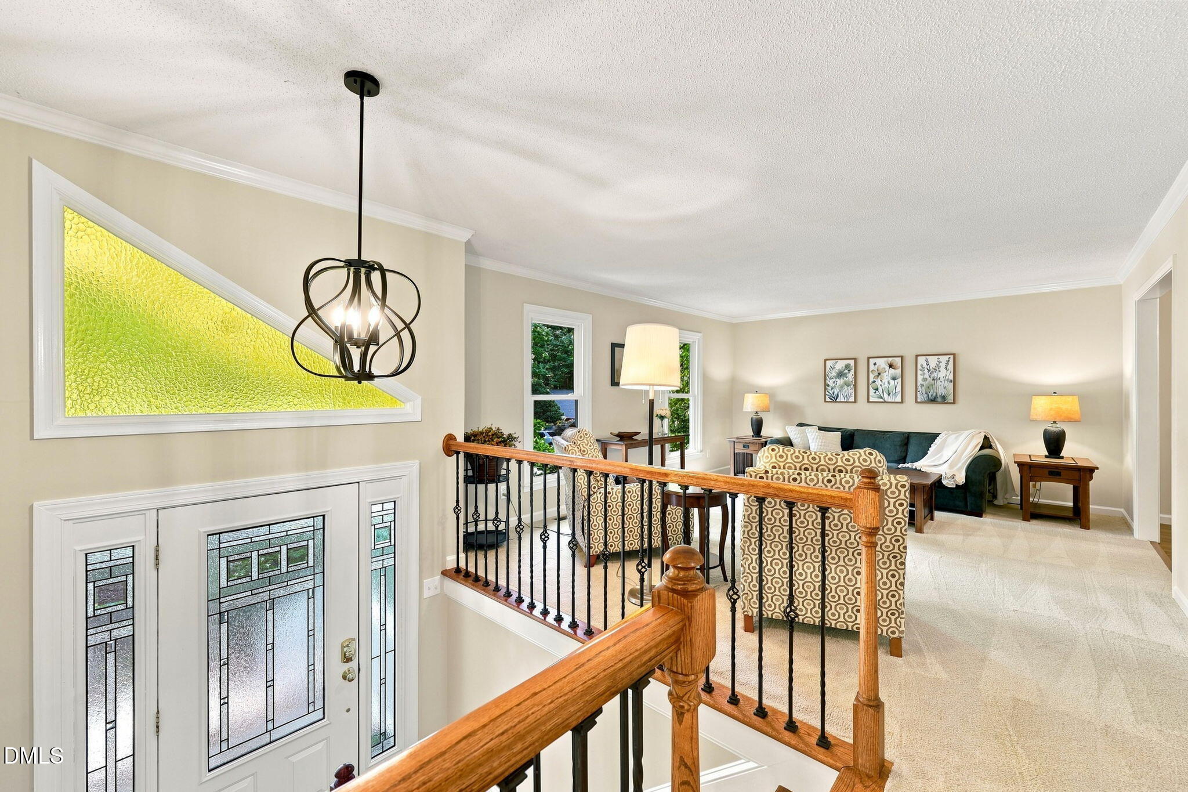
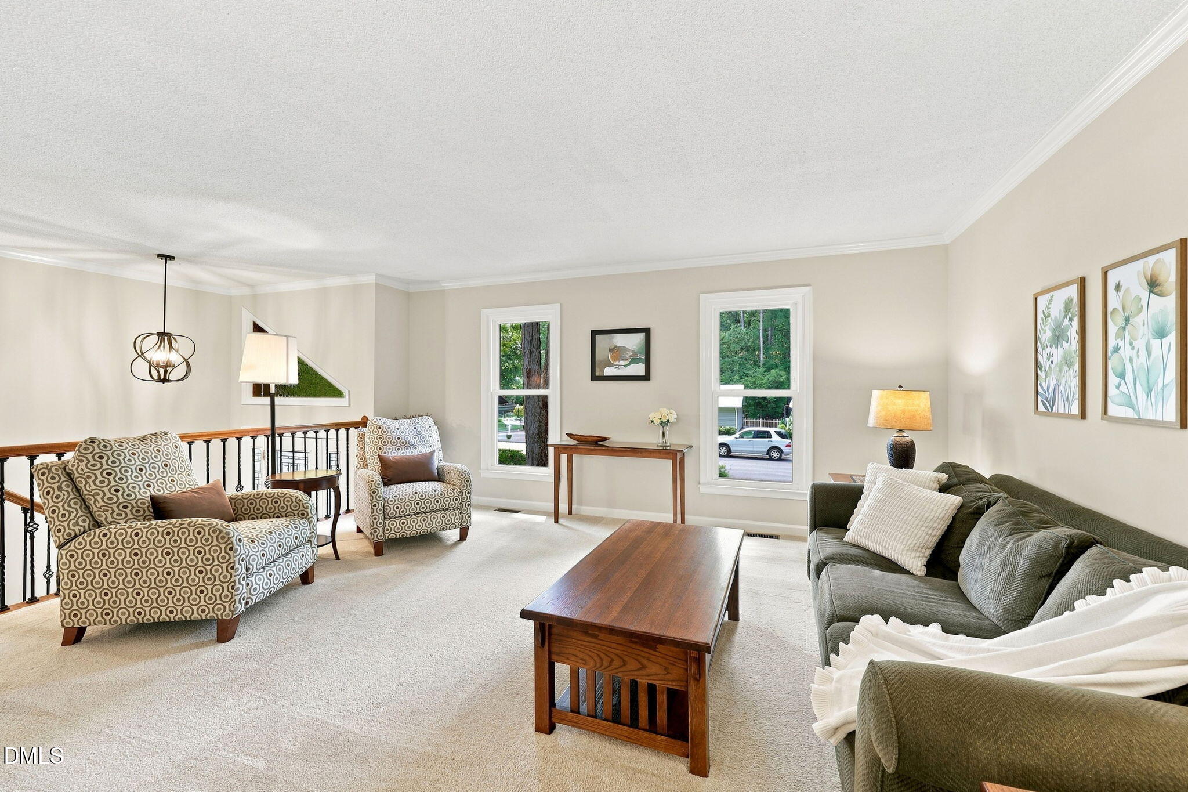
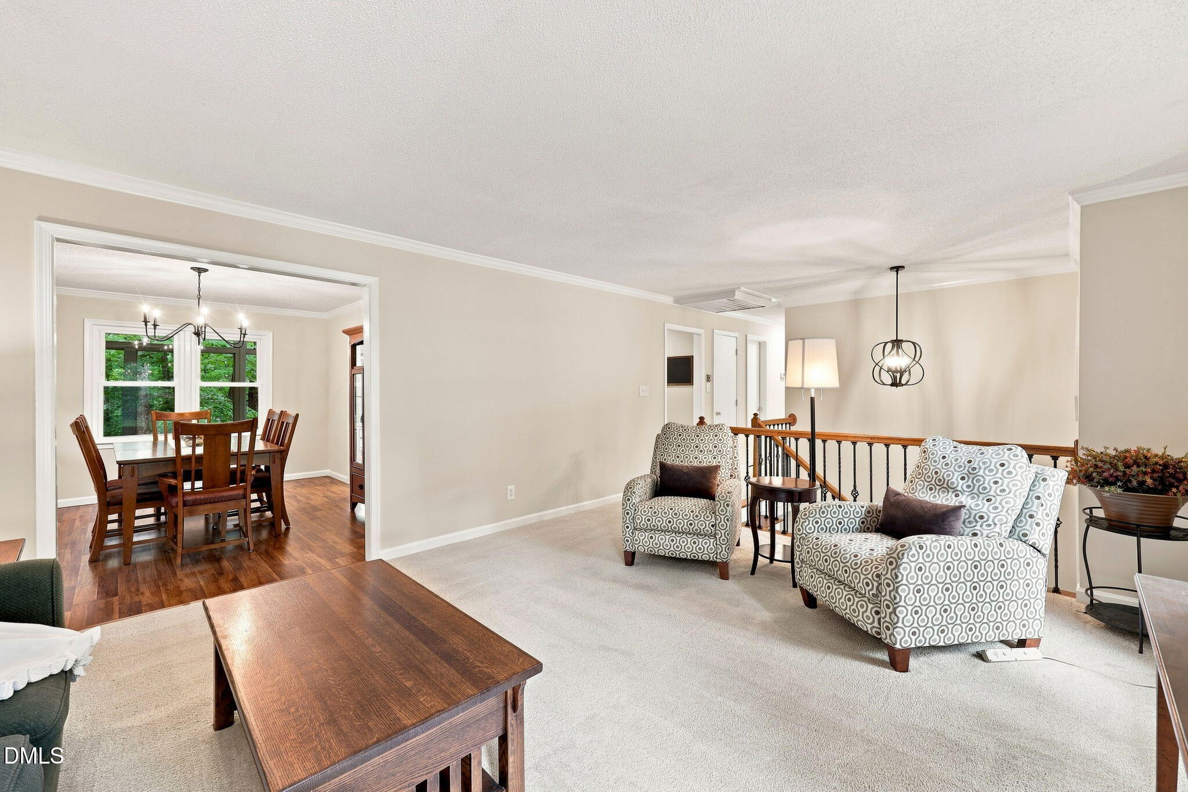
Hidden gem in a prime Cary location with NO HOA! Nestled on a private, wooded lot in the highly sought-after Scottish Hills neighborhood, this spacious 5-bedroom, 3-bath home offers the perfect combination of privacy, flexibility, and convenience. Residents also have the option to join the Scottish Hills Recreation Club, featuring a pool with swim team, lap lanes, tennis courts, and a variety of social activities. The functional multi-level floor plan provides comfortable living for everyday life and entertaining alike. The main level features a welcoming living room that flows into a separate dining area, creating an ideal gathering space. The fully remodeled kitchen (Fall 2025) boasts brand-new dishwasher and microwave, abundant cabinet space, a tile backsplash, a center island, and plenty of room for meal preparation. Just off the kitchen, the stunning enclosed sunroom with floor-to-ceiling windows offers year-round enjoyment and peaceful views of the private backyard. The main level also includes a spacious primary suite with a walk-in closet and beautifully updated walk-in shower, along with two additional bedrooms and a full bath. Downstairs, you'll find a huge multi-purpose bonus room featuring a cozy gas log fireplace, two additional bedrooms, a full bath, and a generous laundry/flex space—perfect for a home office, gym, hobby room, or additional storage. Step outside to enjoy the serene, wooded backyard complete with a large deck, storage shed, and direct access to the Town of Cary Greenway. Additional recent improvements include fresh interior paint, a remodeled downstairs bathroom, new carpet in Sunroom, new front porch and balcony railings and new retaining wall around the shed. Ideally located within walking distance of Annie Jones Park with tennis courts, playgrounds, and softball fields, and just minutes from Waverly Place, Fenton, Bond Park, Lake Pine, shopping, dining, and major commuting routes. This is a rare opportunity to own a beautifully updated home in one of Cary's most desirable established neighborhoods!

Save
Ask
Tour
Hide
Share
Listing Snapshot
Price 
$600,000
Days On Site 
31 Days
Bedrooms 
5
Inside Area (SqFt) 
2,751 sqft
Total Baths 
3
Full Baths 
3
Partial Baths 
N/A
Lot Size 
0.37 Acres
Year Built 
1974
MLS® Number 
10182000
Status 
Pending
Property Tax 
$4,207.55
HOA/Condo/Coop Fees 
N/A
Sq Ft Source 
N/A
Friends & Family
Recent Activity
2 weeks agoListing updated with changes from the MLS®
2 weeks agoStatus changed to Pending
a month agoListing first seen on site
General Features
Acres 
0.37
Foundation 
Other
Levels 
Multi/SplitOne
Parking 
DrivewayParking Pad
Property Sub Type 
Single Family Residence
Sewer 
Public Sewer
Special Circumstances 
Standard
SqFt Above 
1443
SqFt Below 
1308
SqFt Total 
2751
Style 
Traditional
Water Source 
Public
Zoning 
R12
Interior Features
Appliances 
DishwasherDryerElectric RangeIce MakerMicrowaveRangeRefrigeratorStainless Steel Appliance(s)WasherWasher/DryerWater Heater
Basement 
ConcreteFinishedFull
Cooling 
Ceiling Fan(s)Central Air
Fireplace 
Yes
Fireplace Features 
BasementGas Log
Fireplaces 
1
Flooring 
CarpetLaminateVinylTile
Heating 
Forced Air
Interior 
Breakfast BarCeiling Fan(s)Crown MoldingEat-in KitchenKitchen IslandRecessed LightingTrack LightingWalk-In Closet(s)
Laundry Features 
Lower Level
Main Level Bedrooms 
3
Bedroom 2 
Dimensions - 13.8 x 11.0Level - Main
Bedroom 3 
Dimensions - 11.1 x 10.3Level - Main
Bedroom 4 
Dimensions - 12.8 x 11.2Level - Lower
Bedroom 5 
Dimensions - 12.8 x 10.5Level - Lower
Bonus Room 
Dimensions - 24.5 x 16.5Level - Lower
Dining Room 
Dimensions - 13.7 x 11.1Level - Main
Kitchen 
Dimensions - 14.4 x 13.7Level - Main
Laundry 
Dimensions - 18.9 x 11.3Level - Main
Living Room 
Dimensions - 17.2 x 13.8Level - Main
Master Bedroom 
Dimensions - 13.7 x 11.9Level - Main
Other 
Dimensions - 18.9 x 9.7Level - MainDescription - enclosed porch
Save
Ask
Tour
Hide
Share
Exterior Features
Construction Details 
BrickBrick Veneer
Exterior 
BalconyRain GuttersStorage
Lot Features 
WoodedFront YardLandscaped
Other Structures 
OutbuildingShed(s)Storage
Patio And Porch 
CoveredDeckEnclosedFront PorchPatioPorchScreened
Roof 
Shingle
View 
Trees/Woods
Waterview 
Trees/Woods
Community Features
Community Features 
PlaygroundStreet Lights
Financing Terms Available 
CashConventionalFHAVA Loan
Schools
School District
Unknown
Elementary School
Wake - Briarcliff Elementary
Middle School
Wake - East Cary Middle
High School
Wake - Cary High
Listing courtesy of Jordan Clark of Real Broker, LLC


Listings that are marked with an icon are provided courtesy of the Triangle MLS, Inc. of North Carolina, Internet Data Exchange Database. Copyright 2026 Triangle MLS, Inc. of North Carolina. All rights reserved.

Last checked: 2026-08-23 11:23 PM UTC

Neighborhood & Commute
Source: Walkscore
Disclosure: Community information and market data powered by Constellation Data Labs. Information is deemed reliable but not guaranteed.
Save
Ask
Tour
Hide
Share