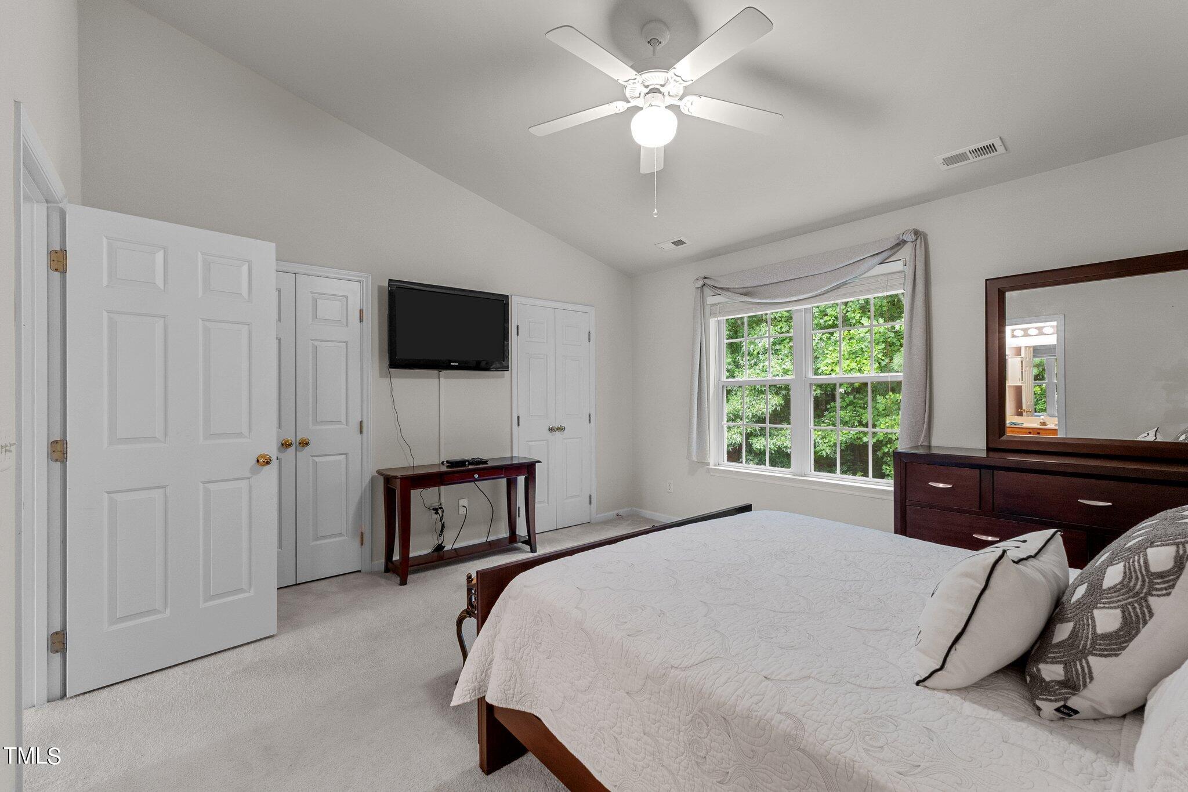
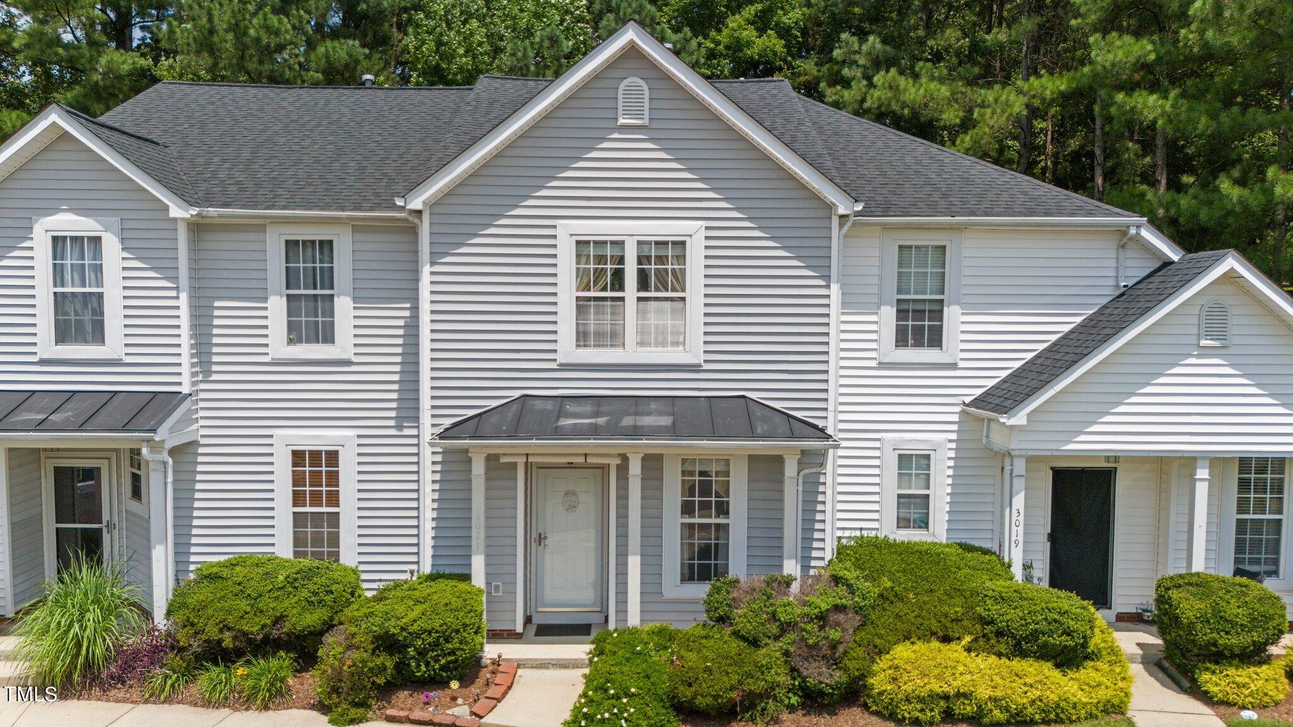
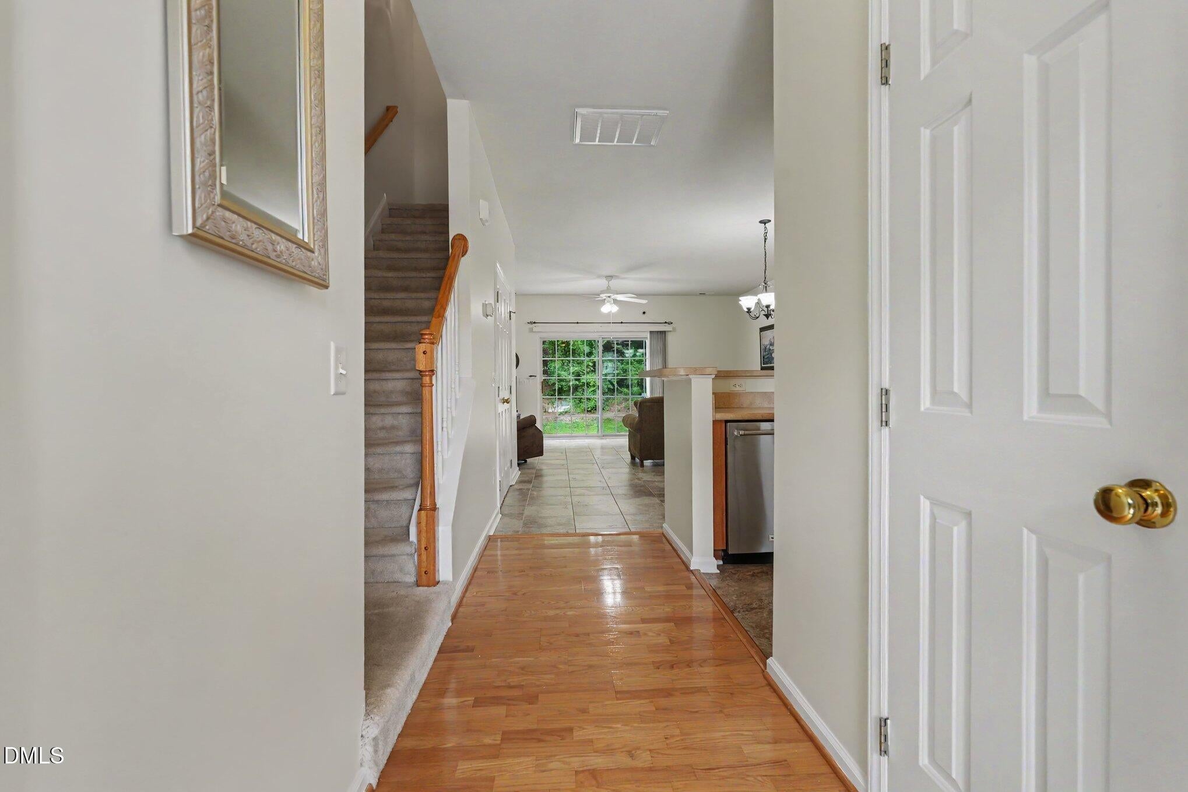
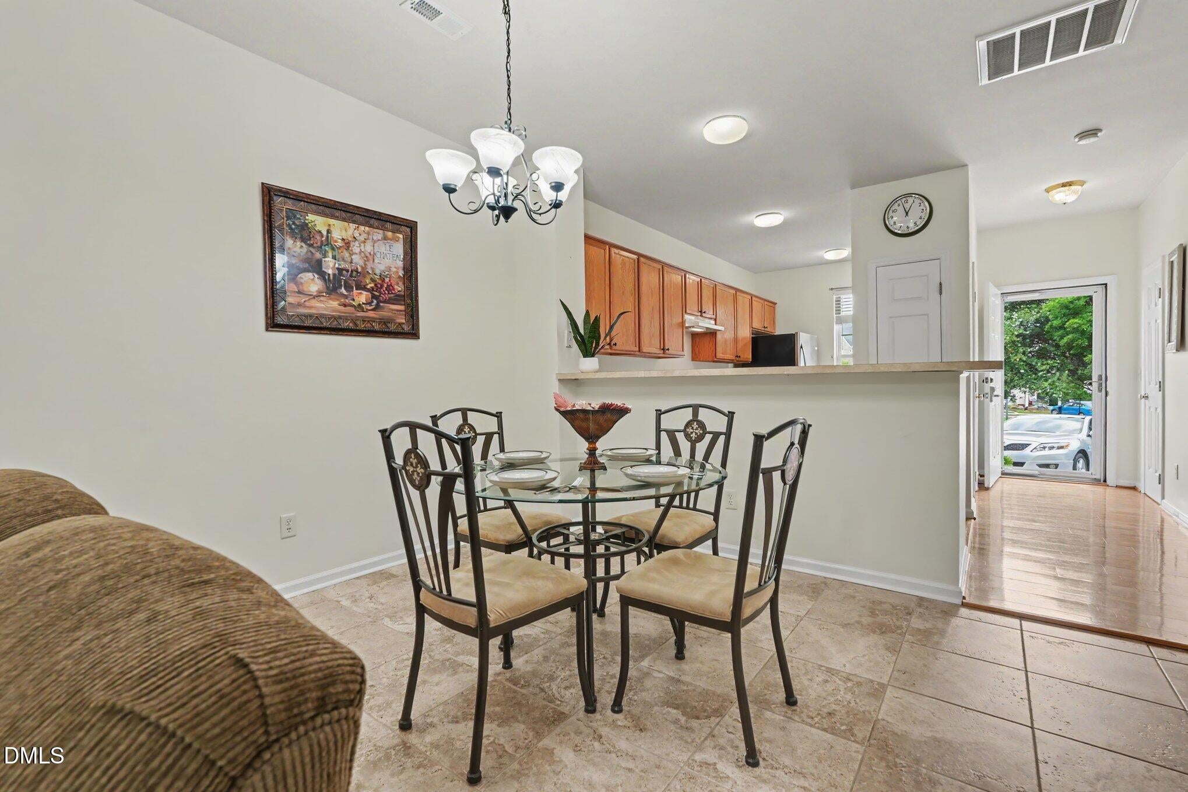
PRICE REDUCED to Amazing $294,000! Location. Value. Lifestyle. This is your opportunity to own a beautifully maintained townhome in one of Apex's most desirable communities for under $300,000! Perfectly situated in the heart of Apex, you're less than five minutes from charming Downtown Apex, Beaver Creek Commons, shopping, dining, parks, and major highways. Enjoy access to highly rated Apex schools and an amenity-rich community featuring a pool, tennis courts, pickleball courts, and scenic walking areas. Inside, the open-concept floor plan is ideal for everyday living and entertaining. The spacious kitchen offers abundant cabinet and counter space, a convenient breakfast bar, and includes the refrigerator, washer, and dryer. Beautiful tile flooring enhances the main living area, while the private wooded backyard provides a peaceful retreat, perfect for morning coffee or relaxing evenings on the patio. Upstairs, you'll find two oversized primary suites, each with its own ensuite bathroom, generous closet space, and vaulted ceilings that create a bright, airy feel. Whether you're searching for your first home, looking to downsize, or seeking an excellent investment opportunity, this townhome delivers unbeatable value in a prime Apex location. Don't miss your chance to make it yours!
Save
Ask
Tour
Hide
Share
Listing Snapshot
Price
$294,000
Days On Site
51 Days
Bedrooms
2
Inside Area (SqFt)
1,356 sqft
Total Baths
3
Full Baths
2
Partial Baths
1
Lot Size
0.03 Acres
Year Built
2000
MLS® Number
10181996
Status
Active
Property Tax
$2,950
HOA/Condo/Coop Fees
$278 monthly
Sq Ft Source
N/A
Friends & Family
React
Comment
Invite
No Comments Yet
Did you know? You can invite friends and family to your search. They can join your search, rate and discuss listings with you.
Recent Activity
2 weeks ago
Price changed to $294,000
2 weeks ago
Listing updated with changes from the MLS®
2 months ago
Listing first seen on site
General Features
Acres
0.03
Foundation
Slab
Levels
Two
Parking
AsphaltAdditional ParkingAssignedDetachedGuestNo GarageParking Lot
Parking Spaces
2
Property Sub Type
Townhouse
Sewer
Public Sewer
Special Circumstances
Standard
SqFt Above
1356
SqFt Total
1356
Style
Transitional
Utilities
Cable AvailableElectricity ConnectedNatural Gas ConnectedPhone AvailableSewer ConnectedUnderground UtilitiesWater Connected
Listing courtesy of Howie Freiling of Long & Foster Real Estate INC/North Raleigh
Listings that are marked with an icon are provided courtesy of the Triangle MLS, Inc. of North Carolina, Internet Data Exchange Database. Copyright 2026 Triangle MLS, Inc. of North Carolina. All rights reserved.
Last checked: 2026-09-13 06:23 AM UTC
Neighborhood & Commute
Source: Walkscore
Disclosure: Community information and market data powered by Constellation Data Labs. Information is deemed reliable but not guaranteed.


Did you know? You can invite friends and family to your search. They can join your search, rate and discuss listings with you.