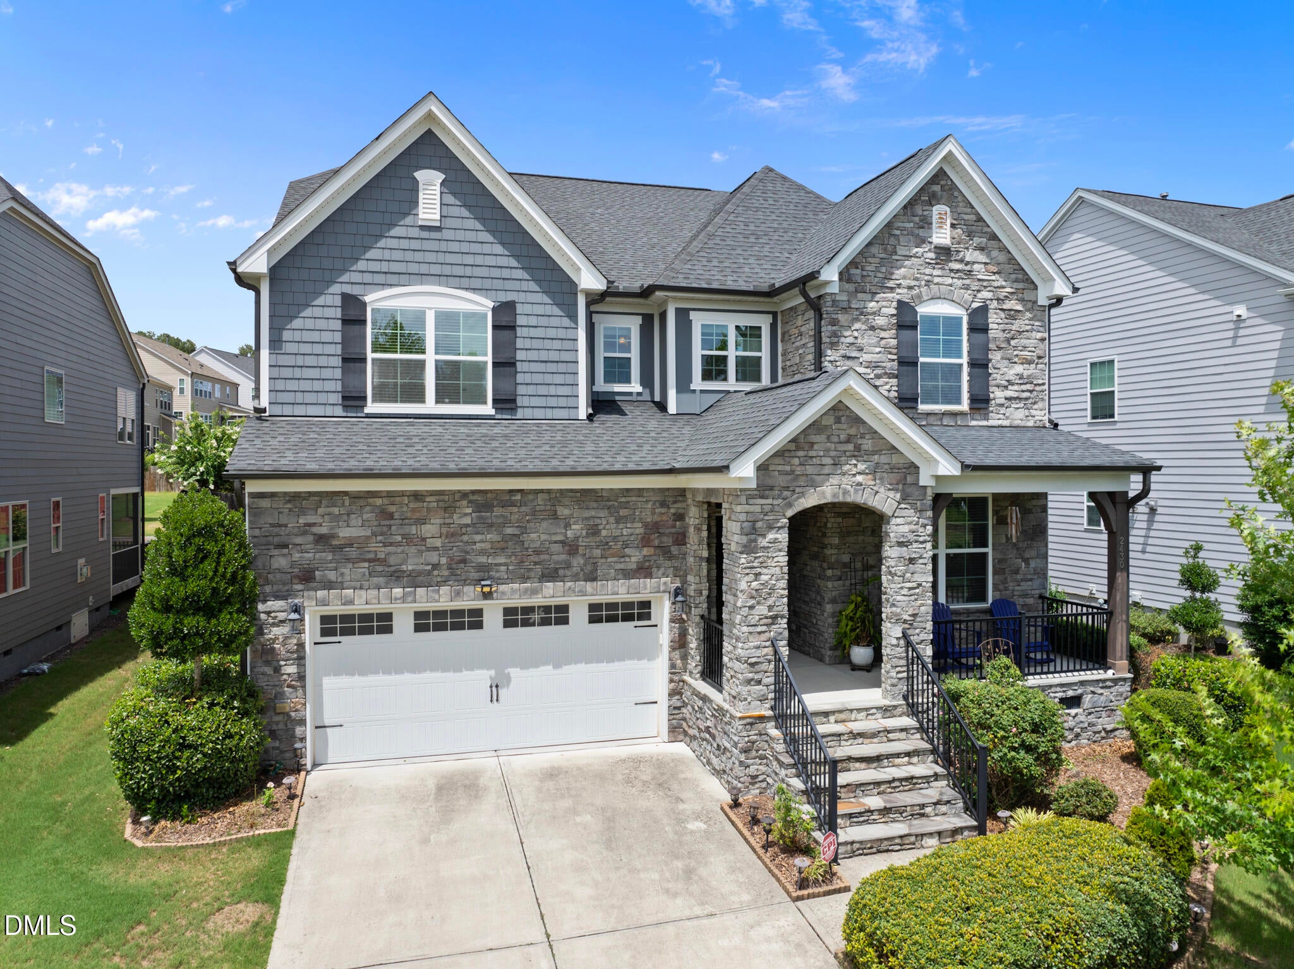
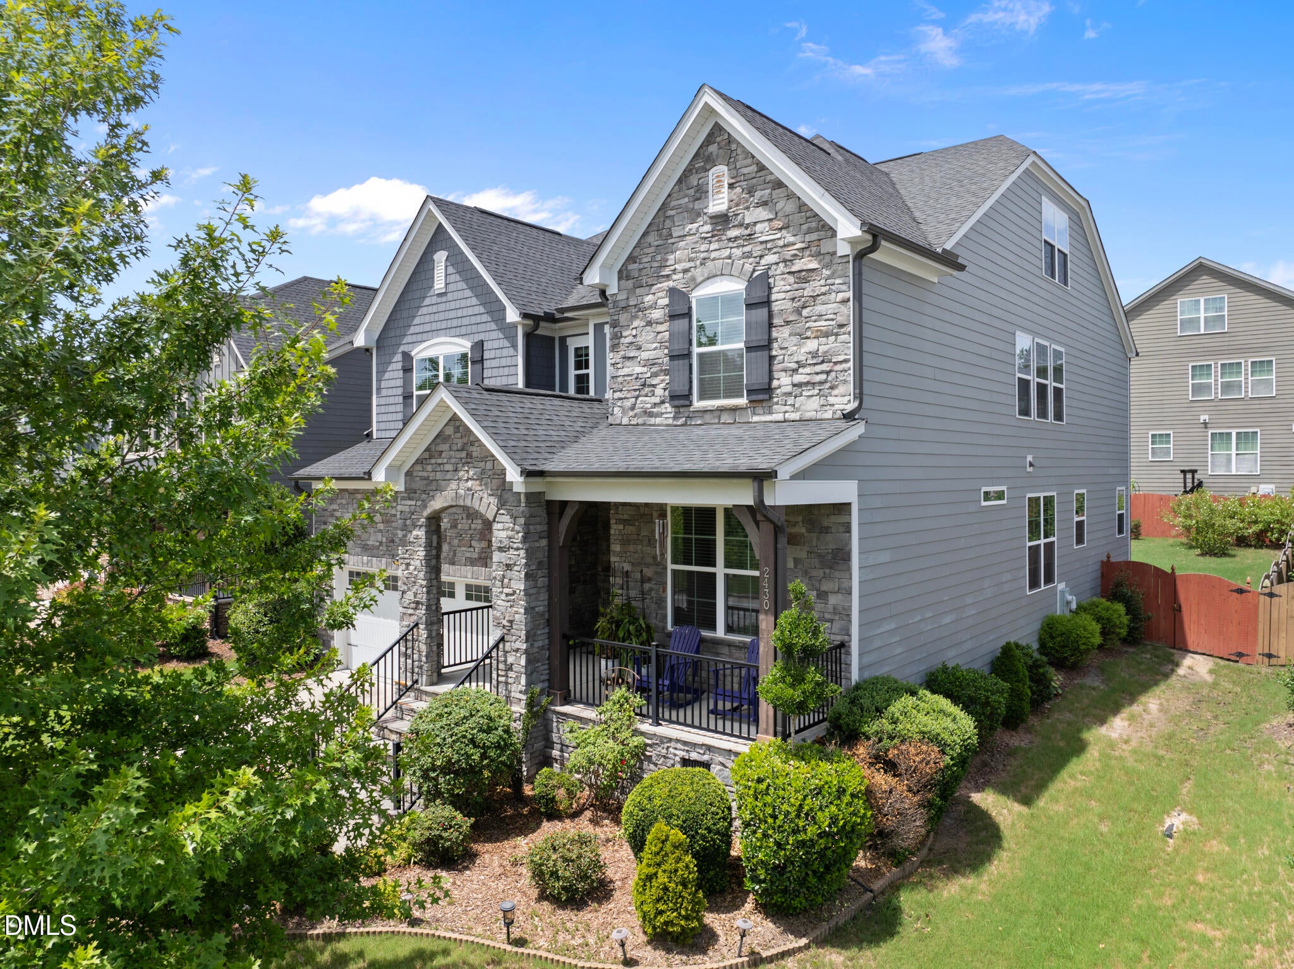
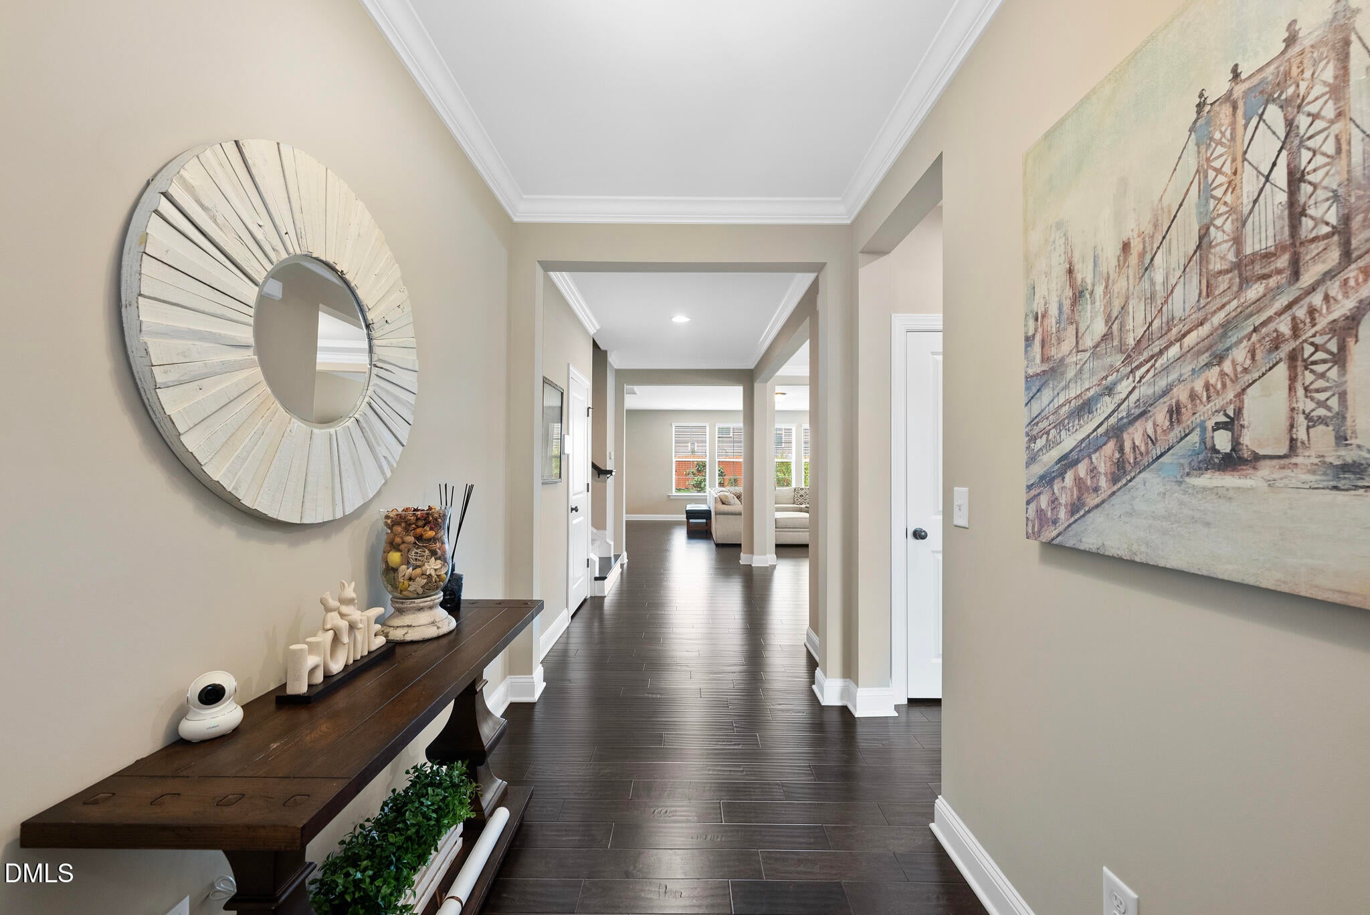
Welcome to this exceptional five-bedroom, five full-bathroom home in the desirable Crestmont community of Apex, NC. Thoughtfully designed and exceptionally well maintained, this residence offers a spacious and versatile floor plan to accommodate a variety of lifestyles. Situated on a 7,405-square-foot lot, the property features a fenced backyard and screened porch, perfect for relaxing or entertaining. Inside, the second-floor loft showcases a custom-built bookcase, adding both charm and functionality. The attractive stone veneer exterior enhances the home's curb appeal, while the two-car garage provides added convenience. A finished third-floor bonus room with a full bathroom offers flexible space for a guest suite, media room, home office, or recreation area. Ideally located next to Green Level High School and with easy access to NC-540, shopping, dining, RTP, and RDU Airport, this home offers an exceptional combination of space, comfort, and location.
Save
Ask
Tour
Hide
Share
Listing Snapshot
Price
$998,000
Days On Site
5 Days
Bedrooms
5
Inside Area (SqFt)
3,734 sqft
Total Baths
5
Full Baths
5
Partial Baths
N/A
Lot Size
0.17 Acres
Year Built
2017
MLS® Number
10181986
Status
Active
Property Tax
$8,386.94
HOA/Condo/Coop Fees
$256.54 Semi-Annually
Sq Ft Source
N/A
Friends & Family
React
Comment
Invite
No Comments Yet
Did you know? You can invite friends and family to your search. They can join your search, rate and discuss listings with you.
Recent Activity
yesterday
Listing updated with changes from the MLS®
6 days ago
Listing first seen on site
General Features
Acres
0.17
Attached Garage
Yes
Garage
Yes
Garage Spaces
2
Levels
TwoThree Or More
Parking
AttachedDrivewayGarageParking Pad
Property Sub Type
Single Family Residence
Security
Security System
Sewer
Public Sewer
Special Circumstances
Standard
SqFt Above
3734
SqFt Total
3734
Style
CraftsmanTransitional
Utilities
Electricity ConnectedNatural Gas ConnectedWater Connected
Water Source
Public
Zoning
MD-CZ
Interior Features
Appliances
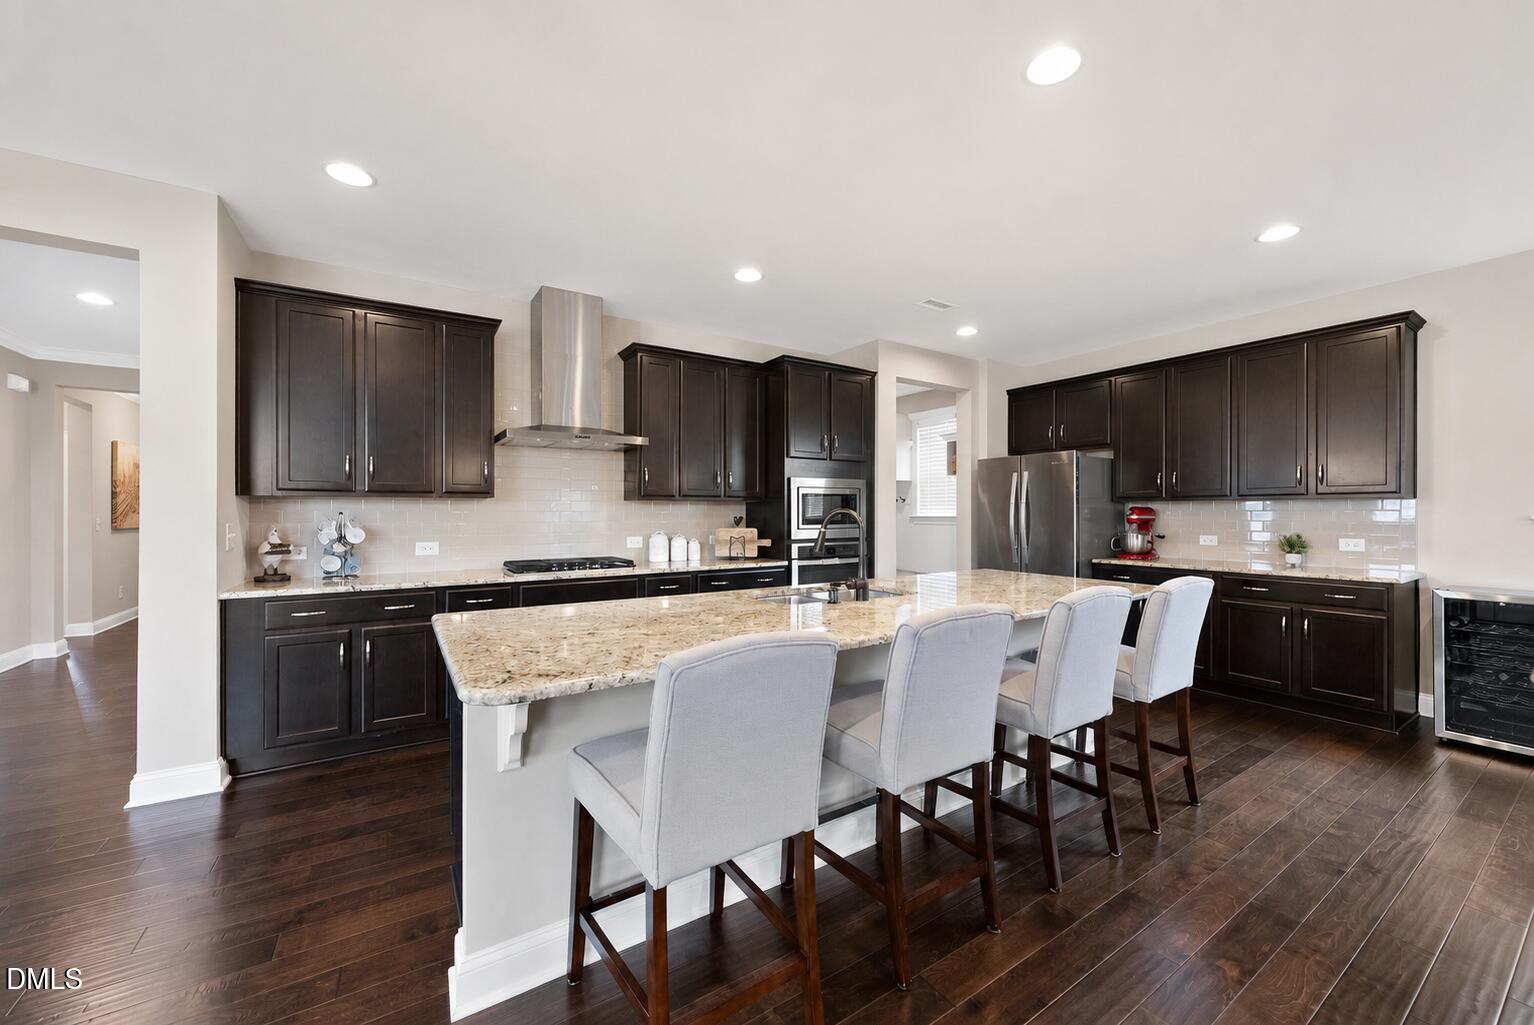
Built-In Gas OvenCooktopDishwasherDryerFree-Standing RefrigeratorGas CooktopGas RangeGas Water HeaterMicrowaveOvenRange HoodRefrigeratorStainless Steel Appliance(s)WasherWasher/DryerWine Cooler
Dimensions - 15.1 x 9.1Level - FirstDescription - Screened Porch
Save
Ask
Tour
Hide
Share
Exterior Features
Construction Details
Fiber CementShake SidingStone
Exterior
Private YardRain Gutters
Fencing
Back YardFencedWood
Lot Features
Back Yard
Patio And Porch
CoveredEnclosedFront PorchPorchScreened
Roof
Shingle
Community Features
Association Dues
256.54
Community Features
SidewalksSuburbanNone
Financing Terms Available
CashConventionalFHAVA Loan
HOA Fee Frequency
Semi-Annually
School District
https://osageo.wcpss.net/assignment-lookup/
Schools
School District
https://osageo.wcpss.net/assignment-lookup/
Elementary School
Wake - Turner Creek Elementary
Middle School
Wake - Salem Middle
High School
Wake - Green Level High School
Listing courtesy of Sophia Yang of HHome Realty LLC
Listings that are marked with an icon are provided courtesy of the Triangle MLS, Inc. of North Carolina, Internet Data Exchange Database. Copyright 2026 Triangle MLS, Inc. of North Carolina. All rights reserved.
Last checked: 2026-07-29 08:21 AM UTC
Neighborhood & Commute
Source: Walkscore
Disclosure: Community information and market data powered by Constellation Data Labs. Information is deemed reliable but not guaranteed.


Did you know? You can invite friends and family to your search. They can join your search, rate and discuss listings with you.