Save
Ask
Tour
Hide
Share
$895,000
5 Days On Site

555 Spire Bend
Apex, NC 27523

For Sale|Single Family Residence|Active
5
Beds
4
Total Baths
3
Full Baths
1
Partial Bath
3,474
SqFt
$258
/SqFt
2018
Built
Subdivision:
Greenmoor
County:
Wake
Call Now: (919) 605-7569
Is this the listing for you? We can help make it yours.
(919) 605-7569
555 Spire Bend555 Spire Bend555 Spire Bend555 Spire Bend
Save
Ask
Tour
Hide
Share

Mortgage Calculator

Monthly Payment (Est.)

$4,083
Calculator powered by Showcase IDX, a Constellation1 Company. Copyright ©2026 Information is deemed reliable but not guaranteed.

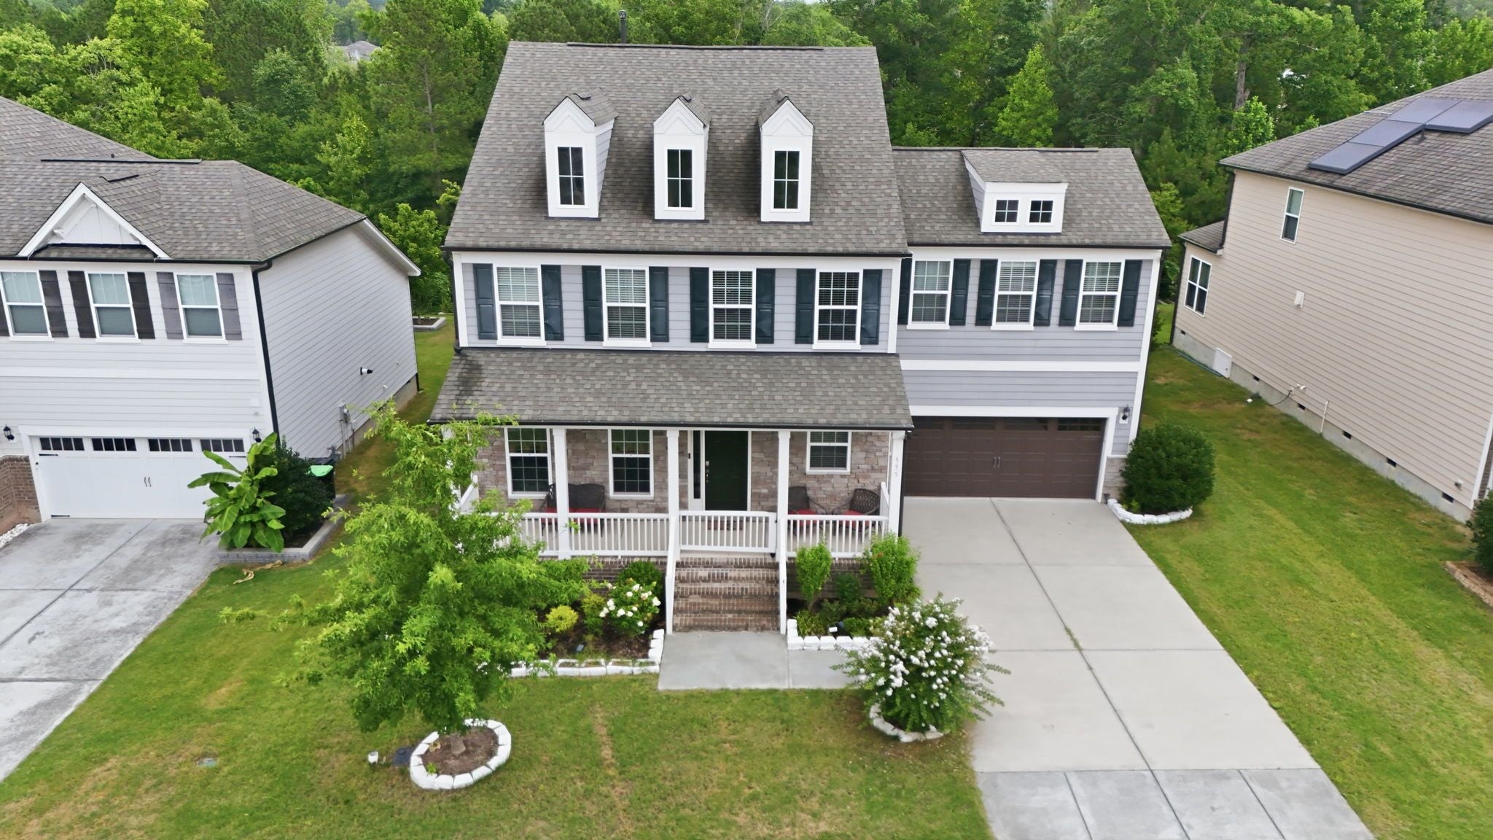
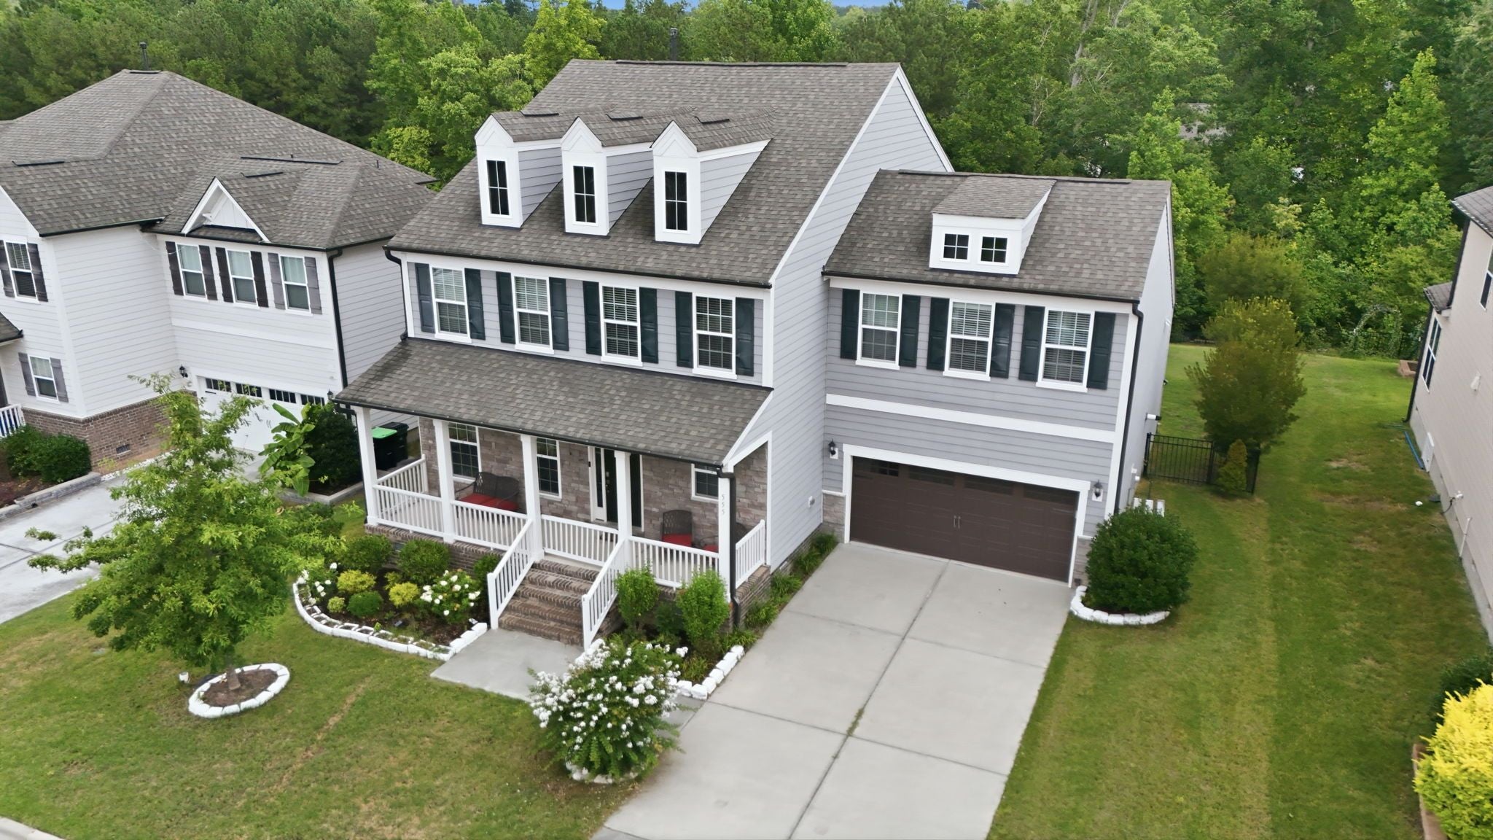
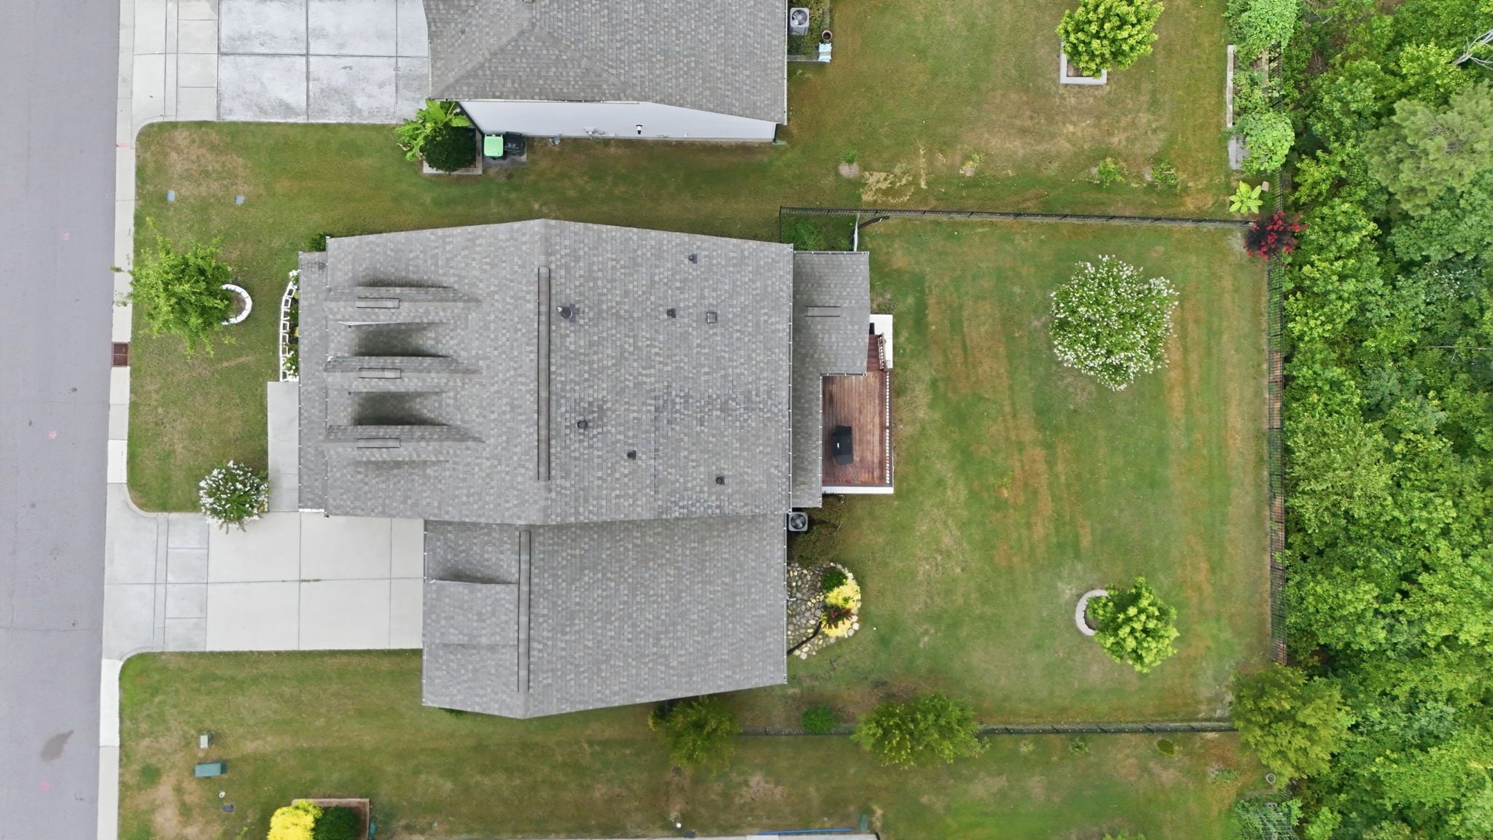
Welcome to this stunning one owner home in one of Apex's most sought-after communities, situated on a premium lot with huge backyard. This property features a oversized extended garage, a beautifully landscaped yard, and fenced in back yard. Inside, you'll find a spacious and thoughtfully designed floor plan with a gourmet kitchen tankless water heater and numerous upgrades throughout.The main level boasts a dedicated home office, guest bdrm on first floor with private bath, formal dining room,convenient planning center and mud room just off of the garage, and a large pantry and butlers pantry. The open concept layout seamlessly connects the kitchen, living, and casual dining areas, perfect for every day living and entertaining.Upstairs, enjoy 4spacious bedrooms, a versatile long and generous storage options. There is a generously sized bonus room with lots of additional storage space upstairs. BTW all first floor is hardwoof but carpeted on top to save wood from pet scratches. All located in a vibrant community with low HOA dues and fantastic amenities including a pool, clubhouse,playground and more!Don't miss the opportunity to make this exceptional home yours!

Save
Ask
Tour
Hide
Share
Listing Snapshot
Price 
$895,000
Days On Site 
5 Days
Bedrooms 
5
Inside Area (SqFt) 
3,474 sqft
Total Baths 
4
Full Baths 
3
Partial Baths 
1
Lot Size 
0.2 Acres
Year Built 
2018
MLS® Number 
10181976
Status 
Active
Property Tax 
$7,690
HOA/Condo/Coop Fees 
$70 monthly
Sq Ft Source 
N/A
Friends & Family
Recent Activity
4 days agoListing updated with changes from the MLS®
6 days agoListing first seen on site
General Features
Acres 
0.2
Attached Garage 
Yes
Foundation 
Concrete PerimeterRaised
Garage 
Yes
Garage Spaces 
2
Levels 
Three Or MoreTwo
Parking 
AttachedDrivewayGarage
Property Sub Type 
Single Family Residence
Security 
Smoke Detector(s)
Sewer 
Public Sewer
Special Circumstances 
Standard
SqFt Above 
3474
SqFt Total 
3474
Style 
Colonial
Water Source 
Public
Zoning 
PUD-C
Interior Features
Appliances 
CooktopDishwasherDisposalDouble OvenDryerExhaust FanFree-Standing RefrigeratorGas CooktopIce MakerOvenRange HoodRefrigeratorStainless Steel Appliance(s)WasherWasher/Dryer
Cooling 
Ceiling Fan(s)Central Air
Fireplace 
Yes
Fireplace Features 
Fire Pit
Fireplaces 
1
Flooring 
CarpetHardwoodTileWood
Heating 
CentralForced Air
Interior 
Breakfast BarBuilt-in FeaturesCeiling Fan(s)Crown MoldingDouble VanityKitchen IslandOpen FloorplanPantryRecessed LightingStone CountersTray Ceiling(s)Walk-In Closet(s)
Laundry Features 
InsideLaundry Room
Main Level Bedrooms 
1
Bedroom 2 
Dimensions - 12.1 x 11.7Level - Second
Bedroom 3 
Dimensions - 12.1 x 11.7Level - Second
Bedroom 4 
Dimensions - 13.5 x 11.1Level - Main
Master Bedroom 
Dimensions - 15.1 x 16.5Level - Second
Media Room 
Dimensions - 19.9 x 15.1Level - Second
Save
Ask
Tour
Hide
Share
Exterior Features
Construction Details 
FrameStone
Exterior 
BarbecueFire PitOutdoor GrillPrivate YardRain Gutters
Fencing 
Back YardFenced
Lot Features 
Back Yard
Patio And Porch 
CoveredDeckFront PorchPatioPorch
Roof 
Shingle
View 
NeighborhoodTrees/Woods
Waterview 
NeighborhoodTrees/Woods
Community Features
Accessibility Features 
Accessible Washer/Dryer
Association Dues 
70
Community Features 
ClubhouseParkPlaygroundPoolSuburban
Financing Terms Available 
CashConventionalFHA1031 Exchange
HOA Fee Frequency 
Monthly
Roads 
Concrete
Schools
School District
Unknown
Elementary School
Wake - White Oak Elementary School
Middle School
Wake - Mills Park Middle School
High School
Wake - Green Level High School
Listing courtesy of Narsa Gaddam of Primus Realty LLC


Listings that are marked with an icon are provided courtesy of the Triangle MLS, Inc. of North Carolina, Internet Data Exchange Database. Copyright 2026 Triangle MLS, Inc. of North Carolina. All rights reserved.

Last checked: 2026-07-29 08:21 AM UTC

Neighborhood & Commute
Source: Walkscore
Disclosure: Community information and market data powered by Constellation Data Labs. Information is deemed reliable but not guaranteed.

Save
Ask
Tour
Hide
Share