Save
Ask
Tour
Hide
Share
$635,000
5 Days On Site

2267 Grants Pass Station
Apex, NC 27502

For Sale|Single Family Residence|Active
3
Beds
3
Total Baths
2
Full Baths
1
Partial Bath
2,762
SqFt
$230
/SqFt
2023
Built
Subdivision:
Friendship Station
County:
Wake
Call Now: (919) 605-7569
Is this the listing for you? We can help make it yours.
(919) 605-7569
2267 Grants Pass Station2267 Grants Pass Station2267 Grants Pass Station2267 Grants Pass Station
Save
Ask
Tour
Hide
Share

Mortgage Calculator

Monthly Payment (Est.)

$2,897
Calculator powered by Showcase IDX, a Constellation1 Company. Copyright ©2026 Information is deemed reliable but not guaranteed.

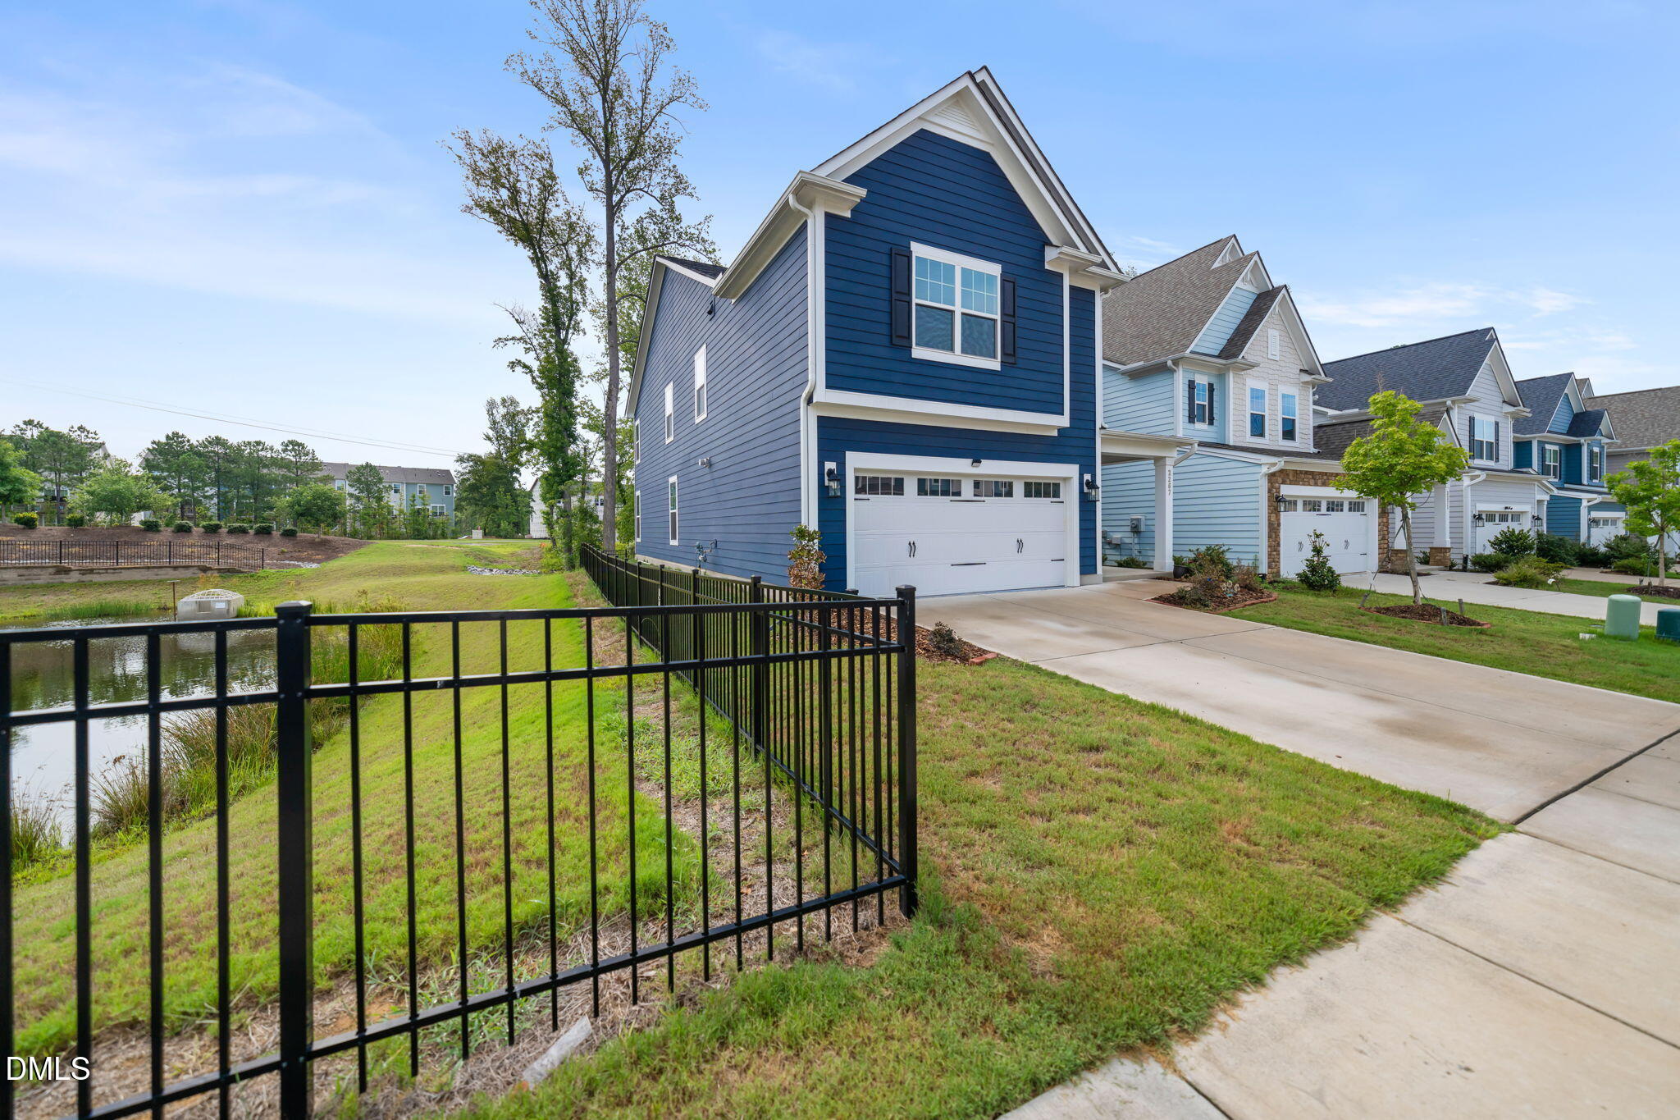
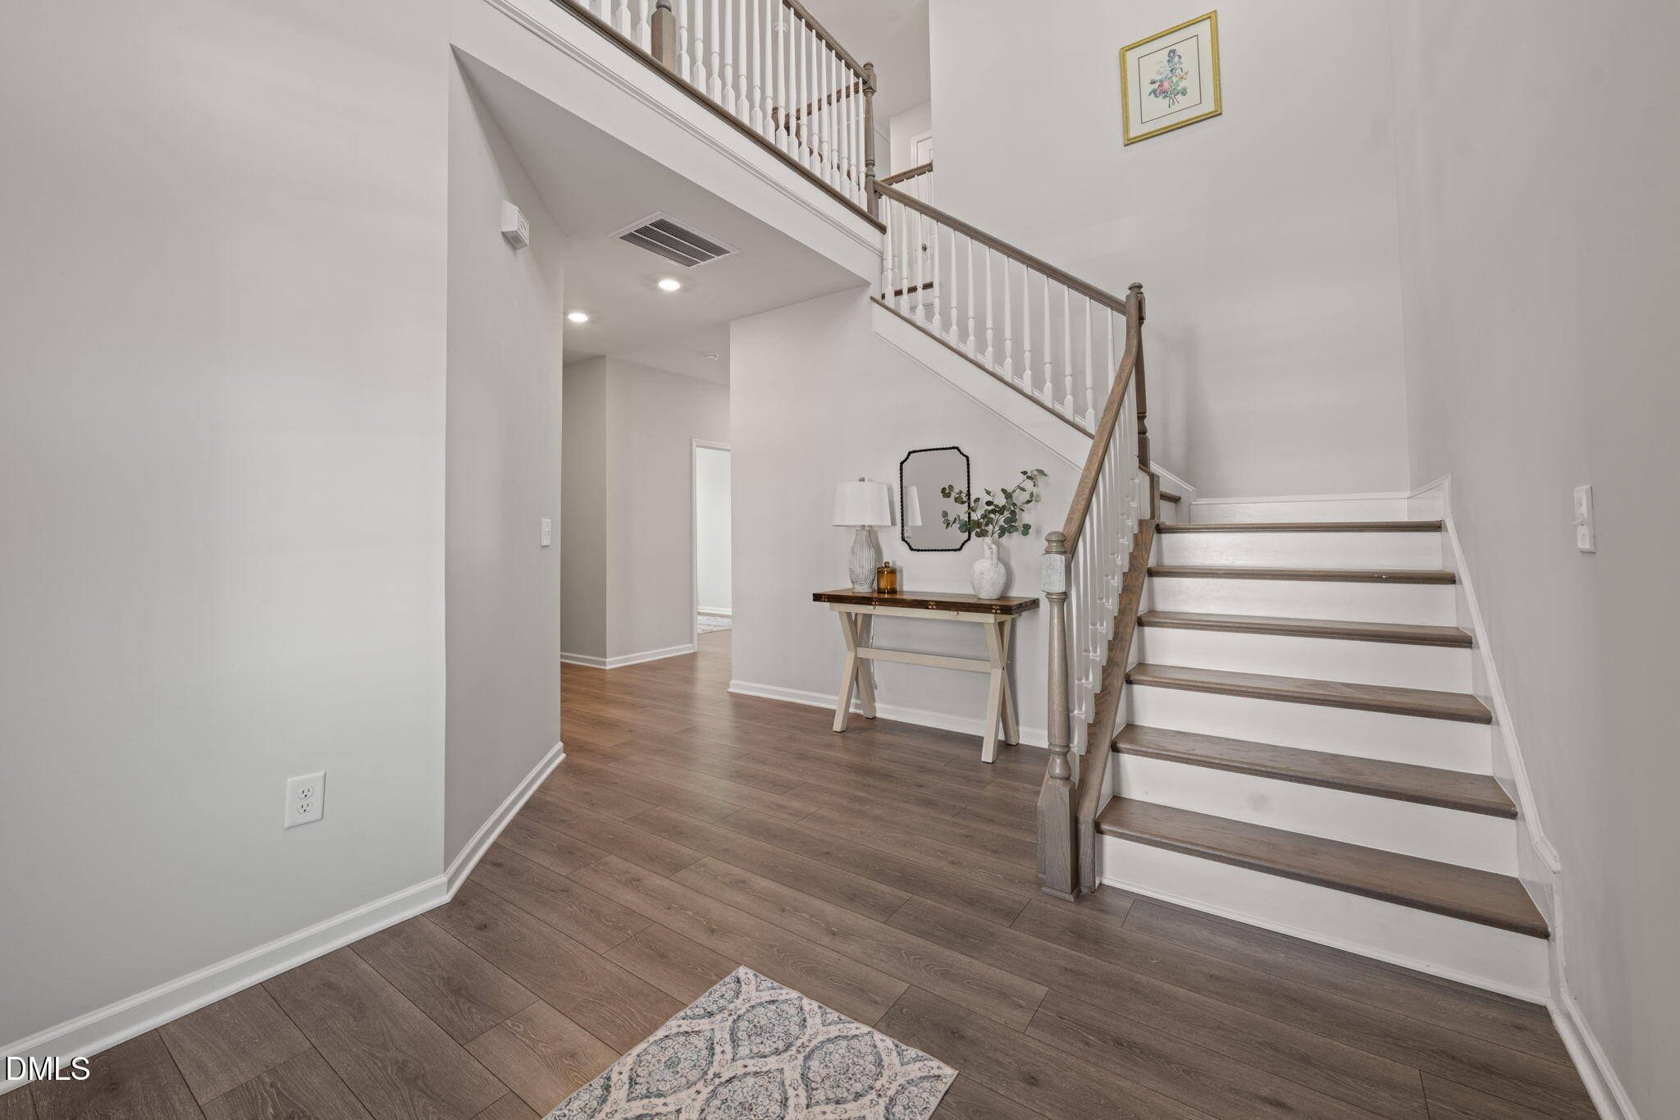
Natural light, pond views and a layout designed for the way people live today immediately set this Apex home apart. Beyond the soaring two-story foyer, glass French doors open to a dedicated home office overlooking the pond, creating a workspace that feels both private and connected to the view. Continue into the open main living area, where generous windows, comfortable gathering spaces and an easy connection to the covered rear porch make the home feel bright, spacious and inviting. The kitchen anchors the main level with quartz countertops, stainless steel appliances, a gas cooktop, generous cabinetry,a large center island with seating and an impressive walk in pantry. The adjoining dining area and expansive family room create one seamless space for everyday living and entertaining, while sliding doors extend the gathering space outdoors. Upstairs, a spacious loft offers flexibility for a media room, play area, fitness space or second office. Two spacious secondary bedrooms provide comfortable accommodations with amazing closets, while the private primary suite features a tray ceiling, expansive walk-in closet and a well-appointed bath with separate vanities, an oversized glass-enclosed shower and private water closet. Neighborhood amenities include a community pool, parks and scenic walking trails, all conveniently located near Apex shopping, dining and major commuter routes.

Save
Ask
Tour
Hide
Share
Listing Snapshot
Price 
$635,000
Days On Site 
5 Days
Bedrooms 
3
Inside Area (SqFt) 
2,762 sqft
Total Baths 
3
Full Baths 
2
Partial Baths 
1
Lot Size 
0.1 Acres
Year Built 
2023
MLS® Number 
10181872
Status 
Active
Property Tax 
$5,425.6
HOA/Condo/Coop Fees 
$105 monthly
Sq Ft Source 
N/A
Friends & Family
Recent Activity
4 days agoListing updated with changes from the MLS®
6 days agoListing first seen on site
General Features
Acres 
0.1
Attached Garage 
Yes
Foundation 
Slab
Garage 
Yes
Garage Spaces 
2
Levels 
Two
Parking 
PavedAttachedDrivewayGarageGarage Faces Front
Property Sub Type 
Single Family Residence
Security 
Smoke Detector(s)
Sewer 
Public Sewer
Special Circumstances 
Standard
SqFt Above 
2762
SqFt Total 
2762
Style 
Craftsman
Water Source 
Public
Zoning 
PUD-C
Interior Features
Appliances 
DishwasherDouble OvenGas CooktopOvenRange HoodStainless Steel Appliance(s)
Cooling 
Central Air
Flooring 
CarpetVinyl
Heating 
Forced AirNone
Interior 
ChandelierDouble VanityEntrance FoyerHigh CeilingsKitchen IslandOpen FloorplanPantryTray Ceiling(s)Walk-In Closet(s)
Laundry Features 
InsideLaundry Room
Bedroom 2 
Dimensions - 11.11 x 11.58Level - Second
Bedroom 3 
Dimensions - 12.4 x 14.4Level - Second
Dining Room 
Dimensions - 14.2 x 9.0Level - Main
Entrance Hall 
Dimensions - 17.4 x 26.7Level - Main
Family Room 
Dimensions - 20.11 x 16.4Level - Main
Kitchen 
Dimensions - 11.0 x 13.2Level - Main
Laundry 
Dimensions - 6.8 x 8.11Level - Second
Loft 
Dimensions - 11.4 x 9.11Level - Second
Master Bedroom 
Dimensions - 13.11 x 16.0Level - Second
Office 
Dimensions - 11.4 x 11.1Level - Main
Save
Ask
Tour
Hide
Share
Exterior Features
Construction Details 
Fiber Cement
Exterior 
Rain Gutters
Patio And Porch 
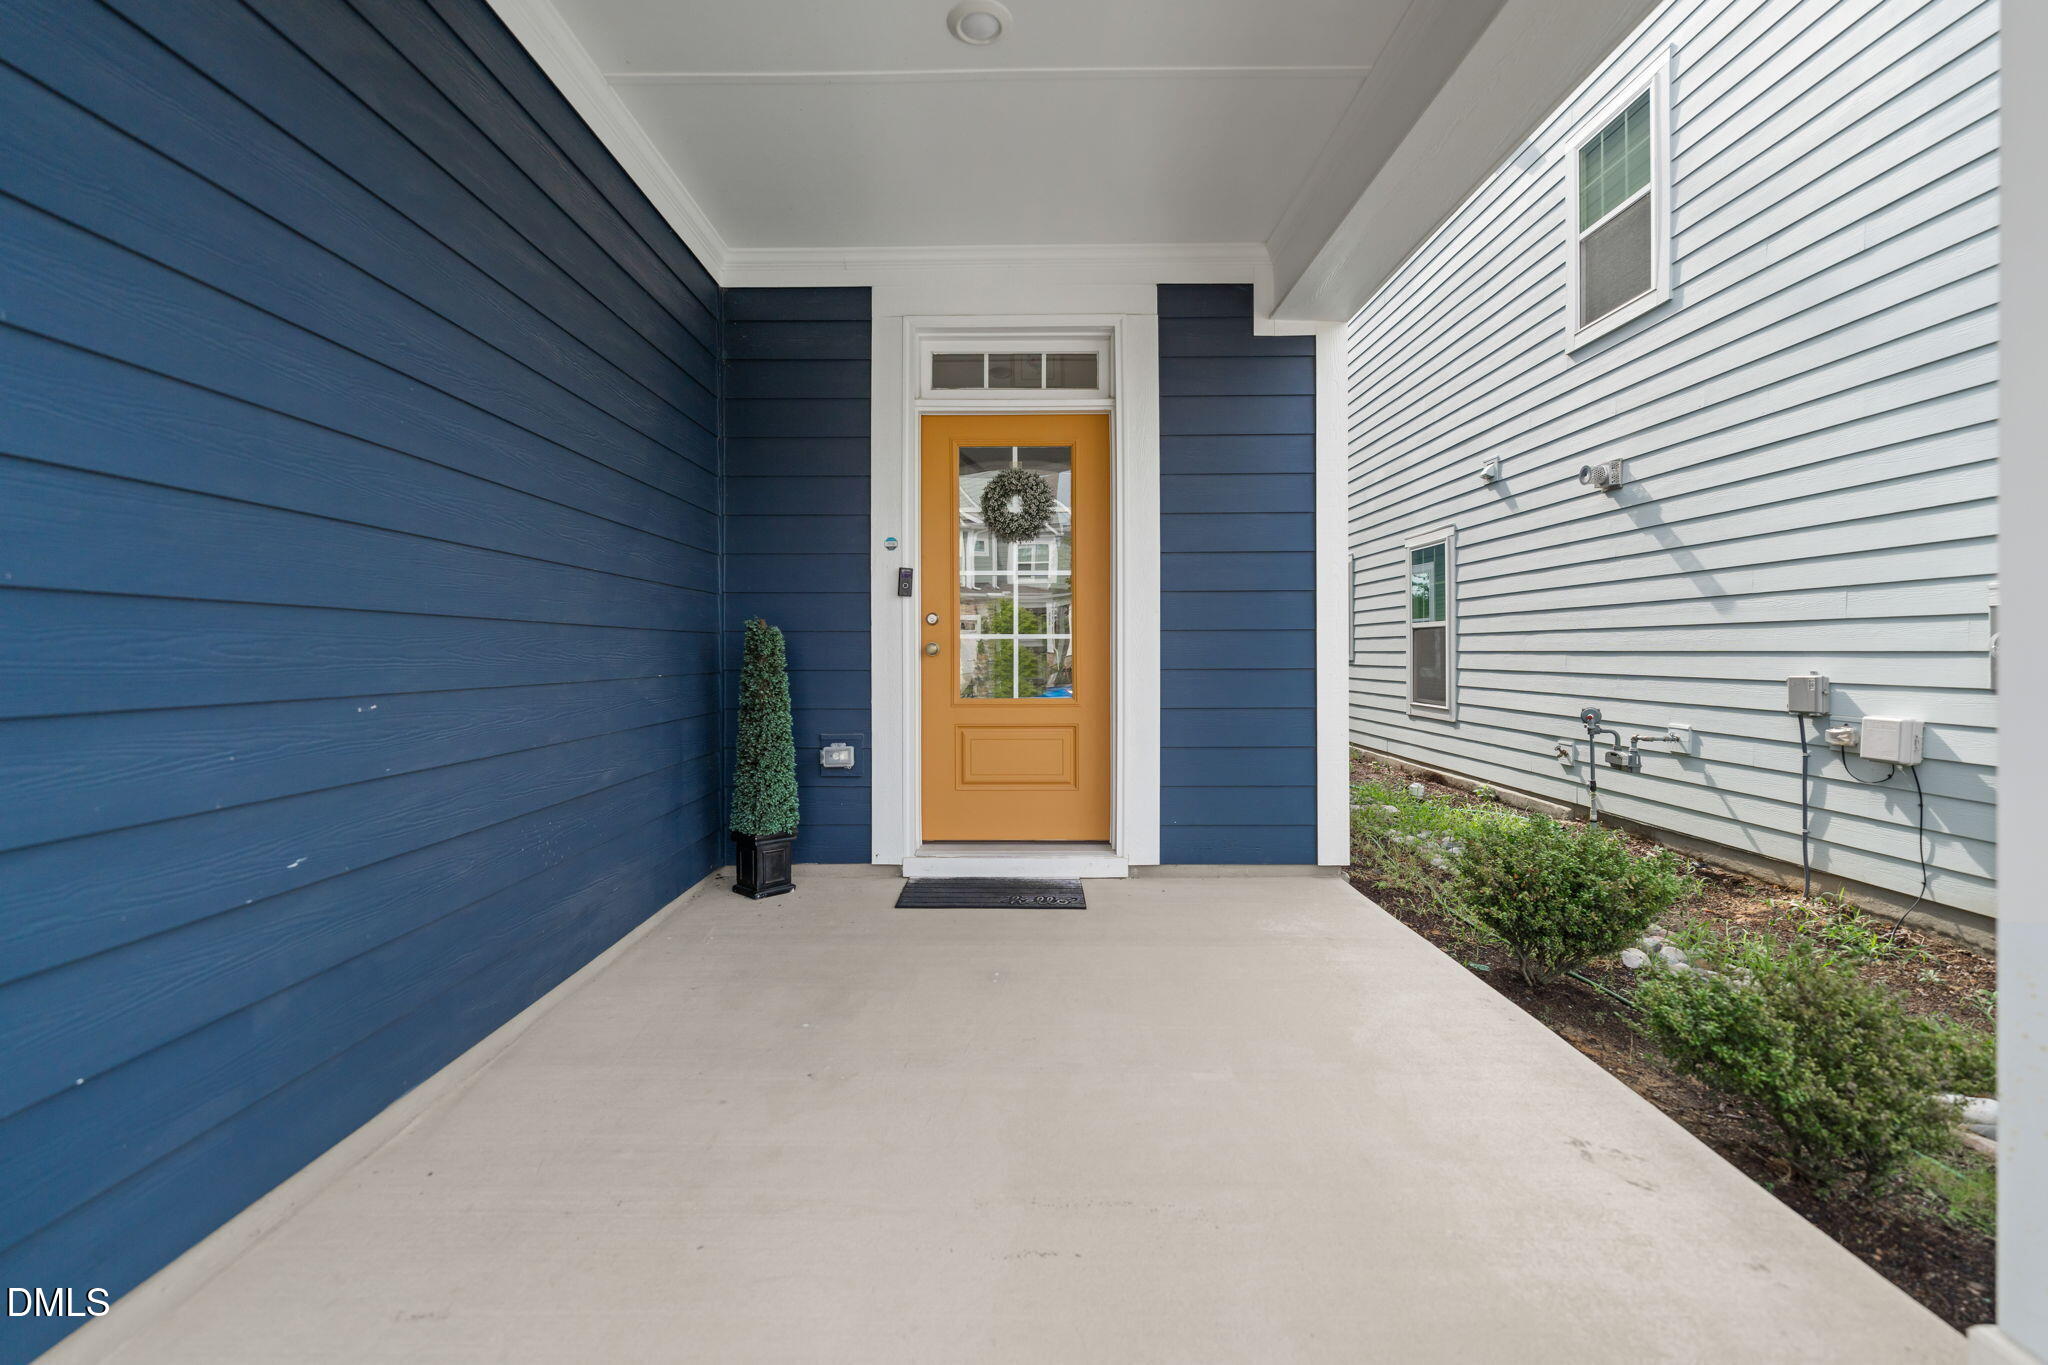
CoveredDeckFront PorchPorch
Roof 
Shingle
View 
PondTrees/Woods
Waterview 
PondTrees/Woods
Windows/Doors 
French Doors
Community Features
Association Dues 
105
Community Features 
SidewalksSuburban
Financing Terms Available 
CashConventional
HOA Fee Frequency 
Monthly
Roads 
Paved
Schools
School District
Unknown
Elementary School
Wake - Apex Friendship Elementary
Middle School
Wake - Apex Friendship Middle
High School
Wake - Apex Friendship High
Listing courtesy of Benjamin Passwaters of Compass -- Cary


Listings that are marked with an icon are provided courtesy of the Triangle MLS, Inc. of North Carolina, Internet Data Exchange Database. Copyright 2026 Triangle MLS, Inc. of North Carolina. All rights reserved.

Last checked: 2026-07-29 08:43 AM UTC

Neighborhood & Commute
Source: Walkscore
Disclosure: Community information and market data powered by Constellation Data Labs. Information is deemed reliable but not guaranteed.
Save
Ask
Tour
Hide
Share