Save
Ask
Tour
Hide
Share
$399,900
28 Days On Site

1133 Little Gem Lane
Apex, NC 27523

For Sale|Townhouse|Active
3
Beds
3
Total Baths
2
Full Baths
1
Partial Bath
1,853
SqFt
$216
/SqFt
2017
Built
Subdivision:
Sweetwater
County:
Wake
Call Now: (919) 605-7569
Is this the listing for you? We can help make it yours.
(919) 605-7569
1133 Little Gem Lane1133 Little Gem Lane1133 Little Gem Lane1133 Little Gem Lane
Save
Ask
Tour
Hide
Share

Mortgage Calculator

Monthly Payment (Est.)

$1,825
Calculator powered by Showcase IDX, a Constellation1 Company. Copyright ©2026 Information is deemed reliable but not guaranteed.

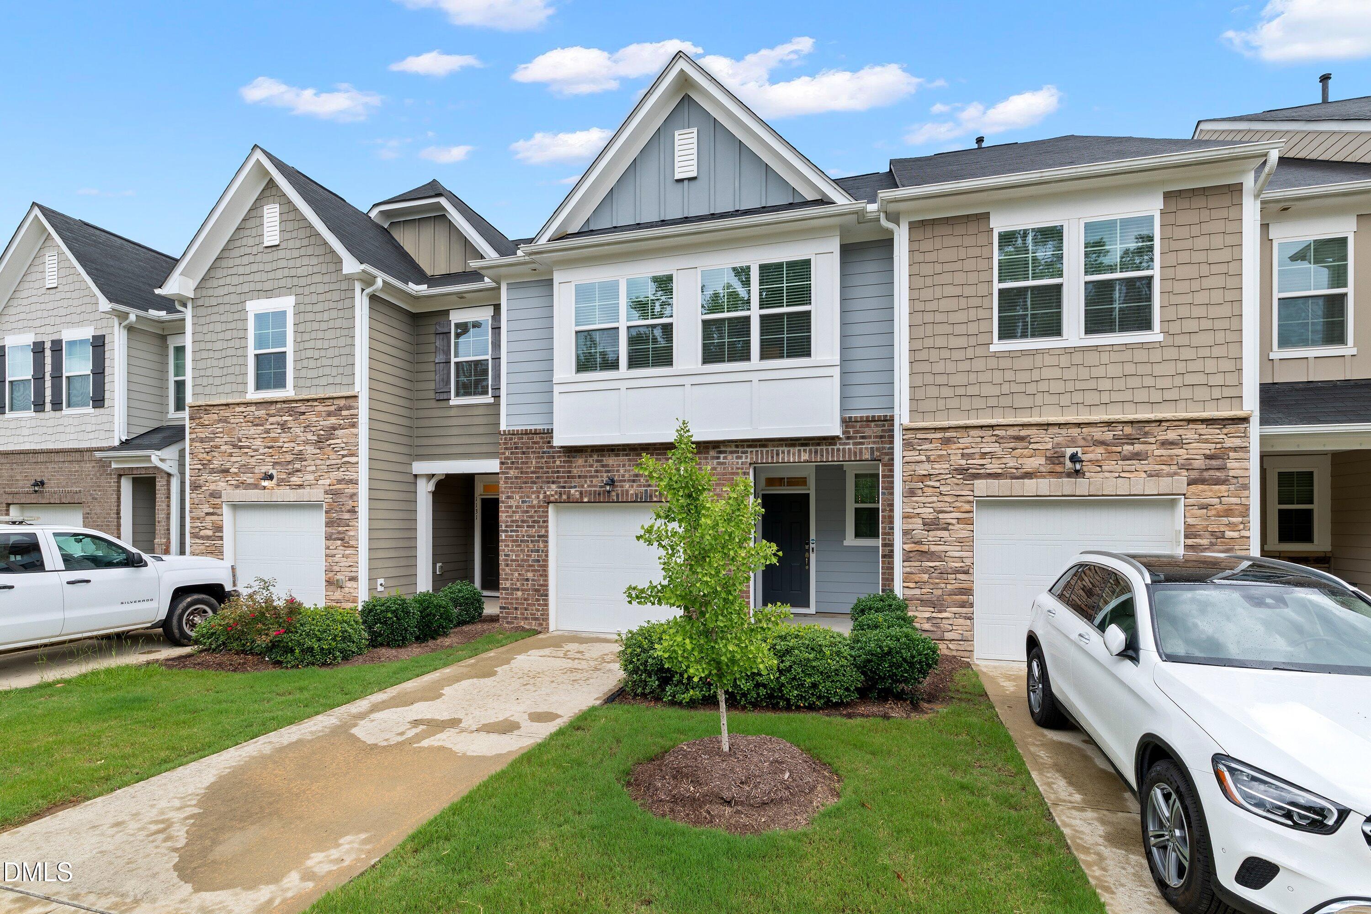
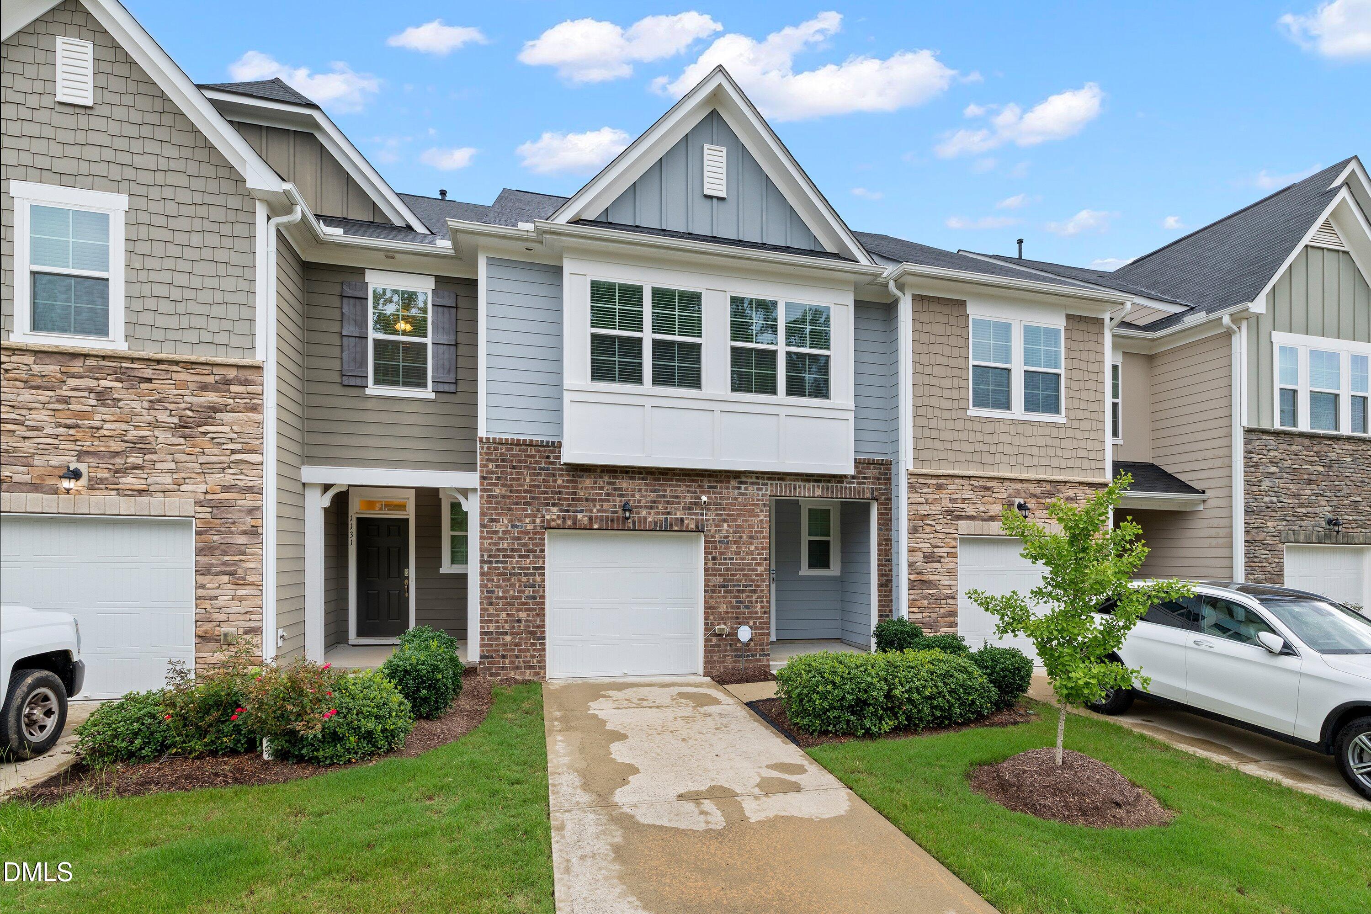
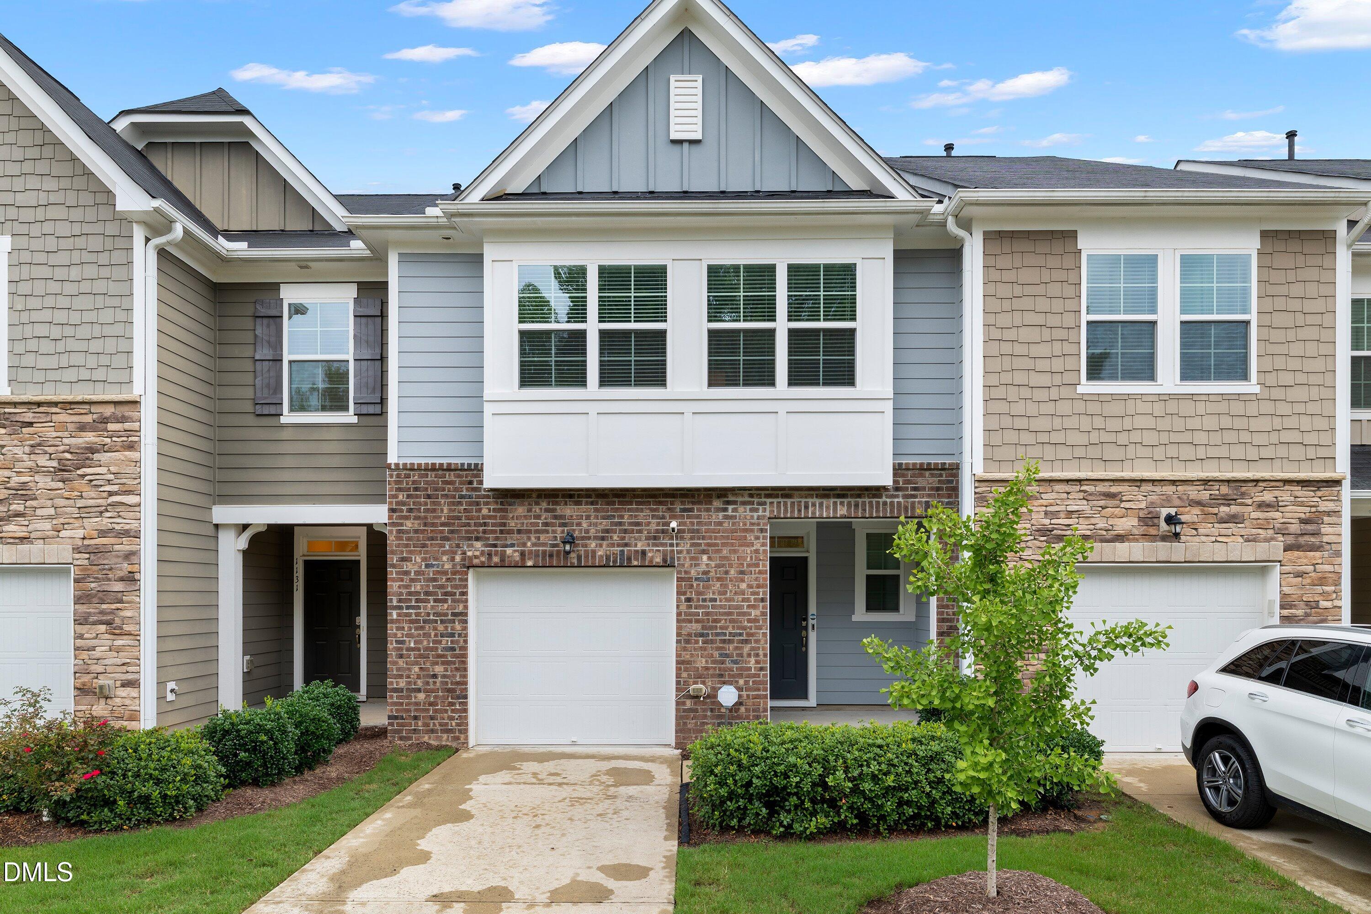
SPECIAL FINANCING! 2-1 Buy-Down w/Full-Priced Offer! Beautifully Maintained & Like New Townhome in Apex's Coveted Sweetwater Community! This Immaculate, Move-In-Ready Townhome Lives Like a Private Retreat! Sweetwater is One of the Triangle's Most Talked-About Neo-Traditional Neighborhoods. Large1,853 Light-Filled Sq.Ft.! Rich Hardwood Floors & Stunning Accent Walls in the Living Room Welcome You and Sets a Tone of Elegancy From The Moment You Walk In. At its Heart is a Bright Eat-in Kitchen that Invites you to Cook and Connect: Granite Counters, a Massive Center Island, Designer Tile Backsplash, pantry, and Upgraded Stainless Refrigerator. Upstairs, 3 Bedrooms Include a Primary Suite w/ Dual Vanities, a Soaking Tub, a Separate Tile Shower, and a Generous Walk-In Closet! The Washer & Dryer Remain! Storage Loft w/ Bins in the Garage Keeps Everything Organized and Out of Sight. Included is the 75" Samsung TV w/ Sound Bar in the LR! (Warranty until 11/1/2029). Step Outside and the Sweetwater Town Center's Walkable, 45-acre "Live. Shop. Dine. Enjoy." District is Right At Your Doorstep. Harris Teeter for Everyday Essentials! Foxtail Coffee House for Your Morning Meetings, & Southern Peak Brewery for Happy Hour! Club Pilates, a Market Square packed with concerts, farmers markets, and community events year-round. Add in The Pool & Clubhouse, Fitness Center, Dog Parks, & the Scenic American Tobacco Trail a Short Few Minutes Away, and you Have a Lifestyle Few Homes Can Match. Minutes to historic downtown Apex, "The Peak of Good Living," plus RTP and the Highways into Raleigh, This is More Than a Home, It's a Life Style upgrade! The Sellers Are Moving Abroad and Must Sell Fast, So the Price Has Been Reduced Below Recent Sales. They Are Ready To Move & Will Consider All Offers! Hurry To Come See This Home Today And Tell Your Buyer's Agent To Write Up The Offer!

Save
Ask
Tour
Hide
Share
Listing Snapshot
Price 
$399,900
Days On Site 
28 Days
Bedrooms 
3
Inside Area (SqFt) 
1,853 sqft
Total Baths 
3
Full Baths 
2
Partial Baths 
1
Lot Size 
0.05 Acres
Year Built 
2017
MLS® Number 
10181830
Status 
Active
Property Tax 
$4,376.52
HOA/Condo/Coop Fees 
$120 monthly
Sq Ft Source 
N/A
Friends & Family
Recent Activity
5 hours agoListing updated with changes from the MLS®
2 weeks agoPrice changed to $399,900
4 weeks agoListing first seen on site
General Features
Acres 
0.05
Attached Garage 
Yes
Foundation 
Slab
Garage 
Yes
Garage Spaces 
1
Levels 
Two
Parking 
AttachedConcreteDrivewayGarageParking LotPaved
Parking Spaces 
2
Property Sub Type 
Townhouse
Security 
Smoke Detector(s)
Sewer 
Public Sewer
Special Circumstances 
Standard
SqFt Above 
1853
SqFt Total 
1853
Style 
CraftsmanTransitional
Utilities 
Natural Gas ConnectedSewer ConnectedWater Connected
Water Source 
Public
Zoning 
PUD-C
Interior Features
Appliances 
DishwasherGas RangeMicrowaveRangeRefrigeratorStainless Steel Appliance(s)Washer/Dryer
Cooling 
Central AirHeat Pump
Fireplace 
Yes
Fireplace Features 
Gas LogLiving Room
Fireplaces 
1
Flooring 
CarpetWood
Interior 
Breakfast BarBuilt-in FeaturesDouble VanityEat-in KitchenGranite CountersHigh Speed InternetKitchen IslandOpen FloorplanPantryRecessed LightingWalk-In Closet(s)
Laundry Features 
InsideLaundry RoomWasher Hookup
Window Features 
Double Pane Windows
Bedroom 2 
Dimensions - 13.5 x 10.4Level - Second
Bedroom 3 
Dimensions - 13.5 x 10.0Level - Second
Dining Room 
Dimensions - 9.7 x 8.6Level - Main
Kitchen 
Dimensions - 16.3 x 11.0Level - Main
Living Room 
Dimensions - 20.7 x 11.5Level - Main
Master Bedroom 
Dimensions - 20.1 x 13.1Level - Second
Save
Ask
Tour
Hide
Share
Exterior Features
Construction Details 
BrickFiber Cement
Exterior 
Rain Gutters
Fencing 
Partial
Lot Features 
Back Yard
Patio And Porch 
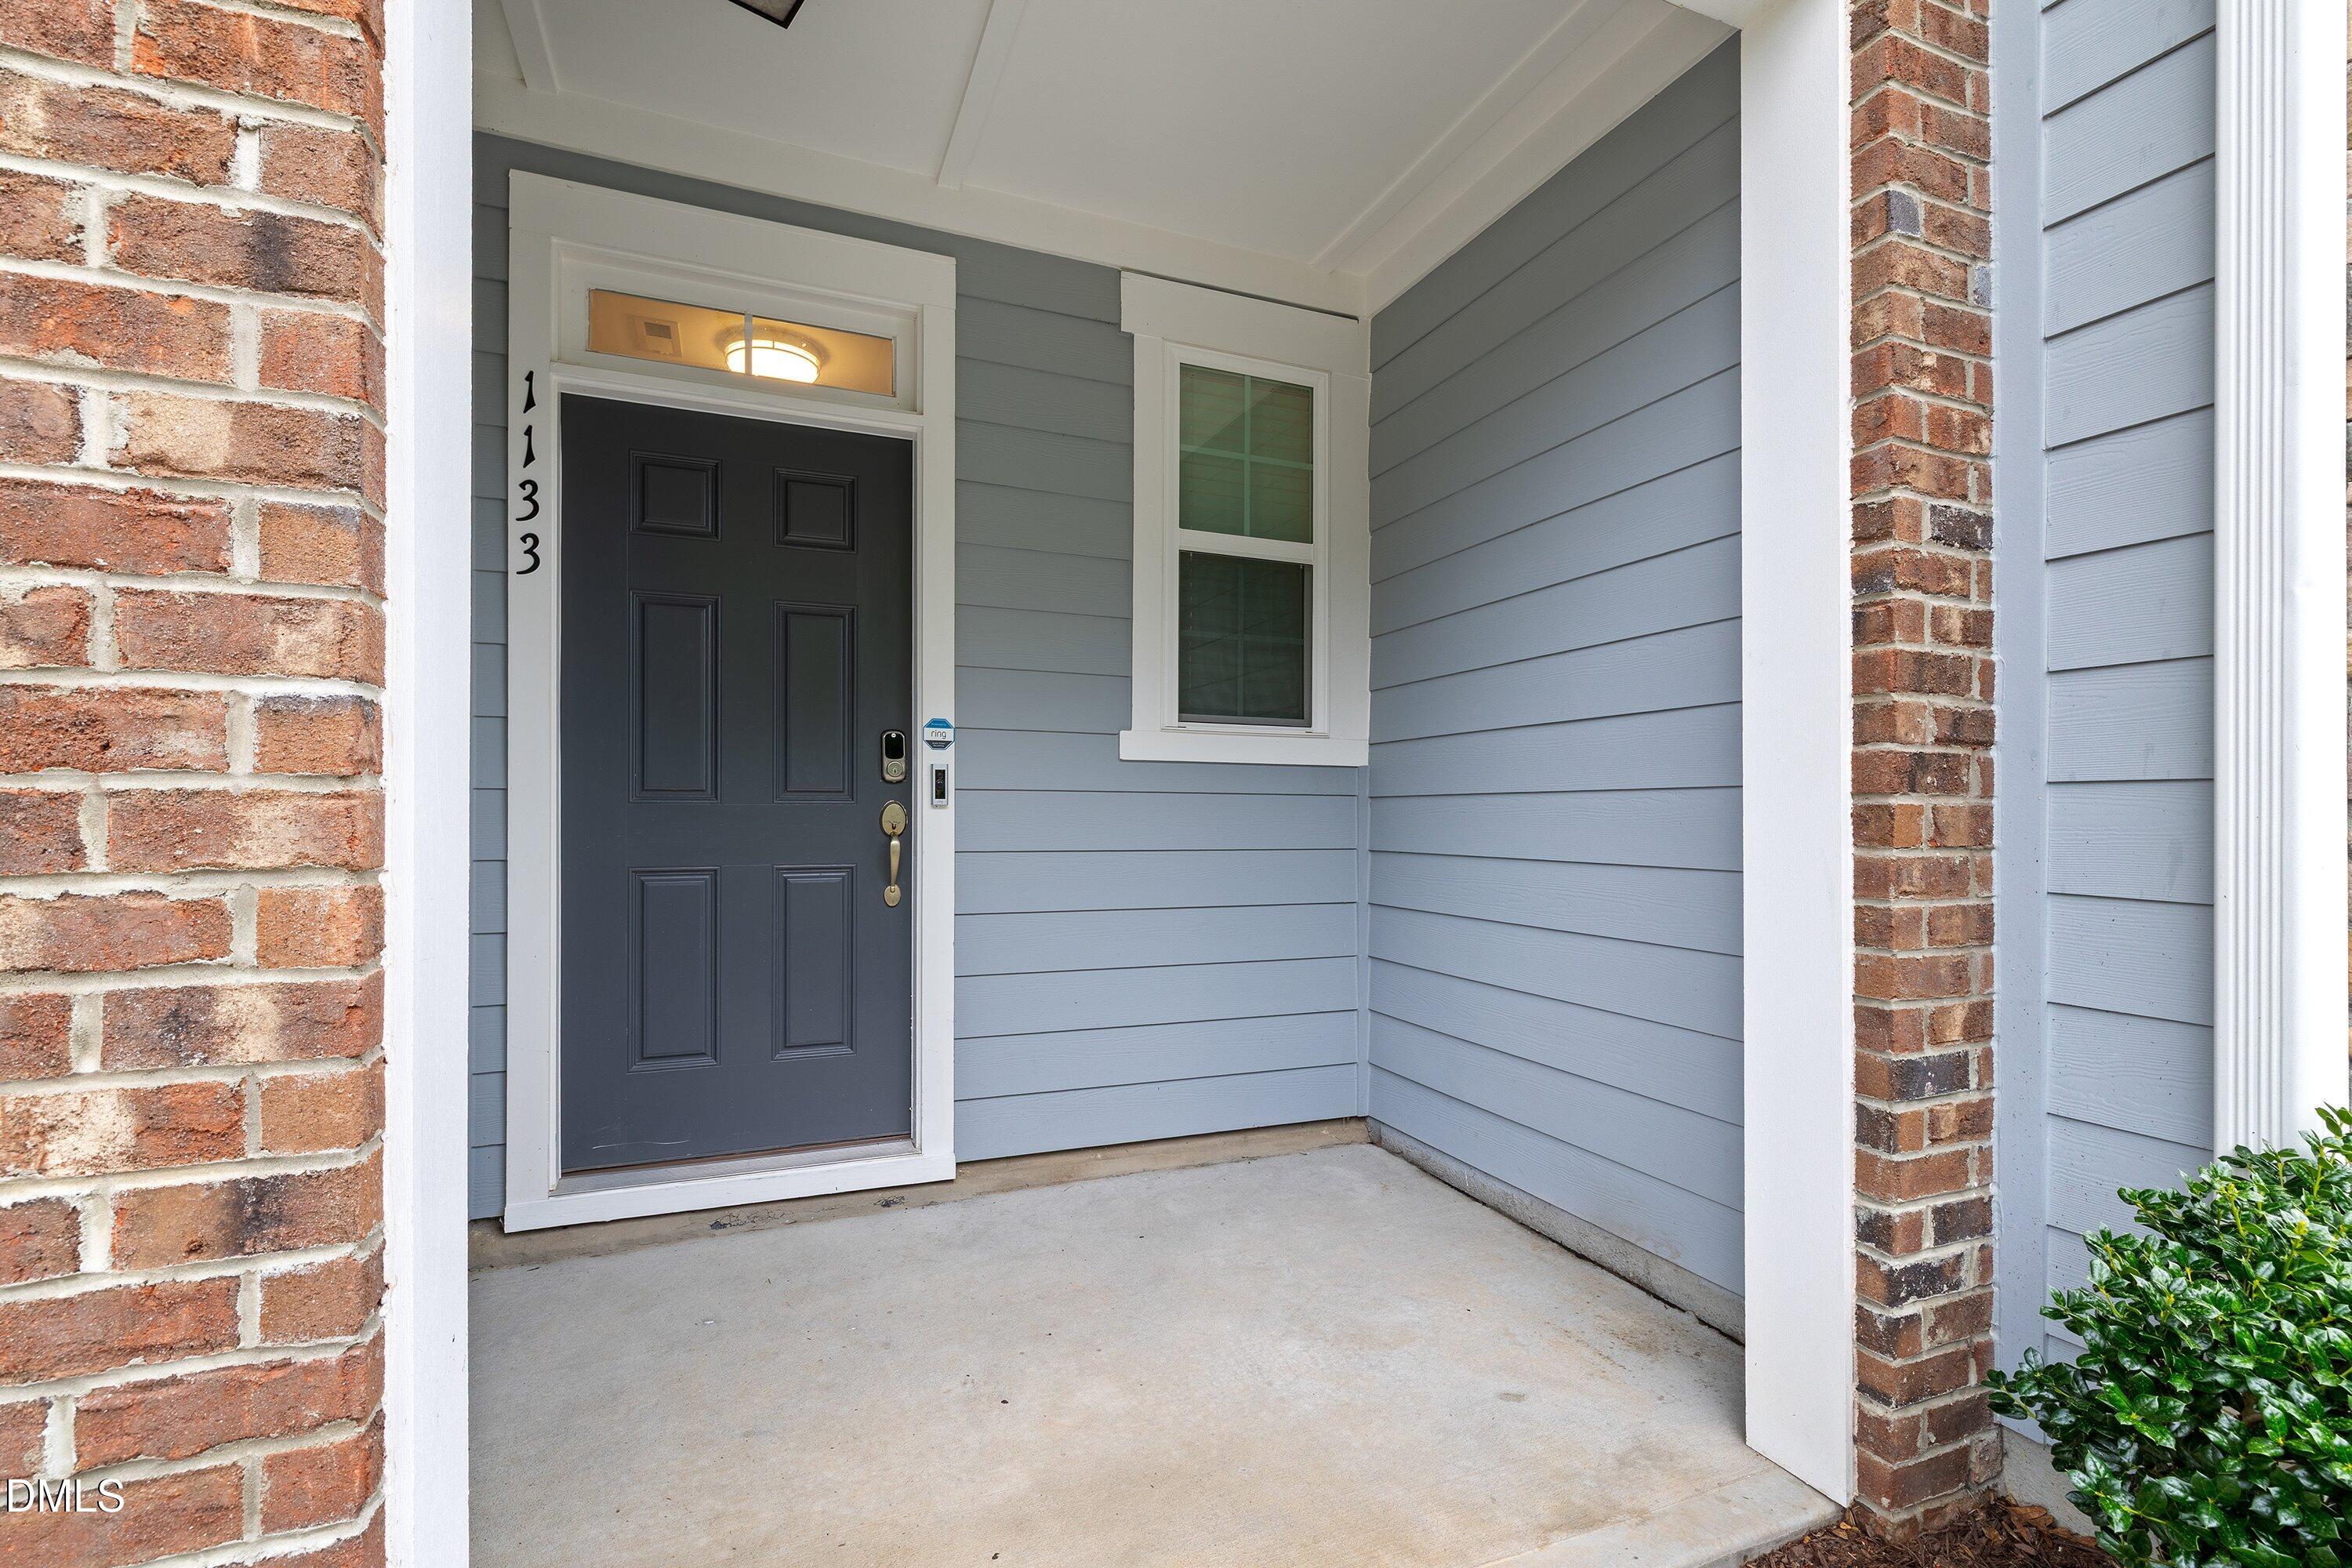
Front PorchPatioPorch
Roof 
Shingle
Windows/Doors 
Double Pane Windows
Community Features
Association Dues 
120
Community Features 
ClubhouseCurbsPlaygroundPoolRestaurantSidewalksSuburban
Financing Terms Available 
CashConventionalFHAVA Loan
HOA Fee Frequency 
Monthly
Schools
School District
Unknown
Elementary School
Wake - Olive Chapel Elementary
Middle School
Wake - Lufkin Road Middle
High School
Wake - Apex Friendship High
Listing courtesy of Dave Anderson of EXP Realty LLC


Listings that are marked with an icon are provided courtesy of the Triangle MLS, Inc. of North Carolina, Internet Data Exchange Database. Copyright 2026 Triangle MLS, Inc. of North Carolina. All rights reserved.

Last checked: 2026-08-20 11:31 PM UTC

Neighborhood & Commute
Source: Walkscore
Disclosure: Community information and market data powered by Constellation Data Labs. Information is deemed reliable but not guaranteed.
Save
Ask
Tour
Hide
Share