Save
Ask
Tour
Hide
Share
$810,000
52 Days On Site

504 Simbury Glen Court
Cary, NC 27519

For Sale|Single Family Residence|Active
4
Beds
3
Total Baths
2
Full Baths
1
Partial Bath
3,122
SqFt
$259
/SqFt
2010
Built
Subdivision:
Cameron Pond
County:
Wake
Call Now: (919) 605-7569
Is this the listing for you? We can help make it yours.
(919) 605-7569
Upcoming Open Houses
Sun, Sep 13, 1:00 PM - 2:30 PM
504 Simbury Glen Court504 Simbury Glen Court504 Simbury Glen Court504 Simbury Glen Court
Save
Ask
Tour
Hide
Share

Mortgage Calculator

Monthly Payment (Est.)

$3,696
Calculator powered by Showcase IDX, a Constellation1 Company. Copyright ©2026 Information is deemed reliable but not guaranteed.

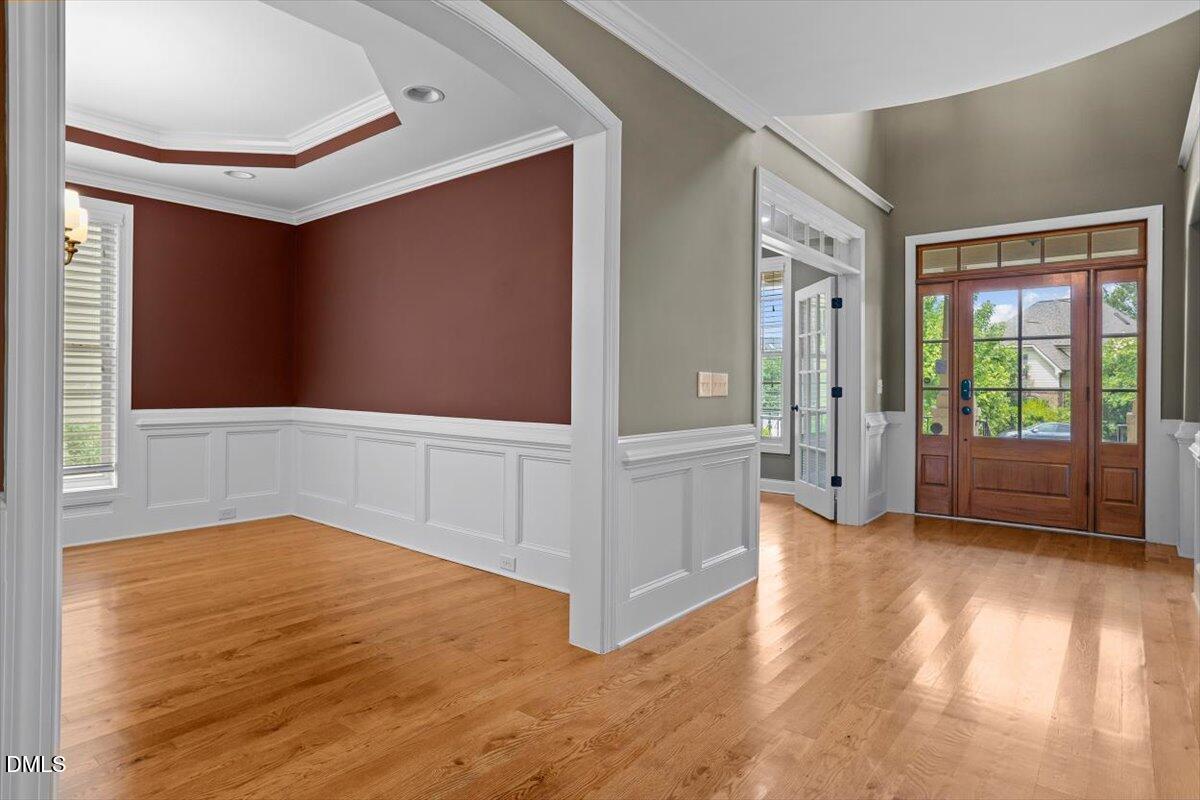
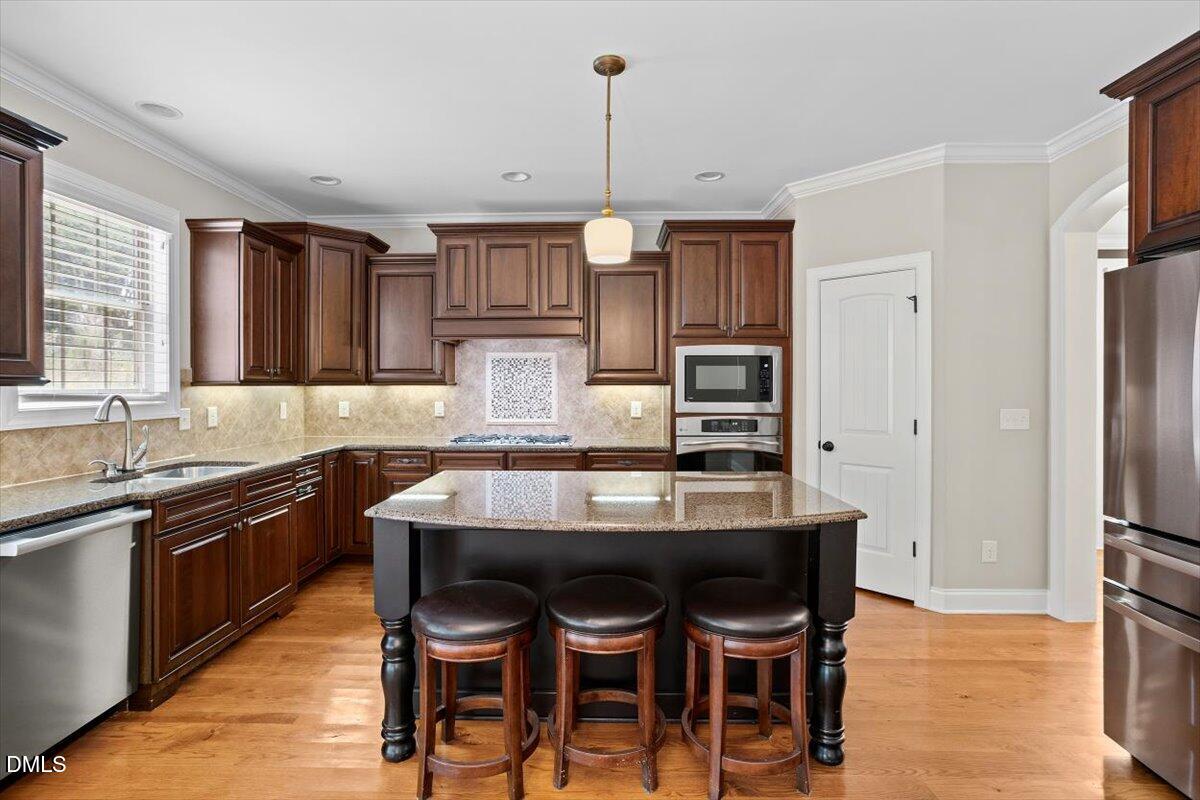
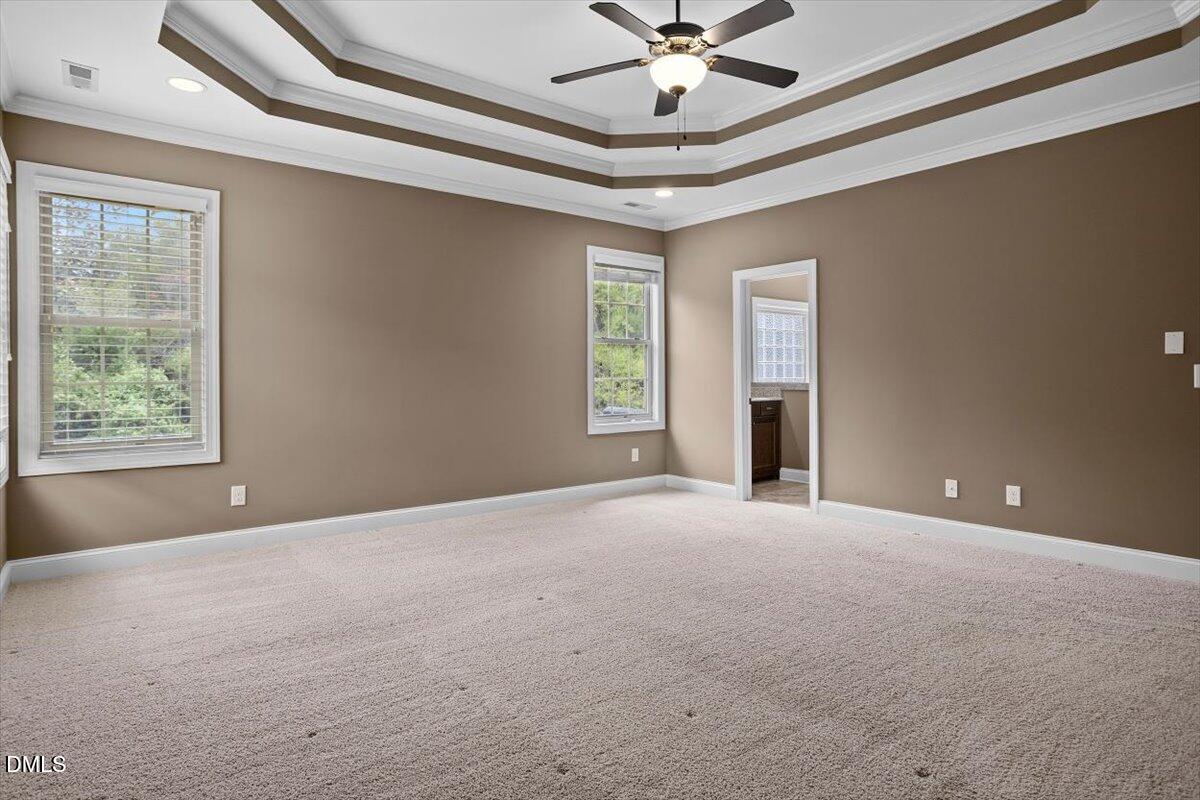
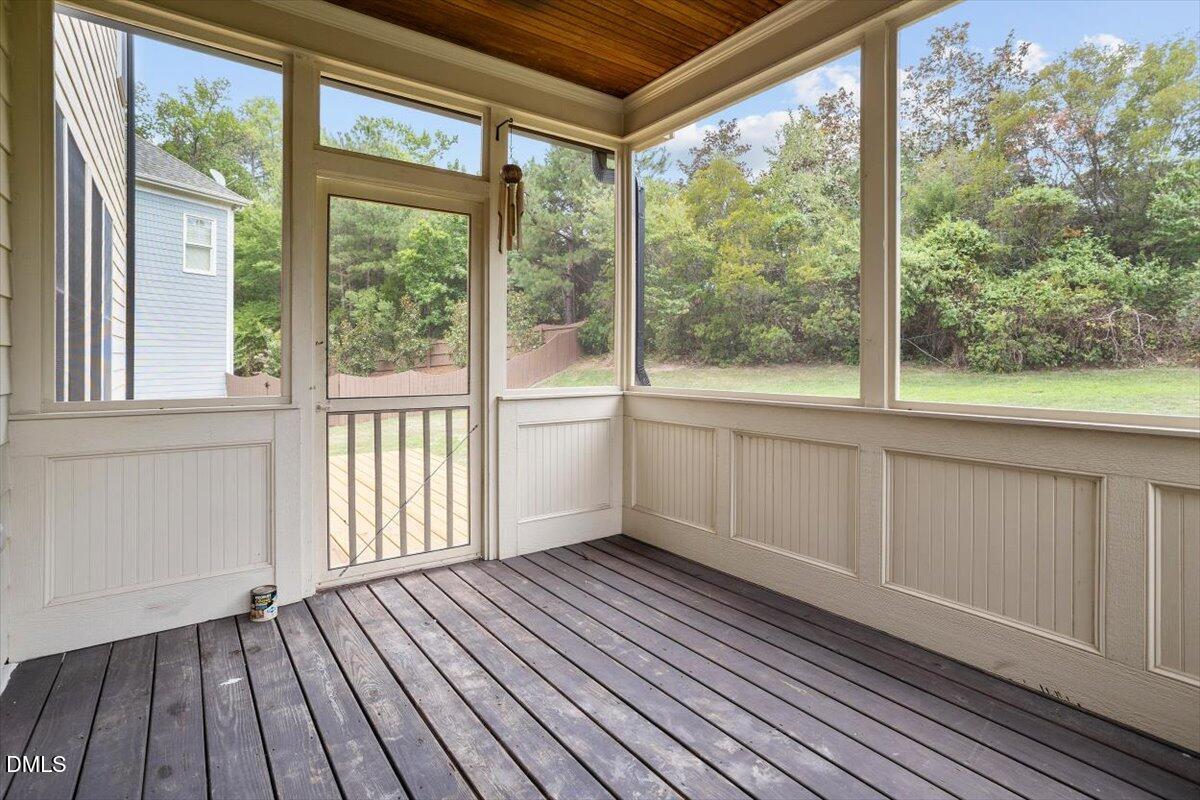
Welcome home to thoughtful updates, energy-conscious features, and an easy-to-love floor plan come together on a cul-de-sac lot in Cary's Cameron Pond community. Solar panels add energy-saving potential, while a roof replaced in 2023 and water heater replaced in 2024 mean two important updates are already checked off the list. Inside, the heart of the home is the open kitchen and living area—an inviting space designed for everything from busy mornings to relaxed dinners and weekend entertaining. The kitchen features generous workspace and storage and opens directly to the spacious family room with a gas fireplace. A dedicated main-floor office gives you a true work-from-home space without sacrificing a bedroom, while the formal dining room offers even more flexibility for entertaining and everyday living. Beautiful hardwood floors tie the entire main floor together. Upstairs, the spacious primary suite provides a comfortable retreat, complemented by two additional bedrooms and a large bonus room ready for movie nights, hobbies, a playroom, fitness space, or whatever fits your lifestyle. The bonus room has a closet to accommodate as a 4th bedroom. Outside may quickly become your favorite part of the home. Start the morning with coffee on the screened porch, host friends on the deck, or simply enjoy the privacy of the backyard and cul-de-sac setting. Cameron Pond residents enjoy neighborhood amenities including a pool, clubhouse, playground, basketball court, pond, and trails, with shopping, dining, parks, and everyday conveniences nearby.

Save
Ask
Tour
Hide
Share
Listing Snapshot
Price 
$810,000
Days On Site 
52 Days
Bedrooms 
4
Inside Area (SqFt) 
3,122 sqft
Total Baths 
3
Full Baths 
2
Partial Baths 
1
Lot Size 
0.19 Acres
Year Built 
2010
MLS® Number 
10181806
Status 
Active
Property Tax 
$6,747
HOA/Condo/Coop Fees 
$57 monthly
Sq Ft Source 
N/A
Friends & Family
Recent Activity
2 weeks agoPrice changed to $810,000
2 weeks agoListing updated with changes from the MLS®
2 months agoListing first seen on site
General Features
Acres 
0.19
Attached Garage 
Yes
Direction Faces 
Southwest
Disclosures 
Seller Disclosure
Energy Features 
Solar
Garage 
Yes
Garage Spaces 
2
Levels 
Two
Parking 
AttachedGarageDrivewayGarage Faces Front
Parking Spaces 
2
Property Sub Type 
Single Family Residence
Sewer 
Public Sewer
Special Circumstances 
Standard
SqFt Above 
3122
SqFt Total 
3122
Style 
TraditionalTransitional
Water Source 
Public
Zoning 
RMFP
Interior Features
Appliances 
DryerDisposalDishwasherExhaust FanGas CooktopMicrowaveRefrigeratorRange HoodStainless Steel Appliance(s)WasherOven
Basement 
Crawl Space
Cooling 
Central Air
Fireplace 
Yes
Fireplace Features 
GasLiving Room
Fireplaces 
1
Flooring 
CarpetHardwoodTile
Interior 
Ceiling Fan(s)Crown MoldingDouble VanityEntrance FoyerEat-in KitchenGranite CountersKitchen IslandPantrySoaking TubWalk-In Closet(s)High Speed Internet
Laundry Features 
Laundry Room
Window Features 
Blinds
Bathroom 2 
Level - Second
Bedroom 2 
Dimensions - 12.0 x 12.0Level - Second
Bedroom 3 
Dimensions - 12.0 x 12.0Level - Second
Bedroom 4 
Dimensions - 24.0 x 15.0Level - Second
Breakfast Room 
Dimensions - 15.0 x 12.0Level - Main
Dining Room 
Dimensions - 14.0 x 12.0Level - Main
Entrance Hall 
Dimensions - 17.0 x 7.0Level - Main
Kitchen 
Dimensions - 17.0 x 11.0Level - Main
Laundry 
Dimensions - 5.5 x 7.0Level - Second
Living Room 
Dimensions - 18.0 x 20.0Level - Main
Master Bathroom 
Level - Second
Master Bedroom 
Dimensions - 18.0 x 17.0Level - Second
Office 
Dimensions - 12.0 x 12.0Level - Main
Save
Ask
Tour
Hide
Share
Exterior Features
Construction Details 
BrickFiber Cement
Lot Features 
Cul-De-Sac
Patio And Porch 
DeckFront PorchScreened
Roof 
Shingle
Windows/Doors 
Blinds
Community Features
Association Amenities 
Basketball CourtClubhousePlaygroundPoolPond Year RoundTrail(s)
Association Fee 
$57.0
Association Fee Frequency 
Monthly
Community Features 
ClubhouseLakePlaygroundPool
Financing Terms Available 
CashConventionalVA Loan
Schools
School District
Unknown
Elementary School
Wake - Alston Ridge Elementary School
Middle School
Wake - Alston Ridge Middle
High School
Wake - Panther Creek High
Listing courtesy of Jenn Cole of Be Home Realty


Listings that are marked with an icon are provided courtesy of the Triangle MLS, Inc. of North Carolina, Internet Data Exchange Database. Copyright 2026 Triangle MLS, Inc. of North Carolina. All rights reserved.

Last checked: 2026-09-13 05:22 AM UTC

Neighborhood & Commute
Source: Walkscore
Disclosure: Community information and market data powered by Constellation Data Labs. Information is deemed reliable but not guaranteed.
Save
Ask
Tour
Hide
Share