Save
Ask
Tour
Hide
Share
$845,000
32 Days On Site

6741 Winter Garden Way
Holly Springs, NC 27540

For Sale|Single Family Residence|Active
4
Beds
5
Total Baths
4
Full Baths
1
Partial Bath
3,374
SqFt
$250
/SqFt
2023
Built
Subdivision:
Buckhorn Creek
County:
Wake
Call Now: (919) 605-7569
Is this the listing for you? We can help make it yours.
(919) 605-7569
6741 Winter Garden Way6741 Winter Garden Way6741 Winter Garden Way6741 Winter Garden Way
Save
Ask
Tour
Hide
Share

Mortgage Calculator

Monthly Payment (Est.)

$3,855
Calculator powered by Showcase IDX, a Constellation1 Company. Copyright ©2026 Information is deemed reliable but not guaranteed.

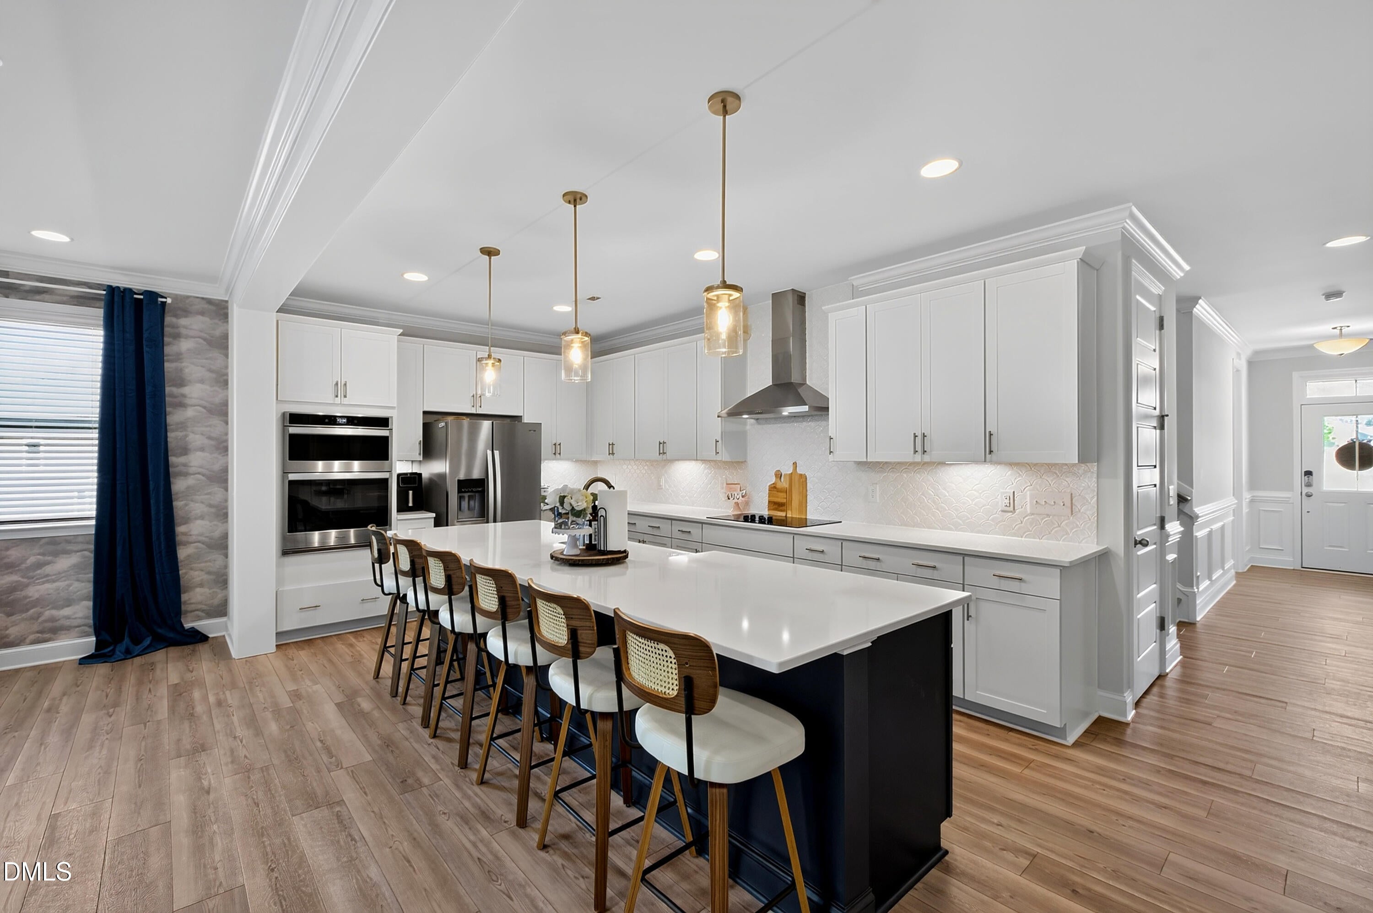
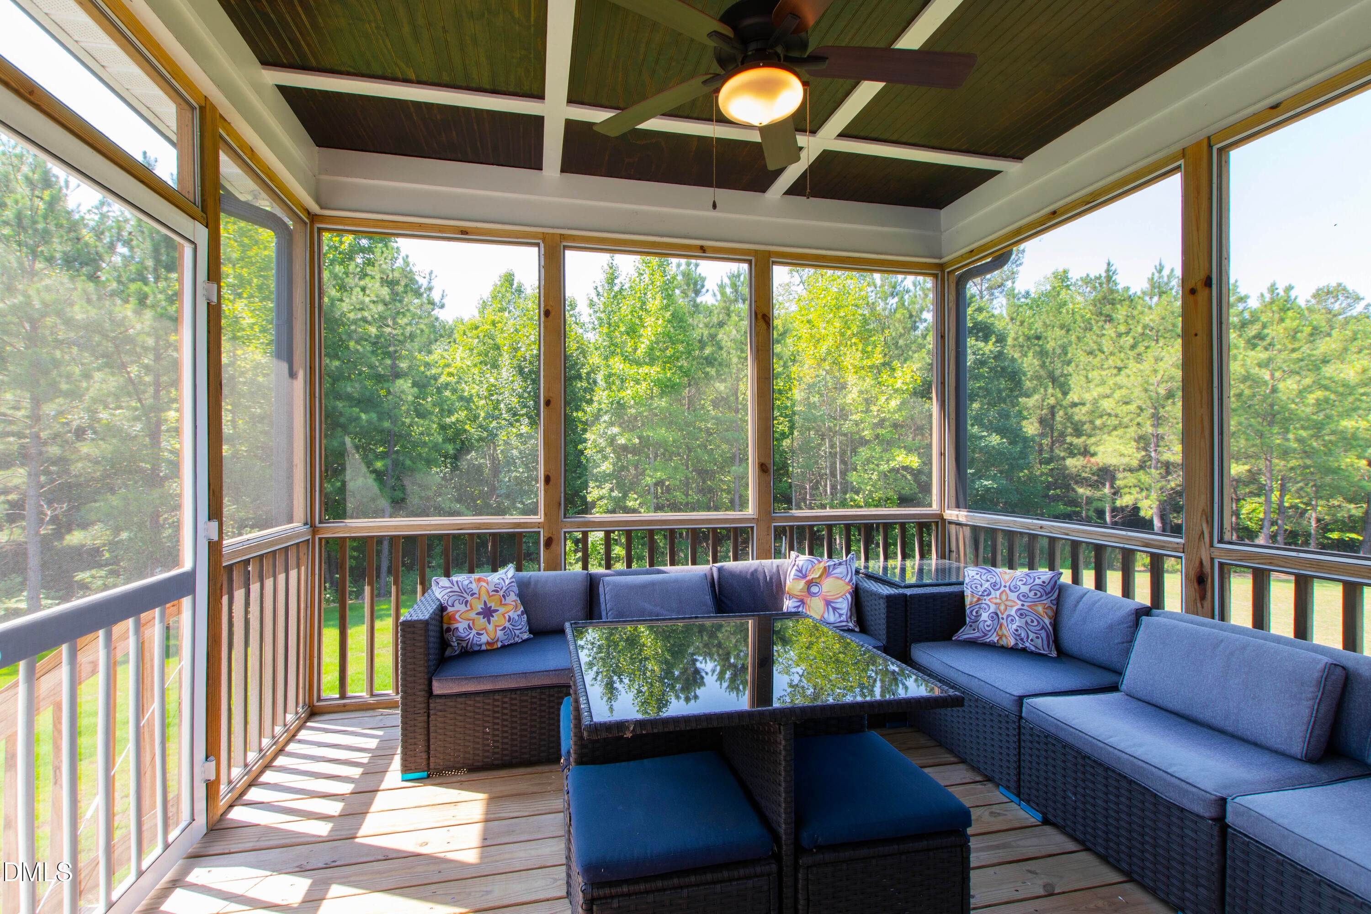
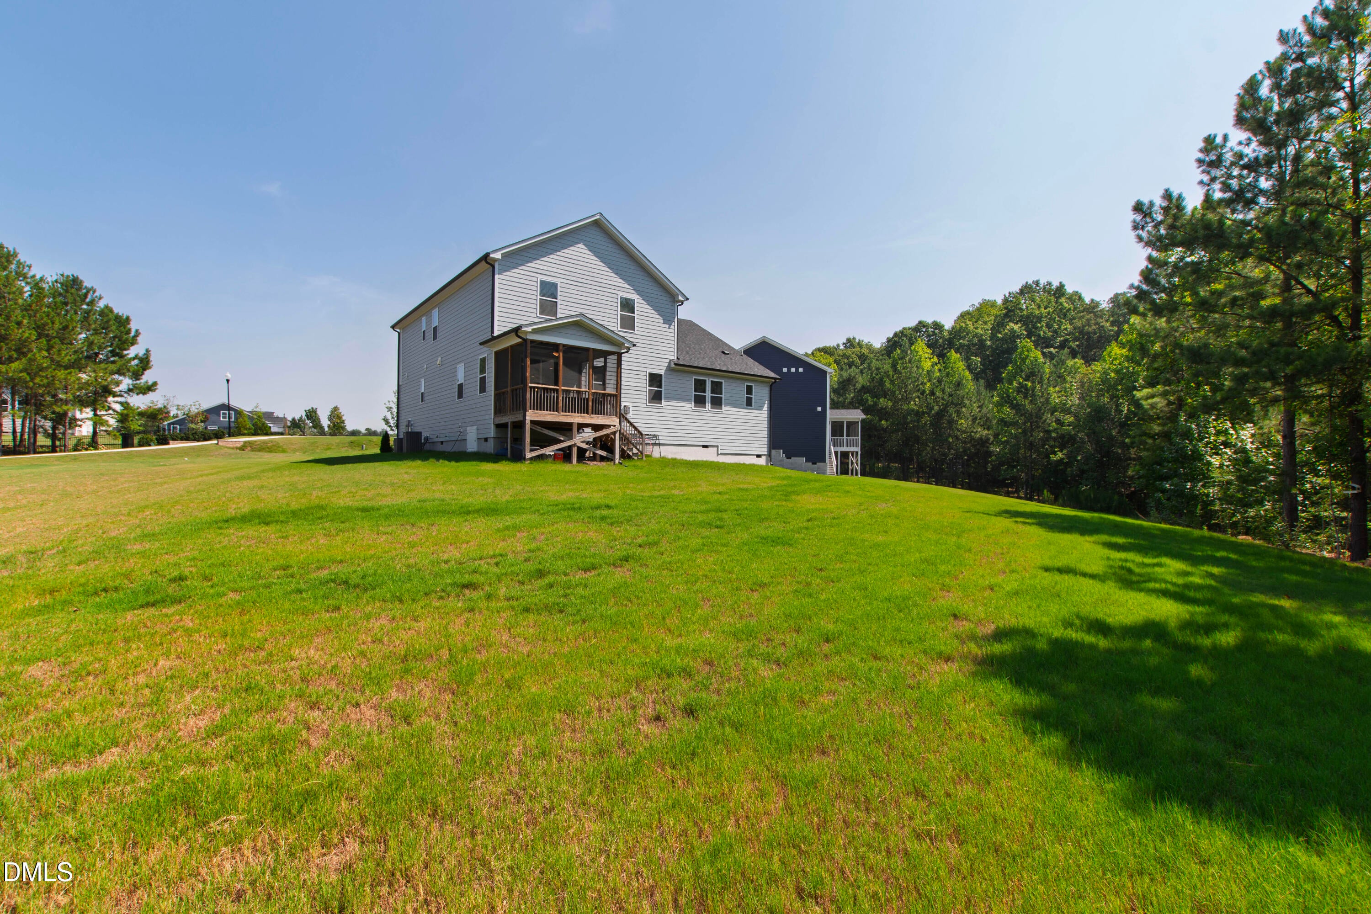
Set at the end of a cul-de-sac on nearly a full acre, this former Mattamy Homes model home brings rare space to Holly Springs' Buckhorn Creek community. Built in 2023, the 4-bedroom, 4.5-bath residence spans 3,347 square feet, with a screened porch that looks out to the near-acre lot and room to add a future pool. Inside, a sun-drenched foyer, oak-tread hardwood stairs, and an expansive great room framed by a wall of windows greet you. The kitchen features an electric cooktop and flows to the main living space. A main-level primary suite offers a spa-inspired bath, and an upstairs loft plus a flex room ideal as a guest suite extend the plan. A large laundry room, 275 square feet of unfinished storage, and a two-car garage with a long driveway complete the home. Buckhorn Creek sits minutes from downtown Holly Springs dining, Holly Springs Towne Center, and Bass Lake Park, with swift US-1 and NC-540 access and the town's growing life-sciences hub nearby. Served by Buckhorn Creek Elementary. Near-acre new-construction homesites like this are scarce in Holly Springs.

Save
Ask
Tour
Hide
Share
Listing Snapshot
Price 
$845,000
Days On Site 
32 Days
Bedrooms 
4
Inside Area (SqFt) 
3,374 sqft
Total Baths 
5
Full Baths 
4
Partial Baths 
1
Lot Size 
0.99 Acres
Year Built 
2023
MLS® Number 
10181678
Status 
Active
Property Tax 
$4,643.45
HOA/Condo/Coop Fees 
$66.67 monthly
Sq Ft Source 
N/A
Friends & Family
Recent Activity
2 days agoListing updated with changes from the MLS®
a month agoListing first seen on site
General Features
Acres 
0.99
Attached Garage 
Yes
Garage 
Yes
Garage Spaces 
2
Levels 
Two
Parking 
AttachedDrivewayGarage
Property Sub Type 
Single Family Residence
Sewer 
Septic Tank
Special Circumstances 
Standard
SqFt Above 
3374
SqFt Total 
3374
Style 
FarmhouseTraditionalTransitional
Water Source 
PrivateWell
Zoning 
R-30
Interior Features
Appliances 
CooktopDishwasherDouble OvenElectric CooktopMicrowaveOvenRange HoodStainless Steel Appliance(s)
Cooling 
Central Air
Fireplace 
Yes
Fireplace Features 
Family Room
Fireplaces 
1
Flooring 
CarpetVinylTile
Heating 
Forced Air
Interior 
Breakfast BarCeiling Fan(s)Crown MoldingDouble VanityIn-Law FloorplanKitchen IslandOpen FloorplanPantryMaster DownstairsRecessed LightingStorageWalk-In Closet(s)
Laundry Features 
Laundry RoomMain Level
Main Level Bedrooms 
2
Window Features 
Blinds
Bedroom 2 
Dimensions - 12.0 x 13.7Level - Second
Bedroom 3 
Dimensions - 12.0 x 13.5Level - Second
Bedroom 4 
Dimensions - 11.0 x 13.4Level - Second
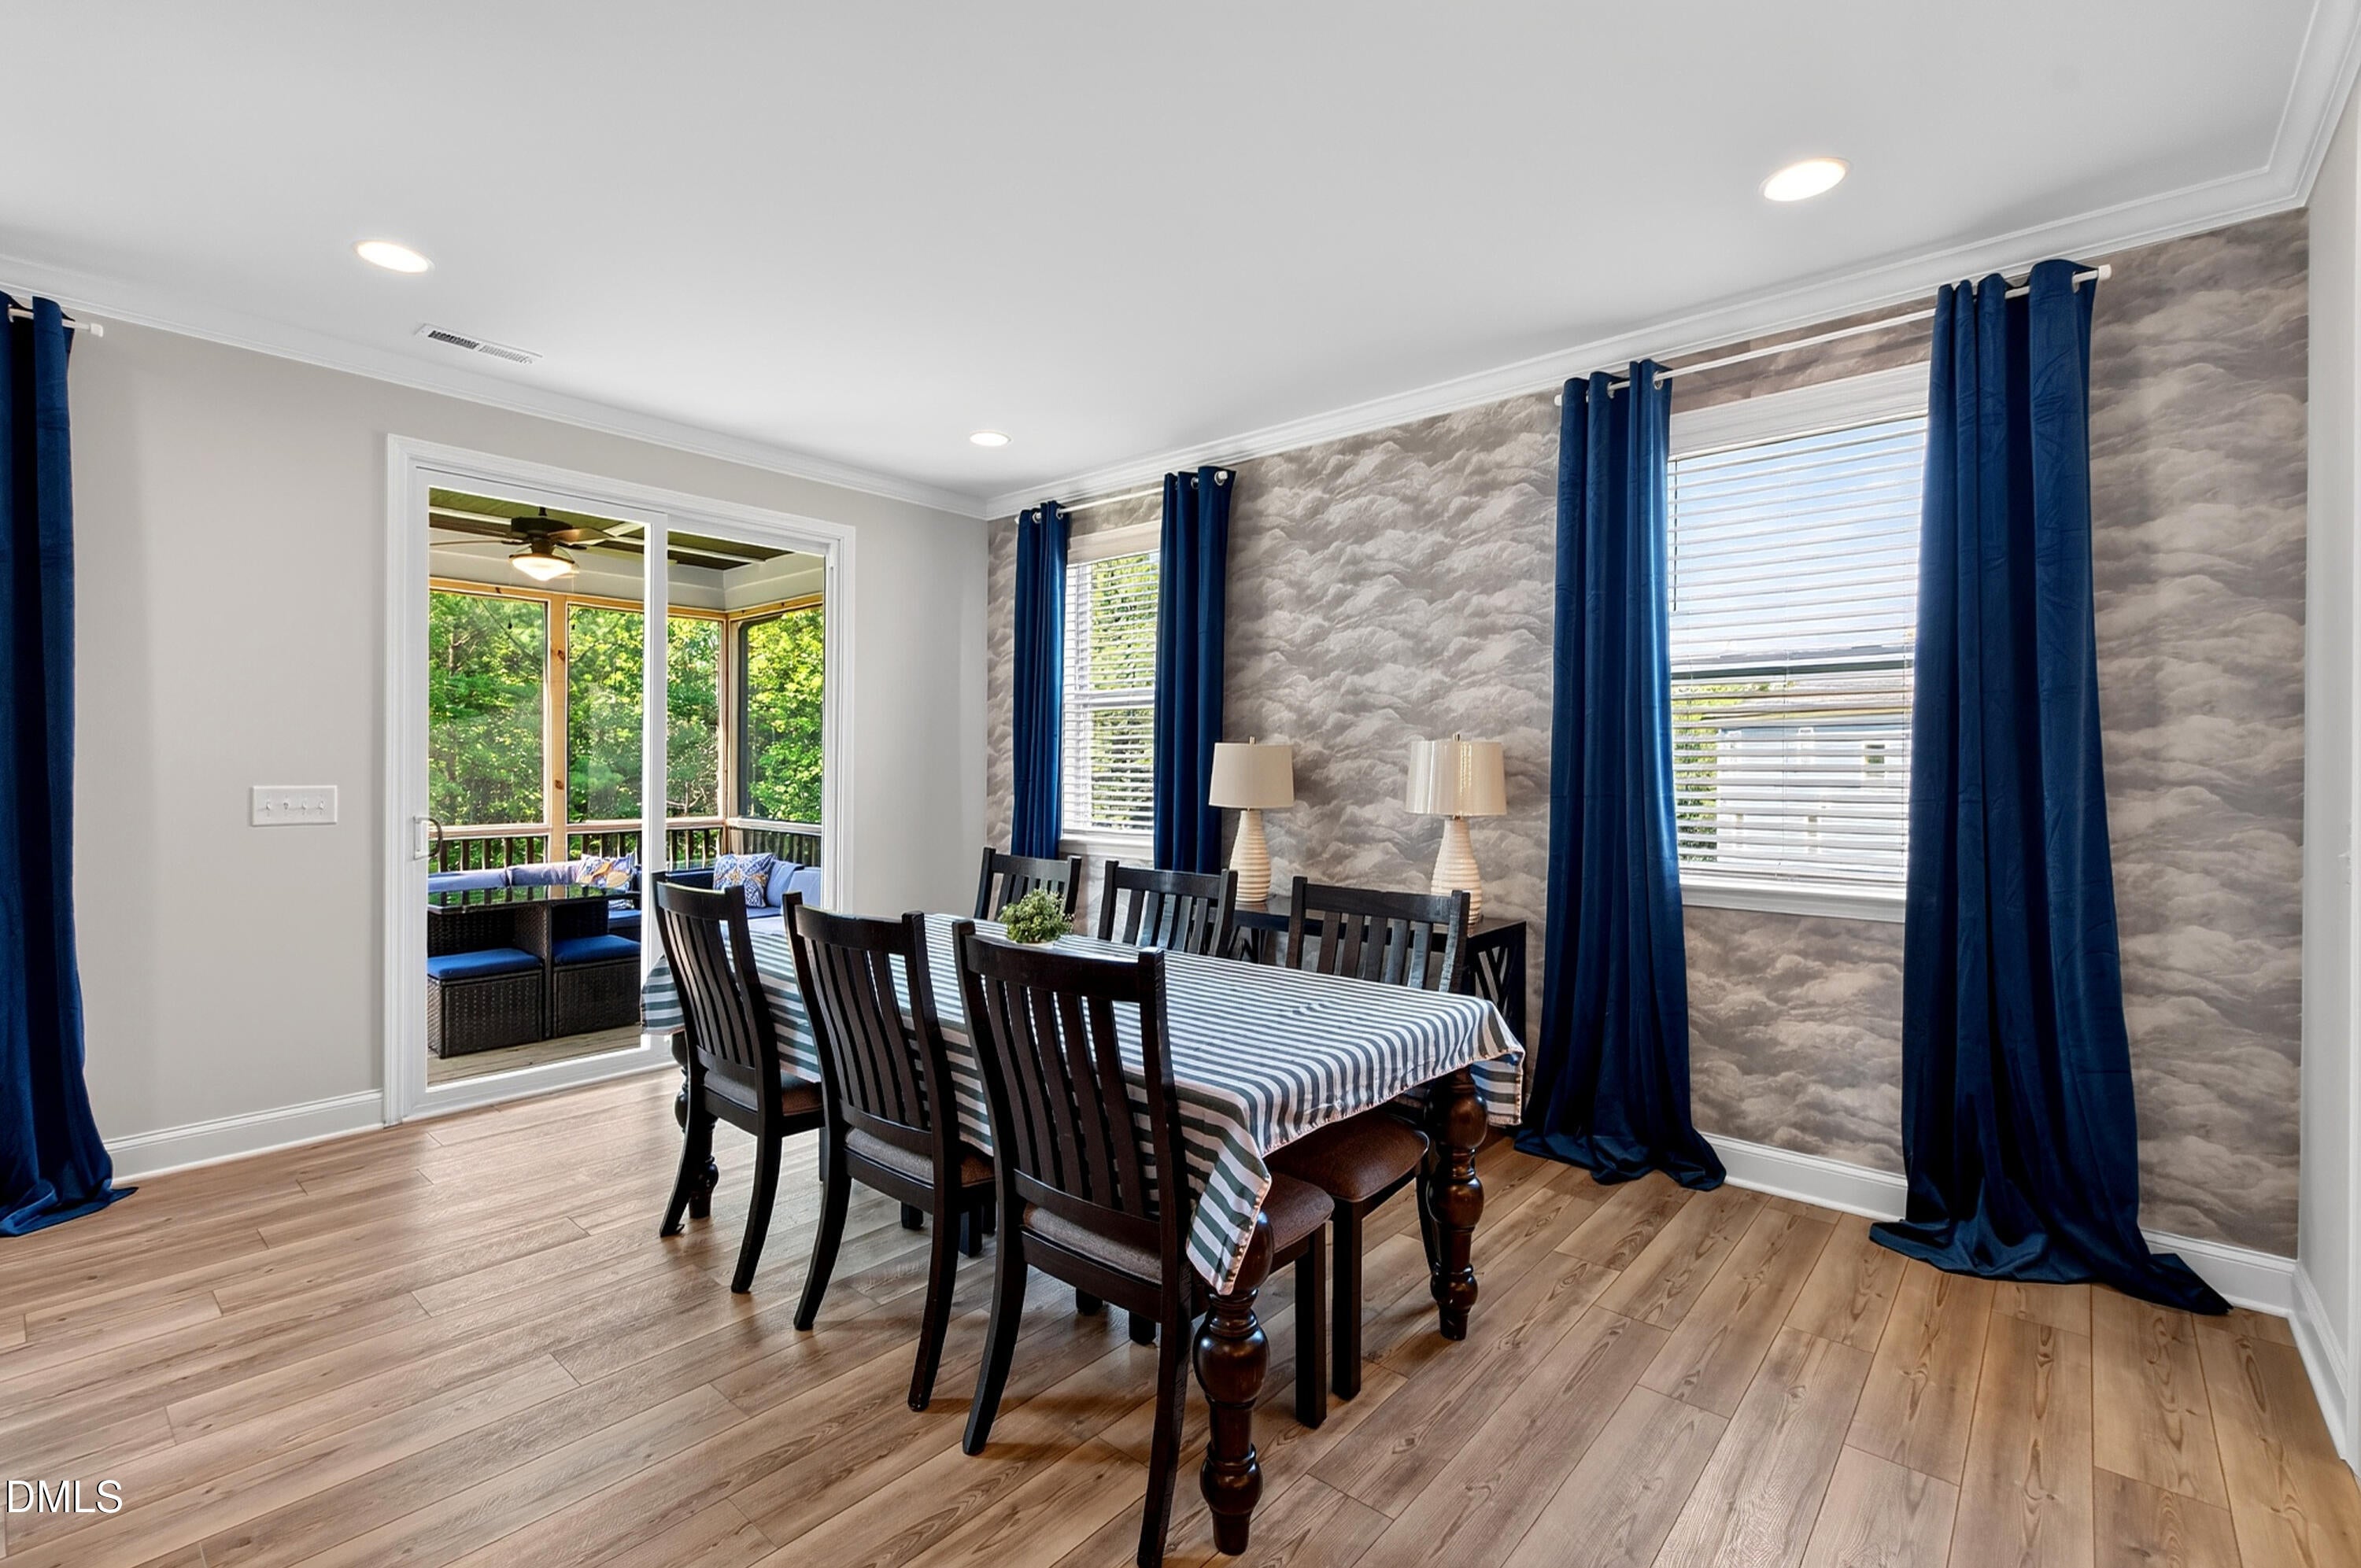
Dining Room 
Dimensions - 16.0 x 12.0Level - Main
Family Room 
Dimensions - 16.0 x 16.0Level - Main
Kitchen 
Dimensions - 11.0 x 16.5Level - Main
Loft 
Dimensions - 13.0 x 27.5Level - Second
Master Bedroom 
Dimensions - 18.0 x 13.0Level - Main
Other 
Dimensions - 12.0 x 13.8Level - MainDescription - Flex Room
Sunroom 
Dimensions - 10.0 x 12.0Level - Main
Save
Ask
Tour
Hide
Share
Exterior Features
Construction Details 
Fiber Cement
Exterior 
LightingPrivate EntranceRain Gutters
Lot Features 
Back YardCul-De-SacFront Yard
Patio And Porch 
CoveredDeckEnclosedFront PorchRear PorchScreened
Roof 
Shingle
View 
Trees/Woods
Waterview 
Trees/Woods
Windows/Doors 
Blinds
Community Features
Association Dues 
200
Financing Terms Available 
CashConventionalFHAVA Loan
HOA Fee Frequency 
Quarterly
Schools
School District
Unknown
Elementary School
Wake - Rex Road Elementary
Middle School
Wake - Holly Grove Middle School
High School
Wake - Fuquay Varina High
Listing courtesy of Gretchen Coley of Compass -- Raleigh


Listings that are marked with an icon are provided courtesy of the Triangle MLS, Inc. of North Carolina, Internet Data Exchange Database. Copyright 2026 Triangle MLS, Inc. of North Carolina. All rights reserved.

Last checked: 2026-08-24 12:25 AM UTC

Neighborhood & Commute
Source: Walkscore
Disclosure: Community information and market data powered by Constellation Data Labs. Information is deemed reliable but not guaranteed.
Save
Ask
Tour
Hide
Share