Save
Ask
Tour
Hide
Share
$3,500,000
86 Days On Site

5420 Deer Forest Trail
Raleigh, NC 27614

For Sale|Single Family Residence|Active
4
Beds
7
Total Baths
5
Full Baths
2
Partial Baths
7,498
SqFt
$467
/SqFt
1990
Built
Subdivision:
Stonefield
County:
Wake
Call Now: (919) 605-7569
Is this the listing for you? We can help make it yours.
(919) 605-7569
5420 Deer Forest Trail5420 Deer Forest Trail5420 Deer Forest Trail5420 Deer Forest Trail
Save
Ask
Tour
Hide
Share

Mortgage Calculator

Monthly Payment (Est.)

Enter an interest rate to see your estimated monthly payment.
Calculator powered by Showcase IDX, a Constellation1 Company. Copyright ©2026 Information is deemed reliable but not guaranteed.

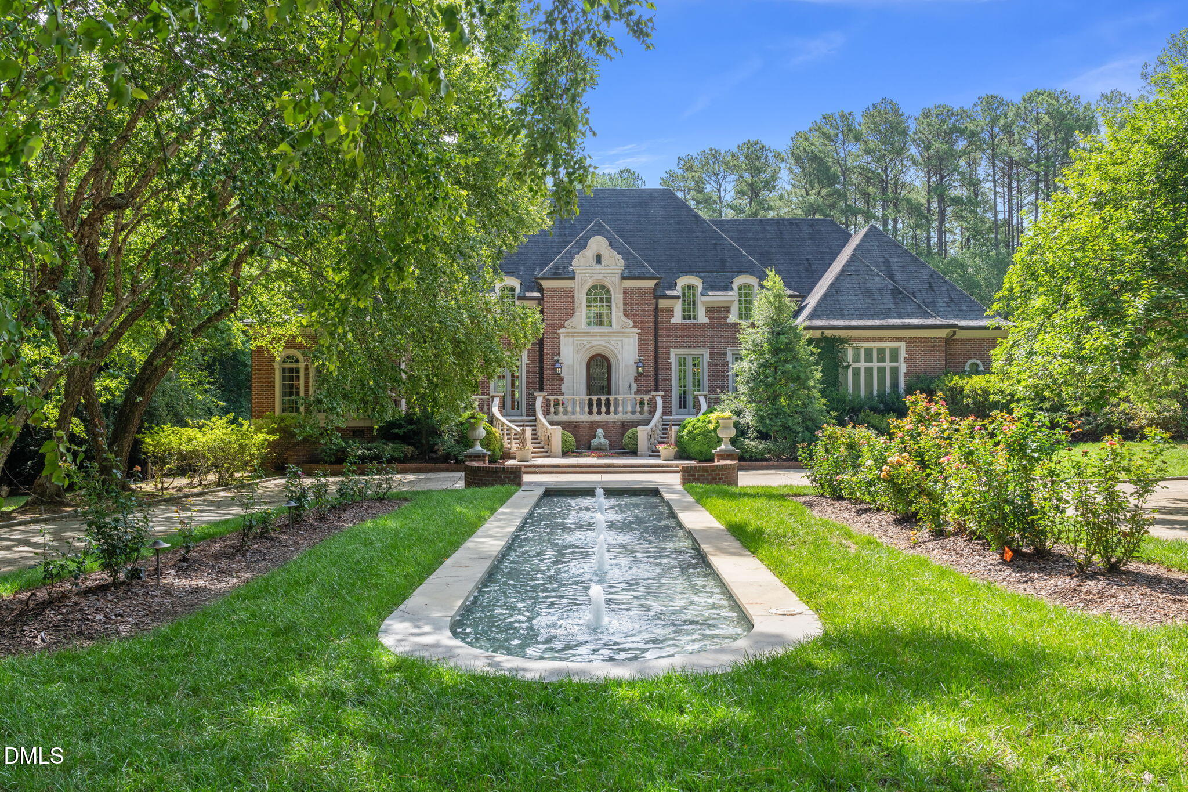
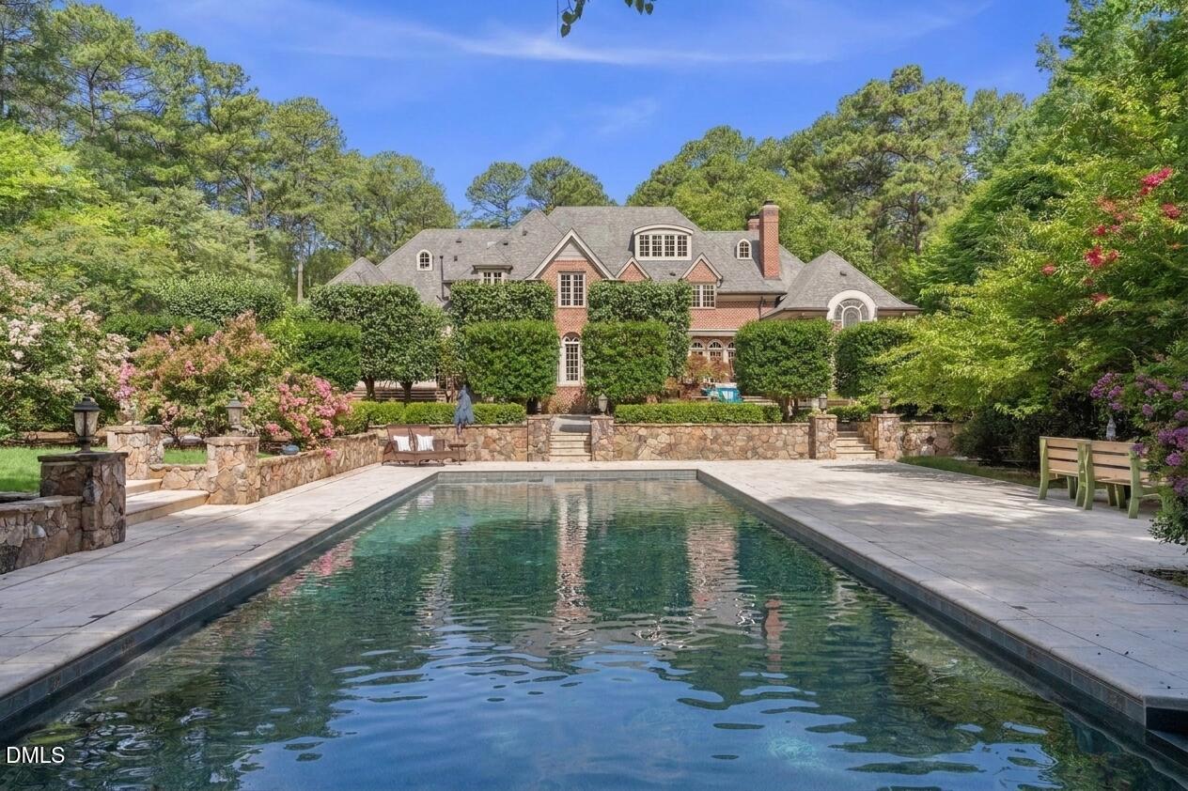
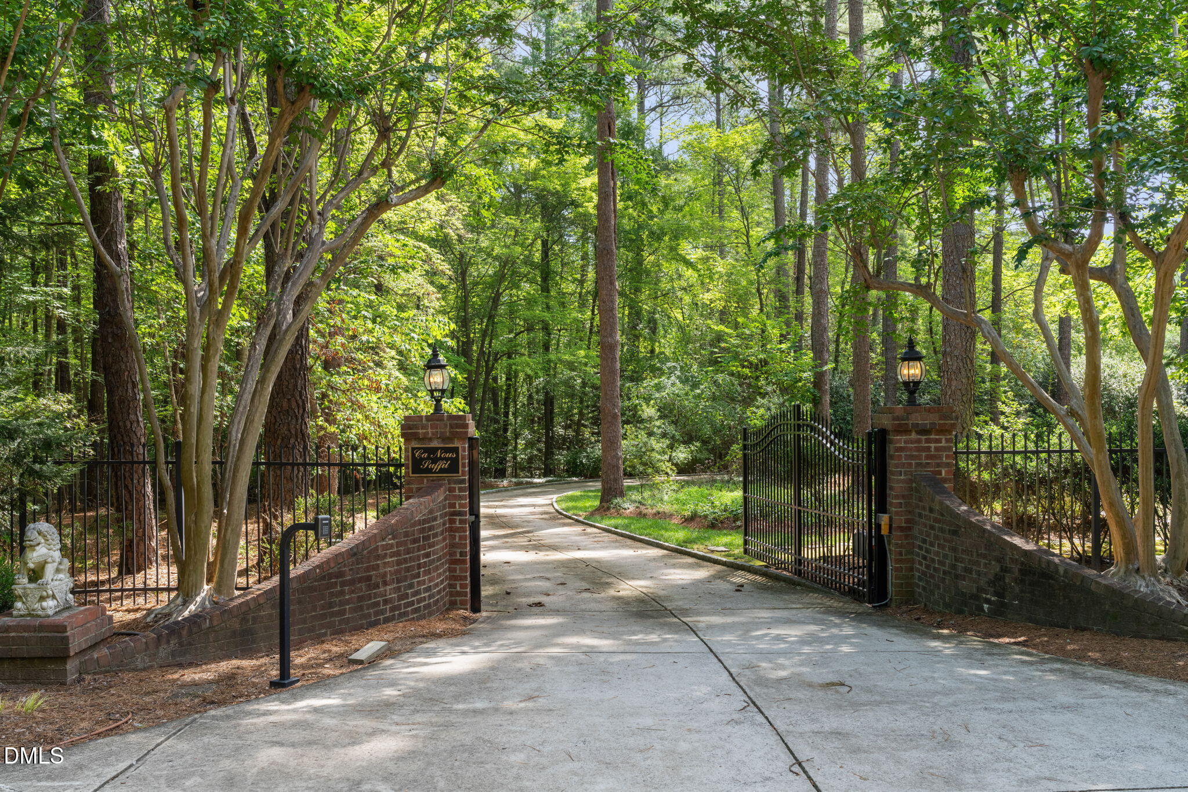
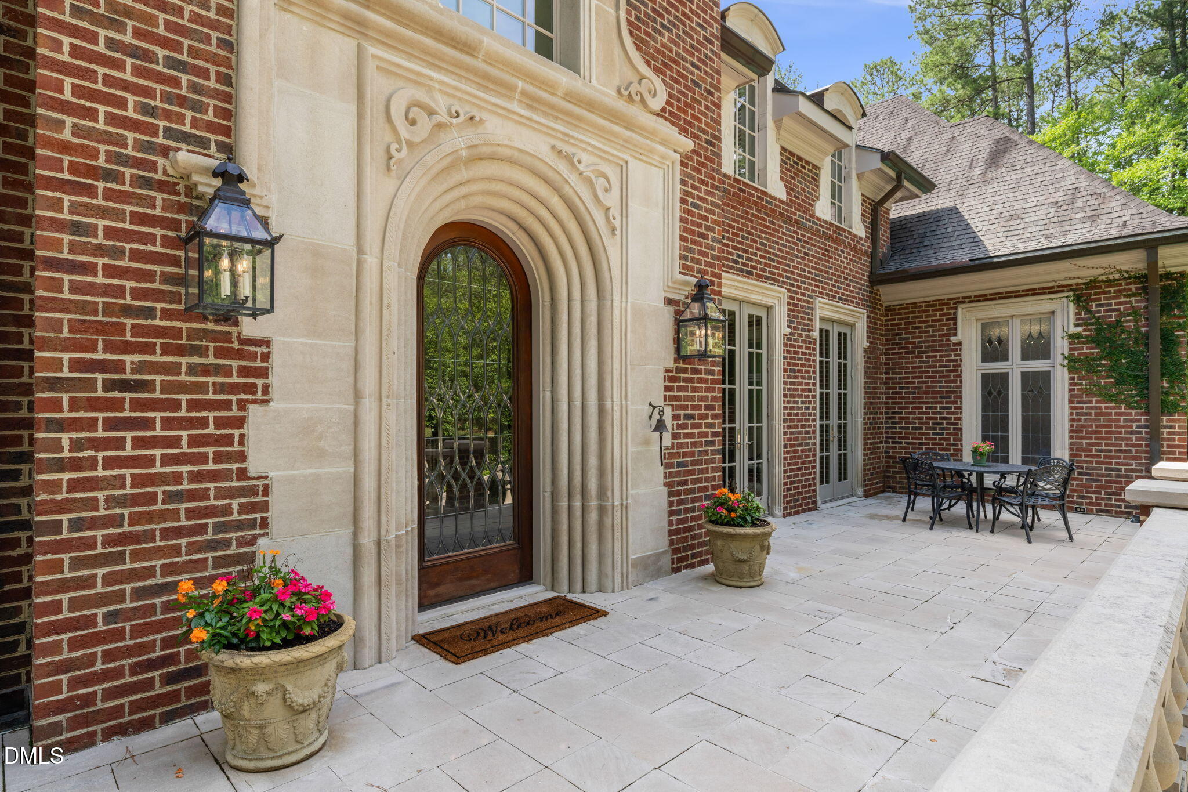
North Raleigh Gated Luxury Estate on 4.25 Private Acres | French Château-Inspired Architecture | Resort-Style Living | $50,000 Personalization Opportunity Discover an extraordinary opportunity to own a private, gated luxury estate in North Raleigh, NC, offering 7,498 square feet of refined living space on 4.25 wooded acres, minutes from Research Triangle Park, RDU International Airport, North Hills, and Downtown Raleigh. Inspired by the grand French châteaux of the countryside, this architecturally distinctive residence combines timeless European elegance, exceptional craftsmanship, and remarkable privacy. A winding gated approach leads to a dramatic arrival, where a tranquil reflecting pool with fountains introduces the estate's extraordinary character. Designed for elegant entertaining and comfortable everyday living, the residence features expansive gathering spaces, a private home theater, a main-level primary suite, a second owner's suite, dramatic twin staircases, extensive custom millwork, and abundant natural light. Rich brick masonry, artisan stonework, soaring rooflines, and a magnificent carved stone entry reflect craftsmanship rarely encountered in today's luxury homes. Beyond the residence, discover a private resort-inspired retreat with mature landscaping, walking trails, a peaceful koi pond, charming gazebo, and an impressive 19' x 50' in-ground swimming pool. Whether hosting memorable gatherings or enjoying quiet moments surrounded by nature, the outdoor setting offers exceptional versatility and privacy. Automobile enthusiasts, collectors, and hobbyists will appreciate the attached three-car garage with vehicle lift and detached 1,420± square-foot workshop/garage, providing outstanding opportunities for collector vehicle storage, creative pursuits, recreational equipment, or year-round workspace. MAKE THIS ESTATE UNIQUELY YOURS! The seller is offering a $50,000 personalization allowance at closing, providing an exceptional opportunity for the next owner to tailor select finishes, features, or living spaces to complement their personal style and vision. Allowance subject to mutually agreed contract terms and applicable closing requirements. Enjoy the tranquility of a secluded North Raleigh estate while remaining conveniently connected to premier healthcare, dining, shopping, major employment centers, and executive travel. Few Raleigh-area luxury properties combine 4.25 acres of gated privacy, French château-inspired architecture, resort-style amenities, extensive garage and workshop facilities, and this level of convenience. An extraordinary property. An opportunity to personalize. A legacy estate to call your own.

Save
Ask
Tour
Hide
Share
Listing Snapshot
Price 
$3,500,000
Days On Site 
86 Days
Bedrooms 
4
Inside Area (SqFt) 
7,498 sqft
Total Baths 
7
Full Baths 
5
Partial Baths 
2
Lot Size 
4.25 Acres
Year Built 
1990
MLS® Number 
10181637
Status 
Active
Property Tax 
$21,101.14
HOA/Condo/Coop Fees 
N/A
Sq Ft Source 
N/A
Friends & Family
Recent Activity
2 months agoListing updated with changes from the MLS®
2 months agoStatus changed to Active
3 months agoListing first seen on site
General Features
Acres 
4.25
Attached Garage 
Yes
Garage 
Yes
Garage Spaces 
3
Levels 
Three Or More
Parking 
AttachedGarageAdditional ParkingCircular DrivewayConcreteDetachedDrivewayGarage Faces SideGated
Property Sub Type 
Single Family Residence
Security 
Security Gate
Sewer 
Septic Tank
Special Circumstances 
Standard
SqFt Above 
7498
SqFt Total 
7498
Style 
French ProvincialTransitional
Water Source 
PrivateWell
Zoning 
R-80W
Interior Features
Appliances 
Bar FridgeDryerDouble OvenDishwasherGas RangeGas Water HeaterRefrigeratorRange HoodStainless Steel Appliance(s)Tankless Water HeaterWasherWarming Drawer
Basement 
Crawl Space
Cooling 
Central AirMulti UnitsZoned
Fireplace 
Yes
Fireplace Features 
Family RoomGas LogLibraryMaster Bedroom
Fireplaces 
3
Flooring 
CarpetHardwoodTile
Heating 
CentralForced AirZoned
Interior 
BarBreakfast BarBuilt-in FeaturesBookcasesCedar Closet(s)ChandelierCrown MoldingDouble VanityEntrance FoyerEat-in KitchenHigh CeilingsHis and Hers ClosetsHigh Speed InternetKitchen IslandNatural WoodworkPantrySoaking TubStorageWet BarWalk-In Closet(s)Master Downstairs
Laundry Features 
Laundry RoomMain LevelSink
Main Level Bedrooms 
1
Spa 
Yes
Bedroom 2 
Dimensions - 17.0 x 14.3Level - Second
Bedroom 3 
Dimensions - 16.6 x 14.0Level - Second
Bedroom 4 
Dimensions - 15.5 x 15.3Level - Second
Bonus Room 
Dimensions - 21.2 x 15.4Level - Second
Breakfast Room 
Dimensions - 10.0 x 9.0Level - Main
Dining Room 
Dimensions - 17.0 x 15.0Level - Main
Entrance Hall 
Dimensions - 13.5 x 13.0Level - Main
Family Room 
Dimensions - 19.0 x 16.0Level - Main
Kitchen 
Dimensions - 24.0 x 19.0Level - Main
Laundry 
Dimensions - 12.0 x 6.6Level - Main
Library 
Dimensions - 16.8 x 13.0Level - Main
Living Room 
Dimensions - 20.0 x 15.0Level - Main
Master Bedroom 
Dimensions - 25.0 x 17.5Level - Main
Media Room 
Dimensions - 17.0 x 16.8Level - Second
Other 
Dimensions - 9.7 x 8.4Level - SecondDescription - Flex room
Recreation Room 
Dimensions - 38.0 x 15.0Level - Third
Save
Ask
Tour
Hide
Share
Exterior Features
Construction Details 
BrickStone
Exterior 
Fire PitGardenPrivate EntrancePrivate YardStorage
Fencing 
Back YardFencedPerimeter
Lot Features 
LandscapedPrivateSecludedWoodedFew Trees
Other Structures 
Garage(s)Workshop
Patio And Porch 
Awning(s)PatioRear PorchTerrace
Pool Features 
In GroundOutdoor PoolPrivate
Private Pool 
Yes
Roof 
Shingle
Spa 
Yes
Spa Features 
In GroundPrivate
View 
PoolTrees/Woods
Waterview 
PoolTrees/Woods
Community Features
Financing Terms Available 
CashConventional
Schools
School District
Unknown
Elementary School
Wake - Brassfield Road Elementary
Middle School
Wake - West Millbrook Middle
High School
Wake - Millbrook High
Listing courtesy of Linda Craft of Linda Craft Team, REALTORS


Listings that are marked with an icon are provided courtesy of the Triangle MLS, Inc. of North Carolina, Internet Data Exchange Database. Copyright 2026 Triangle MLS, Inc. of North Carolina. All rights reserved.

Last checked: 2026-10-17 12:30 AM UTC

Neighborhood & Commute
Source: Walkscore
Disclosure: Community information and market data powered by Constellation Data Labs. Information is deemed reliable but not guaranteed.
Save
Ask
Tour
Hide
Share