
608 Hillfarm DriveWake Forest, NC 27587
Mortgage Calculator
Monthly Payment (Est.)
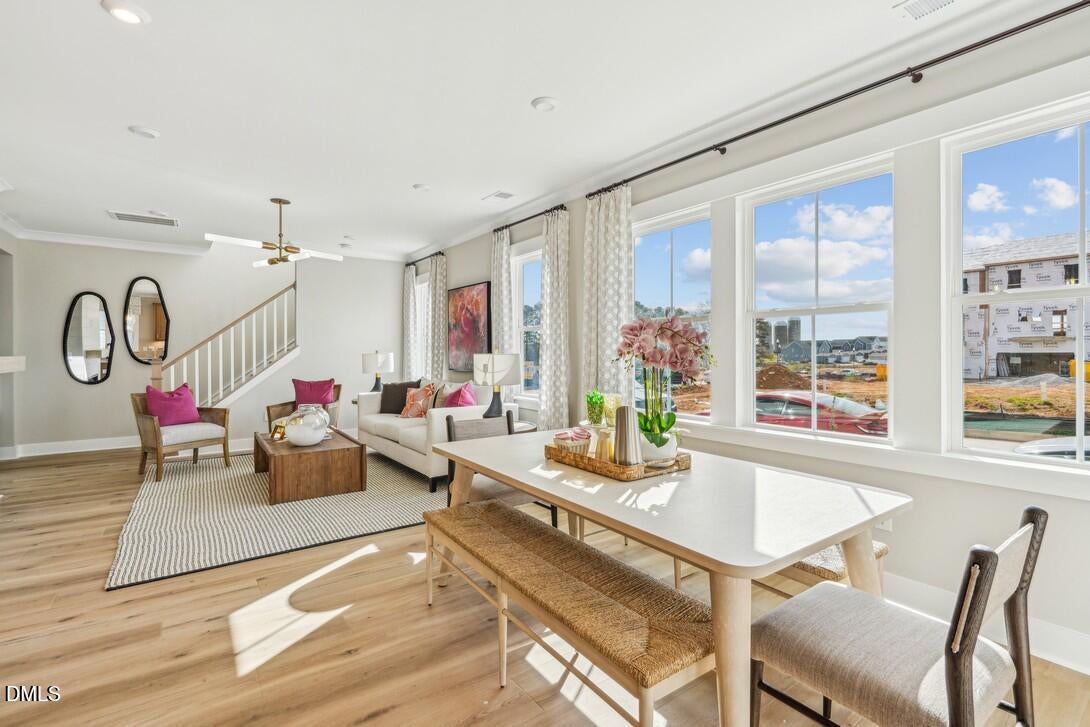
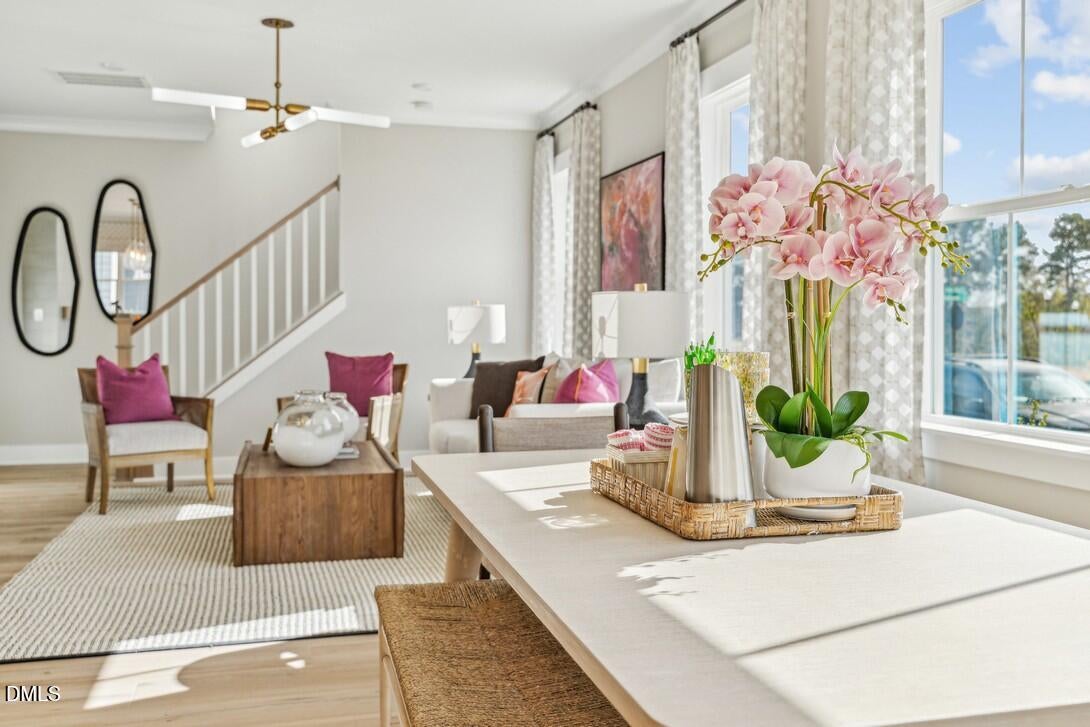
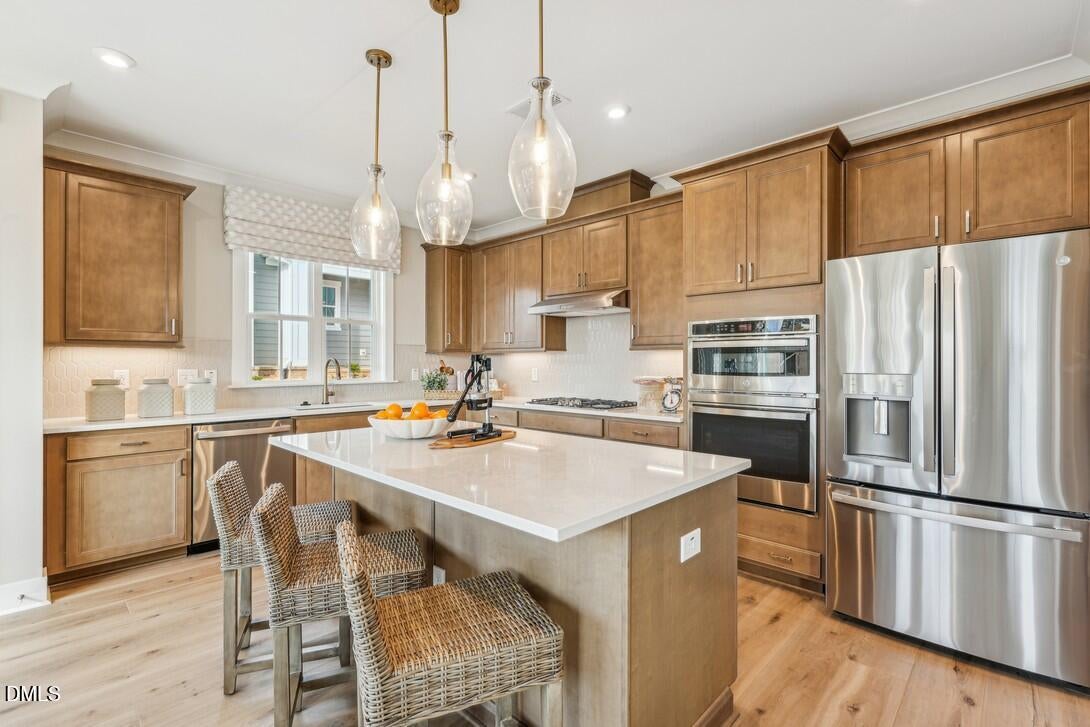
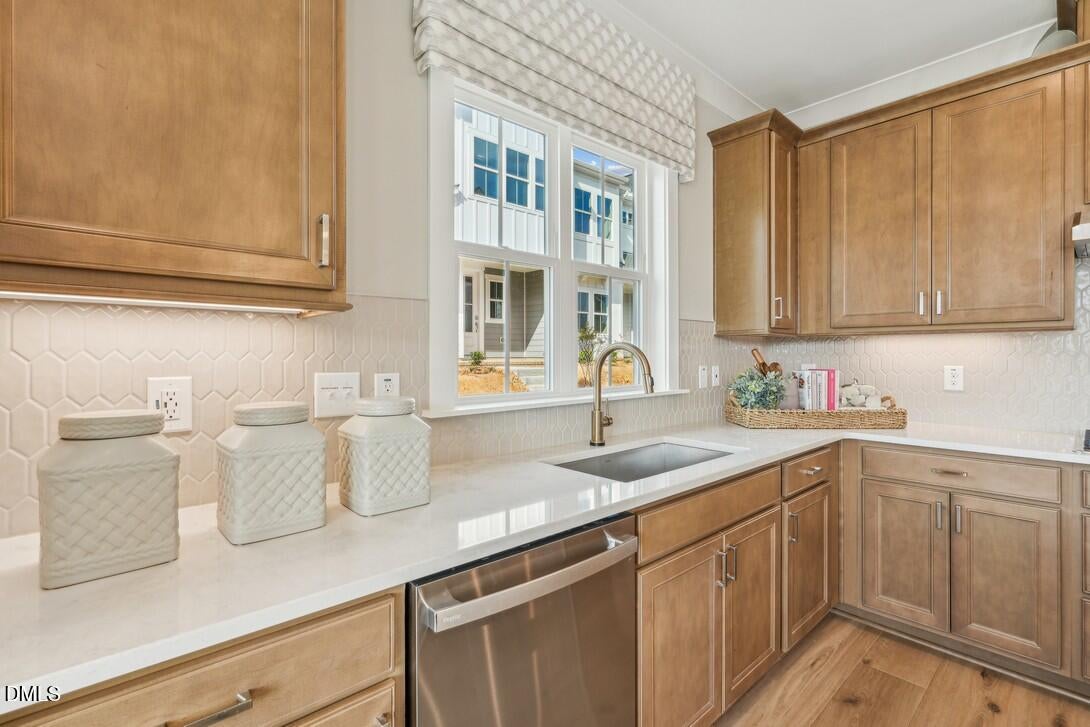
Enter an interest rate to see your estimated monthly payment.Model Home for Sale! Curtains, rugs and attached wall decor included! This End Unit Wilson plan includes a 2-bay attached, rear load garage, second floor loft, a drop zone right off the garage, and a spacious living and kitchen area - perfect for entertaining. The gourmet kitchen is complimented by a stunning quartz island with plenty of space for family gatherings. The kitchen includes a french door refrigerator, walk in pantry with wood shelving, upgraded cabinets, and pull out trashcan cabinet. A beautiful tile wrapped fireplace is the focal point of the family. On the second floor you will find a spacious bright loft along with the Primary Suite and 2 additional bedrooms. The Primary suite also features a beautiful bathroom with tiled shower w bench seat and large walk-in closet. The laundry room on the second floor adds more convenience to this functional floorplan. This home is loaded with upgrades! Will want to close Oct/Nov 2026.
| a month ago | Listing updated with changes from the MLS® | |
| a month ago | Status changed to Pending | |
| a month ago | Price changed to $399,990 | |
| 3 months ago | Listing first seen on site |

Listings that are marked with an icon are provided courtesy of the Triangle MLS, Inc. of North Carolina, Internet Data Exchange Database. Copyright 2026 Triangle MLS, Inc. of North Carolina. All rights reserved.
Last checked: 2026-10-10 06:31 AM UTC
Did you know? You can invite friends and family to your search. They can join your search, rate and discuss listings with you.