Save
Ask
Tour
Hide
Share
$835,000
7 Days On Site

312 Briarfield Drive
Apex, NC 27502

For Sale|Single Family Residence|Active
5
Beds
3
Total Baths
2
Full Baths
1
Partial Bath
3,106
SqFt
$269
/SqFt
2009
Built
Subdivision:
Seagroves Farm
County:
Wake
Call Now: (919) 605-7569
Is this the listing for you? We can help make it yours.
(919) 605-7569
Upcoming Open Houses
Sat, Aug 1, 2:00 PM - 4:00 PM
312 Briarfield Drive312 Briarfield Drive312 Briarfield Drive312 Briarfield Drive
Save
Ask
Tour
Hide
Share

Mortgage Calculator

Monthly Payment (Est.)

$3,810
Calculator powered by Showcase IDX, a Constellation1 Company. Copyright ©2026 Information is deemed reliable but not guaranteed.

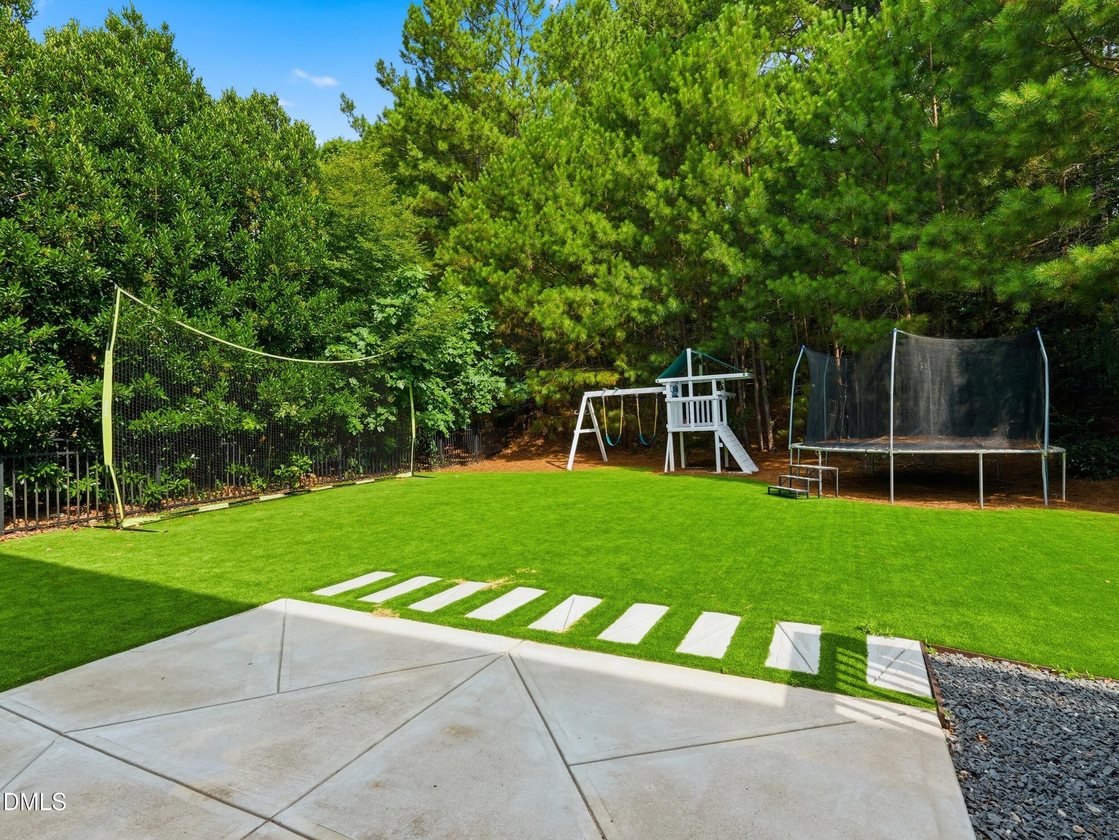
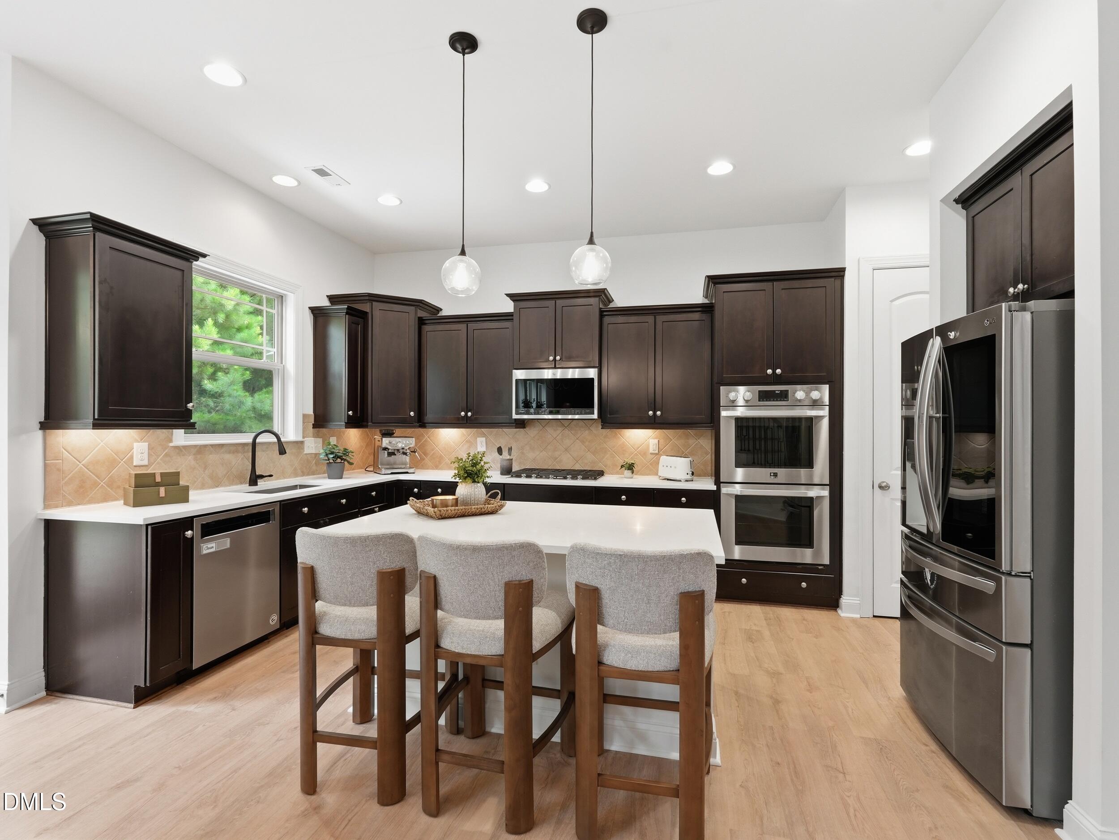
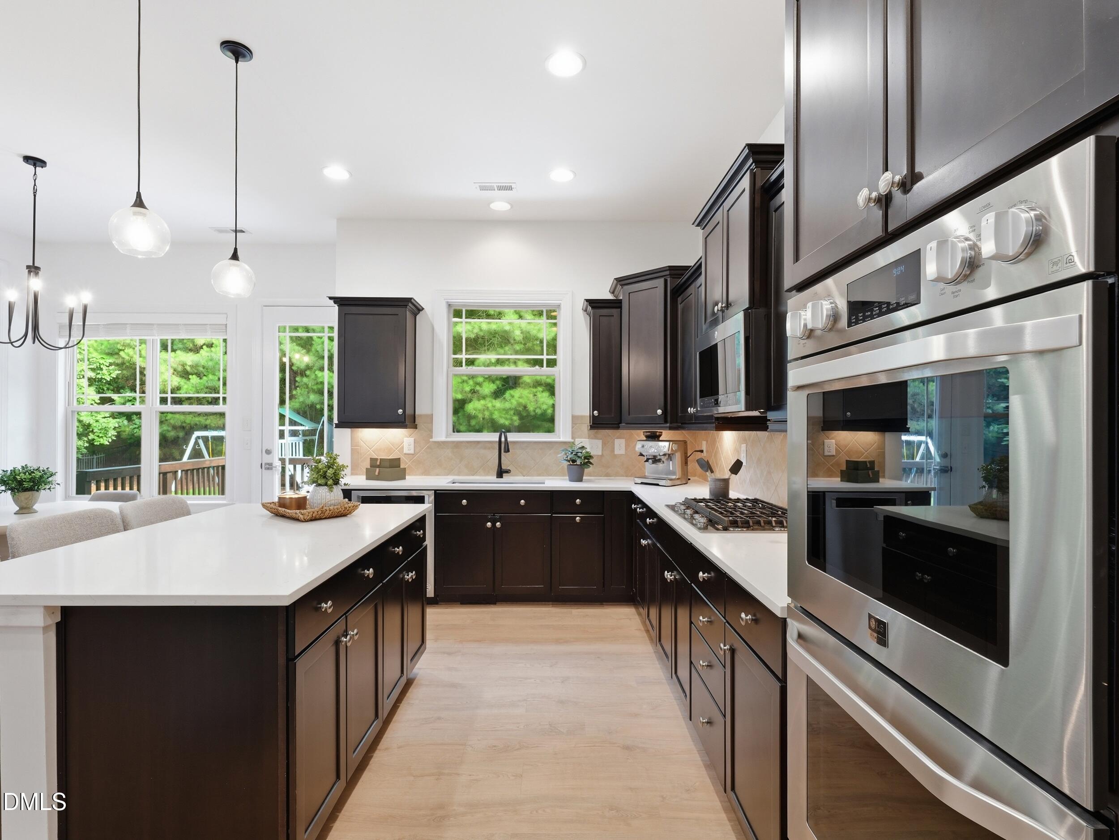
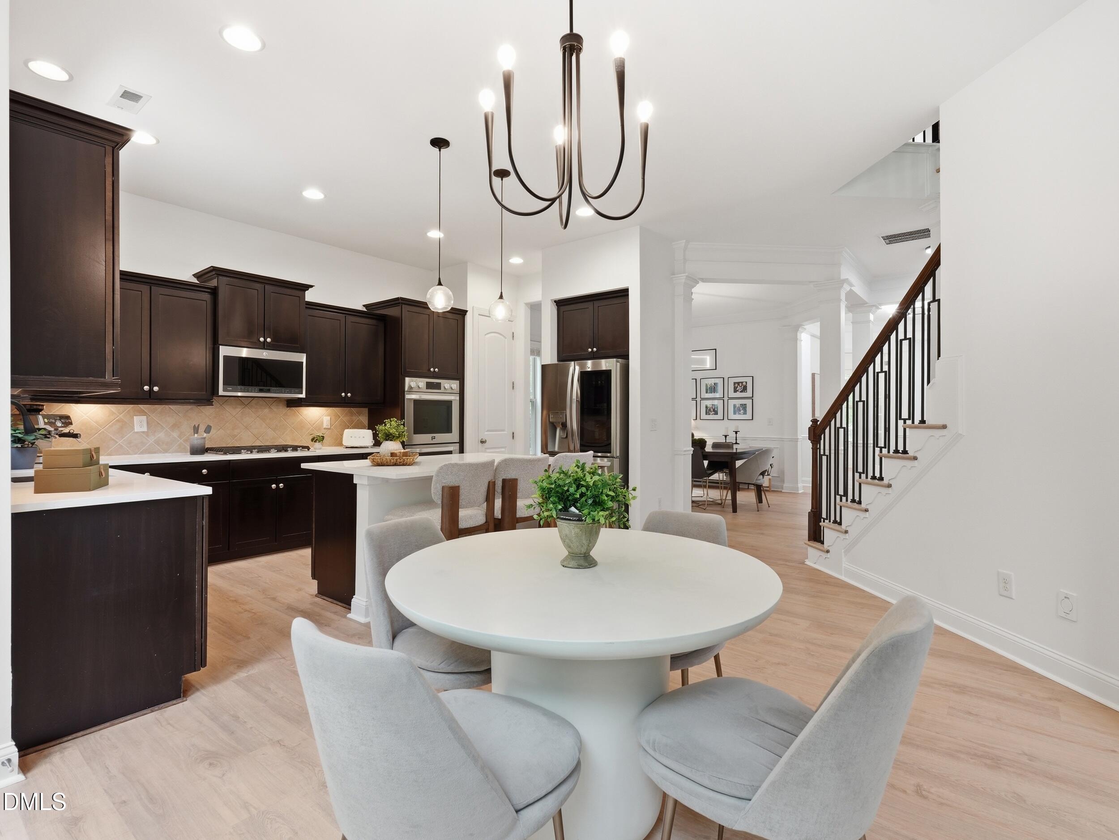
Walk or ride to charming Downtown Apex!!! This house brings everything!!! Bright open kitchen with stunning white quartz countertops, abundant cabinetry, and a layout perfect for everyday living and entertaining. The home has been thoughtfully refreshed with luxury vinyl plank flooring throughout the main living areas, offering both modern style and low-maintenance durability. Step outside to enjoy the private fenced backyard designed for entertaining and play. Natural light pours into the living spaces, creating a warm and inviting atmosphere throughout the home. This spacious and versatile floor plan features 4 traditional bedrooms plus a large bonus/flex room that can easily function as a 5th bedroom, home office, nursery, playroom, or guest retreat. Upstairs, the spacious primary suite and generously sized secondary bedrooms provide comfort and flexibility for a variety of lifestyles. Located in one of Apex's most sought-after communities with access to top-rated schools, greenways, parks, and convenient commuter routes, this move-in-ready home offers the perfect combination of location, lifestyle, and modern updates.

Save
Ask
Tour
Hide
Share
Listing Snapshot
Price 
$835,000
Days On Site 
7 Days
Bedrooms 
5
Inside Area (SqFt) 
3,106 sqft
Total Baths 
3
Full Baths 
2
Partial Baths 
1
Lot Size 
0.27 Acres
Year Built 
2009
MLS® Number 
10181472
Status 
Active
Property Tax 
$6,315.66
HOA/Condo/Coop Fees 
$75 monthly
Sq Ft Source 
N/A
Friends & Family
Recent Activity
11 hours agoListing updated with changes from the MLS®
5 days agoStatus changed to Active
a week agoListing first seen on site
General Features
Acres 
0.27
Attached Garage 
Yes
Foundation 
Raised
Garage 
Yes
Garage Spaces 
2
Levels 
Two
Parking 
AttachedGarage
Property Sub Type 
Single Family Residence
Sewer 
Public Sewer
Special Circumstances 
Standard
SqFt Above 
3106
SqFt Total 
3106
Style 
Transitional
Utilities 
Electricity ConnectedNatural Gas ConnectedSewer ConnectedWater Connected
Water Source 
Public
Zoning 
PUD-C
Interior Features
Appliances 
DishwasherDouble OvenDryerGas CooktopMicrowaveRefrigeratorStainless Steel Appliance(s)Washer/DryerWater Heater
Cooling 
DualGasZoned
Fireplace 
Yes
Fireplace Features 
Gas LogLiving Room
Fireplaces 
1
Flooring 
CarpetCombinationVinylTile
Heating 
CentralForced AirNatural GasZonedNone
Interior 
Cathedral Ceiling(s)Ceiling Fan(s)ChandelierCrown MoldingDouble VanityEat-in KitchenGranite CountersHigh CeilingsKitchen IslandOpen FloorplanWalk-In Closet(s)
Laundry Features 
Laundry Room
Window Features 
BlindsInsulated WindowsScreens
Bathroom 2 
Level - Main
Bathroom 3 
Level - Second
Bedroom 2 
Level - Second
Bedroom 3 
Level - Second
Bedroom 4 
Level - Second
Breakfast Room 
Level - Main
Dining Room 
Level - Main
Kitchen 
Level - Main
Laundry 
Level - Second
Living Room 
Level - Main
Master Bathroom 
Level - Second
Master Bedroom 
Level - Second
Office 
Level - Main
Recreation Room 
Level - Second
Save
Ask
Tour
Hide
Share
Exterior Features
Construction Details 
Fiber CementHardiPlank TypeStone Veneer
Exterior 
PlaygroundRain Gutters
Fencing 
Back Yard
Lot Features 
Close to ClubhouseFew TreesWooded
Patio And Porch 
DeckFront PorchPatio
Roof 
Shingle
View 
ForestTrees/Woods
Waterview 
ForestTrees/Woods
Windows/Doors 
BlindsInsulated WindowsScreens
Community Features
Association Dues 
225
Community Features 
ClubhouseCurbsPoolSidewalks
Financing Terms Available 
CashConventionalFHAVA Loan
HOA Fee Frequency 
Quarterly
School District 
Wake
Schools
School District
Wake
Elementary School
Wake - Penny Road Elementary
Middle School
Wake - Apex Middle
High School
Wake - Apex High
Listing courtesy of Fernanda Passini Chang of EXP Realty LLC


Listings that are marked with an icon are provided courtesy of the Triangle MLS, Inc. of North Carolina, Internet Data Exchange Database. Copyright 2026 Triangle MLS, Inc. of North Carolina. All rights reserved.

Last checked: 2026-07-29 08:43 AM UTC

Neighborhood & Commute
Source: Walkscore
Disclosure: Community information and market data powered by Constellation Data Labs. Information is deemed reliable but not guaranteed.
Save
Ask
Tour
Hide
Share