
Save
Ask
Tour
Hide
$1,340,000
76 Days On Site
228 Rexford LanePittsboro, NC 27312
Single Family Residence|Pending
4
Beds
4
Total Baths
3
Full Baths
1
Partial Bath
3,721
SqFt
$360
/SqFt
2026
Built
Subdivision:
Corbett Landing
County:
Chatham
Call Now: (919) 605-7569
Is this the listing for you? We can help make it yours.
(919) 605-7569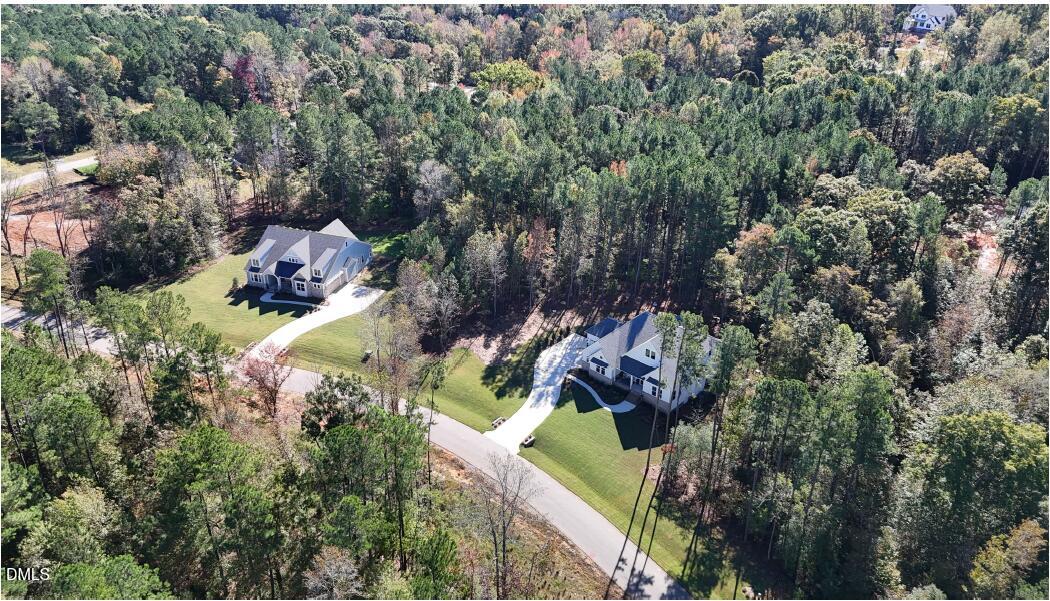
Save
Ask
Tour
Hide
Mortgage Calculator
Monthly Payment (Est.)
Enter an interest rate to see your estimated monthly payment.Calculator powered by Showcase IDX, a Constellation1 Company. Copyright ©2026 Information is deemed reliable but not guaranteed.
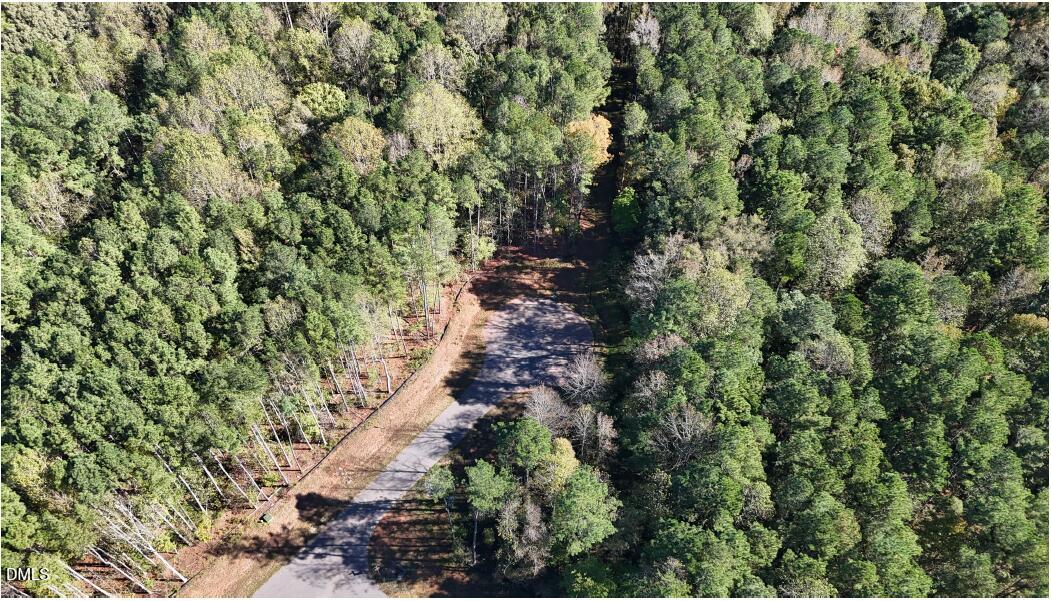
Welcome home to over 3,700 square feet of thoughtfully designed living on a beautiful 1-acre wooded homesite just minutes from charming downtown Pittsboro, a short drive to Chapel Hill, and convenient to the outdoor recreation of Jordan Lake. This stunning 4-bedroom, 3.5-bath home offers the perfect blend of spacious living and peaceful surroundings. Enjoy generous gathering spaces, a well-appointed layout ideal for everyday living and entertaining, and the privacy of a large wooded lot. Experience the best of both worlds with a serene setting and convenient access to shopping, dining, recreation, and all that the growing Pittsboro area has to offer.
Save
Ask
Tour
Hide
Listing Snapshot
Price
$1,340,000
Days On Site
76 Days
Bedrooms
4
Inside Area (SqFt)
3,721 sqft
Total Baths
4
Full Baths
3
Partial Baths
1
Lot Size
1 Acre
Year Built
2026
MLS® Number
10181414
Status
Pending
Property Tax
$1,872
HOA/Condo/Coop Fees
$245.08 monthly
Sq Ft Source
N/A
Friends & Family
Recent Activity
| 2 months ago | Listing updated with changes from the MLS® | |
| 2 months ago | Status changed to Pending | |
| 3 months ago | Listing first seen on site |
General Features
Acres
1
Attached Garage
Yes
Disclosures
Seller Disclosure
Garage
Yes
Garage Spaces
3
Green Energy Efficient
HVACThermostatWater Heater
Home Warranty
Yes
Levels
Two
Parking
AttachedGarageConcreteGarage Faces SideGarage Door OpenerPaved
Property Condition
New Construction
Property Sub Type
Single Family Residence
Security
Other
Sewer
Septic Tank
Special Circumstances
Standard
SqFt Above
3721
SqFt Total
3721
Style
Contemporary
Utilities
Electricity ConnectedNatural Gas ConnectedPhone AvailableSewer ConnectedWater Connected
Water Source
Public
Zoning
R-A (Cz)
Interior Features
Appliances
DishwasherExhaust FanElectric OvenGas CooktopTankless Water Heater
Basement
Crawl Space
Cooling
Central AirCeiling Fan(s)
Fireplace
Yes
Fireplace Features
Family RoomGasGas LogGas Starter
Fireplaces
1
Flooring
CarpetCeramic TileHardwood
Interior
Built-in FeaturesCeiling Fan(s)High CeilingsHigh Speed InternetKitchen IslandPantryWet BarWalk-In Closet(s)
Laundry Features
Electric Dryer HookupLaundry RoomWasher Hookup
Main Level Bedrooms
1
Window Features
Aluminum Frames
Master Bedroom
Level - Main
Save
Ask
Tour
Hide
Exterior Features
Construction Details
Board & Batten SidingBrickCement Siding
Exterior
Private YardRain Gutters
Fencing
None
Lot Features
Back YardSprinklers In FrontSprinklers In RearFew Trees
Patio And Porch
Front PorchPatio
Roof
Shingle
View
Trees/Woods
Waterview
Trees/Woods
Windows/Doors
Aluminum Frames
Community Features
Association Amenities
ClubhouseFitness CenterMaintenance GroundsParkingPool
Association Fee
$2941.0
Association Fee Frequency
Annually
Community Features
ClubhouseFitness CenterPoolStreet LightsSidewalks
Financing Terms Available
CashConventional
Schools
School District
Unknown
Elementary School
Chatham - Pittsboro Elementary
Middle School
Chatham - George Moses Horton Middle
High School
Chatham - Northwood High
Listing courtesy of Chanel Hart D'Aprix of LPT Realty, LLC

Listings that are marked with an icon are provided courtesy of the Triangle MLS, Inc. of North Carolina, Internet Data Exchange Database. Copyright 2026 Triangle MLS, Inc. of North Carolina. All rights reserved.
Last checked: 2026-10-06 03:16 AM UTC
Listings that are marked with an icon are provided courtesy of the Triangle MLS, Inc. of North Carolina, Internet Data Exchange Database. Copyright 2026 Triangle MLS, Inc. of North Carolina. All rights reserved.
Last checked: 2026-10-06 03:16 AM UTC
Neighborhood & Commute
Source: Walkscore
Disclosure: Community information and market data powered by Constellation Data Labs. Information is deemed reliable but not guaranteed.
Save
Ask
Tour
Hide