
Save
Ask
Tour
Hide
$285,000
32 Days On Site
8 Bogie CourtDurham, NC 27705
For Sale|Single Family Residence|Active
2
Beds
3
Total Baths
2
Full Baths
1
Partial Bath
1,639
SqFt
$174
/SqFt
2013
Built
Subdivision:
Muirfield Village
County:
Durham
Call Now: (919) 605-7569
Is this the listing for you? We can help make it yours.
(919) 605-7569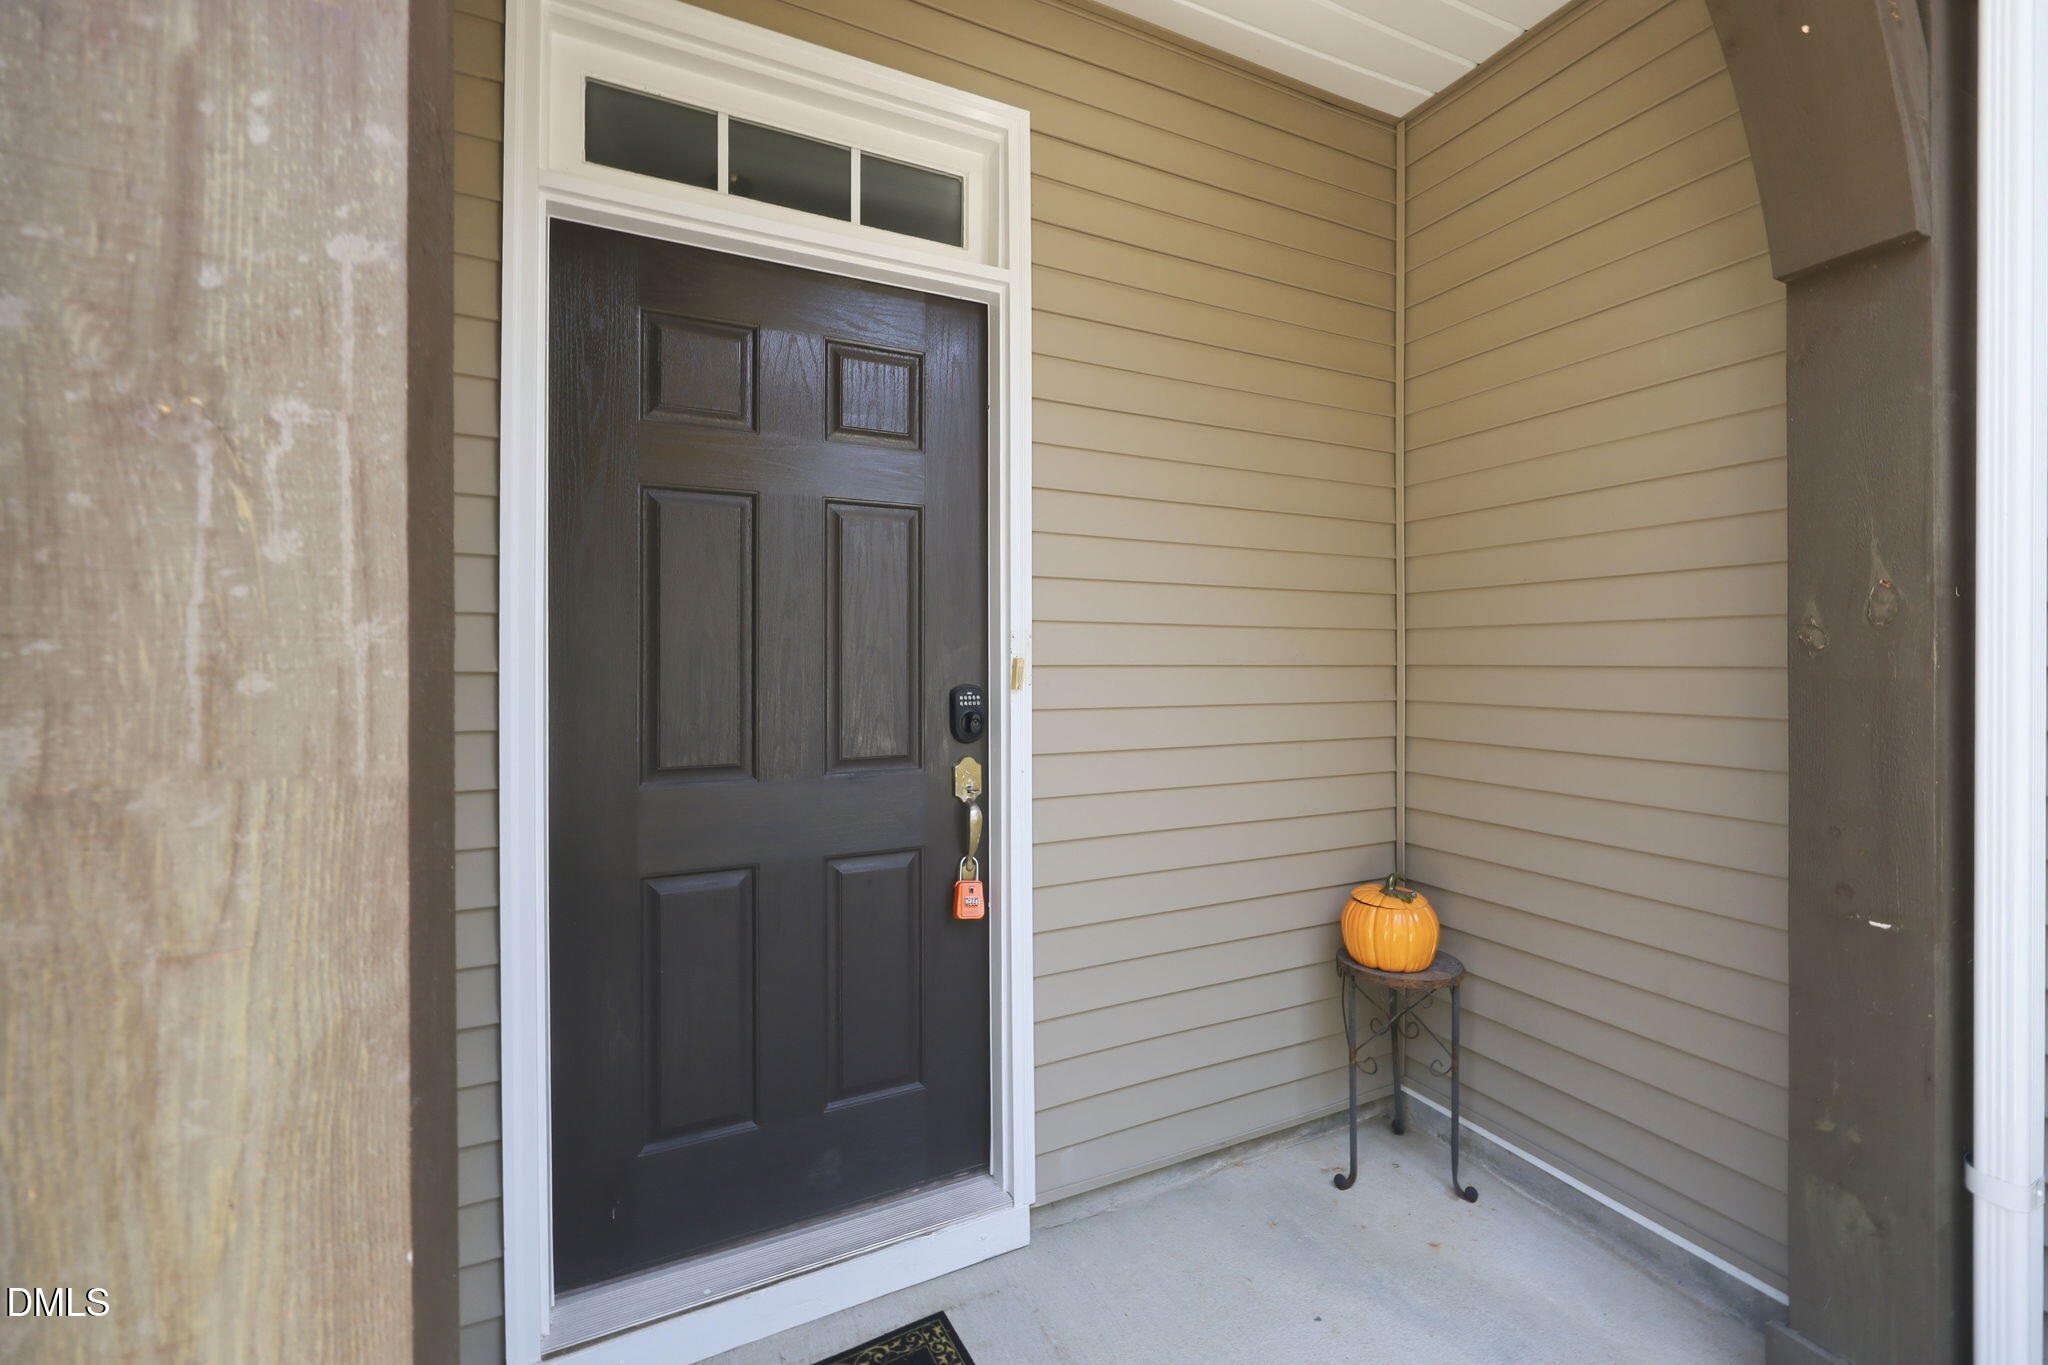
Save
Ask
Tour
Hide
Mortgage Calculator
Monthly Payment (Est.)
$1,300Calculator powered by Showcase IDX, a Constellation1 Company. Copyright ©2026 Information is deemed reliable but not guaranteed.
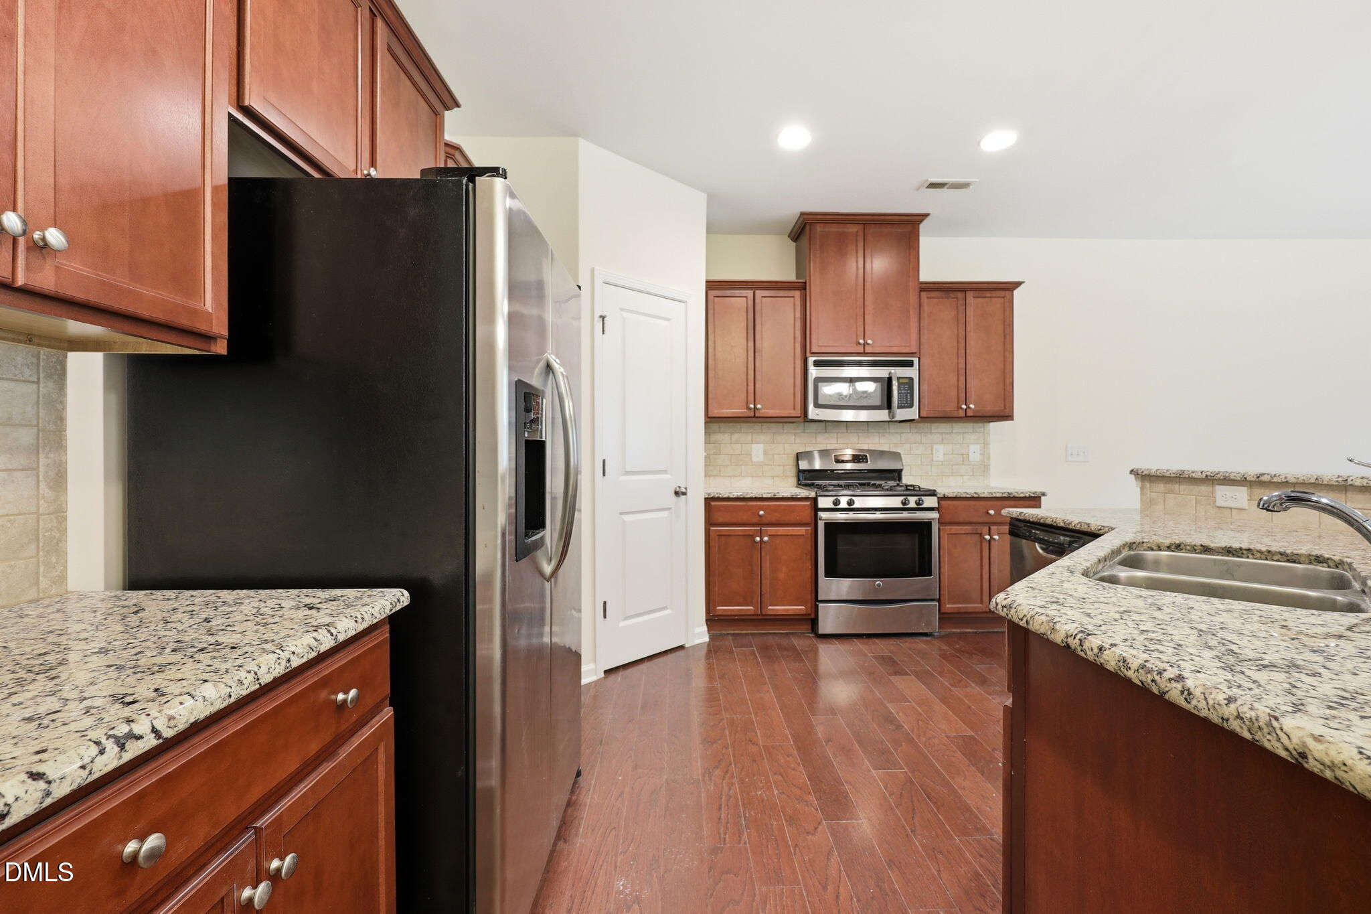
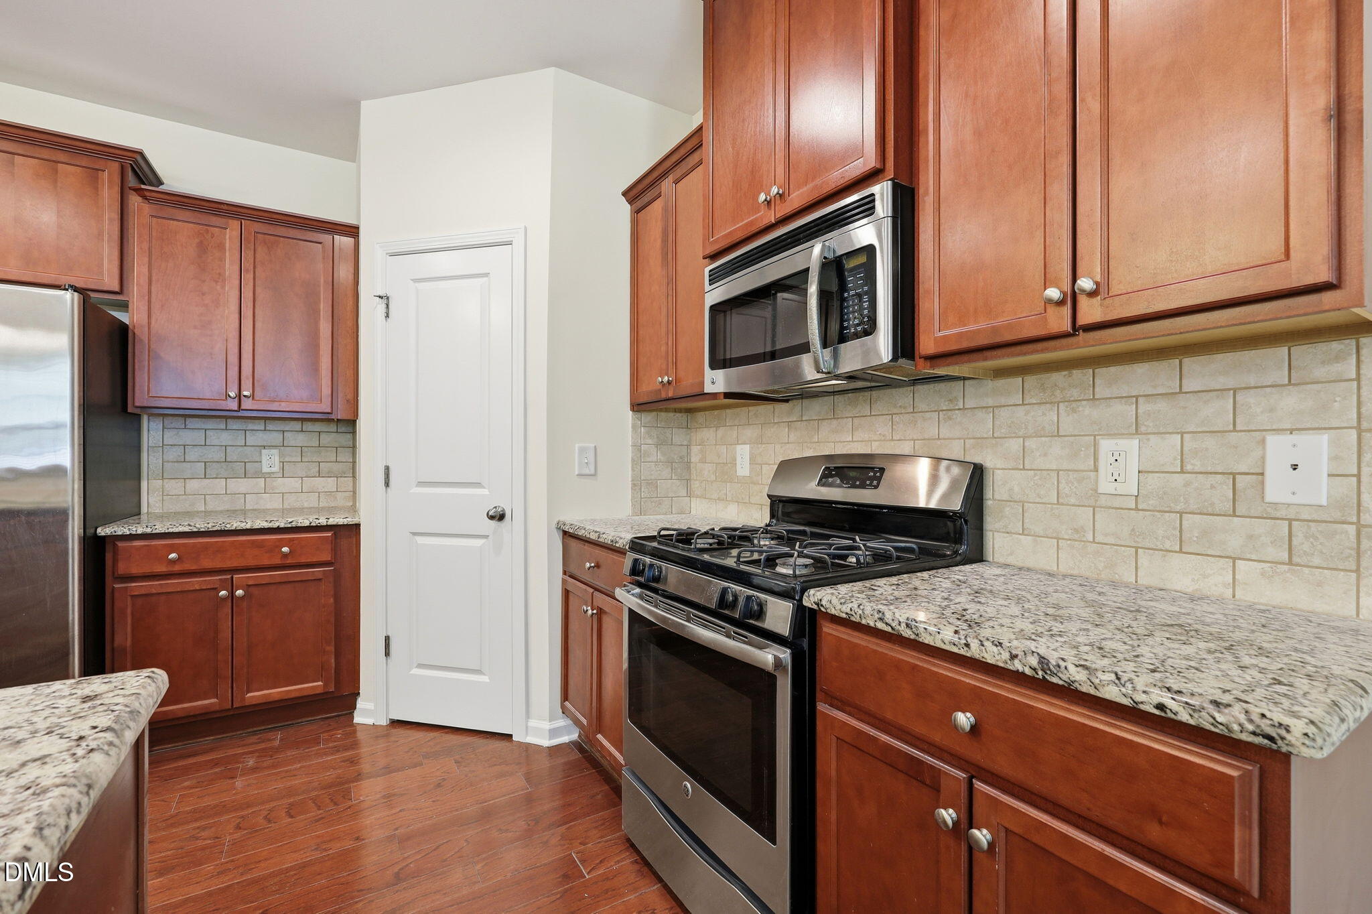
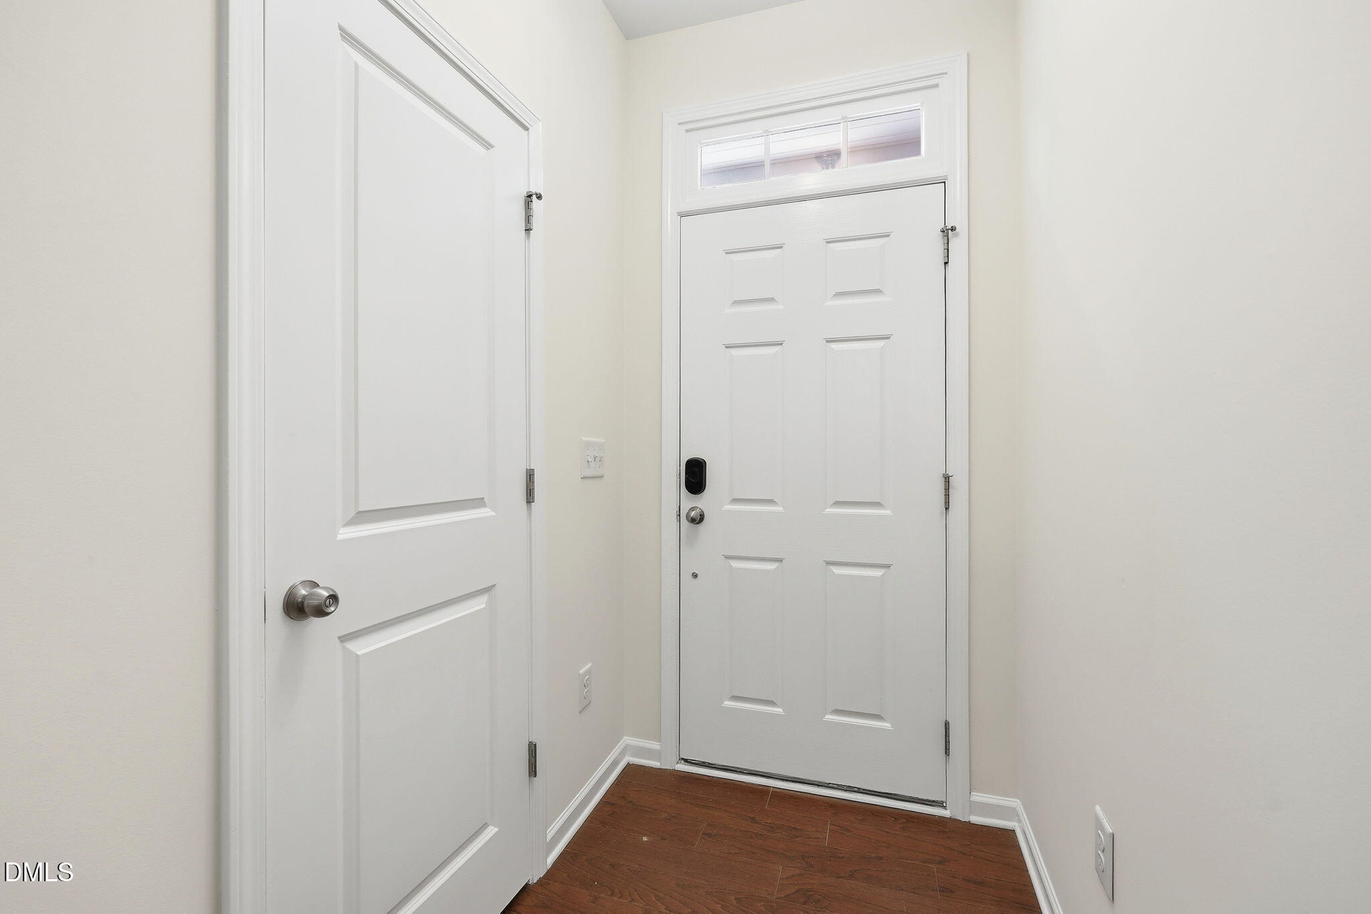
Welcome to this move-in-ready 2-bedroom, 2.5-bath townhome in the desirable Muirfield Village community! Freshly painted throughout and featuring brand-new carpet, this home offers a bright, clean, and inviting atmosphere. The functional floor plan includes two spacious bedrooms, each with its own private full bath, plus a convenient half bath on the main level for guests. Enjoy the ease of low-maintenance living in a prime Durham location just minutes from Duke University, Duke Hospital, downtown Durham, shopping, dining, and major highways. Whether you're a first-time homebuyer, busy professional, downsizing, or looking for a fantastic investment opportunity, this beautifully refreshed home is ready to welcome its next owner!
Save
Ask
Tour
Hide
Listing Snapshot
Price
$285,000
Days On Site
32 Days
Bedrooms
2
Inside Area (SqFt)
1,639 sqft
Total Baths
3
Full Baths
2
Partial Baths
1
Lot Size
0.06 Acres
Year Built
2013
MLS® Number
10181185
Status
Active
Property Tax
$346
HOA/Condo/Coop Fees
$219 monthly
Sq Ft Source
N/A
Friends & Family
Recent Activity
| yesterday | Listing updated with changes from the MLS® | |
| a week ago | Price changed to $285,000 | |
| a month ago | Listing first seen on site |
General Features
Acres
0.06
Attached Garage
Yes
Foundation
Slab
Garage
Yes
Garage Spaces
1
Levels
Two
Parking
Additional ParkingConcreteGarageGarage Faces FrontParking PadAttached
Property Sub Type
Single Family Residence
Sewer
Public Sewer
Special Circumstances
Standard
SqFt Above
1639
SqFt Total
1639
Style
Traditional
Water Source
Public
Zoning
RM-8
Interior Features
Appliances
FreezerGas Water HeaterMicrowaveRangeRefrigerator
Cooling
Central AirHeat Pump
Flooring
CarpetCombinationWood
Heating
ElectricFireplace(s)Heat PumpNone
Interior
Granite CountersHigh CeilingsPantrySoaking TubWalk-In Closet(s)
Laundry Features
Upper Level
Bathroom 2
Dimensions - 8.4Level - Second
Bathroom 3
Dimensions - 9.5Level - Second
Bedroom 2
Dimensions - 13.1Level - Second
Dining Room
Dimensions - 7Level - First
Entrance Hall
Dimensions - 7.3Level - Second
Kitchen
Dimensions - 15.3Level - First
Laundry
Dimensions - 9.5Level - Second
Living Room
Dimensions - 14.5Level - First
Master Bathroom
Dimensions - 11.2Level - Second
Master Bedroom
Dimensions - 12.9Level - Second
Other
Dimensions - 4.3Level - First
Utility Room
Dimensions - 3.7Level - Second
Save
Ask
Tour
Hide
Exterior Features
Construction Details
Vinyl Siding
Exterior
Private EntranceRain Gutters
Lot Features
Many TreesWooded
Patio And Porch
CoveredEnclosedPatioScreened
Roof
Shingle
View
Trees/Woods
Waterview
Trees/Woods
Community Features
Association Dues
219
Financing Terms Available
CashConventionalFHAVA Loan
HOA Fee Frequency
Monthly
Schools
School District
Unknown
Elementary School
Durham - Hillandale Elementary
Middle School
Durham - George L Carrington Middle
High School
Durham - Riverside High
Listing courtesy of Nancy S Dillard of Fathom Realty NC, LLC

Listings that are marked with an icon are provided courtesy of the Triangle MLS, Inc. of North Carolina, Internet Data Exchange Database. Copyright 2026 Triangle MLS, Inc. of North Carolina. All rights reserved.
Last checked: 2026-08-20 09:56 PM UTC
Listings that are marked with an icon are provided courtesy of the Triangle MLS, Inc. of North Carolina, Internet Data Exchange Database. Copyright 2026 Triangle MLS, Inc. of North Carolina. All rights reserved.
Last checked: 2026-08-20 09:56 PM UTC
Neighborhood & Commute
Source: Walkscore
Disclosure: Community information and market data powered by Constellation Data Labs. Information is deemed reliable but not guaranteed.
Save
Ask
Tour
Hide
Did you know? You can invite friends and family to your search. They can join your search, rate and discuss listings with you.