Save
Ask
Tour
Hide
Share
$820,000
New Listing

12408 Angel Falls Road
Raleigh, NC 27614

For Sale|Single Family Residence|Active
5
Beds
5
Total Baths
4
Full Baths
1
Partial Bath
3,513
SqFt
$233
/SqFt
2006
Built
Subdivision:
Wakefield
County:
Wake
Call Now: (919) 605-7569
Is this the listing for you? We can help make it yours.
(919) 605-7569
12408 Angel Falls Road12408 Angel Falls Road12408 Angel Falls Road12408 Angel Falls Road
Save
Ask
Tour
Hide
Share

Mortgage Calculator

Monthly Payment (Est.)

$3,741
Calculator powered by Showcase IDX, a Constellation1 Company. Copyright ©2026 Information is deemed reliable but not guaranteed.

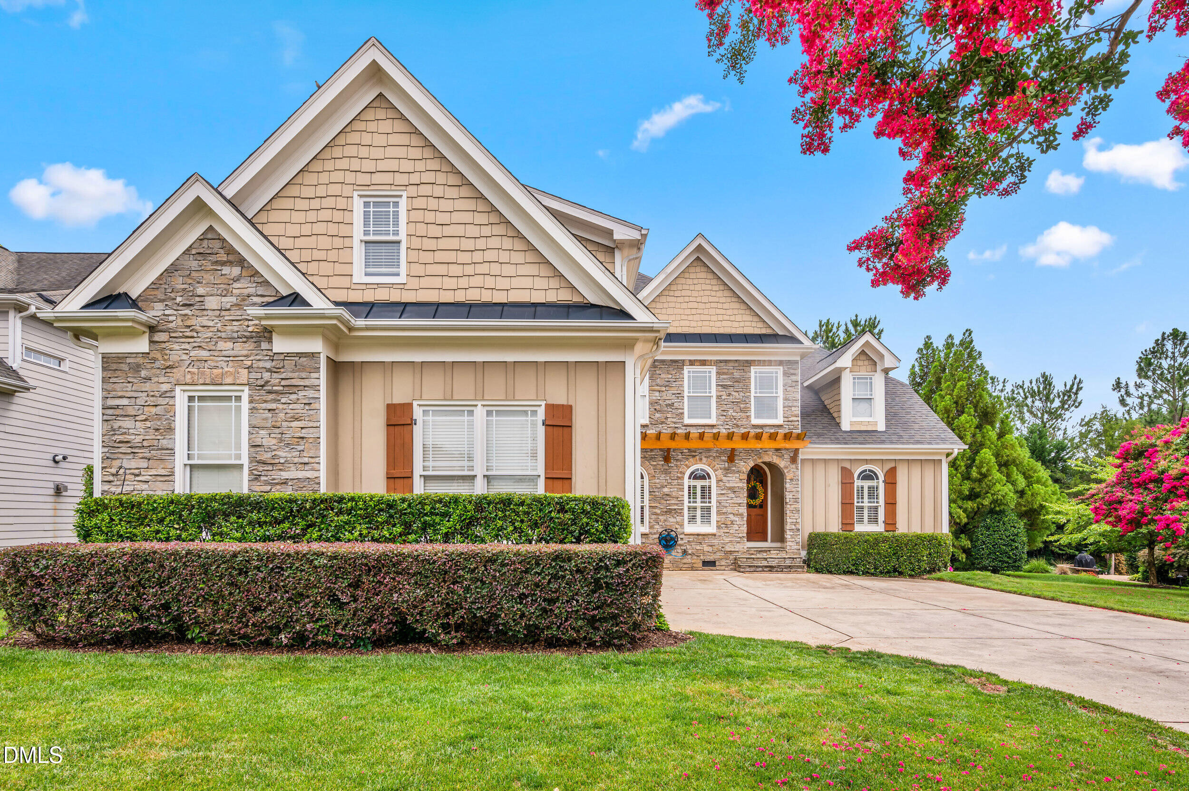
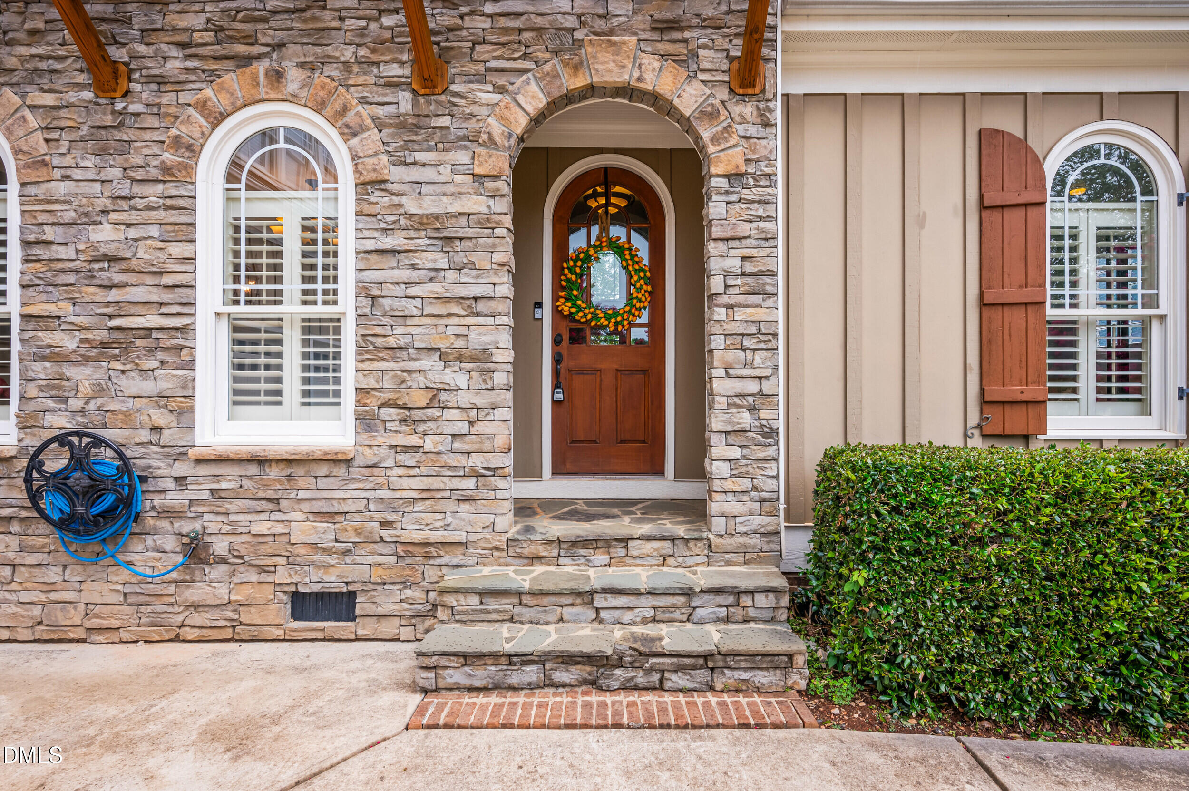
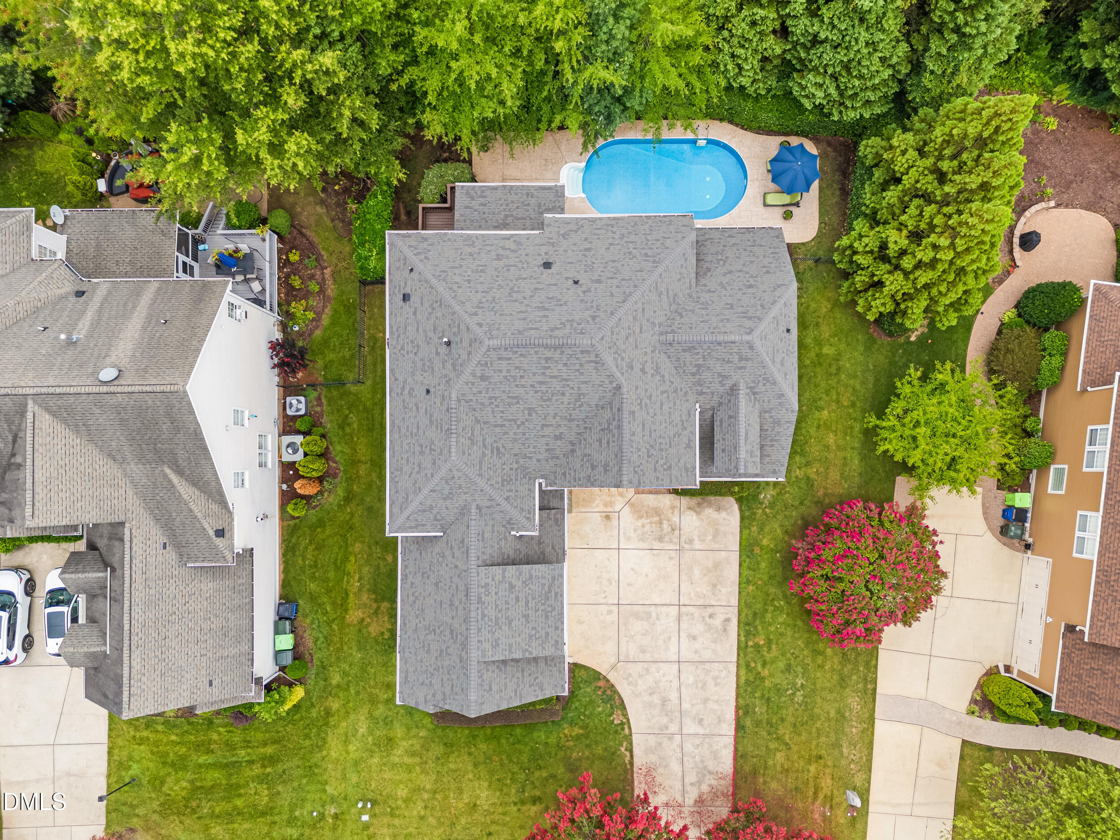
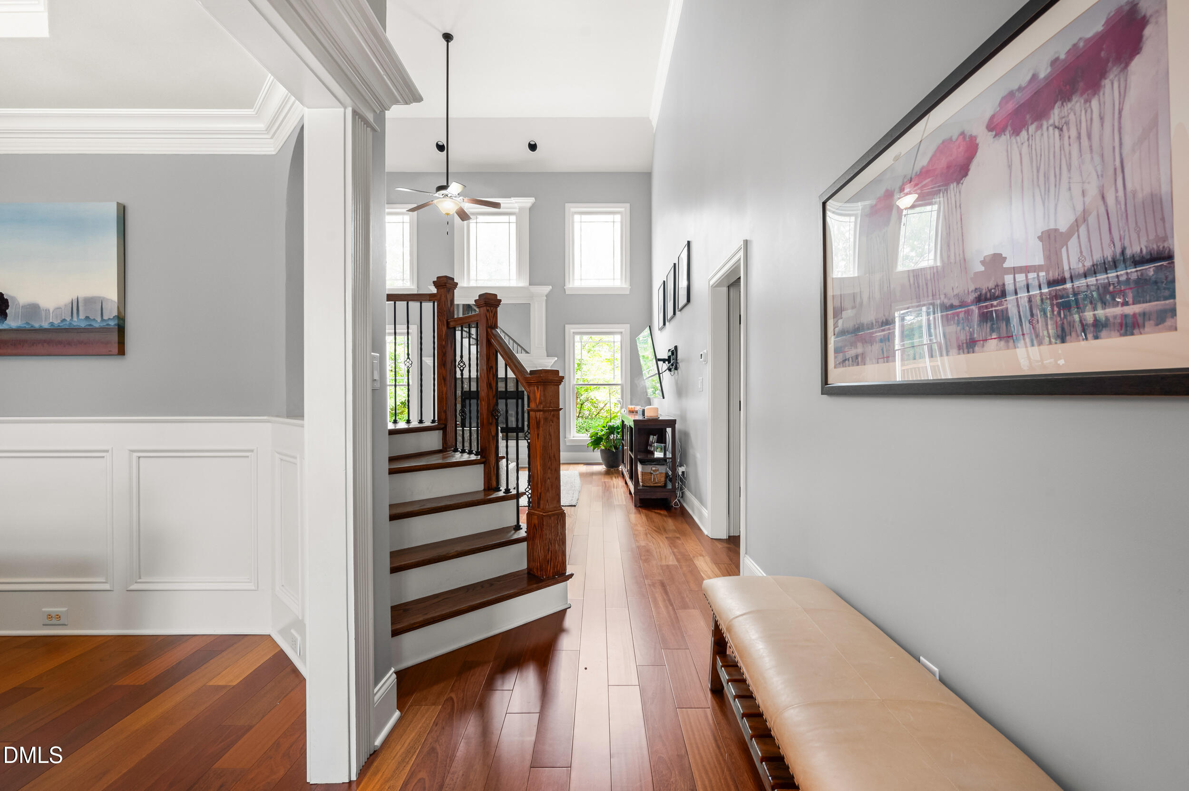
Welcome home to your perfect summer sanctuary. This custom beauty offers everything you need to make memories and live comfortably through every stage of life. Brazilian cherry hardwood floors gleam throughout the home — including the second floor — while soaring ceilings and thoughtful details reflect the quality you expect from a home in Wakefield. The primary bedroom is conveniently located on the main floor, offering all the space you need without the stairs. The main level flows effortlessly from the living spaces to the kitchen, and even offers a tucked-away secondary bedroom perfect for a home office or multi-generational living. From there, step out to the screened porch and fantastic in-ground pool — perfect for both quiet mornings and summer entertaining. Upstairs, each bedroom enjoys direct bathroom access, along with a large, versatile bonus room ideal for family time, a home office, or a teen suite. In total, this home offers 5 perfectly situated bedrooms and 4 bathrooms. And enjoy all the conveniences Wakefield has to offer — everyday shopping just minutes away, with easy access to Capital Blvd so you're never far from work, errands, or everywhere else you need to be.

Save
Ask
Tour
Hide
Share
Listing Snapshot
Price 
$820,000
Days On Site 
0 Days
Bedrooms 
5
Inside Area (SqFt) 
3,513 sqft
Total Baths 
5
Full Baths 
4
Partial Baths 
1
Lot Size 
0.22 Acres
Year Built 
2006
MLS® Number 
10180717
Status 
Active
Property Tax 
$6,615.65
HOA/Condo/Coop Fees 
$26.83 monthly
Sq Ft Source 
N/A
Friends & Family
Recent Activity
9 hours agoListing updated with changes from the MLS®
22 hours agoListing first seen on site
General Features
Acres 
0.22
Attached Garage 
Yes
Garage 
Yes
Garage Spaces 
2
Levels 
Two
Parking 
PavedAttached
Property Sub Type 
Single Family Residence
Sewer 
Public Sewer
Special Circumstances 
Standard
SqFt Above 
3513
SqFt Total 
3513
Style 
CottageTransitional
Water Source 
Public
Zoning 
R-6
Interior Features
Cooling 
Central Air
Fireplace 
Yes
Fireplace Features 
Family Room
Fireplaces 
1
Flooring 
HardwoodTile
Heating 
Forced Air
Interior 
Walk-In Closet(s)
Laundry Features 
Laundry Room
Main Level Bedrooms 
1
Bedroom 2 
Dimensions - 13.2 x 12.0Level - Main
Bedroom 3 
Dimensions - 14.8 x 12.0Level - Second
Bedroom 4 
Dimensions - 13.0 x 11.4Level - Second
Bedroom 5 
Dimensions - 12.0 x 11.9Level - Second
Bonus Room 
Dimensions - 23.6 x 14.0Level - Second
Breakfast Room 
Dimensions - 10.0 x 11.0Level - Main
Dining Room 
Dimensions - 12.1 x 14.0Level - Main
Family Room 
Dimensions - 18.1 x 16.2Level - Main
Kitchen 
Dimensions - 11.0 x 11.0Level - Main
Laundry 
Dimensions - 8.3 x 5.3Level - Main
Master Bedroom 
Dimensions - 15.1 x 14.0Level - Main
Other 
Dimensions - 7.0 x 7.0Level - MainDescription - Drop Zone
Save
Ask
Tour
Hide
Share
Exterior Features
Construction Details 
Cement Siding
Fencing 
Back YardWrought Iron
Patio And Porch 
DeckScreened
Pool Features 
In Ground
Road Frontage 
City Street
Roof 
Shingle
Community Features
Association Dues 
322
Community Features 
ClubhouseGolfPoolTennis Court(s)
Financing Terms Available 
CashConventionalFHAVA Loan
HOA Fee Frequency 
Annually
Roads 
Paved
Schools
School District
Unknown
Elementary School
Wake - Wakefield Elementary
Middle School
Wake - Wakefield Middle
High School
Wake - Wakefield High
Listing courtesy of AnnMarie Janni of Howard Hanna Allen Tate Apex-Center Street


Listings that are marked with an icon are provided courtesy of the Triangle MLS, Inc. of North Carolina, Internet Data Exchange Database. Copyright 2026 Triangle MLS, Inc. of North Carolina. All rights reserved.

Last checked: 2026-07-18 02:36 AM UTC

Neighborhood & Commute
Source: Walkscore
Disclosure: Community information and market data powered by Constellation Data Labs. Information is deemed reliable but not guaranteed.
Save
Ask
Tour
Hide
Share