Save
Ask
Tour
Hide
Share
$574,900
46 Days On Site

311 Durington Place
Cary, NC 27518

For Sale|Single Family Residence|Active
4
Beds
3
Total Baths
2
Full Baths
1
Partial Bath
2,271.33
SqFt
$253
/SqFt
1993
Built
Subdivision:
Wellington Place
County:
Wake
Call Now: (919) 605-7569
Is this the listing for you? We can help make it yours.
(919) 605-7569
311 Durington Place311 Durington Place311 Durington Place311 Durington Place
Save
Ask
Tour
Hide
Share

Mortgage Calculator

Monthly Payment (Est.)

$2,623
Calculator powered by Showcase IDX, a Constellation1 Company. Copyright ©2026 Information is deemed reliable but not guaranteed.

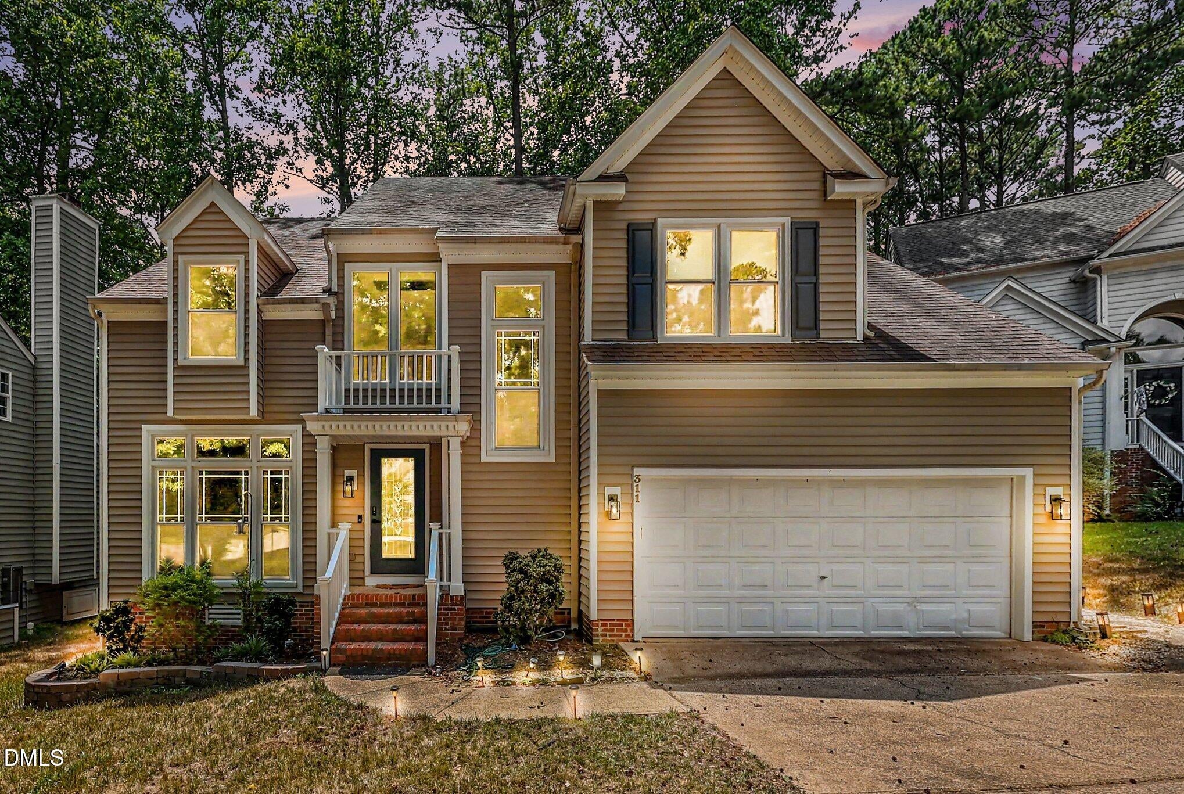
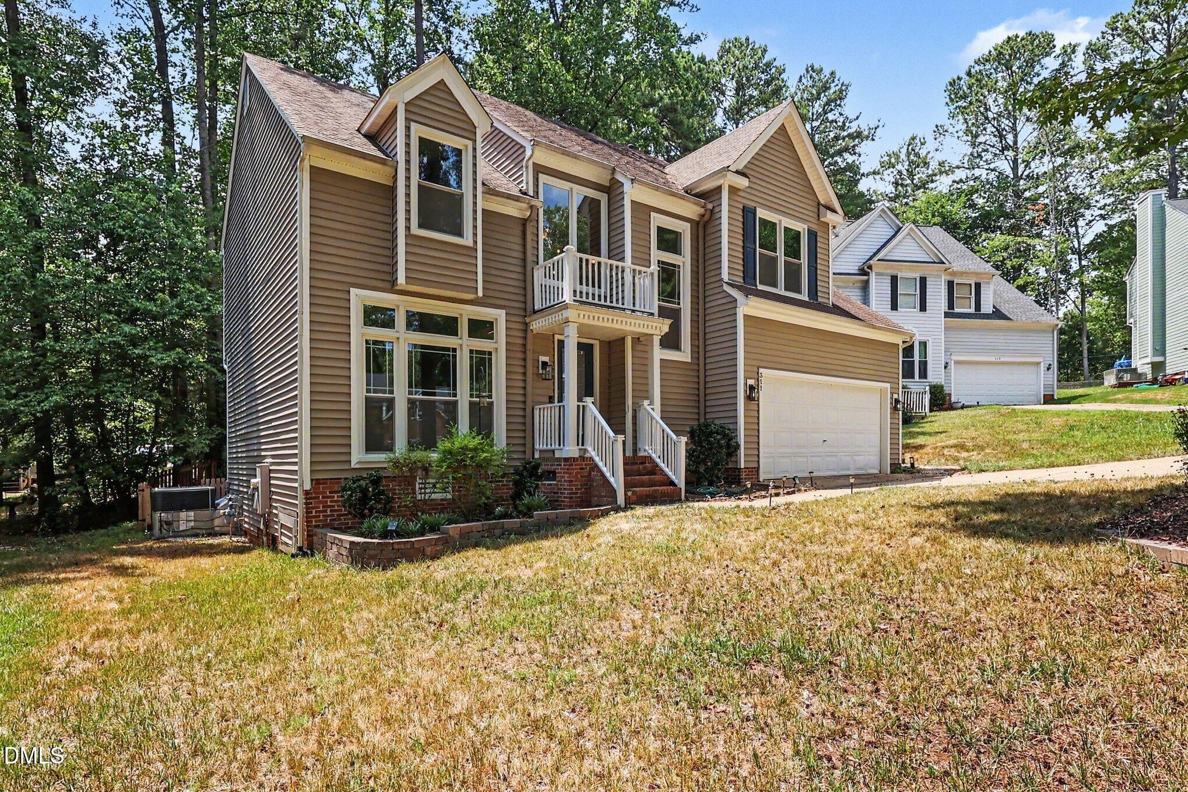
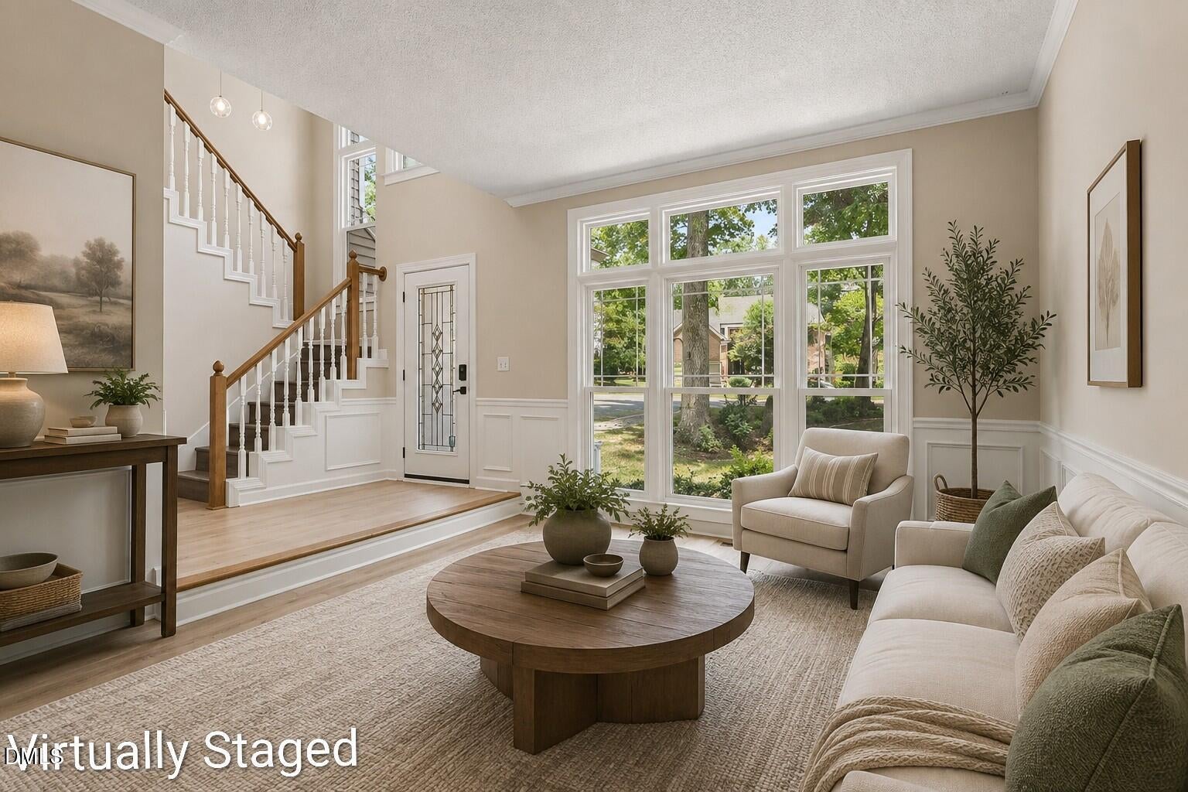
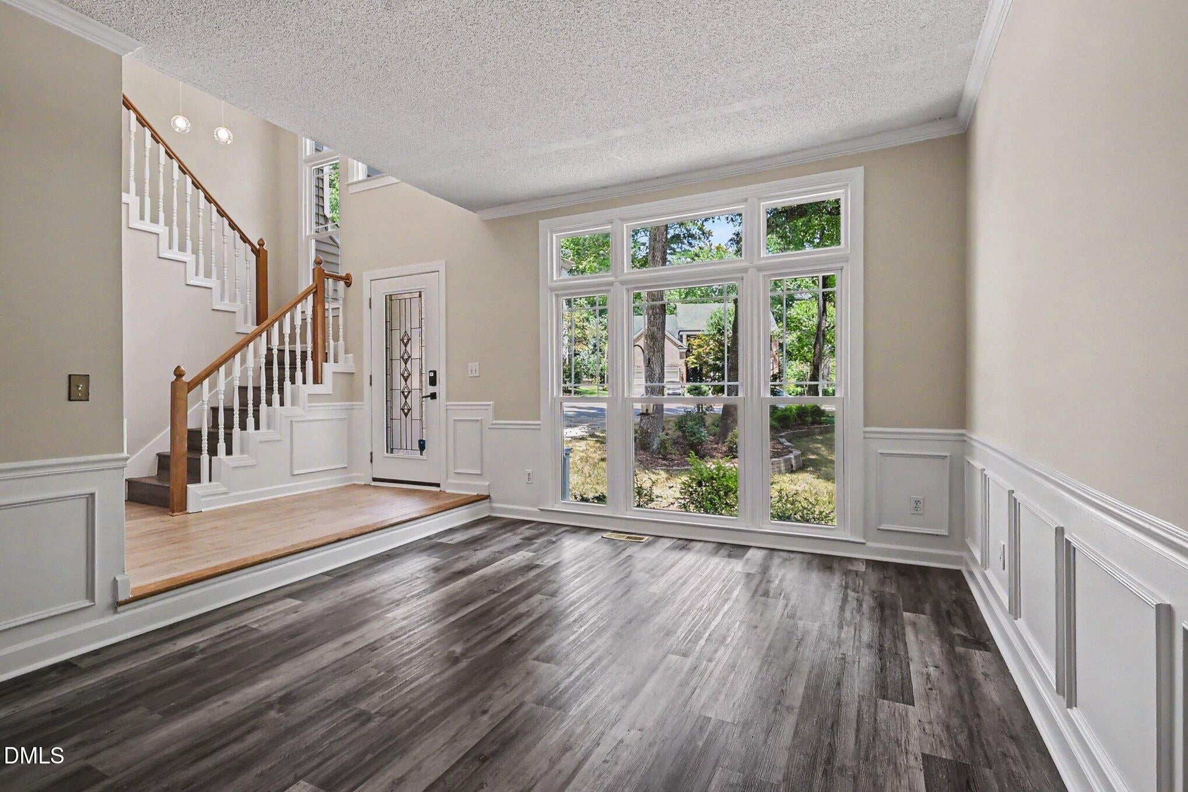
Tons of community amenities, spacious, bright and welcoming home in the heart of Cary. Cary was voted #1 in North Carolina for "Best Places to Live" 3 years in a row. This beautiful home has fresh paint throughout, a private fenced backyard and beautiful landscaping. The kitchen is large, featuring brand new Quartz countertops, a stunning copper backsplash and kitchen island. Statement light fixtures throughout make this space feel curated and one of a kind. Whether you need an office or an extra main level great room, there are multi-use spaces to suit your lifestyle needs. Outside is calling! The back deck is a great space for entertaining and relaxing featuring a hand-built pergola. The community offers a pool, clubhouse available for events, 2 waterfront areas, trails, sidewalks, catch and release fishing and tennis courts where neighbors play pickleball together! Come experience all that 311 Durington Place has to offer!

Save
Ask
Tour
Hide
Share
Listing Snapshot
Price 
$574,900
Days On Site 
46 Days
Bedrooms 
4
Inside Area (SqFt) 
2,271.33 sqft
Total Baths 
3
Full Baths 
2
Partial Baths 
1
Lot Size 
0.18 Acres
Year Built 
1993
MLS® Number 
10180706
Status 
Active
Property Tax 
$4,833
HOA/Condo/Coop Fees 
$409 Semi-Annually
Sq Ft Source 
N/A
Friends & Family
Recent Activity
22 hours agoListing updated with changes from the MLS®
2 months agoStatus changed to Active
2 months agoListing first seen on site
General Features
Acres 
0.18
Attached Garage 
Yes
Foundation 
Raised
Garage 
Yes
Garage Spaces 
2
Levels 
Two
Parking 
PavedAttachedDrivewayElectric Vehicle Charging Station(s)Garage
Property Sub Type 
Single Family Residence
Sewer 
Public Sewer
Special Circumstances 
Standard
SqFt Above 
2271.33
SqFt Total 
2271.33
Style 
Contemporary
Water Source 
Public
Zoning 
TRP
Interior Features
Appliances 
DishwasherExhaust FanFree-Standing Gas RangeFree-Standing RangeMicrowaveRangeStainless Steel Appliance(s)
Cooling 
Central Air
Fireplace 
Yes
Fireplace Features 
GasLiving Room
Fireplaces 
1
Flooring 
CarpetVinyl
Heating 
Heat PumpNone
Interior 
Built-in FeaturesCathedral Ceiling(s)Ceiling Fan(s)ChandelierCrown MoldingDouble VanityHigh CeilingsStone CountersVaulted Ceiling(s)
Laundry Features 
InsideLaundry RoomWasher Hookup
Bedroom 2 
Level - Second
Bedroom 3 
Level - Second
Bedroom 4 
Level - Second
Breakfast Room 
Level - Main
Den 
Level - Main
Dining Room 
Level - Main
Kitchen 
Level - Main
Laundry 
Level - Main
Living Room 
Level - Main
Master Bedroom 
Level - Second
Office 
Save
Ask
Tour
Hide
Share
Exterior Features
Construction Details 
Vinyl Siding
Exterior 
BalconyPrivate YardRain Gutters
Fencing 
Back YardFencedGate
Lot Features 
WoodedBack YardCul-De-SacLandscaped
Other Structures 
Pergola
Patio And Porch 
DeckRear Porch
Roof 
Shingle
Community Features
Association Dues 
409
Community Features 
ClubhouseFishingLakePoolSidewalksTennis Court(s)
Financing Terms Available 
CashConventionalFHAVA Loan
HOA Fee Frequency 
Semi-Annually
Roads 
Paved
Schools
School District
Unknown
Elementary School
Wake - Dillard Drive Elementary
Middle School
Wake - Dillard Drive Middle
High School
Wake - Athens Drive High
Listing courtesy of Victoria Reddy of Navigate Realty


Listings that are marked with an icon are provided courtesy of the Triangle MLS, Inc. of North Carolina, Internet Data Exchange Database. Copyright 2026 Triangle MLS, Inc. of North Carolina. All rights reserved.

Last checked: 2026-09-01 08:51 AM UTC

Neighborhood & Commute
Source: Walkscore
Disclosure: Community information and market data powered by Constellation Data Labs. Information is deemed reliable but not guaranteed.
Save
Ask
Tour
Hide
Share