Save
Ask
Tour
Hide
Share
$649,900
35 Days On Site

3828 Hickory Manor Drive
Apex, NC 27539

Single Family Residence|Pending
4
Beds
4
Total Baths
4
Full Baths
3,710
SqFt
$175
/SqFt
2018
Built
Subdivision:
Blaney Farms
County:
Wake
Call Now: (919) 605-7569
Is this the listing for you? We can help make it yours.
(919) 605-7569
3828 Hickory Manor Drive3828 Hickory Manor Drive3828 Hickory Manor Drive3828 Hickory Manor Drive
Save
Ask
Tour
Hide
Share

Mortgage Calculator

Monthly Payment (Est.)

$2,965
Calculator powered by Showcase IDX, a Constellation1 Company. Copyright ©2026 Information is deemed reliable but not guaranteed.

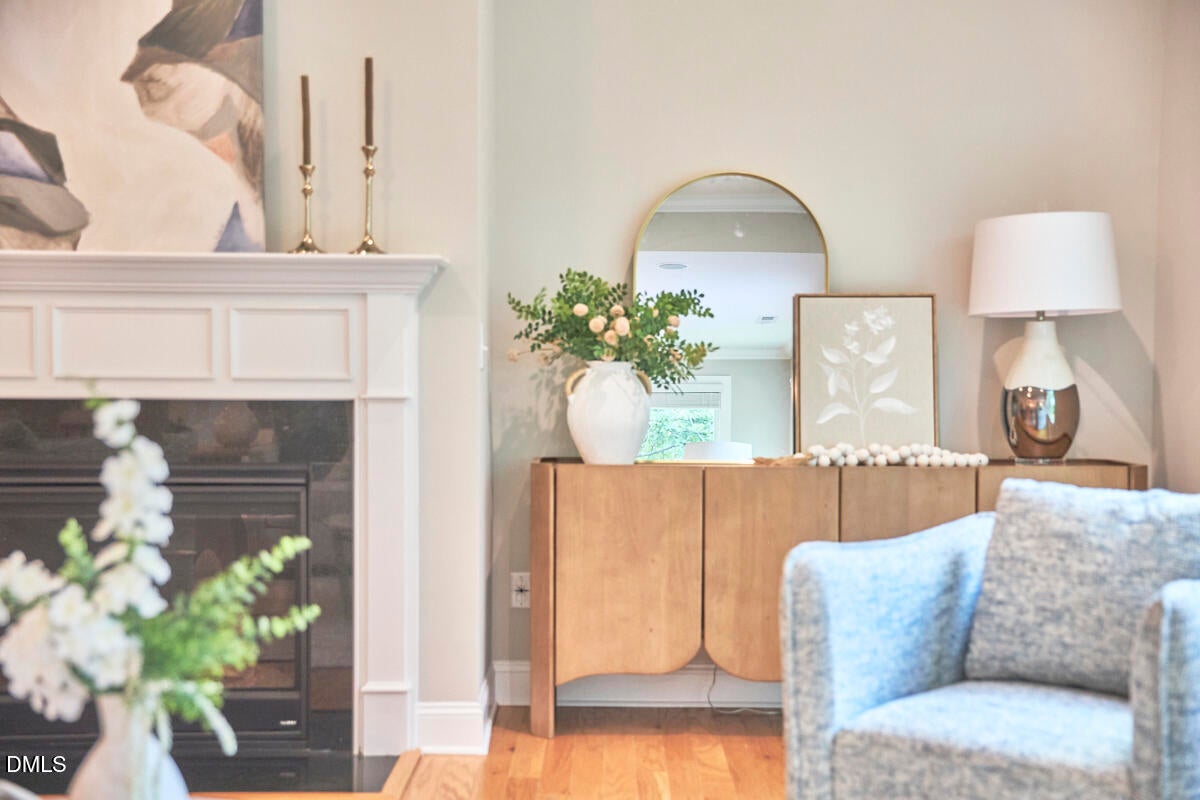
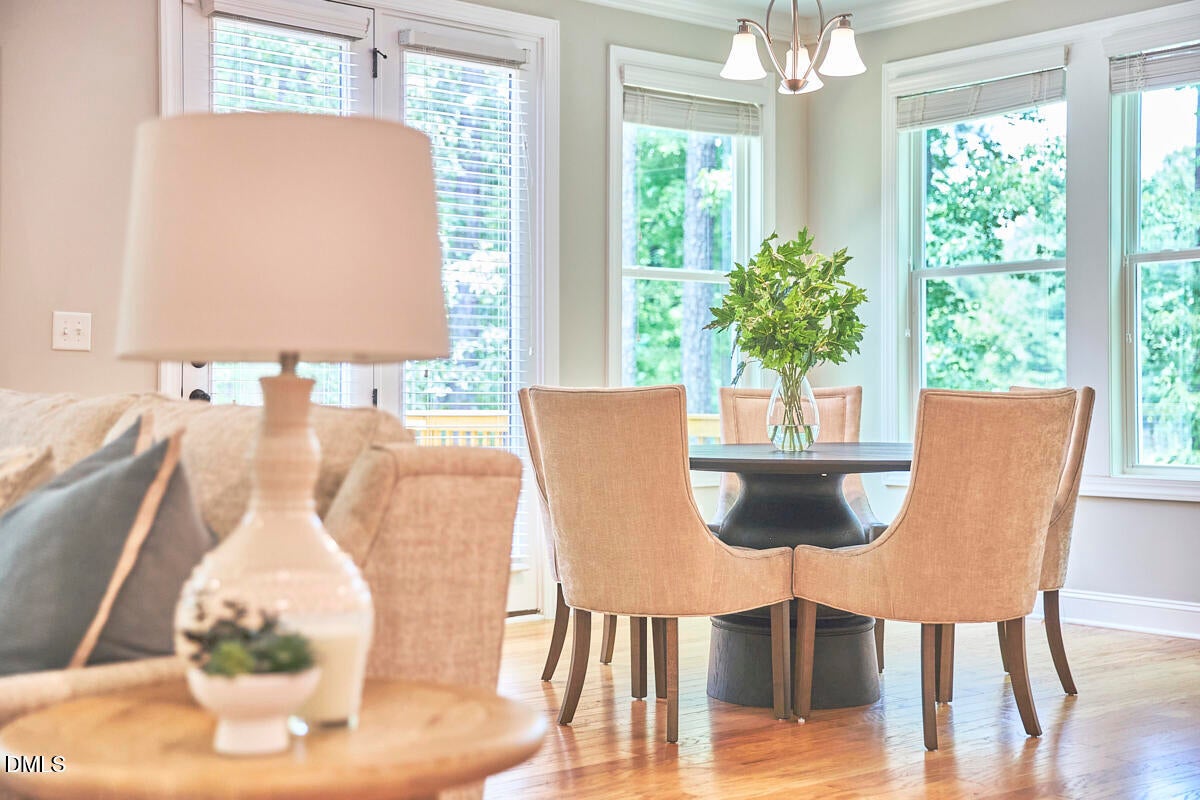
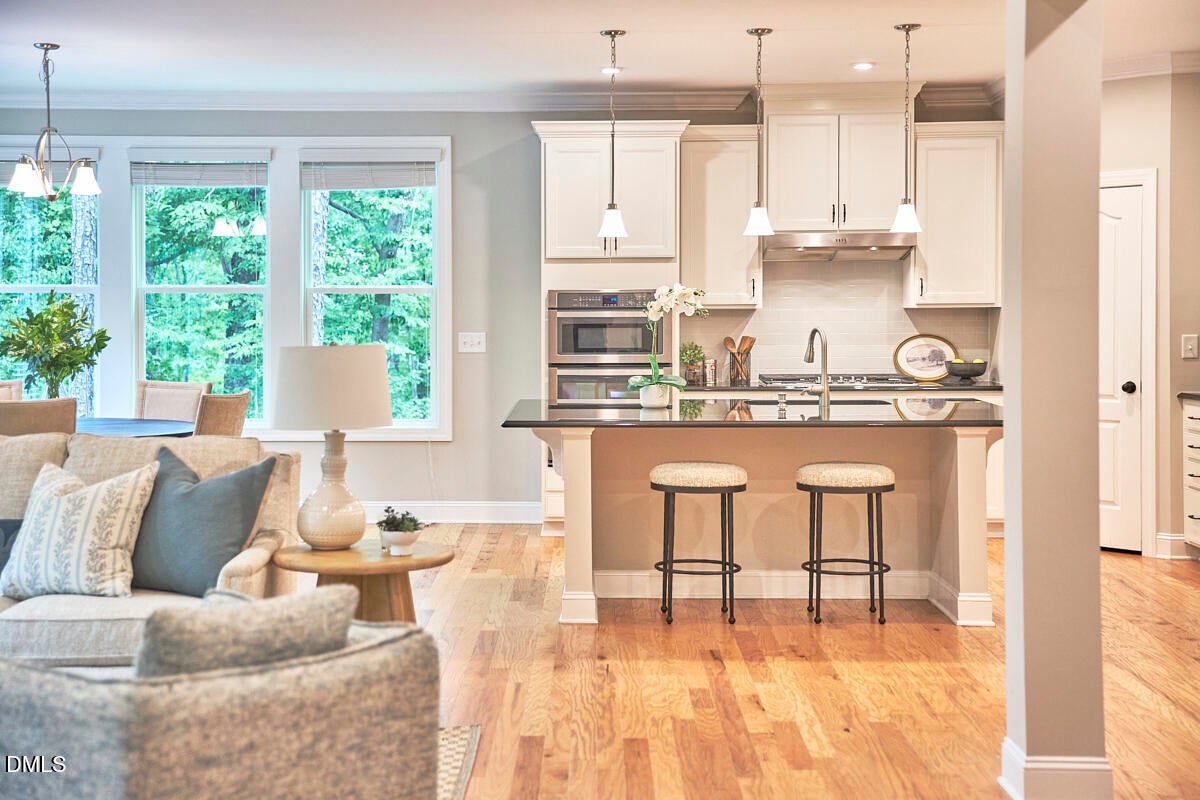
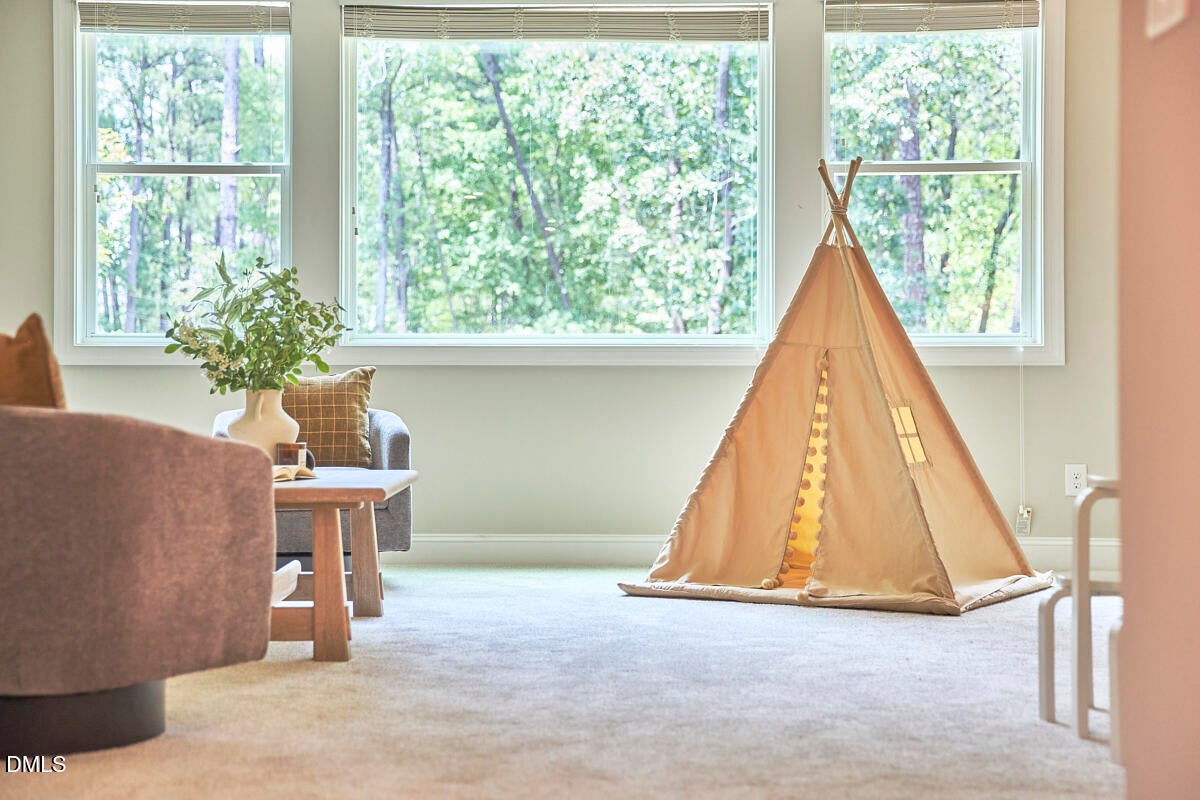
**2-1 RATE BUYDOWN OPPORTUNITY WITH USE OF PREFERRED LENDER.** 3828 Hickory Manor Drive offers a rare combination of generous scale, everyday flexibility, and exceptional value in Blaney Farms. Built in 2018 and well-maintained since, this home features more than 3,500 square feet, including four bedrooms and a large bonus room upstairs, plus a main-level flex room ideal for guests or a home office. The main level is designed for both daily living and entertaining, with a formal dining room, an open kitchen, breakfast, and living area, plus direct access to the back deck and fenced yard. Additional highlights include site-finished hardwood floors, an oversized kitchen island, a spacious two-car garage with EV charger, and a convenient drop zone just inside the garage entry. Set on a 0.68-acre lot surrounded by mature trees with views of the neighboring pond, the home offers room to spread out inside and out. With its scale, setting, and versatile layout, this home delivers exceptional space and value in a peaceful, tree-lined setting.

Save
Ask
Tour
Hide
Share
Listing Snapshot
Price 
$649,900
Days On Site 
35 Days
Bedrooms 
4
Inside Area (SqFt) 
3,710 sqft
Total Baths 
4
Full Baths 
4
Partial Baths 
N/A
Lot Size 
0.68 Acres
Year Built 
2018
MLS® Number 
10180681
Status 
Pending
Property Tax 
$4,536.14
HOA/Condo/Coop Fees 
$120 monthly
Sq Ft Source 
N/A
Friends & Family
Recent Activity
7 days agoListing updated with changes from the MLS®
a week agoStatus changed to Pending
a month agoListing first seen on site
General Features
Acres 
0.68
Attached Garage 
Yes
Garage 
Yes
Garage Spaces 
2
Levels 
Two
Parking 
Attached
Property Sub Type 
Single Family Residence
Sewer 
Septic Tank
Special Circumstances 
Standard
SqFt Above 
3710
SqFt Total 
3710
Style 
Transitional
Water Source 
Shared Well
Zoning 
R-40W
Interior Features
Appliances 
CooktopDishwasherDryerMicrowaveOvenRange HoodRefrigeratorStainless Steel Appliance(s)Washer
Cooling 
Central Air
Fireplace 
Yes
Fireplace Features 
Gas LogLiving Room
Fireplaces 
1
Flooring 
CarpetHardwoodTile
Heating 
Central
Interior 
Ceiling Fan(s)Crown MoldingKitchen IslandOpen FloorplanTray Ceiling(s)Walk-In Closet(s)
Laundry Features 
Laundry RoomSinkUpper Level
Main Level Bedrooms 
1
Bedroom 2 
Dimensions - 13.0 x 13.3Level - Second
Bedroom 3 
Dimensions - 13.0 x 13.3Level - Second
Bedroom 4 
Dimensions - 13.8 x 12.4Level - Second
Bonus Room 
Dimensions - 17.0 x 17.7Level - Second
Dining Room 
Dimensions - 14.0 x 13.5Level - First
Kitchen 
Dimensions - 14.2 x 13.2Level - First
Living Room 
Dimensions - 19.2 x 19.0Level - First
Master Bedroom 
Dimensions - 15.6 x 16.6Level - Second
Office 
Dimensions - 11.2 x 11.0Level - First
Save
Ask
Tour
Hide
Share
Exterior Features
Construction Details 
Brick VeneerFiber Cement
Fencing 
Back Yard
Patio And Porch 
DeckFront Porch
Roof 
Shingle
View 
PondTrees/Woods
Waterview 
PondTrees/Woods
Community Features
Association Dues 
360
Financing Terms Available 
CashConventional
HOA Fee Frequency 
Quarterly
Schools
School District
Unknown
Elementary School
Wake - Yates Mill Elementary
Middle School
Wake - Dillard Drive Middle
High School
Wake - Middle Creek High
Listing courtesy of Daniella Ochoa of Compass -- Chapel Hill - Durham


Listings that are marked with an icon are provided courtesy of the Triangle MLS, Inc. of North Carolina, Internet Data Exchange Database. Copyright 2026 Triangle MLS, Inc. of North Carolina. All rights reserved.

Last checked: 2026-08-20 11:43 PM UTC

Neighborhood & Commute
Source: Walkscore
Disclosure: Community information and market data powered by Constellation Data Labs. Information is deemed reliable but not guaranteed.
Save
Ask
Tour
Hide
Share