
314 Hunters CrossingCary, NC 27518
Mortgage Calculator
Monthly Payment (Est.)
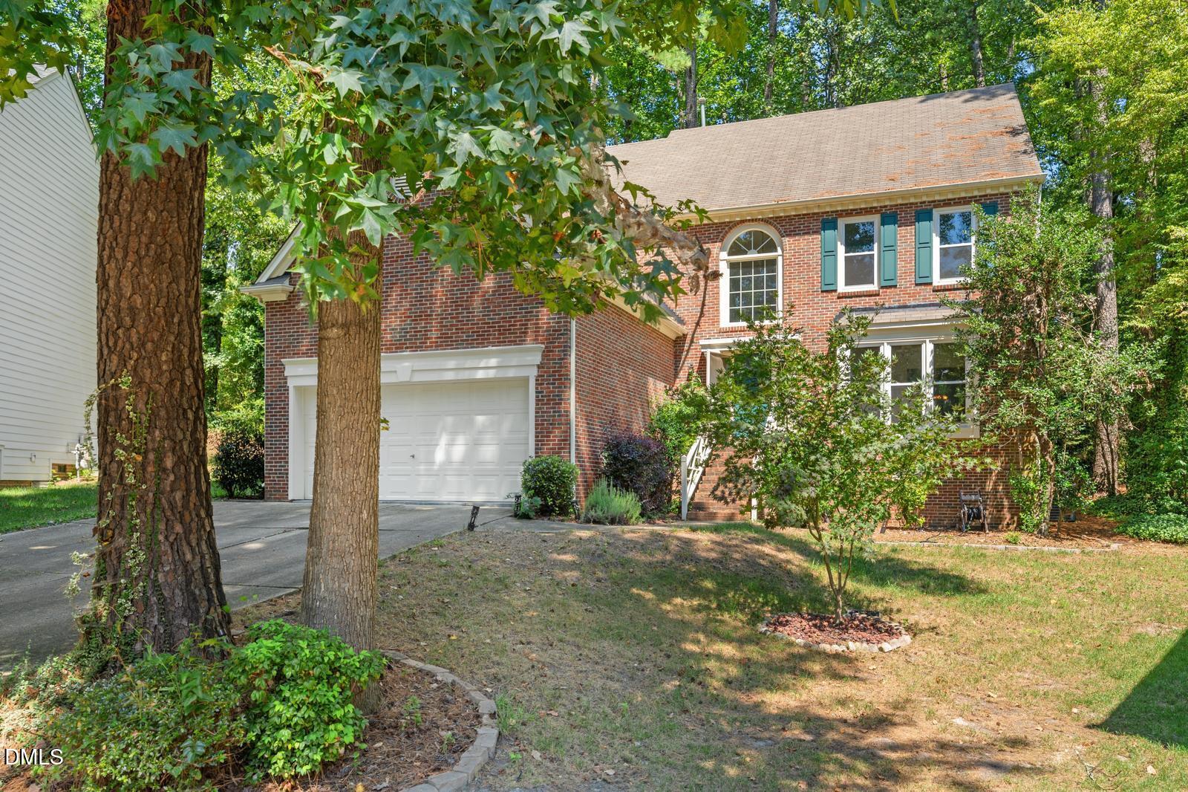
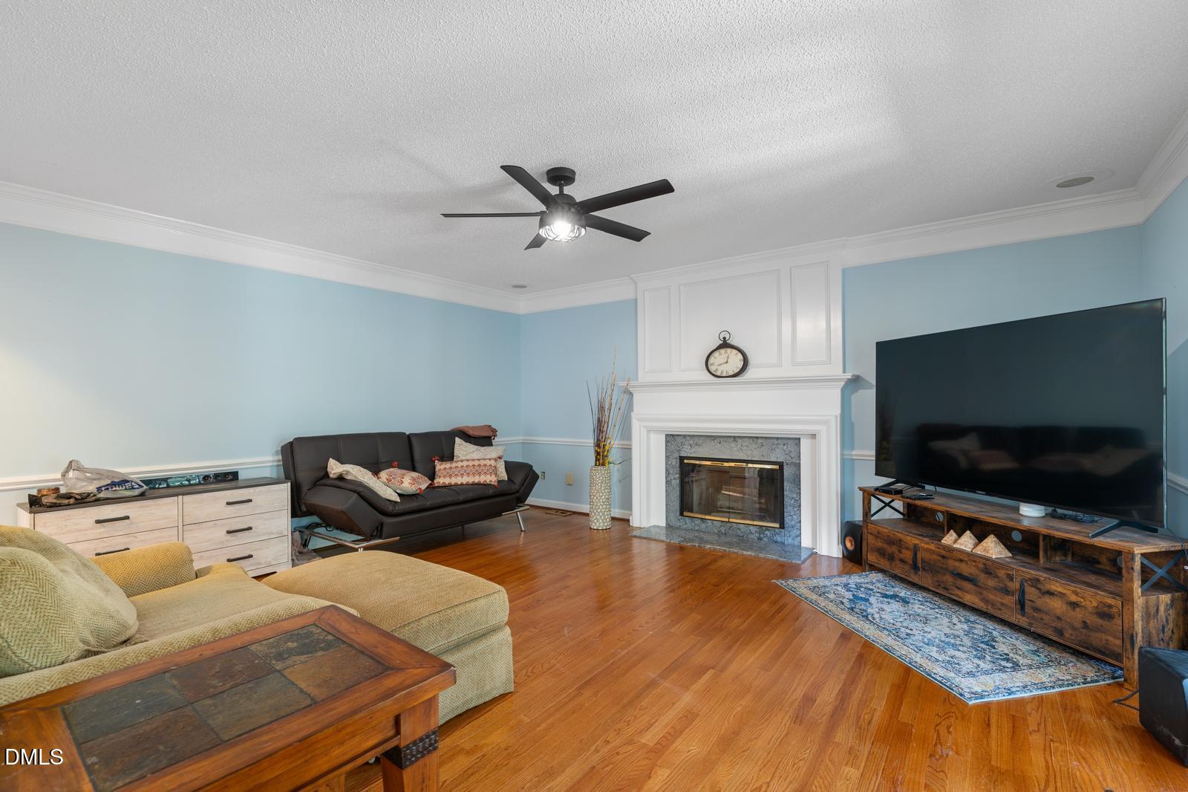
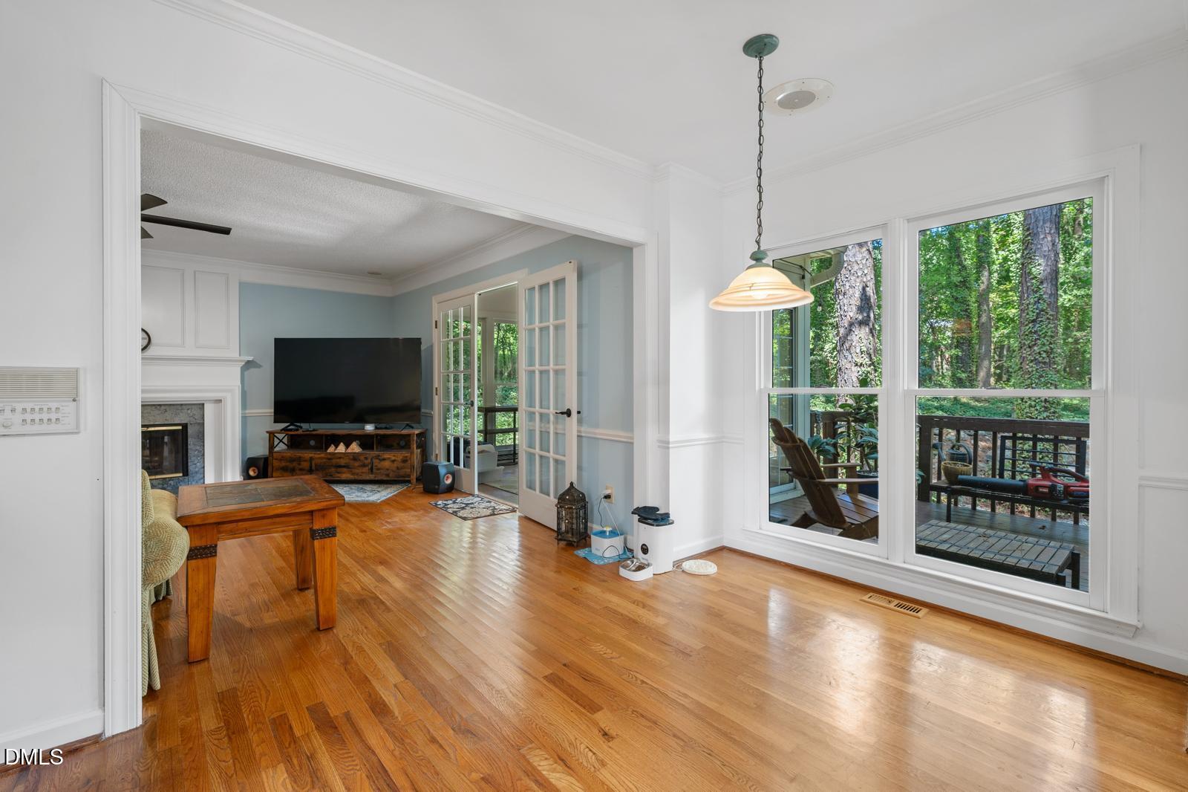
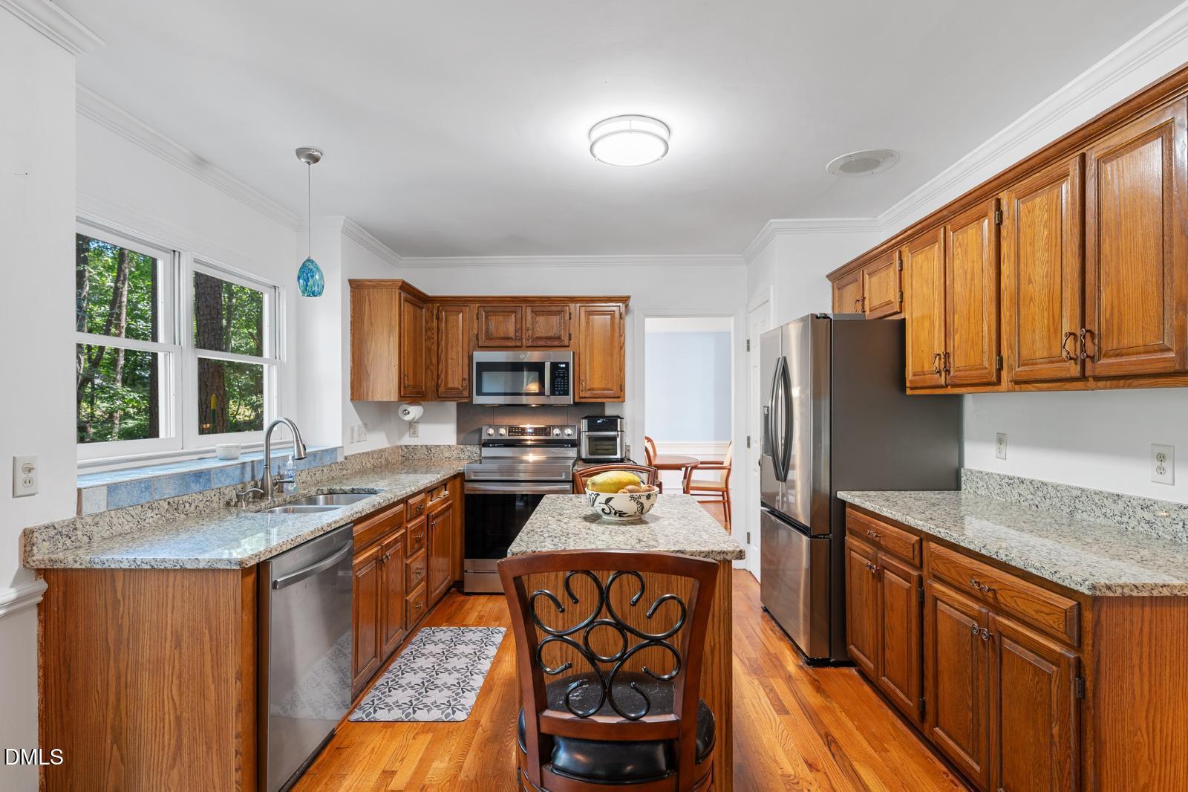
$16For Rent - 314 Hunters Crossing, Cary, NC 27518 4 BR | 3.5 BA | 3,260 Sq Ft | Finished Third-Floor Studio with Full Bath | Private Backyard Welcome to your next home at 314 Hunters Crossing—a bright and spacious residence offering the perfect blend of comfort, flexibility, and community living. This well-maintained 4-bedroom, 3.5-bathroom home with 3,260 square feet of living space features an open-concept floor plan that seamlessly connects the main living, dining, and kitchen areas, creating an inviting space for both everyday living and entertaining. Large windows throughout the home fill the interior with natural light, enhancing the warm and welcoming atmosphere. The spacious primary suite offers a private retreat complete with a walk-in closet and generous living space. Upstairs, you'll find well-sized secondary bedrooms, while the finished third-floor studio provides exceptional flexibility. With abundant natural light and a full bathroom, this versatile space is ideal for a parent suite, adult child retreat, guest quarters, home office, fitness room, or creative studio. Step outside to enjoy a private backyard, perfect for relaxing, outdoor dining, or spending time with family and friends. Located in the desirable Hunters Crossing community, residents enjoy access to outstanding neighborhood amenities including walking trails, a community pool, playground, and pickleball courts. Conveniently situated near shopping, dining, parks, top-rated schools, and major commuter routes, this home offers both tranquility and accessibility. Highlights: * 4 Bedrooms * 3.5 Bathrooms * 3,260 Square Feet * Spacious Primary Suite with Walk-In Closet * Finished Third-Floor Studio with Full Bath * Flexible Space for Guests, Home Office, or Multi-Generational Living * Open-Concept Living Areas * Abundant Natural Light * Private Backyard * Community Pool, Walking Trails, Playground & Pickleball Courts A rare opportunity to enjoy spacious living in one of Cary's most desirable communities. Schedule your showing today!
| 2 hours ago | Listing updated with changes from the MLS® | |
| 2 hours ago | Listing first seen on site |

Listings that are marked with an icon are provided courtesy of the Triangle MLS, Inc. of North Carolina, Internet Data Exchange Database. Copyright 2026 Triangle MLS, Inc. of North Carolina. All rights reserved.
Last checked: 2026-07-16 11:58 PM UTC
Did you know? You can invite friends and family to your search. They can join your search, rate and discuss listings with you.