Save
Ask
Tour
Hide
Share
$725,000
14 Days On Site

5417 Moneta Lane
Apex, NC 27539

For Sale|Single Family Residence|Active
5
Beds
3
Total Baths
3
Full Baths
2,925
SqFt
$248
/SqFt
2011
Built
Subdivision:
The Park At West Lake
County:
Wake
Call Now: (919) 605-7569
Is this the listing for you? We can help make it yours.
(919) 605-7569
Upcoming Open Houses
Sat, Aug 1, 1:00 PM - 4:00 PM
5417 Moneta Lane5417 Moneta Lane5417 Moneta Lane5417 Moneta Lane
Save
Ask
Tour
Hide
Share

Mortgage Calculator

Monthly Payment (Est.)

$3,308
Calculator powered by Showcase IDX, a Constellation1 Company. Copyright ©2026 Information is deemed reliable but not guaranteed.

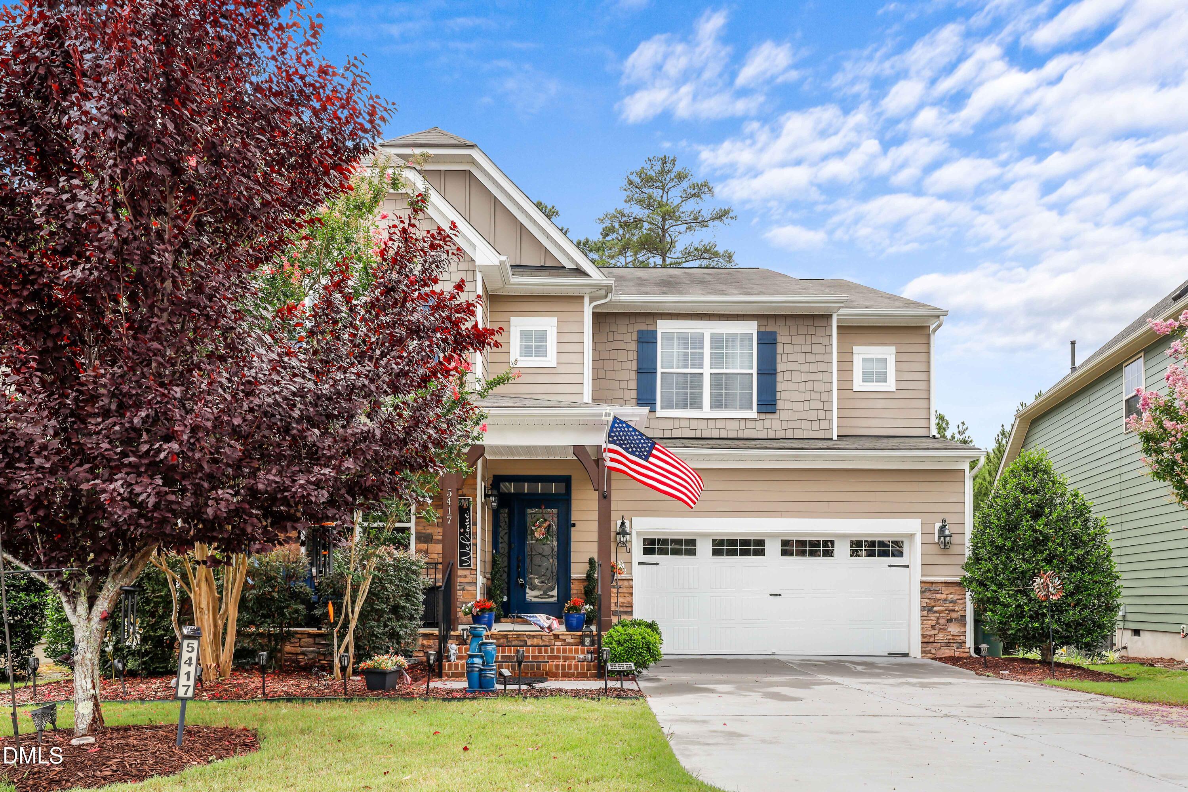
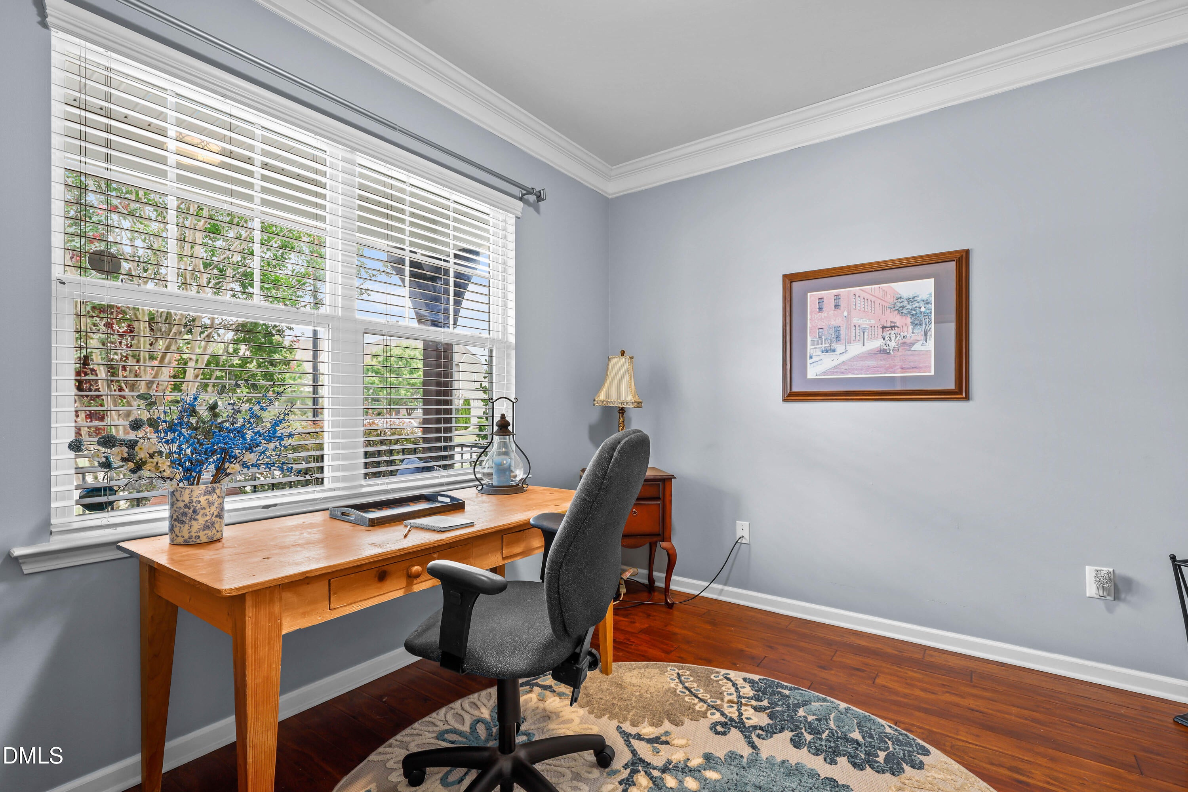
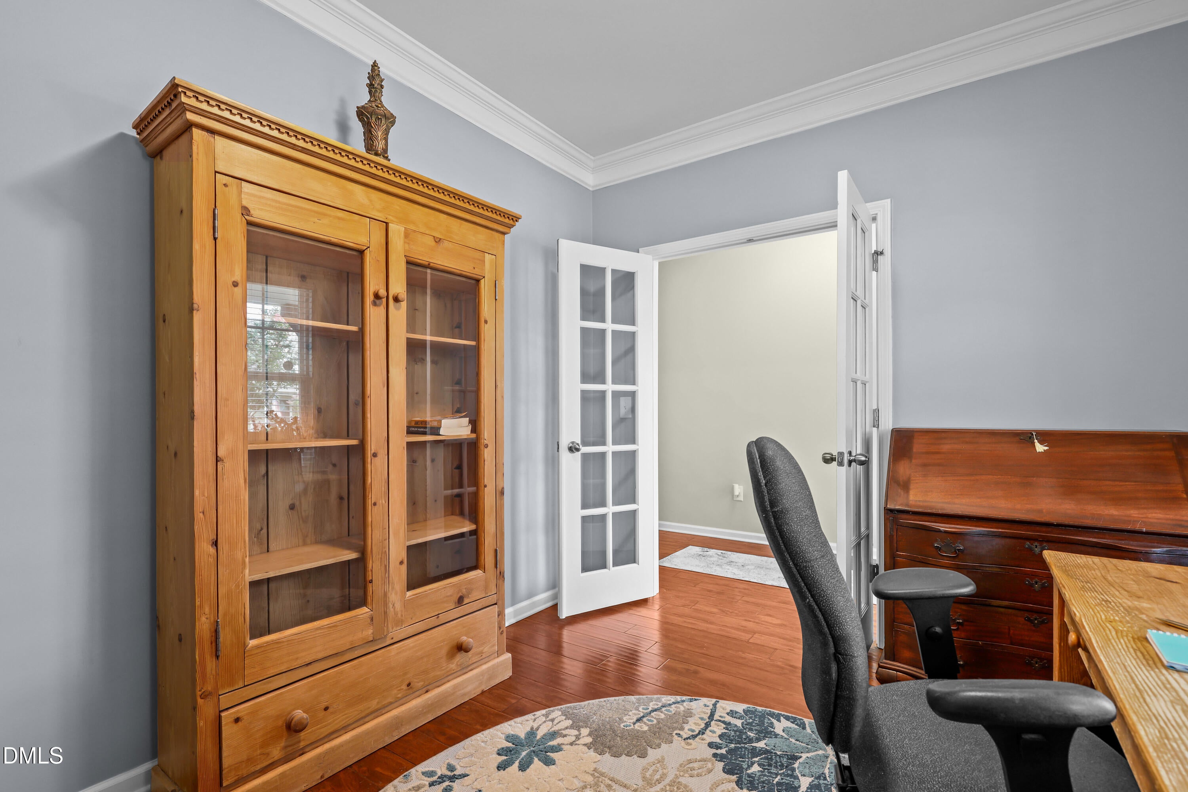
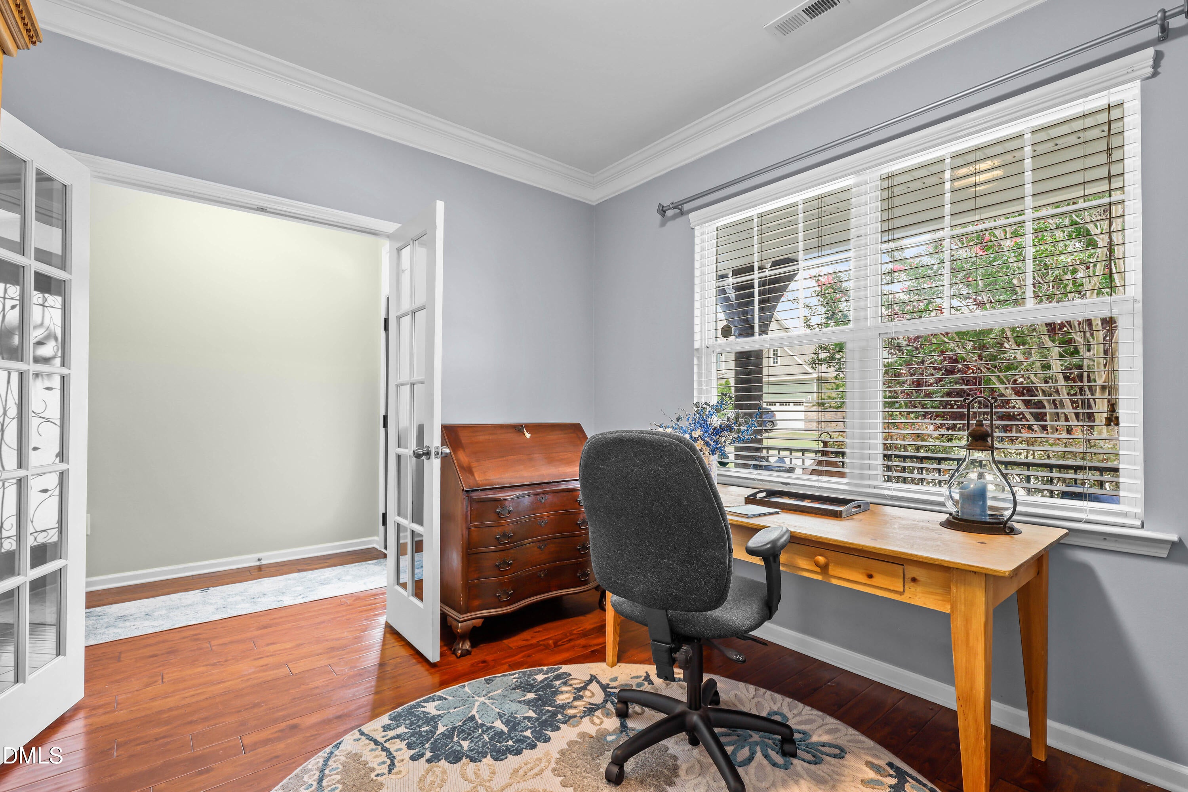
Welcome to this beautifully maintained five-bedroom home in the sought-after Parks at Westlake community, where exceptional amenities, top-rated schools, and everyday convenience create an outstanding lifestyle. Ideally located just minutes from Cary, downtown Holly Springs, Fuquay-Varina, Raleigh, and NC-540 for an easy commute, this home is also close to parks, greenways, nearby tennis courts, excellent healthcare, the community center, public library, and highly rated schools—including Middle Creek High, a nationally recognized STEM school—all connected by neighborhood sidewalks. Inside, the thoughtfully designed floor plan features a guest bedroom with a full bath on the main level, a private office with French doors, a formal dining room, and a breakfast area. The spacious family room is anchored by a natural gas fireplace, while the kitchen offers a natural gas stove, new stainless Frigidaire dishwasher and microwave, and all appliances convey. A large laundry room and ample attic storage provide exceptional everyday functionality. Upstairs, you'll find a versatile loft along with four additional bedrooms, offering flexible space for work, recreation, or relaxation. Freshly painted inside and out, this move-in ready home also features a new high-quality heat pump for added comfort and efficiency. Enjoy peaceful outdoor living on the private screened porch and paver patio overlooking a protected natural area, surrounded by mature landscaping that enhances both beauty and privacy. Residents of Parks at Westlake enjoy an exceptional amenity package, including two community pools—with a children's play pool just down the street—a clubhouse available to rent for private events, a designated community dog walk area, dog park, and extensive sidewalks throughout the neighborhood. Google Fiber is available for high-speed connectivity, and lawn maintenance is included in the HOA dues, allowing more time to enjoy everything this vibrant community has to offer.

Save
Ask
Tour
Hide
Share
Listing Snapshot
Price 
$725,000
Days On Site 
14 Days
Bedrooms 
5
Inside Area (SqFt) 
2,925 sqft
Total Baths 
3
Full Baths 
3
Partial Baths 
N/A
Lot Size 
0.18 Acres
Year Built 
2011
MLS® Number 
10180441
Status 
Active
Property Tax 
$4,707.74
HOA/Condo/Coop Fees 
$444.05 monthly
Sq Ft Source 
N/A
Friends & Family
Recent Activity
5 hours agoListing updated with changes from the MLS®
2 weeks agoListing first seen on site
General Features
Acres 
0.18
Attached Garage 
Yes
Garage 
Yes
Garage Spaces 
2
Levels 
Two
Parking 
AttachedDrivewayGarage Faces Front
Property Sub Type 
Single Family Residence
Sewer 
Public Sewer
Special Circumstances 
Standard
SqFt Above 
2925
SqFt Total 
2925
Style 
Transitional
Utilities 
Natural Gas ConnectedSewer ConnectedWater Connected
Water Source 
Public
Zoning 
TR
Interior Features
Appliances 
DishwasherGas RangeMicrowaveStainless Steel Appliance(s)
Cooling 
Central Air
Fireplace 
Yes
Fireplace Features 
Gas LogGreat Room
Fireplaces 
1
Flooring 
CarpetHardwoodTile
Heating 
Forced Air
Interior 
BidetCeiling Fan(s)Crown MoldingDouble VanityEntrance FoyerGranite CountersHigh Speed InternetIn-Law FloorplanOpen FloorplanPantryRecessed LightingSoaking TubTray Ceiling(s)Walk-In Closet(s)
Laundry Features 
Laundry RoomUpper Level
Main Level Bedrooms 
1
Bedroom 2 
Dimensions - 12.0 x 12.0Level - Second
Bedroom 3 
Dimensions - 13.2 x 11.4Level - Second
Bedroom 4 
Dimensions - 14.3 x 12.0Level - Second
Bedroom 5 
Dimensions - 10.3 x 12.0Level - Main
Breakfast Room 
Dimensions - 10.0 x 12.0Level - Main
Dining Room 
Dimensions - 10.7 x 12.0
Entrance Hall 
Dimensions - 23.0 x 5.0Level - Main
Family Room 
Dimensions - 14.5 x 16.0Level - Main
Kitchen 
Dimensions - 12.7 x 12.0Level - Main
Laundry 
Dimensions - 9.0 x 6.0Level - Second
Loft 
Dimensions - 15.0 x 8.0Level - Second
Master Bedroom 
Dimensions - 14.4 x 17.6Level - Second
Office 
Dimensions - 10.0 x 12.0Level - Main
Save
Ask
Tour
Hide
Share
Exterior Features
Construction Details 
Fiber Cement
Exterior 
GardenPrivate Yard
Lot Features 
Back YardFront YardGardenLandscapedPrivateWooded
Patio And Porch 
CoveredFront PorchPorchScreened
Roof 
Shingle
Community Features
Association Dues 
444.05
Community Features 
None
Financing Terms Available 
CashConventionalFHAVA Loan
HOA Fee Frequency 
Semi-Annually
Schools
School District
Unknown
Elementary School
Wake - West Lake Elementary
Middle School
Wake - West Lake Middle
High School
Wake - Middle Creek High
Listing courtesy of Stacey Delgado of Redfin Corporation


Listings that are marked with an icon are provided courtesy of the Triangle MLS, Inc. of North Carolina, Internet Data Exchange Database. Copyright 2026 Triangle MLS, Inc. of North Carolina. All rights reserved.

Last checked: 2026-07-30 09:41 PM UTC

Neighborhood & Commute
Source: Walkscore
Disclosure: Community information and market data powered by Constellation Data Labs. Information is deemed reliable but not guaranteed.
Save
Ask
Tour
Hide
Share