Save
Ask
Tour
Hide
Share
$375,000
12 Days On Site

103 Pleasant Glen Lane
Apex, NC 27539

For Sale|Townhouse|Active Under Contract
0
Beds
2
Total Baths
2
Full Baths
1,706
SqFt
$220
/SqFt
2016
Built
Subdivision:
Woodcreek
County:
Wake
Call Now: (919) 605-7569
Is this the listing for you? We can help make it yours.
(919) 605-7569
103 Pleasant Glen Lane103 Pleasant Glen Lane103 Pleasant Glen Lane103 Pleasant Glen Lane
Save
Ask
Tour
Hide
Share

Mortgage Calculator

Monthly Payment (Est.)

$1,711
Calculator powered by Showcase IDX, a Constellation1 Company. Copyright ©2026 Information is deemed reliable but not guaranteed.

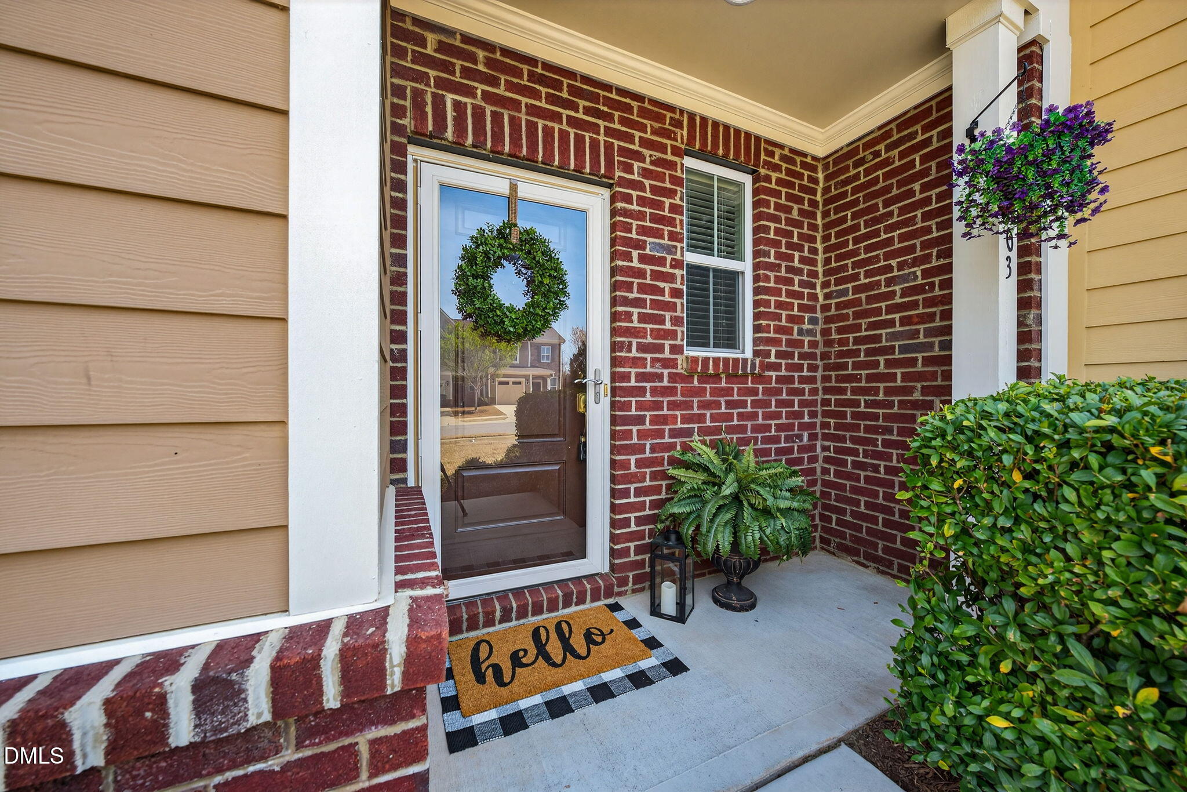
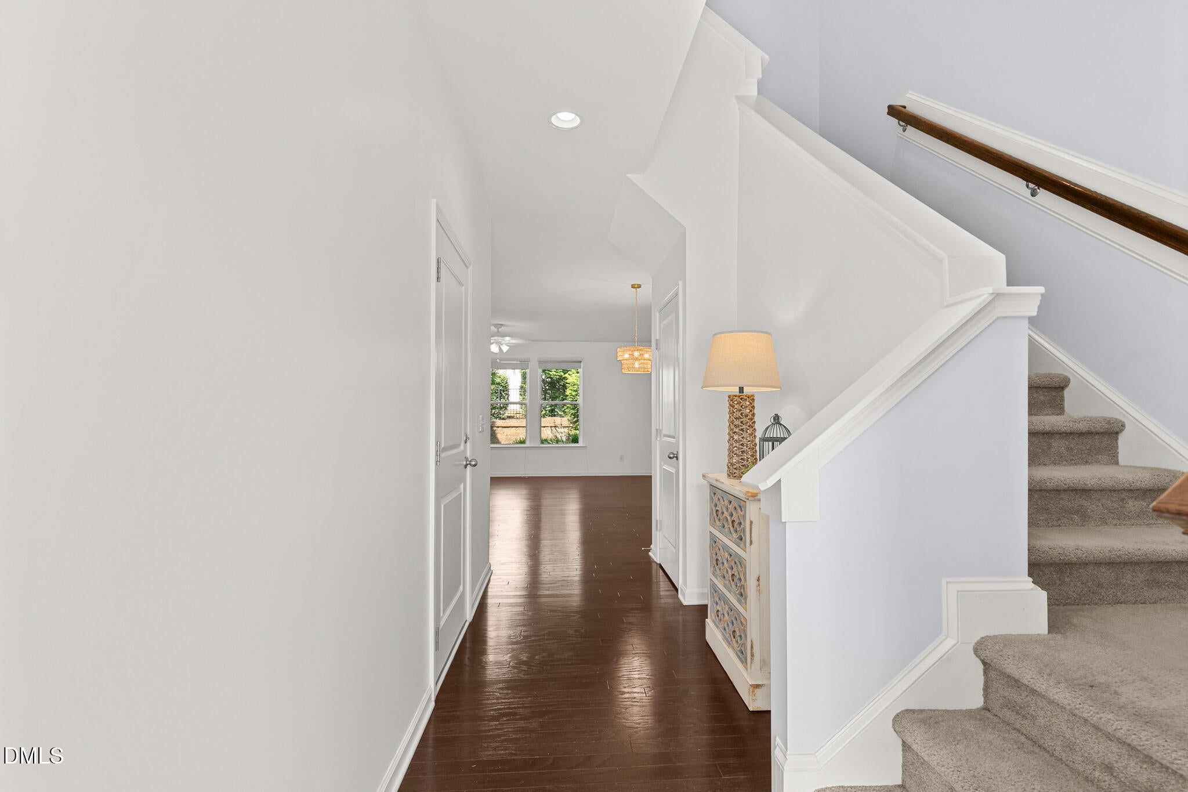
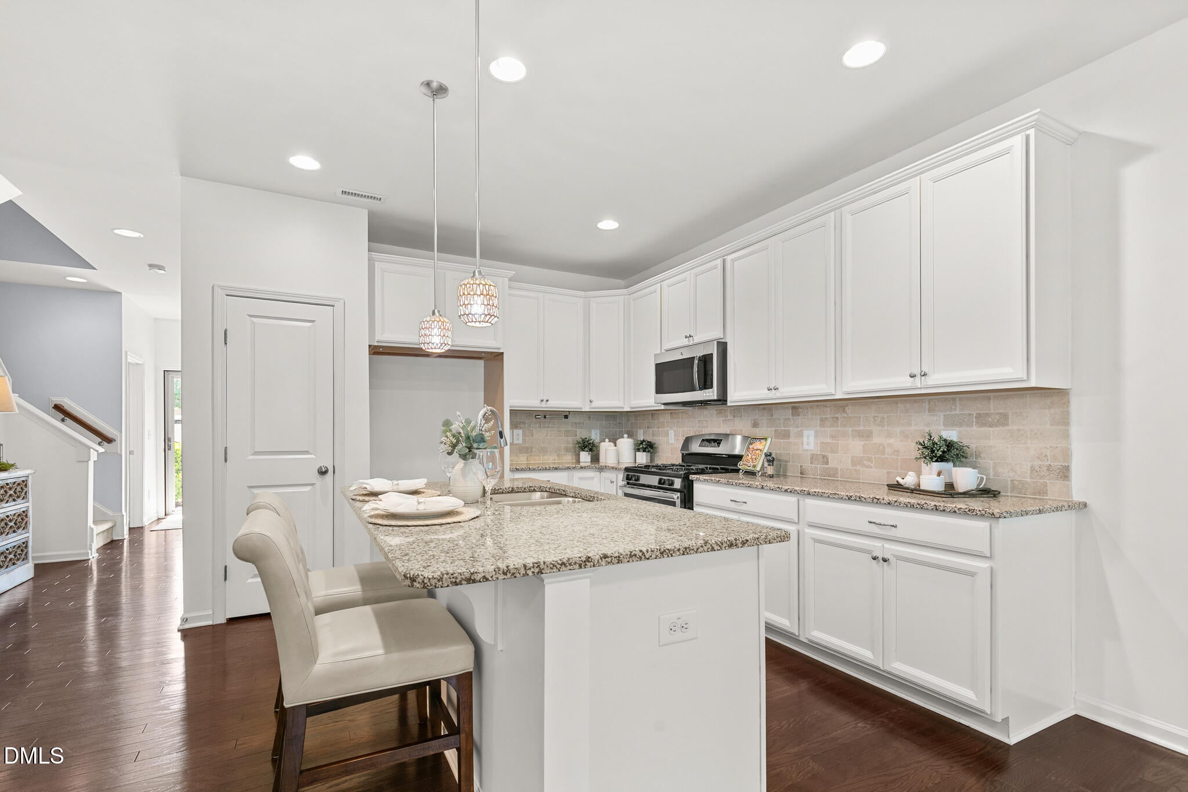
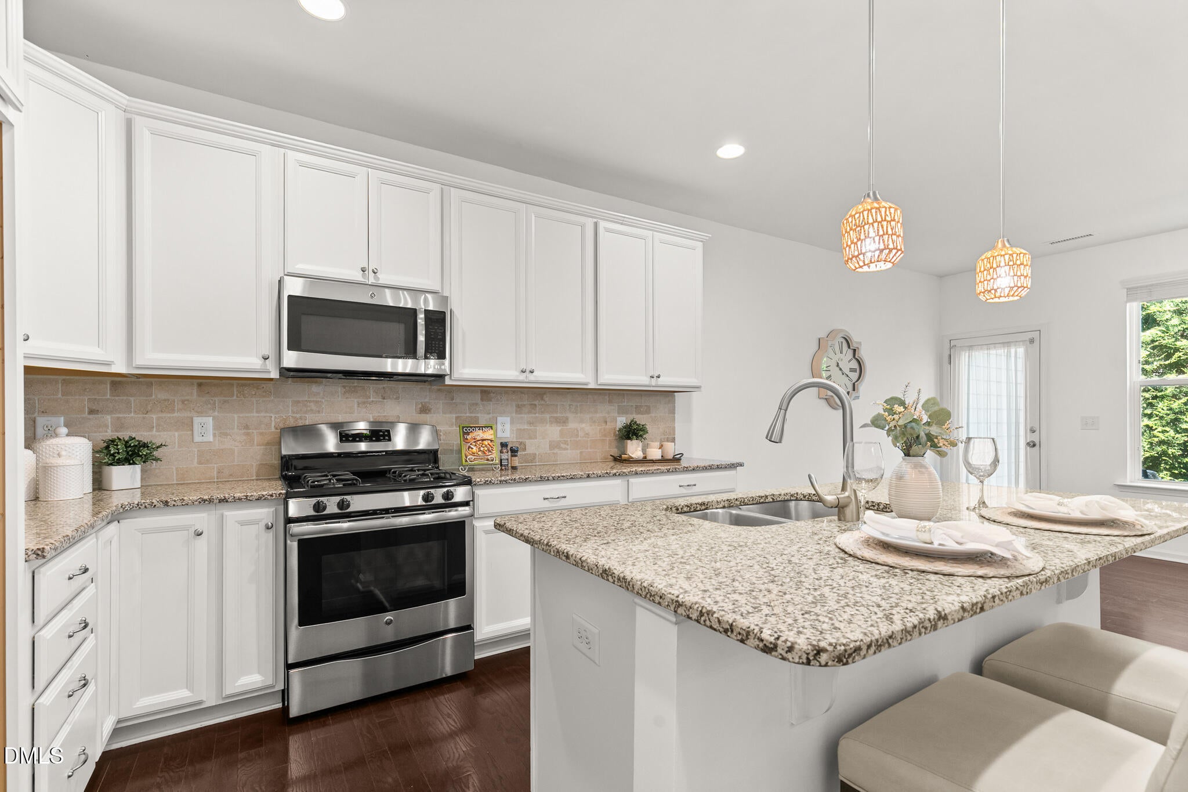
Don't miss out on this amazing opportunity!! Seller is offering $6,500 in seller credit to be used as needed by Buyer, i.e: rate by down or closing cost. An additional $1000 with using preferred lender, Aaron Herstein with Arbor Financial. Welcome to this beautifully maintained 3-bedroom, 2.5-bath townhome located in the highly desirable WoodCreek community in Apex. Thoughtfully designed with both comfort and style in mind, this home features an open-concept layout that seamlessly connects the living kitchen and the spacious kitchen that showcases granite countertops, stainless steel appliances, and a large center island with bar seating. Fresh paint in neutral paint tones throughout provides a warm, modern feel that is move-in ready. Upstairs, the primary suite offers elegant tray ceilings, a dual vanity, and a generous walk-in closet, creating a peaceful retreat at the end of the day. Two additional bedrooms provide flexible space for guests, a home office, or hobbies. Step outside to enjoy the private back patio, ideal for relaxing with morning coffee or unwinding in the evening. Residents of WoodCreek enjoy access to wonderful neighborhood amenities including a clubhouse, pool, tennis and pickleball courts, playground, and more, all while being conveniently located near shopping, dining, and major commuter routes. This home offers the perfect blend of low-maintenance living and vibrant community lifestyle--don't miss the opportunity to make it yours!

Save
Ask
Tour
Hide
Share
Listing Snapshot
Price 
$375,000
Days On Site 
12 Days
Bedrooms 
N/A
Inside Area (SqFt) 
1,706 sqft
Total Baths 
2
Full Baths 
2
Partial Baths 
N/A
Lot Size 
0.06 Acres
Year Built 
2016
MLS® Number 
10180413
Status 
Active Under Contract
Property Tax 
$3,116.61
HOA/Condo/Coop Fees 
$90 monthly
Sq Ft Source 
N/A
Friends & Family
Recent Activity
4 days agoListing updated with changes from the MLS®
a week agoStatus changed to Active Under Contract
2 weeks agoListing first seen on site
General Features
Acres 
0.06
Attached Garage 
Yes
Foundation 
Slab
Garage 
Yes
Garage Spaces 
1
Levels 
Two
Parking 
ConcreteDrivewayGarageAttached
Parking Spaces 
2
Property Sub Type 
Townhouse
Sewer 
Public Sewer
Special Circumstances 
Standard
SqFt Above 
1706
SqFt Total 
1706
Style 
CraftsmanTransitional
Utilities 
Electricity AvailableNatural Gas ConnectedSewer ConnectedWater Connected
Water Source 
Public
Zoning 
NR
Interior Features
Appliances 
DishwasherDryerElectric Water HeaterGas CooktopGas OvenMicrowaveWasher
Cooling 
Ceiling Fan(s)Central AirHeat Pump
Flooring 
CarpetHardwoodVinyl
Heating 
Forced AirNatural Gas
Interior 
Granite Counters
Laundry Features 
Upper Level
Bedroom 2 
Dimensions - 10.0 x 10.3Level - SecondDescription - BEDROOM 2
Bedroom 3 
Dimensions - 10.3 x 12.1Level - SecondDescription - BEDROOM 3
Dining Room 
Dimensions - 8.5 x 12.0Level - FirstDescription - DINING ROOM
Family Room 
Dimensions - 12.5 x 21.0Level - FirstDescription - FAMILY ROOM
Kitchen 
Dimensions - 9.0 x 12.4Level - FirstDescription - KITCHEN
Laundry 
Dimensions - 5.6 x 7.8Level - SecondDescription - LAUNDRY
Master Bedroom 
Dimensions - 14.5 x 15.3Level - SecondDescription - PRIMARY BEDROOM
Save
Ask
Tour
Hide
Share
Exterior Features
Construction Details 
BrickFiber Cement
Other Structures 
Storage
Roof 
Shingle
Community Features
Association Dues 
270
Building Access 
Front
Community Features 
ClubhousePoolTennis Court(s)
Financing Terms Available 
CashConventionalFHAVA Loan
HOA Fee Frequency 
Quarterly
School District 
https://www.wcpss.net/
Schools
School District
https://www.wcpss.net/
Elementary School
Wake - Holly Ridge Elementary
Middle School
Wake - Holly Ridge Middle
High School
Wake - Holly Springs High
Listing courtesy of Jinger Berry Robinson of Relevate Real Estate Inc.


Listings that are marked with an icon are provided courtesy of the Triangle MLS, Inc. of North Carolina, Internet Data Exchange Database. Copyright 2026 Triangle MLS, Inc. of North Carolina. All rights reserved.

Last checked: 2026-07-29 08:43 AM UTC

Neighborhood & Commute
Source: Walkscore
Disclosure: Community information and market data powered by Constellation Data Labs. Information is deemed reliable but not guaranteed.
Save
Ask
Tour
Hide
Share