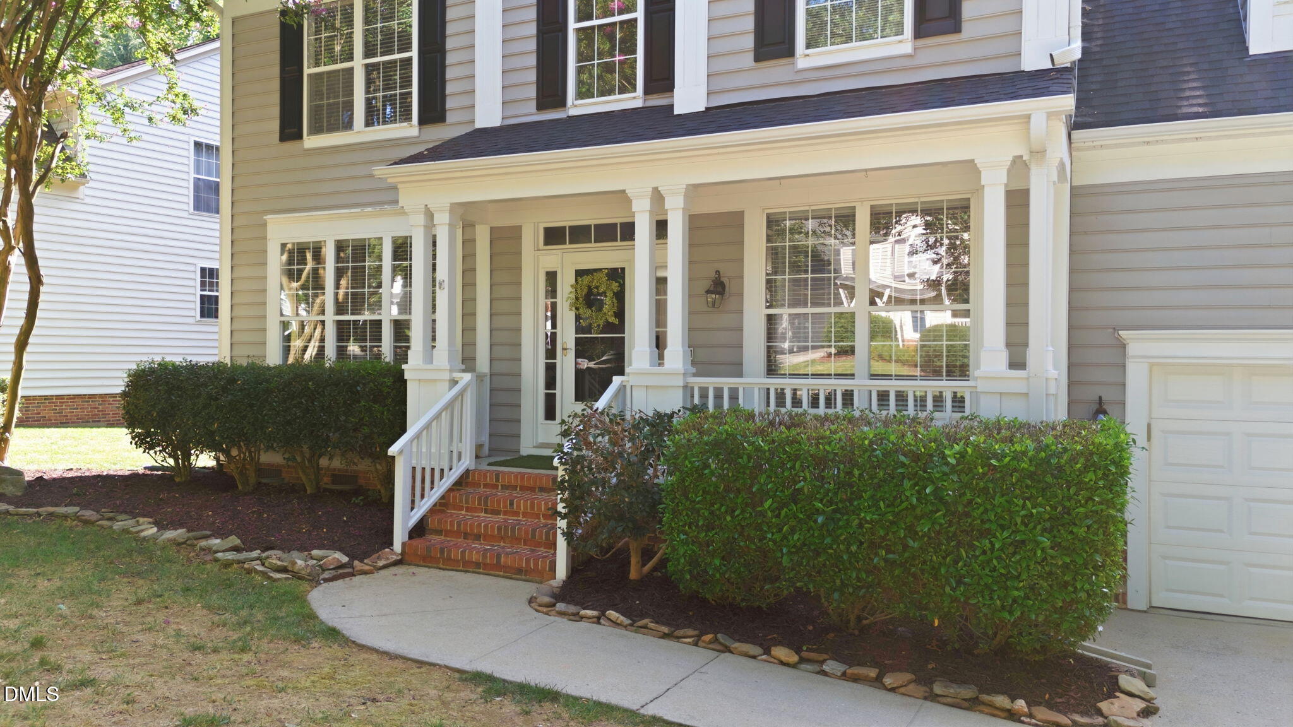
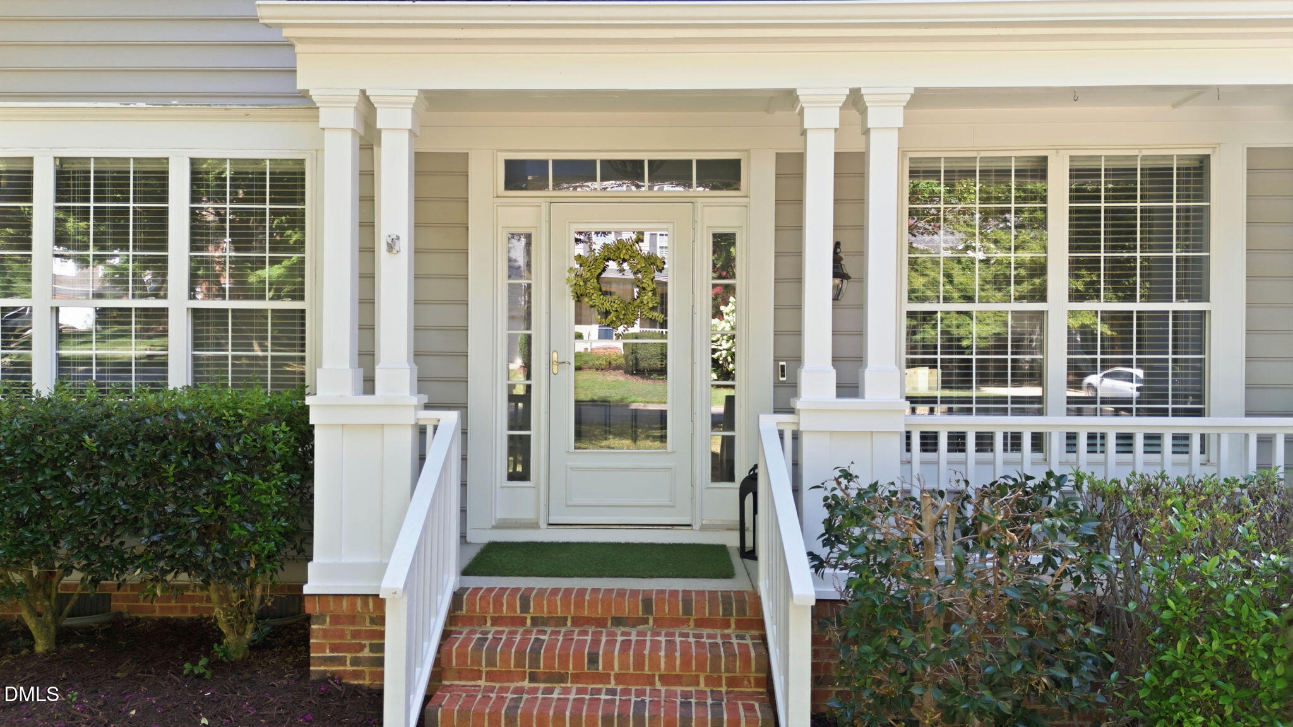
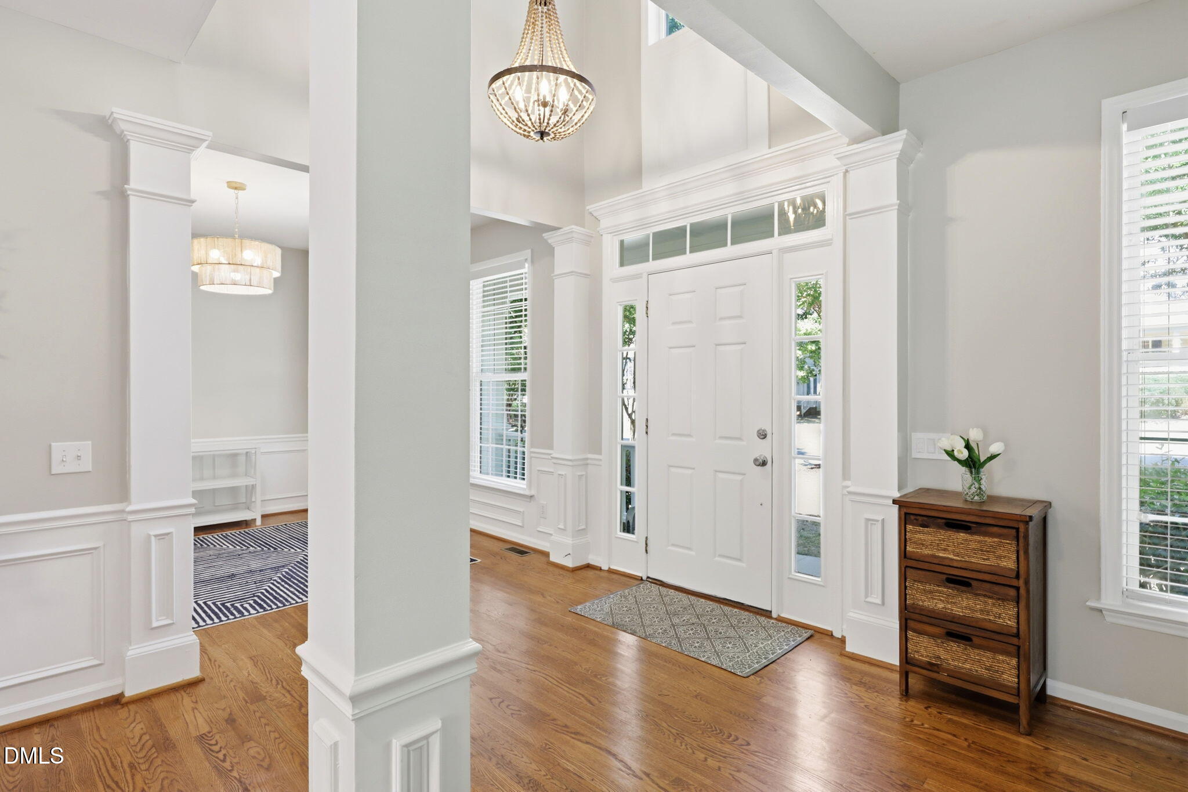
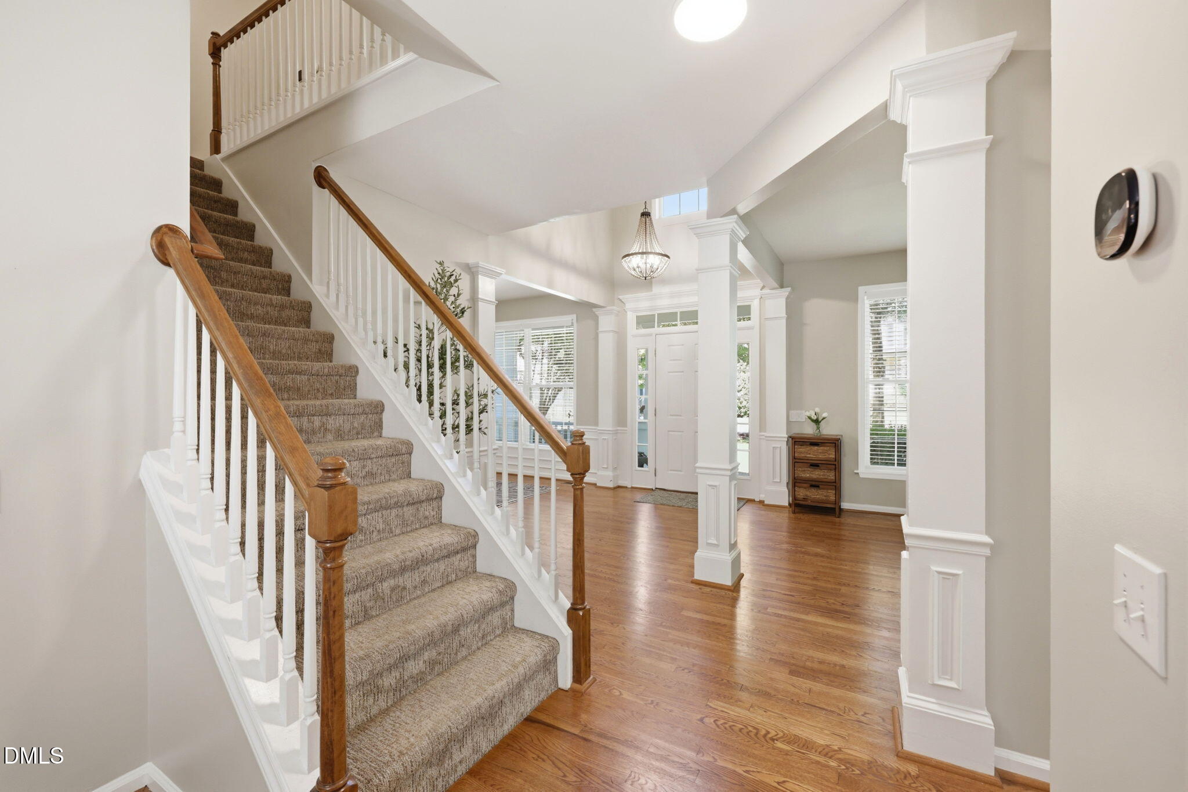
** MULTIPLE OFFERS received - OFFER DEADLINE Sun 7/19 4:00 PM** Welcome to 729 Hillsford Ln in Waterford Green! Nestled on a quiet cul-de-sac in one of Apex's most desirable communities, this home offers top-rated schools, mature trees, and outstanding amenities including an Olympic-size pool with summertime lifeguards, tennis and pickleball courts, playground, walking trails, neighborhood pond, and an active social calendar. Inside, you'll find 9' ceilings, a home office/flex room, formal dining room, and a spacious family room with a gas fireplace. The BRAND NEW kitchen (2026) features 42" soft-close cabinets & drawers, quartz countertops, tile backsplash, a butler's pantry/coffee bar, and a large pantry. Upstairs offers 4 bedrooms plus a large bonus room (or 5th bedroom!), including a primary suite with vaulted ceilings, an oversized walk-in closet, and a beautifully renovated ensuite bath (2019). Move-in ready and the perfect place to call home in the Peak of Good Living, Apex!
Save
Ask
Tour
Hide
Share
Listing Snapshot
Price
$600,000
Days On Site
38 Days
Bedrooms
5
Inside Area (SqFt)
2,676 sqft
Total Baths
3
Full Baths
2
Partial Baths
1
Lot Size
0.28 Acres
Year Built
1995
MLS® Number
10180383
Status
Pending
Property Tax
$5,078.75
HOA/Condo/Coop Fees
$72.05 monthly
Sq Ft Source
N/A
Friends & Family
React
Comment
Invite
No Comments Yet
Did you know? You can invite friends and family to your search. They can join your search, rate and discuss listings with you.
Recent Activity
4 weeks ago
Listing updated with changes from the MLS®
a month ago
Status changed to Pending
a month ago
Listing first seen on site
General Features
Acres
0.28
Attached Garage
Yes
Garage
Yes
Garage Spaces
2
Levels
Two
Parking
PavedDrivewayGarageGarage Door OpenerGarage Faces FrontAttached
Parking Spaces
4
Property Condition
Updated/Remodeled
Property Sub Type
Single Family Residence
Sewer
Public Sewer
Special Circumstances
Standard
SqFt Above
2676
SqFt Total
2676
Style
TraditionalTransitional
Utilities
Electricity ConnectedNatural Gas ConnectedSewer ConnectedWater Connected
Water Source
Public
Zoning
HD SF
Interior Features
Appliances
DishwasherDisposalElectric OvenMicrowaveTankless Water Heater
Back YardClose to ClubhouseCul-De-SacFront YardGentle SlopingLandscapedPrivateSecluded
Patio And Porch
DeckFront Porch
Road Frontage
City Street
Roof
Shingle
View
Neighborhood
Waterview
Neighborhood
Community Features
Association Dues
216.14
Community Features
CurbsPlaygroundPoolTennis Court(s)
Financing Terms Available
CashConventionalVA Loan1031 Exchange
HOA Fee Frequency
Quarterly
Roads
Paved
School District
Wake County Schools
Schools
School District
Wake County Schools
Elementary School
Wake - Penny Road Elementary
Middle School
Wake - Apex Middle
High School
Wake - Apex High
Listing courtesy of Allison Iudica of Flex Realty
Listings that are marked with an icon are provided courtesy of the Triangle MLS, Inc. of North Carolina, Internet Data Exchange Database. Copyright 2026 Triangle MLS, Inc. of North Carolina. All rights reserved.
Last checked: 2026-08-24 12:25 AM UTC
Neighborhood & Commute
Source: Walkscore
Disclosure: Community information and market data powered by Constellation Data Labs. Information is deemed reliable but not guaranteed.


Did you know? You can invite friends and family to your search. They can join your search, rate and discuss listings with you.