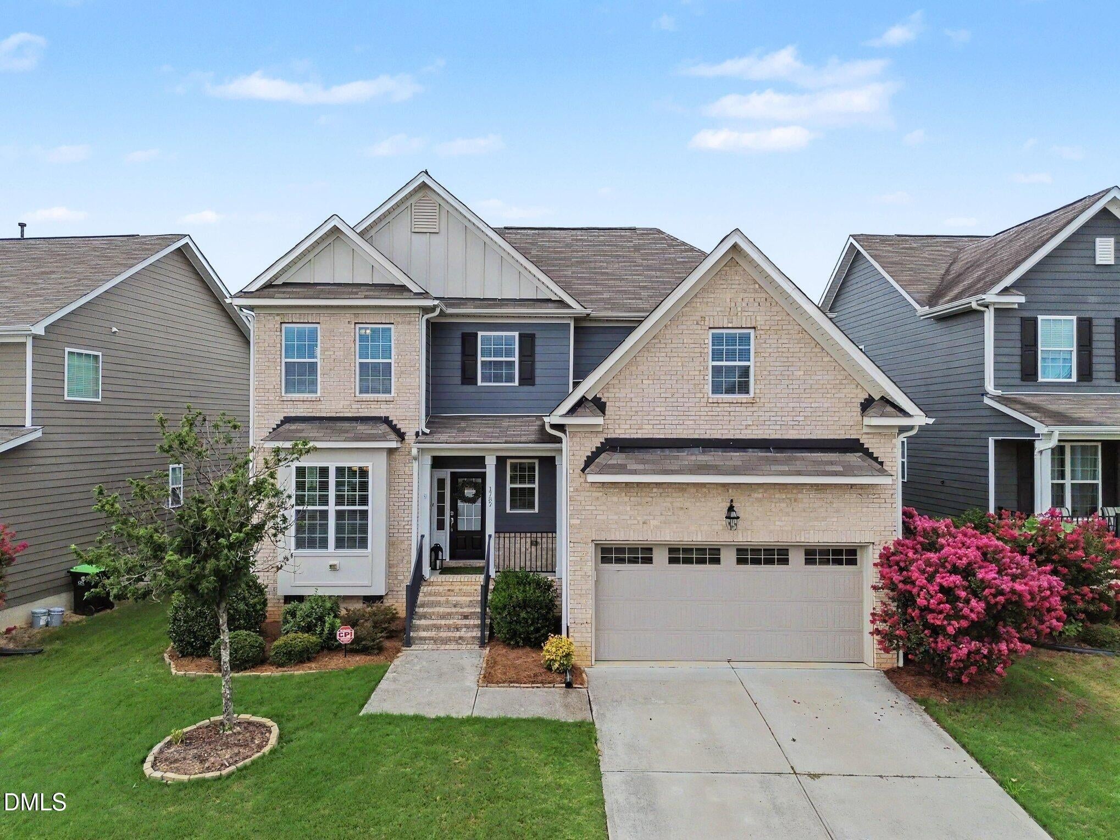
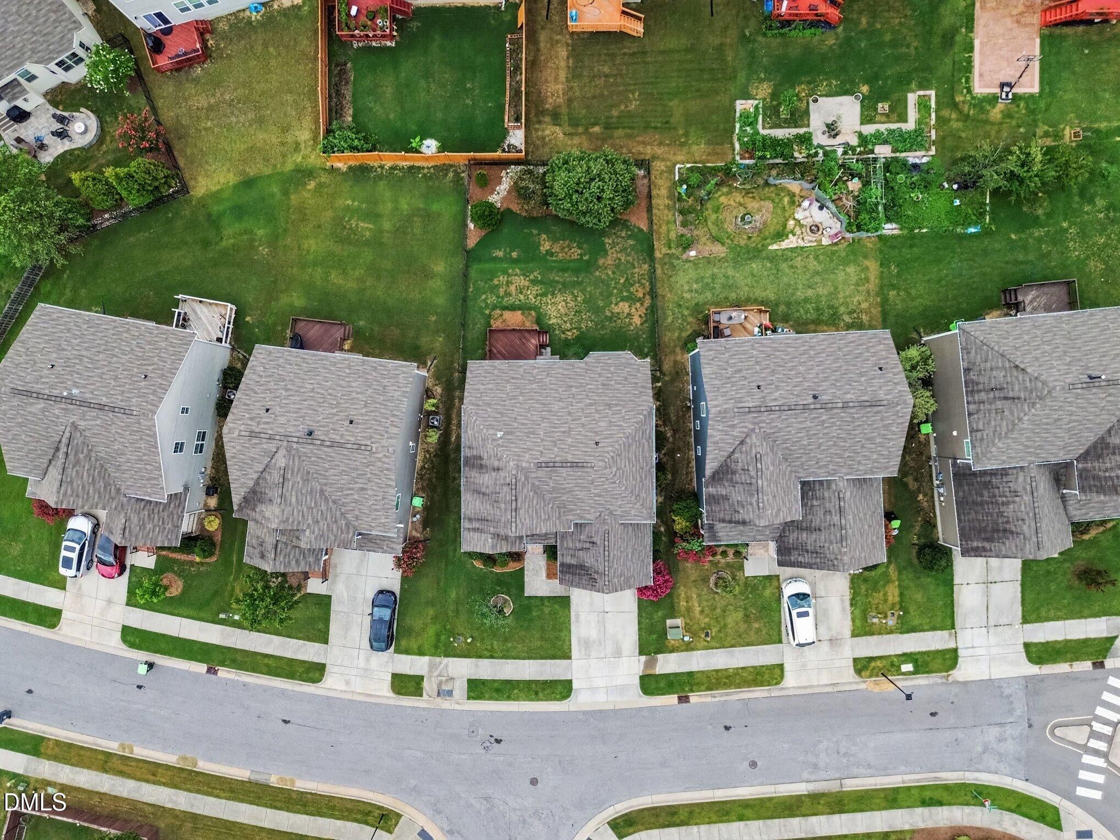
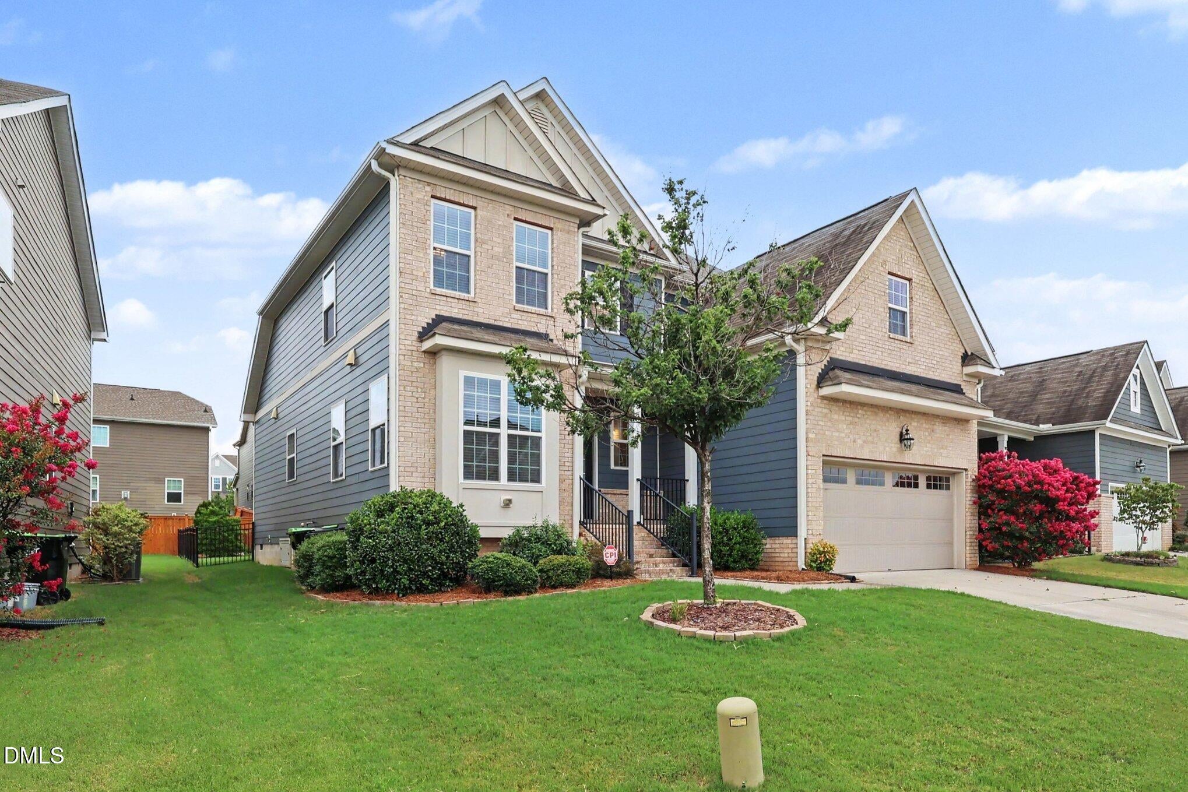
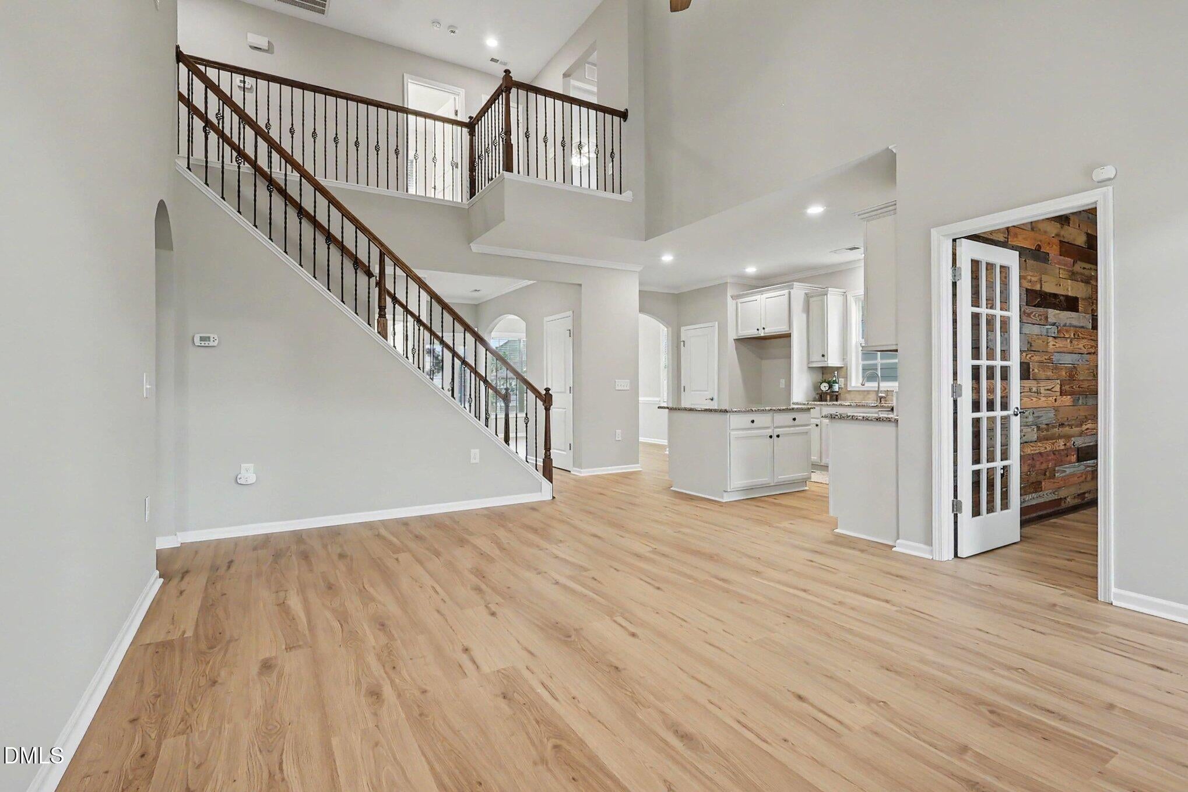
Welcome to Bella Casa, one of Apex's most desirable communities! This turnkey home is zoned for top-rated Apex Friendship schools and offers resort-style living with a clubhouse, 3 pools, tennis courts, playground, and an active calendar of community events. Inside, you'll find fresh interior paint, new LVP flooring throughout the main living areas, and new carpet in the bedrooms. The vaulted family room with a gas fireplace opens to the kitchen featuring granite countertops and a large center island. The first-floor primary suite has high ceilings, a spacious ensuite bath, and a walk-in closet with built-ins. 1st floor office/flex room provides added versatility. Enjoy the fenced backyard and nearby Apex Nature Park. Move right in and start enjoying all that Bella Casa has to offer!
Save
Ask
Tour
Hide
Share
Listing Snapshot
Price
$635,000
Days On Site
12 Days
Bedrooms
4
Inside Area (SqFt)
2,317 sqft
Total Baths
3
Full Baths
2
Partial Baths
1
Lot Size
0.15 Acres
Year Built
2016
MLS® Number
10180366
Status
Active
Property Tax
$5,493.28
HOA/Condo/Coop Fees
$88.17 monthly
Sq Ft Source
N/A
Friends & Family
React
Comment
Invite
No Comments Yet
Did you know? You can invite friends and family to your search. They can join your search, rate and discuss listings with you.
Recent Activity
4 days ago
Listing updated with changes from the MLS®
2 weeks ago
Listing first seen on site
General Features
Acres
0.15
Attached Garage
Yes
Garage
Yes
Garage Spaces
2
Levels
One and One Half
Parking
PavedDrivewayGarageGarage Door OpenerWorkshop in GarageAttached
Property Condition
Updated/Remodeled
Property Sub Type
Single Family Residence
Sewer
Public Sewer
Special Circumstances
Standard
SqFt Above
2317
SqFt Total
2317
Style
RanchTraditionalTransitional
Utilities
Electricity ConnectedNatural Gas ConnectedSewer ConnectedWater Connected
Listings that are marked with an icon are provided courtesy of the Triangle MLS, Inc. of North Carolina, Internet Data Exchange Database. Copyright 2026 Triangle MLS, Inc. of North Carolina. All rights reserved.
Last checked: 2026-07-29 08:43 AM UTC
Neighborhood & Commute
Source: Walkscore
Disclosure: Community information and market data powered by Constellation Data Labs. Information is deemed reliable but not guaranteed.


Did you know? You can invite friends and family to your search. They can join your search, rate and discuss listings with you.